Sell Your Home
Get a free home valuation
Contact
Tell us about your needs
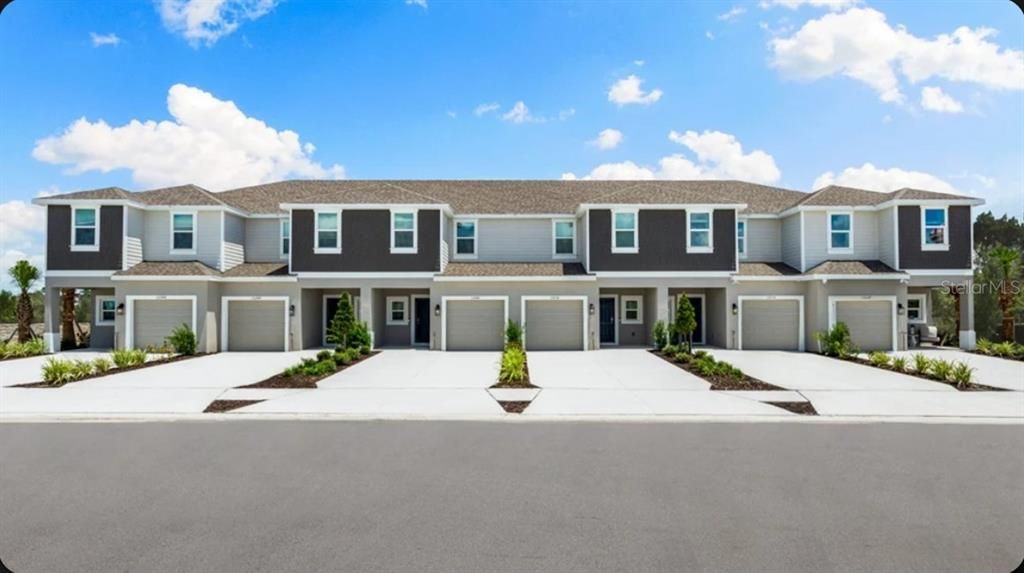
10713 ECLIPSE STREET

Townhouse For Sale
$368,834

BTC: 5.76303125

ETH: 231.28883984

New
3 bds
2 ba
1,558 sqft

Overview

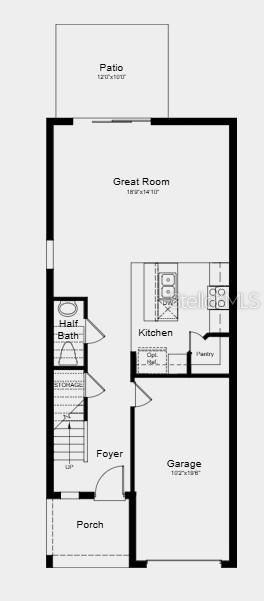
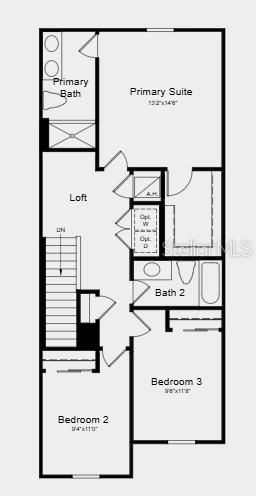
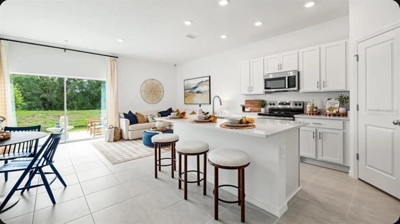
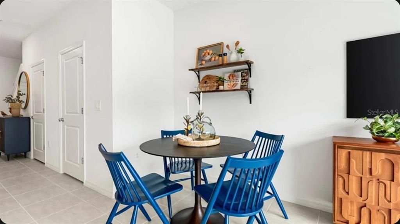
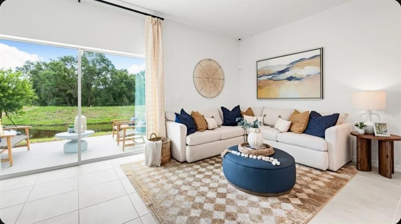
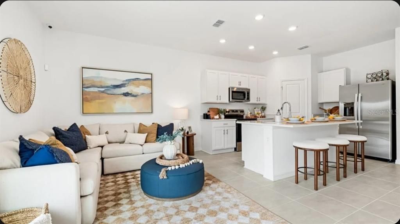
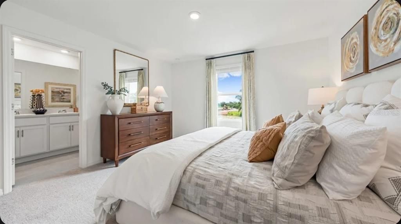
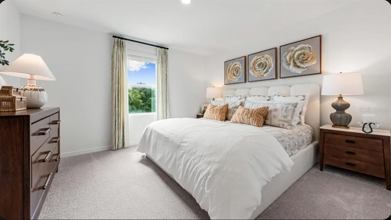
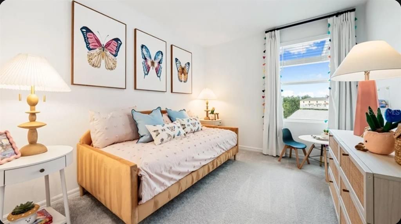
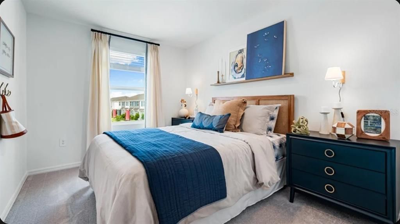
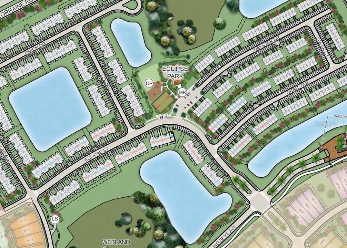
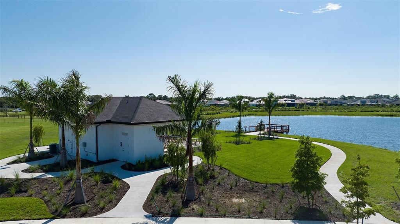
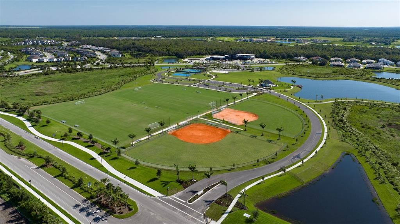
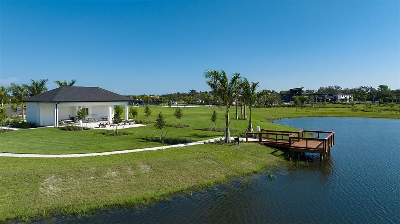
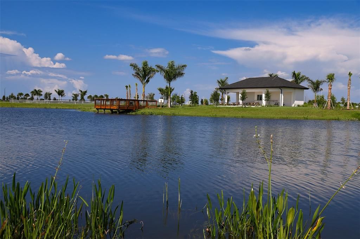
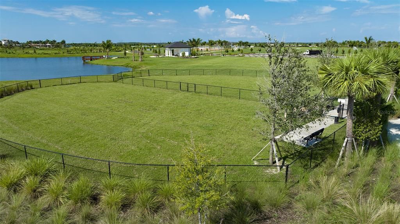
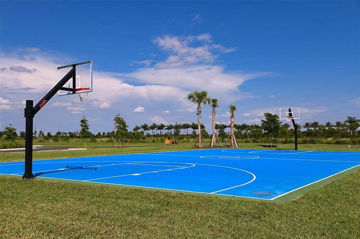
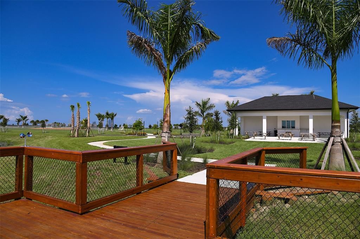
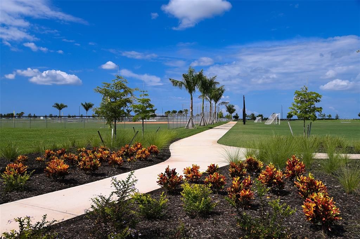
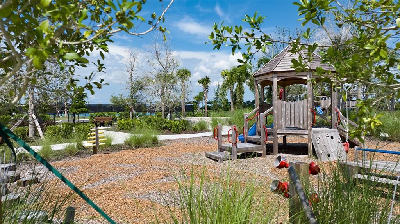
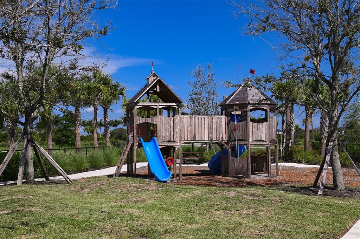
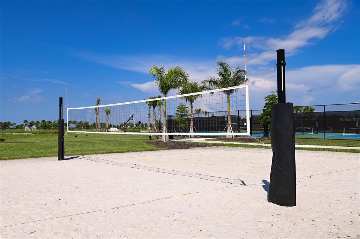
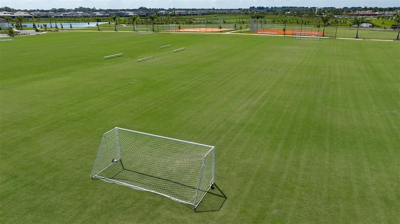
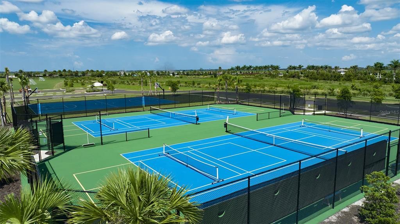
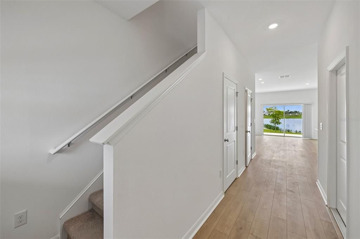
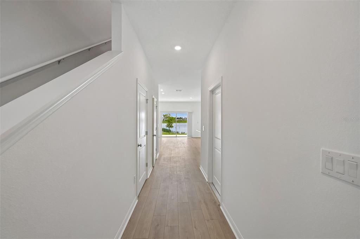
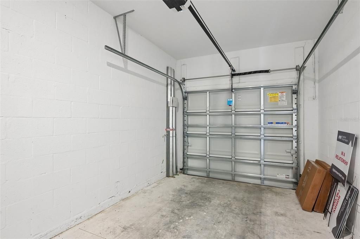
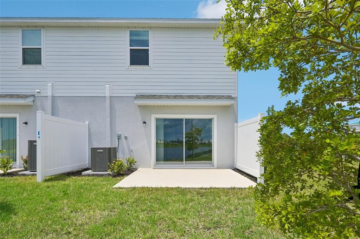
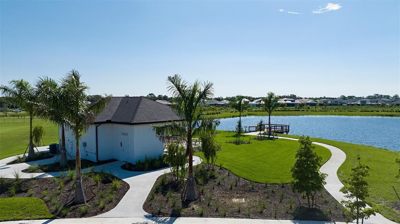
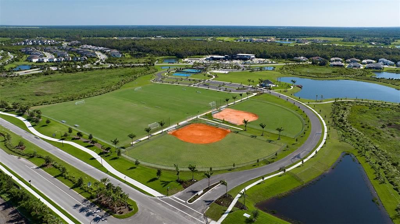
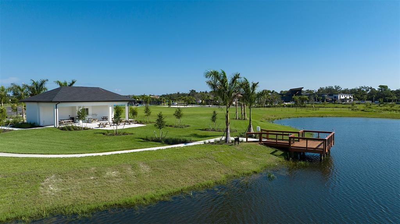
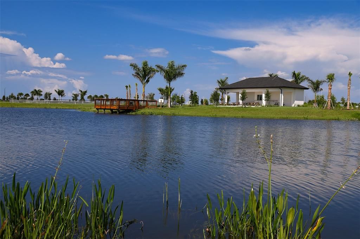
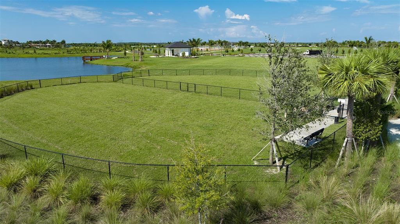
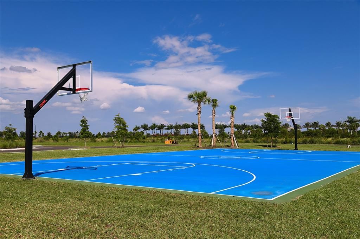
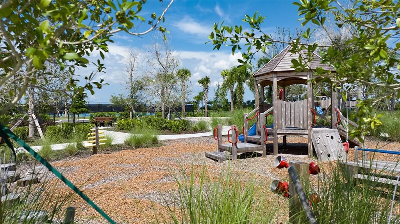
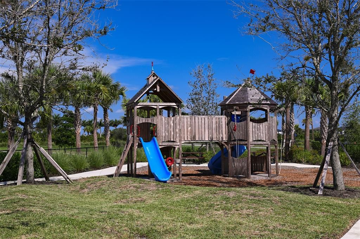
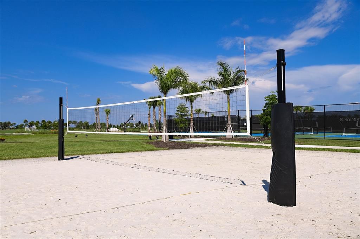
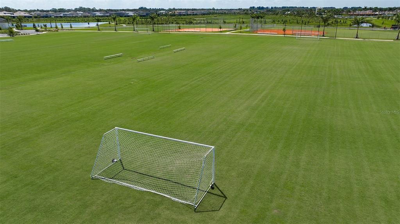
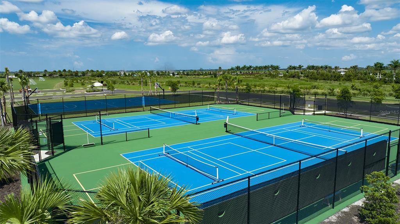
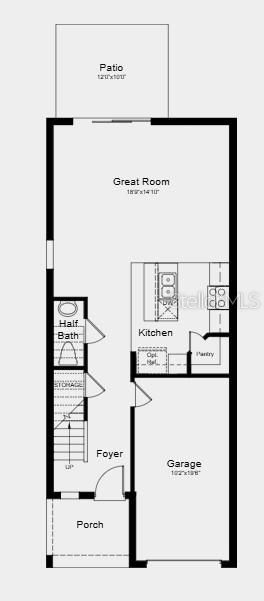
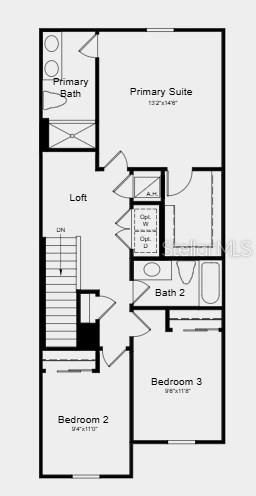
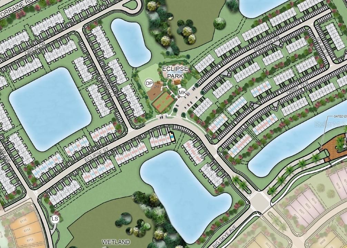
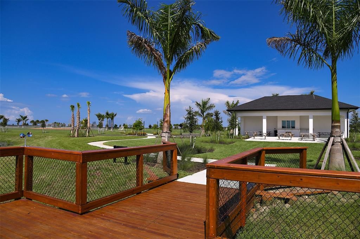
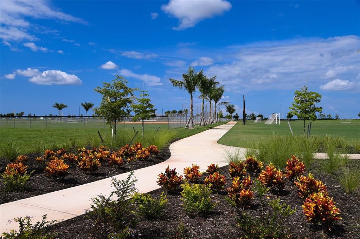
What's Special: Corner Lot | Close to Amenity | Pond View. New Construction - Ready Now! Built by America's Most Trusted Home Builder. Welcome to the Marigold at 10713 Eclipse Street in the Towns at Skye Ranch! Step into this thoughtfully designed two-story home that makes the most of every square foot. The open-concept main level features a spacious kitchen with a center island and pantry that flows seamlessly into the dining area and great room, creating a bright and inviting space for gathering and entertaining. A covered front porch and private patio provide comfortable outdoor spaces to relax and unwind. Upstairs, the primary suite provides a peaceful retreat with a walk-in closet and private bath, while two secondary bedrooms share a full bath. A versatile loft and conveniently located laundry area add flexibility and convenience to everyday living. With smart storage solutions and a one-car garage, this home delivers comfort, functionality, and style. Discover modern, open-concept townhomes in the gated, master-planned Skye Ranch community in Sarasota. Ideally located at Clark and Lorraine Roads, this premier setting offers endless opportunities to explore and enjoy life. The community preserves natural beauty with grand oaks, lush palms, forested wetlands, pristine lakes, and native wildlife. Additional Highlights Include: upgraded laminate in the main floor living areas, upgraded carpet on the second floor, upgraded quartz countertops, upgraded cabinets in kitchen and bathrooms, and 2" faux wood blinds throughout. Photos are for representative purposes only. MLS#A4700013
Location

Details

Type:
Residential
Parking:
Driveway / Garage Door Opener
Year Built:
2026
Lot:
No Data
Heating:
Central
Price/sqft:
$237
Cooling:
Central Air
HOA:
$172

Valuation

Our model vs. what's actually selling nearby.
Estimate
$368,934
$368K – $369K
Confidence High
List vs. estimate
At estimate
List $368,834 · -0.0%
List is in line with recent comparable activity.
Price per sq ft
$236
+8.2% vs. city median $218
Based on
11 MLS comparables
Median of recent comparable listings. Sold comps use closing price, active listings use list price.

Highlights

HOA
$172/mo
Community Pool, Escrow Reserves Fund, Maintenance Structure
View
Water
Garage
1 car garage
Pets
Breed Restrictions, Number Limit
All facts and features
  • Flooring

    • Carpet

    • Luxury Vinyl

    Heating

    • Central

    Cooling

    • Central Air

    Appliances

    • Dishwasher

    • Disposal

    • Dryer

    • Microwave

    • Range

    • Refrigerator

    • Washer

    Other interior features

    • Open Floorplan

    • PrimaryBedroom Upstairs

    • Split Bedroom

    • Walk-In Closet(s)

    • Window Treatments

    Bedrooms and bathrooms

    • Bedrooms: 3

    • Bathrooms: 1

    • Full bathrooms: 2

  • Parking

    • Driveway

    • Garage Door Opener

    Property

    • Levels: Two

    • Exterior Features: Irrigation System / Sliding Doors / Storage

    Other Property Information

    • Parcel Number: NALOT6352

    • Zoning: RES

  • Type and style

    • Property Type: Residential

    • Property Sub Type: Townhouse

  • Utility

    • Cable Available

    • Electricity Available

    • Fire Hydrant

    • Phone Available

    • Sewer Connected

    • Sprinkler Recycled

    • Underground Utilities

    • Water Available

    • Water Connected

  • Other financial information

    • HOA: $172

    • HOA Frequency: Monthly

  • Source details

    • MLS ID: A4700013

    Other facts

    • Construction Materials: Block / Wood Frame

    • Foundation Details: Slab

    • Laundry Features: Inside / Laundry Closet / Upper Level

    • Lot Features: Corner Lot

    • Patio And Porch Features: Front Porch / Patio

    • Window Features: Blinds

    • Direction Faces: North

    • Architectural Style: Craftsman

    • Garage Spaces: 1

    • Attached Garage: Yes

    • Garage: Yes

    • Living Area: 1558

    • Water Source: Public

    • Subdivision Name: THE TOWNS AT SKYE RANCH

Private inquiry
Talk to the advisor on this listing.
Floor plans, HOA docs, off-market comparables, scheduling a private showing — one message, direct to the local specialist.

More like this

New
For Sale
$350,000
Townhouse
3 bds · 2 ba · 1,555 sqft
SKYE RANCH NEIGHBORHOOD, SARASOTA
8701 WINTER BREEZE
New
For Sale
$265,000
Townhouse
2 bds · 2 ba
SKYE RANCH TOWNHOMES, Sarasota
8768 daybreak st, Sarasota FL 34241
New
For Sale
$431,543
House
2 bds · 2 ba · 1,533 sqft
ESPLANADE AT SKYE RANCH, SARASOTA
7516 MOONBEAM AVENUE
New
For Sale
$460,138
House
2 bds · 2 ba · 1,533 sqft
ESPLANADE AT SKYE RANCH, SARASOTA
7515 MOONBEAM AVENUE
New
For Sale
$451,233
House
2 bds · 2 ba · 1,533 sqft
ESPLANADE AT SKYE RANCH, SARASOTA
7519 MOONBEAM AVENUE
New
For Sale
$429,788
House
2 bds · 2 ba · 1,533 sqft
ESPLANADE AT SKYE RANCH, SARASOTA
7520 MOONBEAM AVENUE
For Sale
$321,929
Townhouse
3 bds · 2 ba · 1,404 sqft
THE TOWNS AT SKYE RANCH, SARASOTA
10822 ECLIPSE STREET
For Sale
$424,990
House
2 bds · 2 ba · 1,530 sqft
SKYE RANCH NBRHD 4TH NORTH, SARASOTA
10251 MORNING MIST LANE

Market around this address

Live counts in the same area.
View all

The multiple listing information is provided by the Stellar MLS from a copyrighted compilation of listings. The compilation of listings and each individual listing are ©2026-present Stellar MLS. All Rights Reserved. The information provided is for consumers' personal, noncommercial use and may not be used for any purpose other than to identify prospective properties consumers may be interested in purchasing. All properties are subject to prior sale or withdrawal. All information provided is deemed reliable but is not guaranteed accurate, and should be independently verified. Listing courtesy of: TAYLOR MORRISON RLTY OF FLA