Sell Your Home
Get a free home valuation
Contact
Tell us about your needs
109 COVENTRY LANE

Townhouse For Sale
$268,000

BTC: 4.11169070

ETH: 140.85691460

48 days
2 bds
3 ba
1,844 sqft

Overview

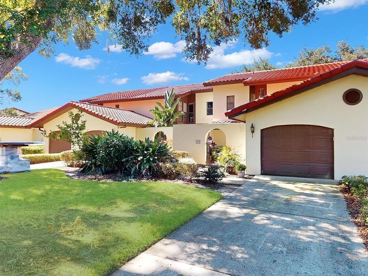
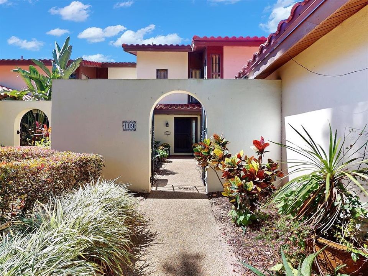
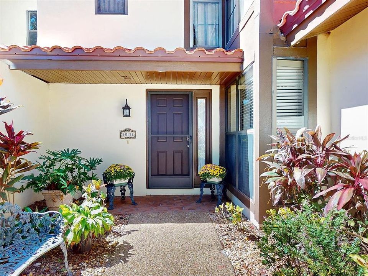
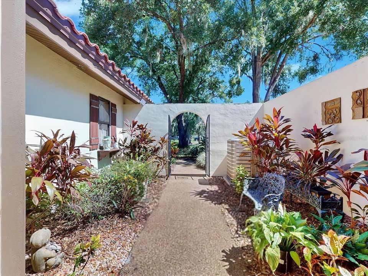
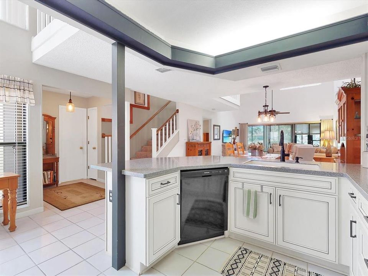
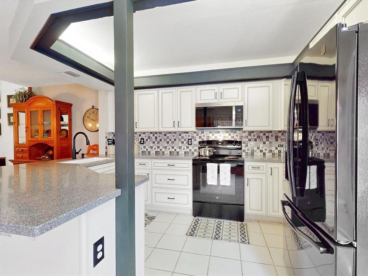
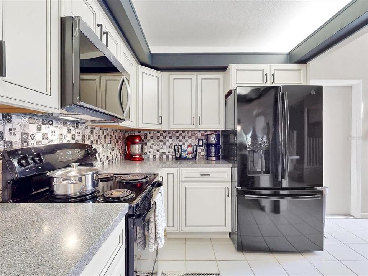
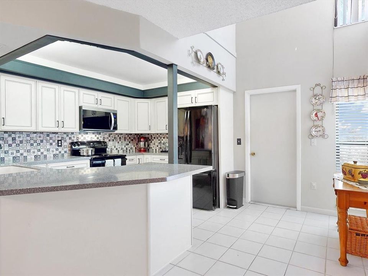
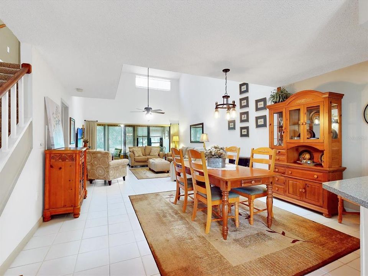
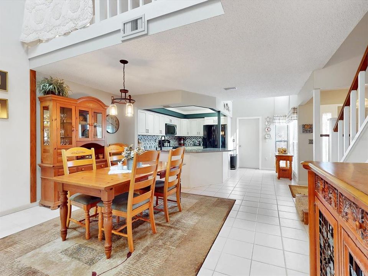
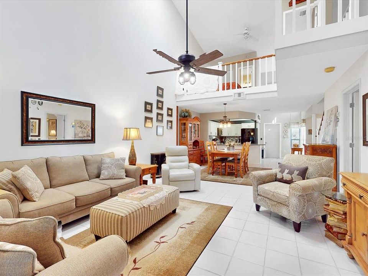
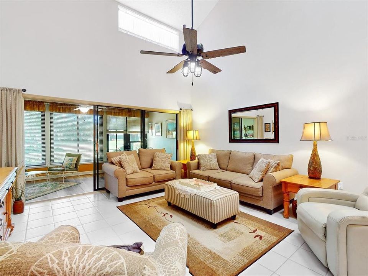
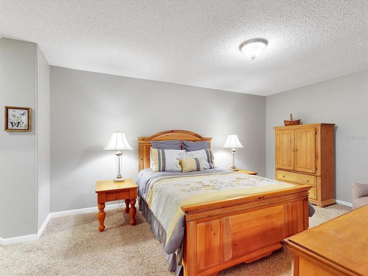
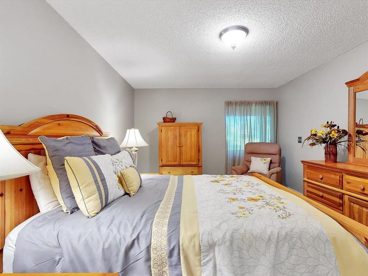
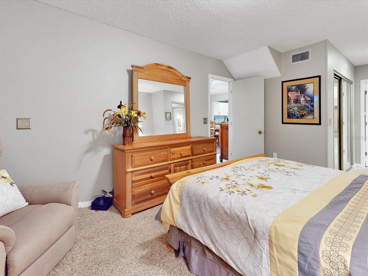
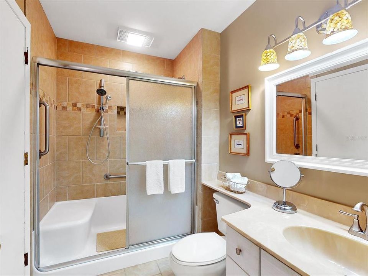
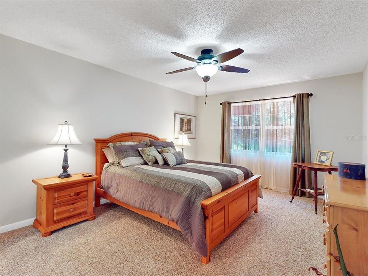
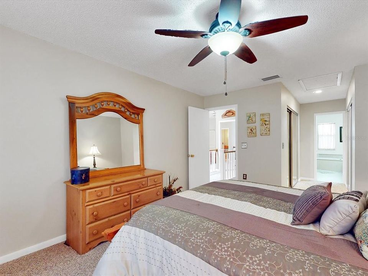
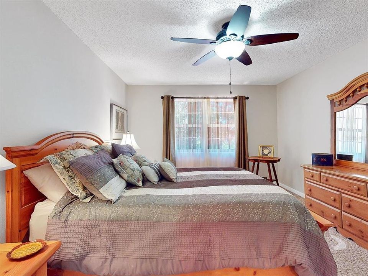
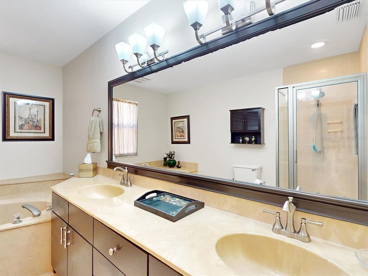
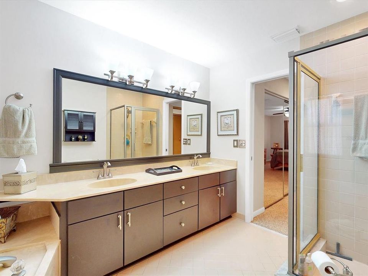
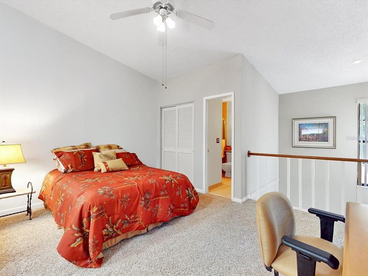
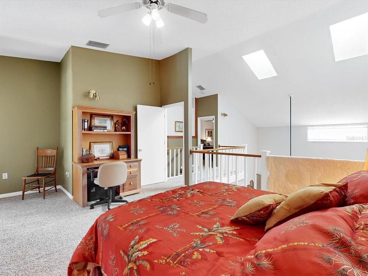
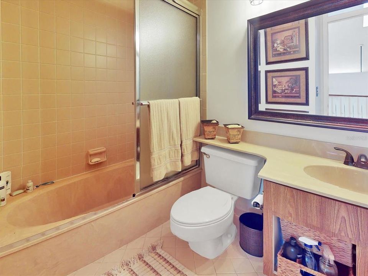
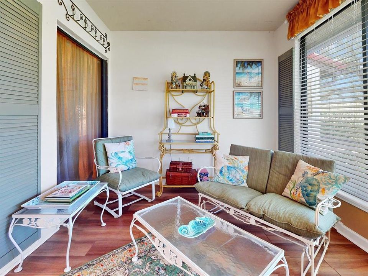
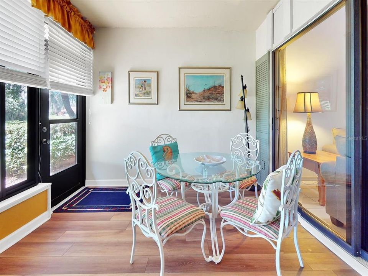
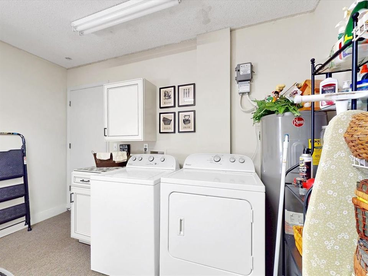
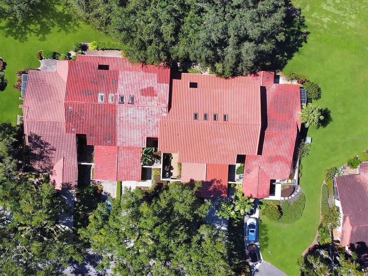
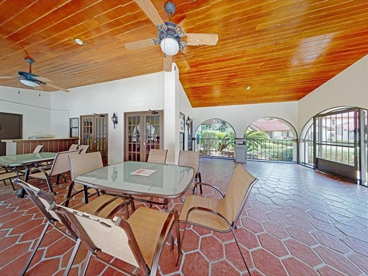
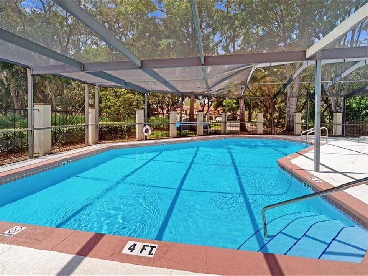
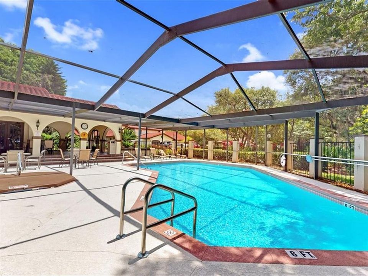
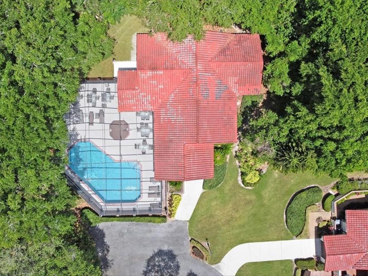
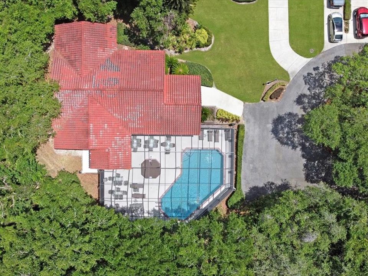
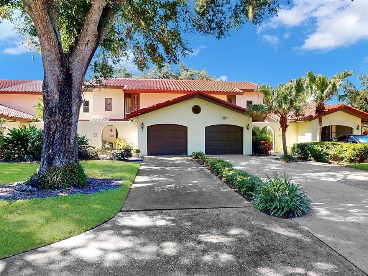
****HONEY...STOP ....THIS IS THE ONE !! ***** New Barrel tile roof in Sept 2025 !! A valuable addition to this already gorgeous home. Not to mention your Insurance company will love it !! HVAC and HWH are both 9-10 years old. The entire kitchen was remodeled with new cabinets, appliances and stone countertops about 3 years ago. Lovely and well maintained two story home. Primary bedroom and FULL gorgeous attached bathroom on the first floor. As well as the living room, dining room which are steps past the kitchen on the way to the decorated and screened back lanai, perfect for all year around living. Just outside the lanai is your very own golf cart garage with an automatic garage door opener installed in it, such a convenient feature. County records list this home as a 2/3 however this homes loft area is very large, has it's own door and can be turned into a third bedroom equipt with it's own bathroom. All the living spaces are generous in size in this meticilously maintained two story home. Included in the HOA dues is a screened pool, hot tub, clubhouse, exercise room, sauna, showers...Whew ! Which are all located directly across the street from this townhome. Also your HOA fees incluse yard maintainence and irrigation. So, just sit back and enjoy !! ALSO.....it comes completely furnished. Make that appointment to see this home soon !!

Location

Details

Type:
Residential
Parking:
No Data
Year Built:
1989
Lot:
0.10 Acres
Heating:
Central / Electric
Price/sqft:
$145
Cooling:
Central Air / Humidity Control
HOA:
$625

Valuation

Our model vs. what's actually selling nearby.
Estimate
$268,000
$213K – $288K
Confidence Low
List vs. estimate
At estimate
List $268,000 · +0.0%
List is in line with recent comparable activity.
Price per sq ft
$145
-8.1% vs. city median $158
Based on
5 MLS comparables
Median of recent comparable listings. Sold comps use closing price, active listings use list price.

Highlights

Annual tax
$3,450
2025
HOA
$625/qtr
Community Pool, Escrow Reserves Fund, Maintenance Structure
Pool
Gunite
View
Trees/Woods
Garage
1 car garage
Furnished
Furnished
Pets
Allowed
All facts and features
  • Flooring

    • Carpet

    • Ceramic Tile

    Heating

    • Central

    • Electric

    Cooling

    • Central Air

    • Humidity Control

    Appliances

    • Dishwasher

    • Disposal

    • Dryer

    • Electric Water Heater

    • Exhaust Fan

    • Microwave

    • Range

    • Refrigerator

    • Washer

    Other interior features

    • High Ceilings

    • Kitchen/Family Room Combo

    • Living Room/Dining Room Combo

    • Open Floorplan

    • Primary Bedroom Main Floor

    • Solid Surface Counters

    • Thermostat

    • Vaulted Ceiling(s)

    • Window Treatments

    Bedrooms and bathrooms

    • Bedrooms: 2

    • Full bathrooms: 3

  • Property

    • Levels: Two

    • Exterior Features: Private Entrance / Private Mailbox / Rain Gutters

    Lot

    • Lot: 0.10 Acres

    Other Property Information

    • Parcel Number: 282808935223000091

  • Type and style

    • Property Type: Residential

    • Property Sub Type: Townhouse

  • Utility

    • Electricity Connected

    • Sewer Connected

    • Water Connected

  • Other financial information

    • HOA: $625

    • HOA Frequency: Quarterly

    • Annual tax amount: $3,450

  • Source details

    • MLS ID: O6416743

    Other facts

    • Construction Materials: Block / Stucco

    • Foundation Details: Slab

    • Laundry Features: In Garage

    • Pool Features: Gunite / Heated / In Ground

    • Window Features: Aluminum Frames / Blinds / Drapes / Shades

    • Direction Faces: Northwest

    • Garage Spaces: 1

    • Attached Garage: Yes

    • Garage: Yes

    • Living Area: 1844

    • Water Source: Public

    • Subdivision Name: GRENELEFE CLUB ESTATES

Private inquiry
Talk to the advisor on this listing.
Floor plans, HOA docs, off-market comparables, scheduling a private showing — one message, direct to the local specialist.

More like this

New
For Sale
$337,990
House
4 bds · 2 ba · 1,828 sqft
POINCIANA NBRHD 06 VILLAGE 07, POINCIANA
2317 ROCK DRIVE
New
For Sale
$337,990
House
4 bds · 2 ba · 1,828 sqft
POINCIANA NBRHD 06 VILLAGE 07, POINCIANA
2311 ROCK DRIVE
New
For Sale
$314,000
House
4 bds · 2 ba · 1,801 sqft
WEST VILLAGE, Poinciana
1414 ORLANDO COURT, Poinciana FL 34759
New
For Sale
$280,000
House
4 bds · 2 ba · 1,747 sqft
POINCIANA NBRHD 06 VILLAGE 07, POINCIANA
1109 N PLATTE LANE
New
For Sale
$323,890
House
5 bds · 3 ba · 2,238 sqft
GROVES AT GRENELEFE 60S MAJOR, HAINES CITY
717 RUTH AVENUE
New
For Sale
$234,900
Townhouse
3 bds · 2 ba · 1,056 sqft
TUSCANY PRESERVE PH 03, POINCIANA
1615 CUMIN DRIVE
-$1
For Sale
$339,998
House
4 bds · 3 ba · 2,200 sqft
POINCIANA NBRHD 02 WEST VILLAGE 07, POINCIANA
1502 FORT MEADE PLACE
For Sale
$215,000
House
2 bds · 2 ba · 1,230 sqft
VILLAS SUNAIR, HAINES CITY
29 BUCK CIRCLE

Market around this address

Live counts in the same area.
View all

The multiple listing information is provided by the Stellar MLS from a copyrighted compilation of listings. The compilation of listings and each individual listing are ©2026-present Stellar MLS. All Rights Reserved. The information provided is for consumers' personal, noncommercial use and may not be used for any purpose other than to identify prospective properties consumers may be interested in purchasing. All properties are subject to prior sale or withdrawal. All information provided is deemed reliable but is not guaranteed accurate, and should be independently verified. Listing courtesy of: RE/MAX TOWN CENTRE