Sell Your Home
Get a free home valuation
Contact
Tell us about your needs
10931 KEYS GATE DRIVE

Townhouse For Sale
$185,000

BTC: 2.39327296

ETH: 75.54103716

1 days
3 bds
2 ba
1,408 sqft

Overview

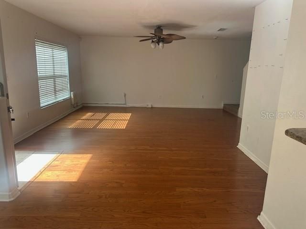
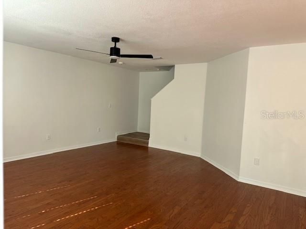
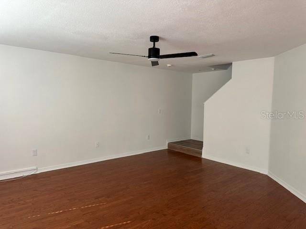
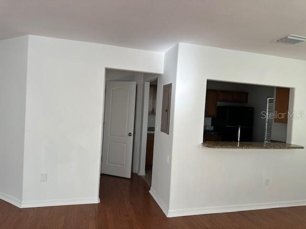
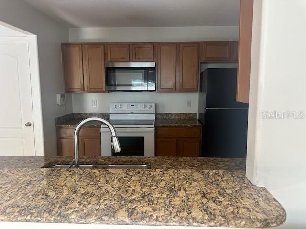
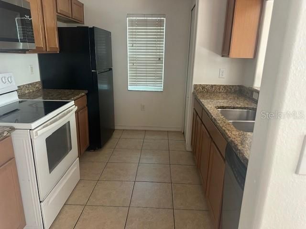
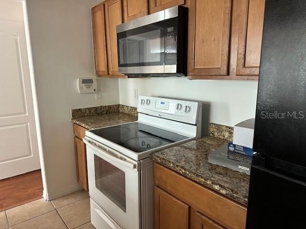
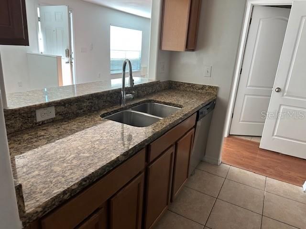
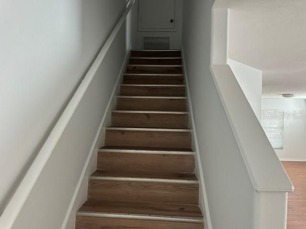
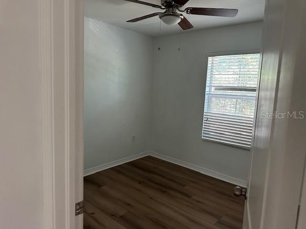
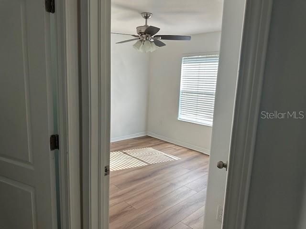
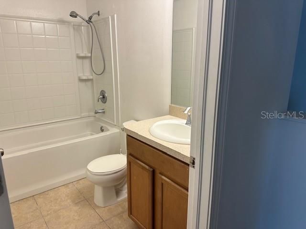
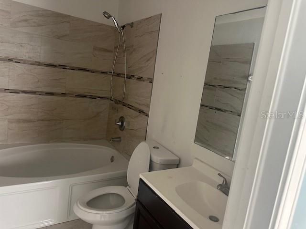
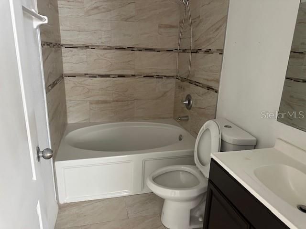
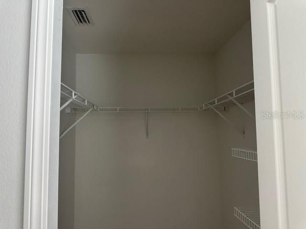
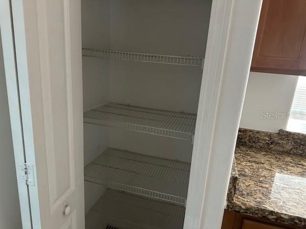
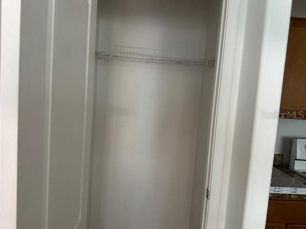
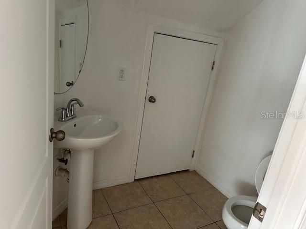
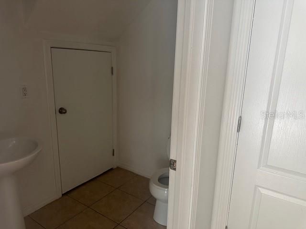
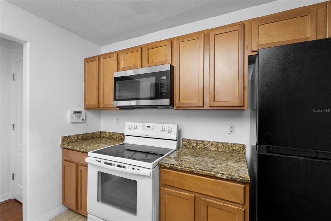
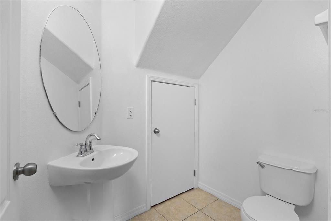
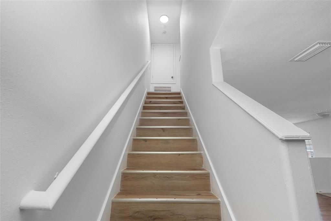
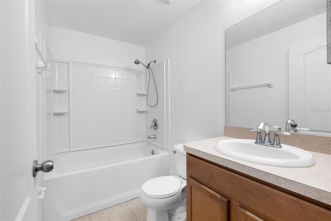
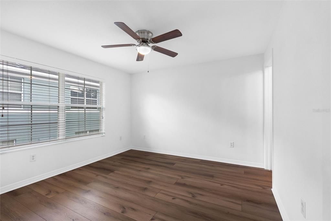
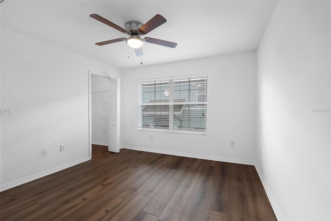
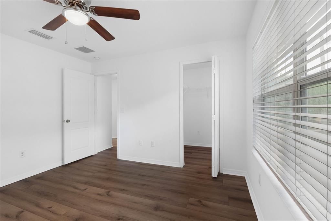
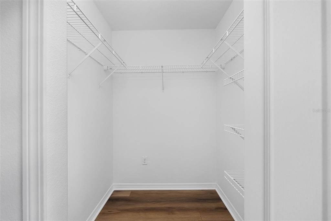
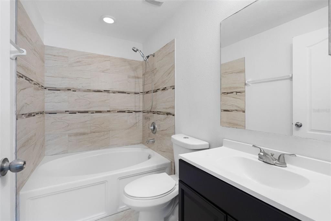
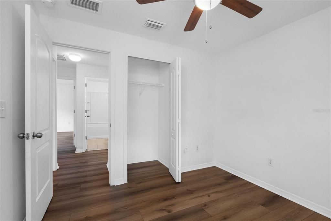
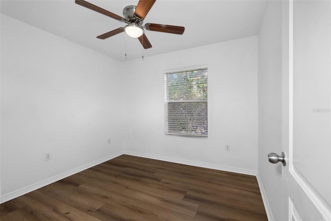
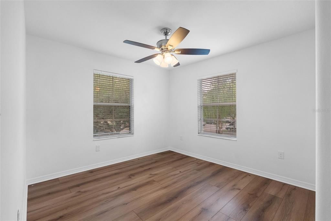
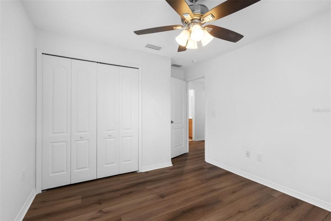
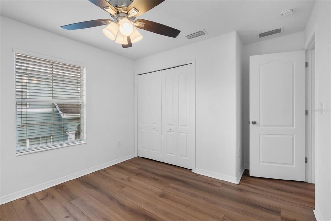
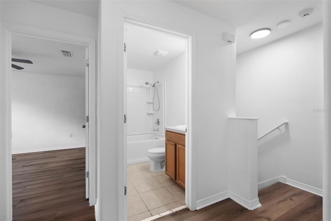
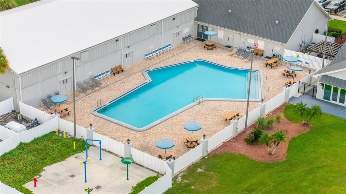
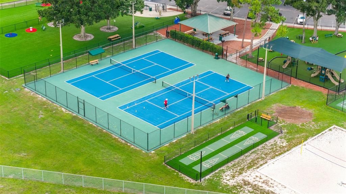
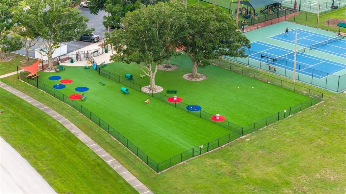
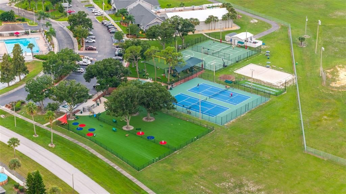
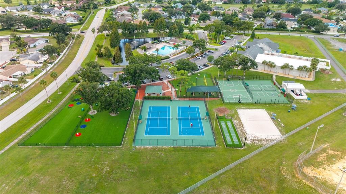
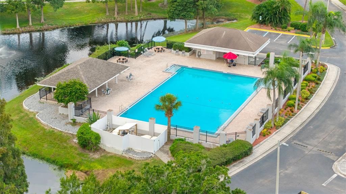
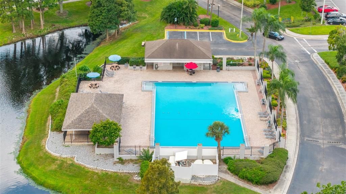
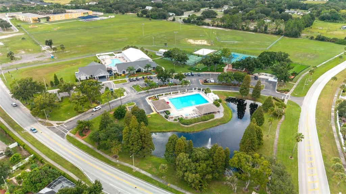
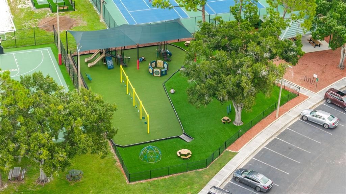
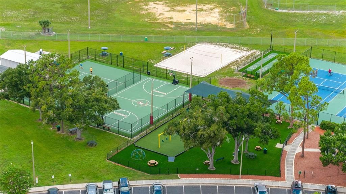
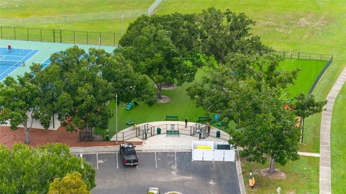
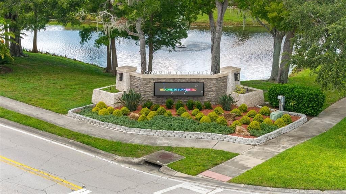
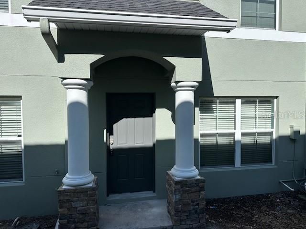
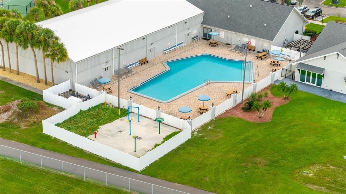
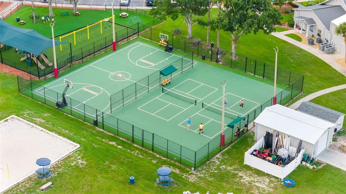
This is a move-in ready, corner-unit, 3 bedroom, 2.5 bathroom, 2 story townhouse. Waterproof luxury vinyl flooring throughout. Newly painted interior & exterior. New roof and new 2026 A/C unit. The open floor concept seamlessly connects the living room and designated dining area. The updated kitchen with granite countertops overlooks the dining area. All bedrooms are located on the 2nd floor as well as the 2nd full bathroom. The master bedroom includes an en-suite bathroom. Half bath is downstairs. Residents enjoy resort-style amenities including two community pools, a fitness center, clubhouse, tennis and basketball courts, a dog park, and playgrounds — all within a golf-course community Townhomes of Summerfield HOA covers Roof repair and replacement, Exterior maintenance and painting, Lawn/landscaping, and community amenities
Location

Details

Type:
Residential
Parking:
No Data
Year Built:
2010
Lot:
0.03 Acres
Heating:
Central
Price/sqft:
$131
Cooling:
Central Air
HOA:
$357

Valuation

Our model vs. what's actually selling nearby.
Estimate
$202,499
$152K – $253K
Confidence Low
List vs. estimate
$17K below estimate
List $185,000 · -8.6%
Our model says this listing is priced below recent comparable activity. Expect competition.
Price per sq ft
$131
-19.5% vs. city median $163
Based on
34 MLS comparables
Median of recent comparable listings. Sold comps use closing price, active listings use list price.

Highlights

Annual tax
$3,569
2025
HOA
$357/mo
Community Pool, Maintenance Structure, Recreational Facilities
Pets
Allowed
All facts and features
  • Flooring

    • Ceramic Tile

    • Vinyl

    Heating

    • Central

    Cooling

    • Central Air

    Appliances

    • Dishwasher

    • Disposal

    • Electric Water Heater

    • Microwave

    • Range

    • Refrigerator

    Other interior features

    • Ceiling Fan(s)

    • PrimaryBedroom Upstairs

    Bedrooms and bathrooms

    • Bedrooms: 3

    • Bathrooms: 1

    • Full bathrooms: 2

  • Property

    • Levels: Two

    • Exterior Features: Other

    Lot

    • Lot: 0.03 Acres

    Other Property Information

    • Parcel Number: U08312089T00001700002.0

    • Zoning: PD

  • Type and style

    • Property Type: Residential

    • Property Sub Type: Townhouse

  • Utility

    • Public

  • Other financial information

    • HOA: $357

    • HOA Frequency: Monthly

    • Annual tax amount: $3,569

  • Source details

    • MLS ID: TB8542574

    Other facts

    • Construction Materials: Concrete

    • Foundation Details: Slab

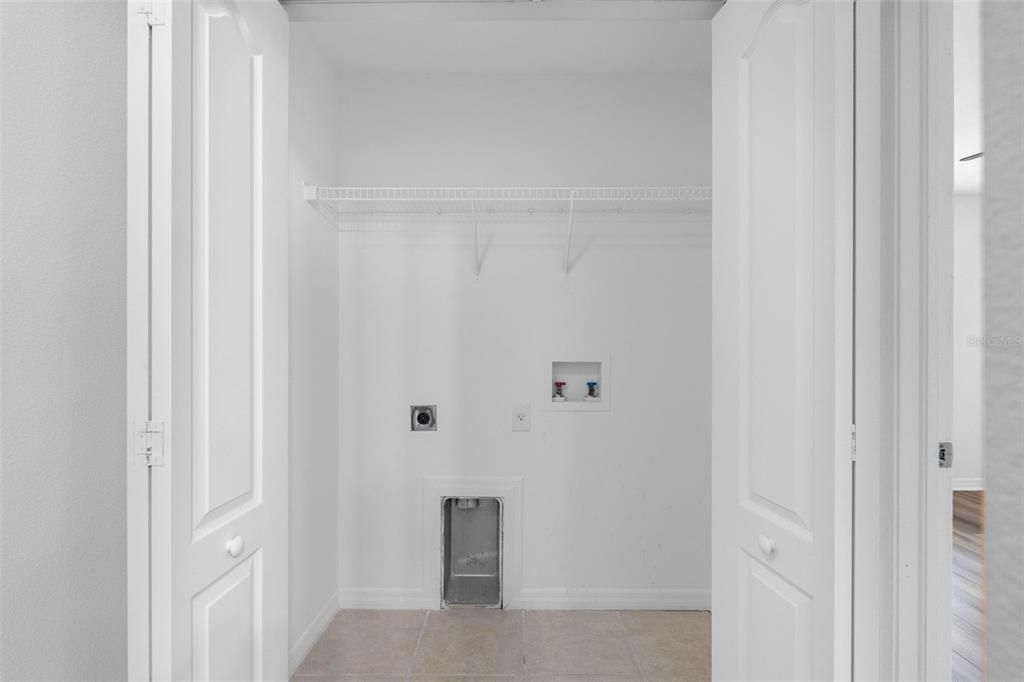
    • Laundry Features: Electric Dryer Hookup / Washer Hookup

    • Direction Faces: East

    • Living Area: 1408

    • Water Source: Public

    • Subdivision Name: SUMMERFIELD VILLAGE 1 TR 2

Private inquiry
Talk to the advisor on this listing.
Floor plans, HOA docs, off-market comparables, scheduling a private showing — one message, direct to the local specialist.

More like this

For Sale
$175,000
House
3 bds · 2 ba · 1,186 sqft
SUMMERFIELD VILLAGE I TR 27, RIVERVIEW
11329 BLACKBARK DR
For Sale
$149,900
3 bds · 2 ba · 1,458 sqft
BULLFROG ACRES, GIBSONTON
11620 E BAY ROAD
For Sale
$197,000
Townhouse
2 bds · 2 ba · 1,328 sqft
RIVERCREST TWNHMS WEST PHAS, RIVERVIEW
11082 WINTER CREST DRIVE
For Sale
$200,000
Townhouse
2 bds · 2 ba · 1,328 sqft
RIVERCREST TWNHMS WEST PHAS, RIVERVIEW
11009 WINTER CREST DRIVE
For Sale
$199,000
4 bds · 2 ba · 1,620 sqft
2U0 | MASSARO SURVEY FOR A MINOR SUBDIVISION, RIVERVIEW
11819 BALM RIVERVIEW ROAD
-$10K
For Sale
$189,995
Condo/Co-op
3 bds · 2 ba · 1,408 sqft
SUMMERFIELD VILLAGE, RIVERVIEW
10932 BRICKSIDE COURT UNIT 10932
-$6K
For Sale
$214,500
Townhouse
2 bds · 2 ba · 1,532 sqft
SUMMERFIELD VILLAGE 1 TR 2, RIVERVIEW
10815 BRICKSIDE COURT
-$10K
For Sale
$224,990
Townhouse
3 bds · 2 ba · 1,478 sqft
COPPER CREEK PH 2, GIBSONTON
12925 SHADY FERN LANE

Market around this address

Live counts in the same area.
View all

The multiple listing information is provided by the Stellar MLS from a copyrighted compilation of listings. The compilation of listings and each individual listing are ©2026-present Stellar MLS. All Rights Reserved. The information provided is for consumers' personal, noncommercial use and may not be used for any purpose other than to identify prospective properties consumers may be interested in purchasing. All properties are subject to prior sale or withdrawal. All information provided is deemed reliable but is not guaranteed accurate, and should be independently verified. Listing courtesy of: MARKELL & ASSOCIATES REALTORS