Sell Your Home
Get a free home valuation
Contact
Tell us about your needs

10942 VERAWOOD DRIVE

Townhouse For Sale
$250,000

BTC: 3.93081761

ETH: 131.39637556

-$10K (2026/06/29)
57 days
3 bds
2 ba
1,536 sqft

Overview

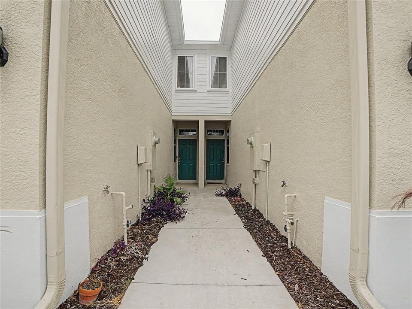
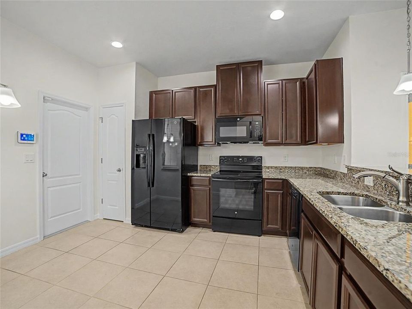
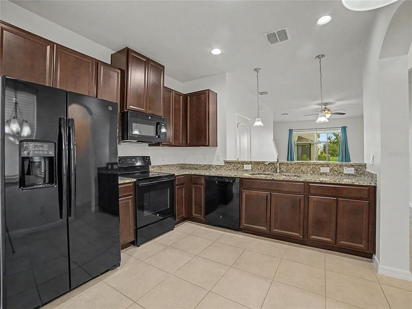
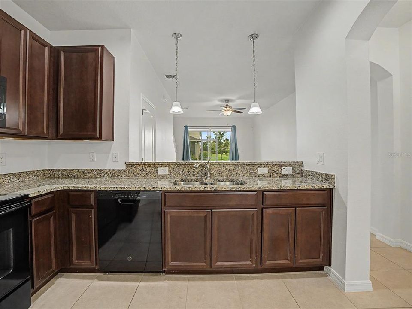
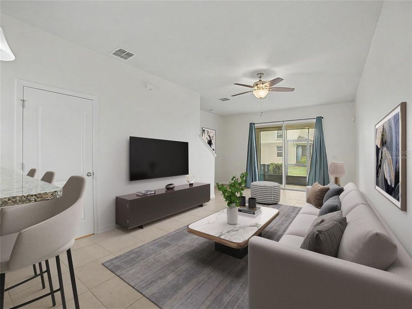
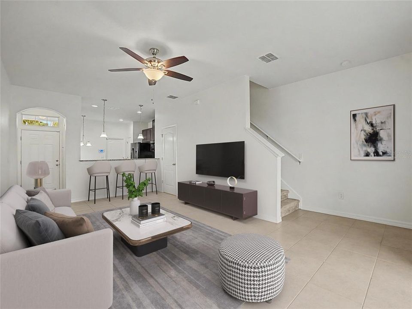
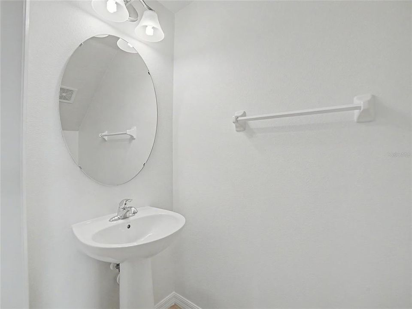
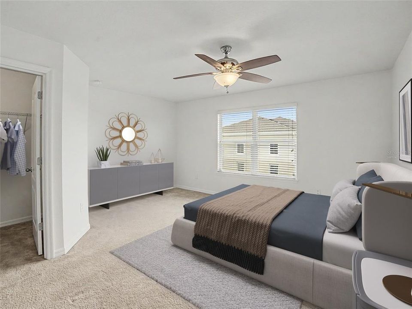
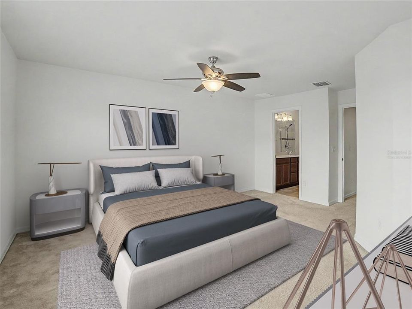
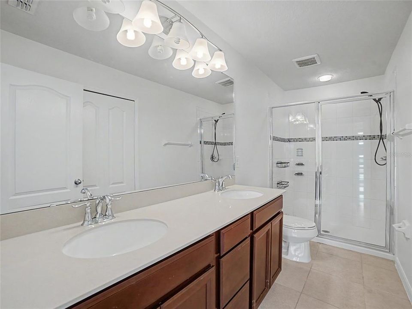
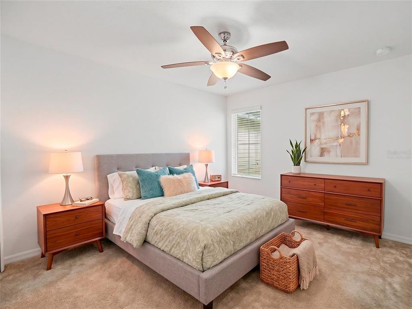
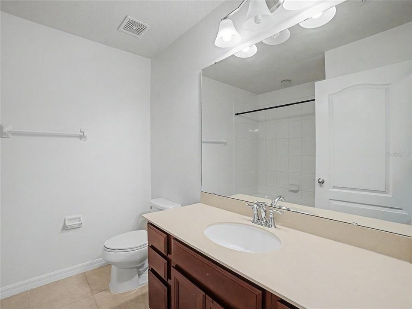
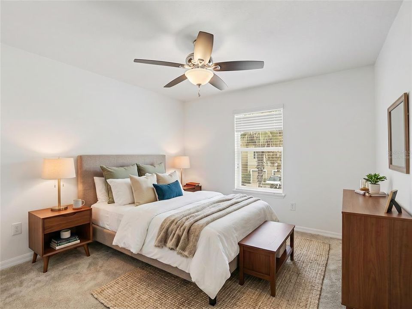
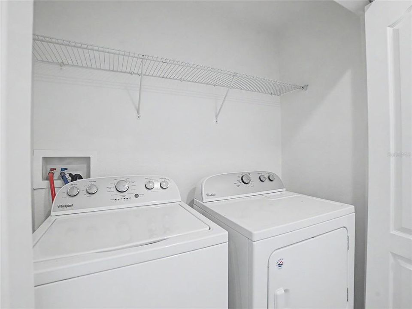
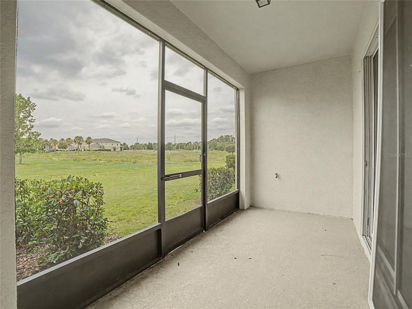
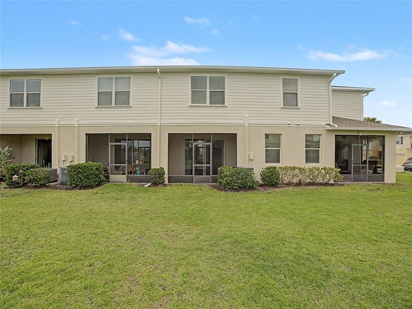
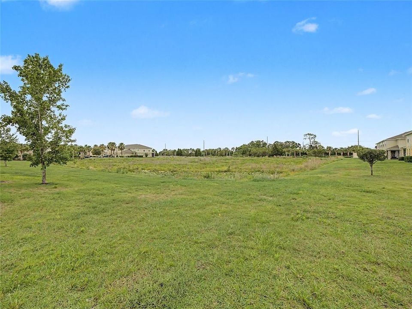
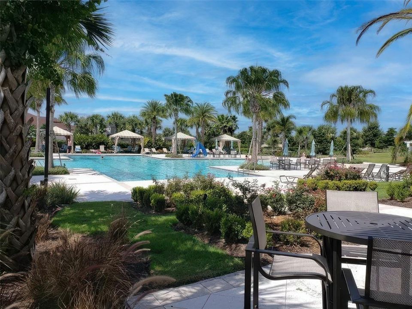
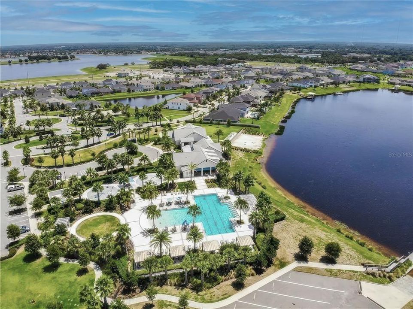
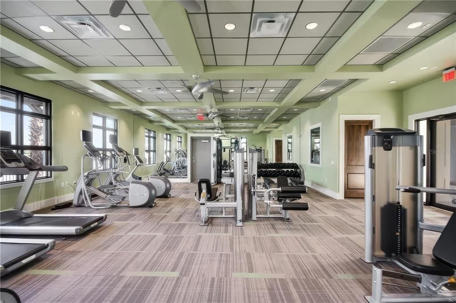
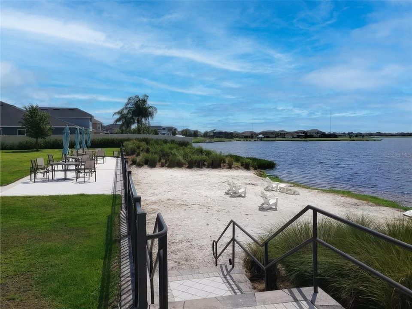
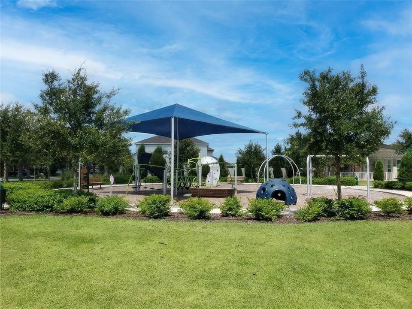
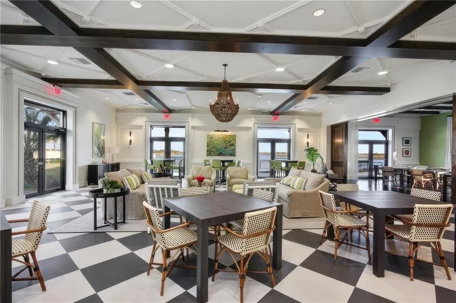
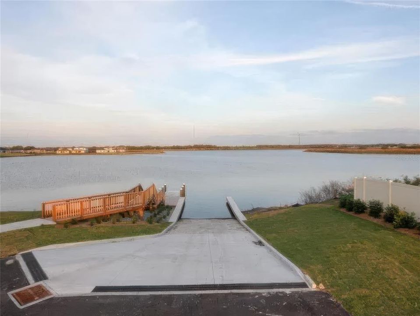
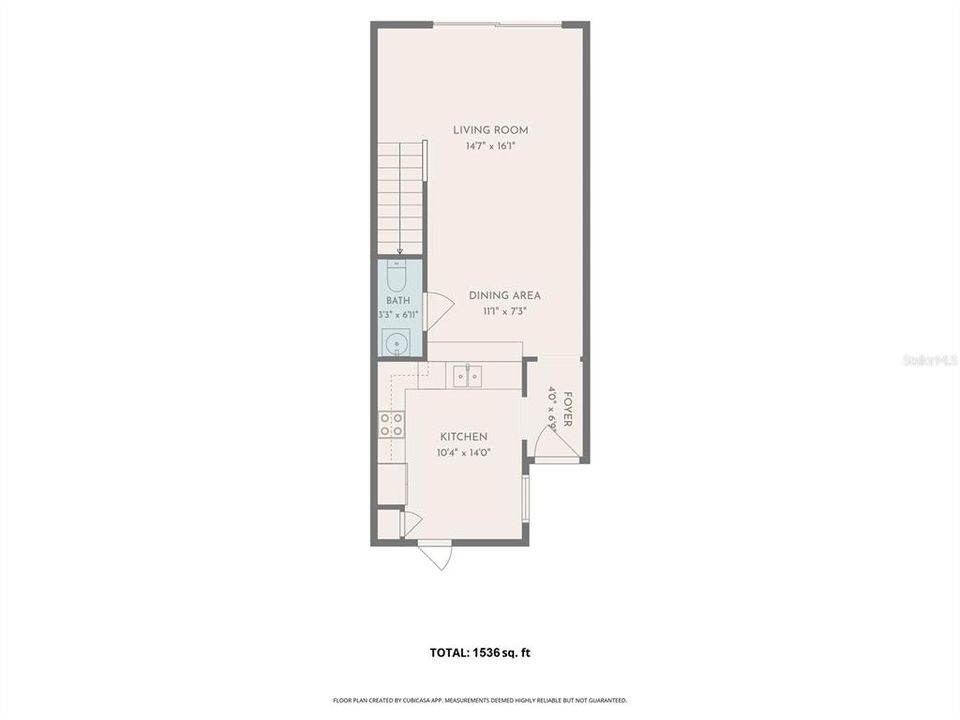
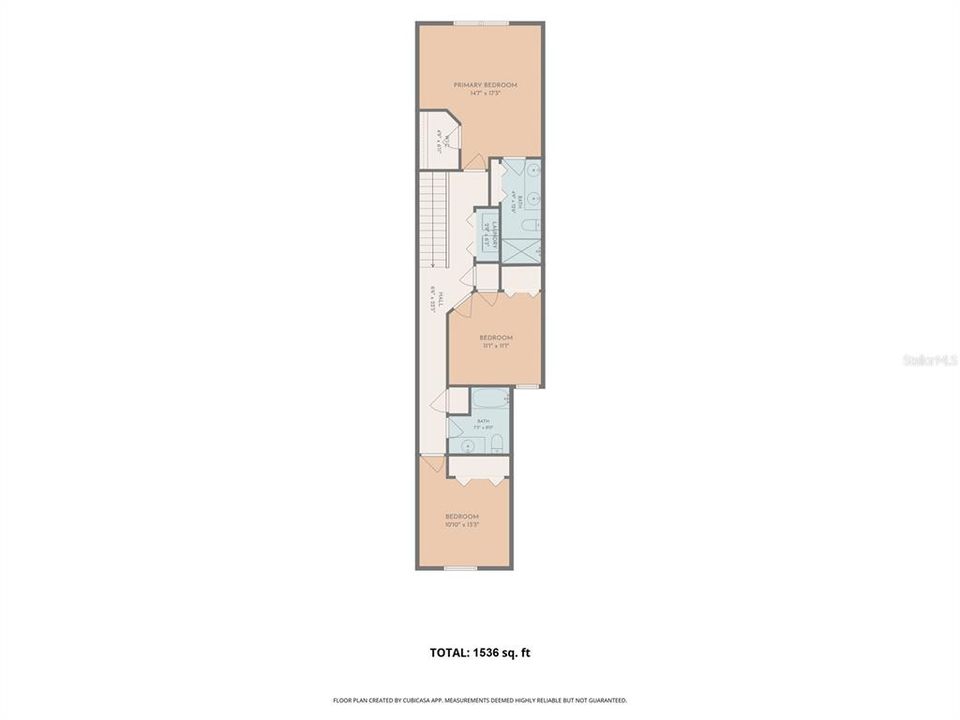
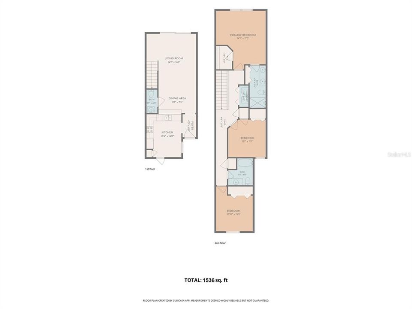
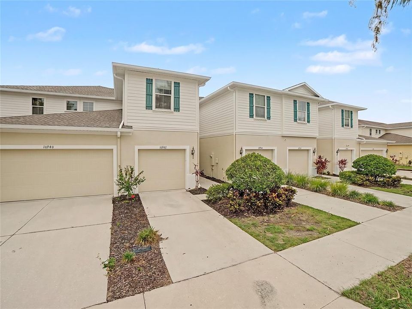
Virtually Staged. Welcome to this beautifully maintained 3-bedroom, 2.5-bath townhome in the highly desirable gated community of Lucaya Lake Club. Built in 2018, this spacious residence offers an open-concept floor plan, a 1-car garage, and a screened lanai overlooking peaceful conservation views and the community pool. The main living area features durable ceramic tile flooring throughout the first floor, recessed lighting, and ceiling fans, creating a bright and inviting atmosphere. The well-appointed kitchen is designed for both style and functionality, showcasing 42-inch dark-stained maple cabinets, granite countertops, black appliances, a double-bowl stainless steel sink, pendant lighting, ample cabinet storage, and a breakfast bar perfect for casual dining and entertaining. A convenient half bath with a pedestal sink is located on the first floor, while sliding glass doors lead to the covered screened lanai, providing the perfect space to enjoy Florida's outdoor lifestyle. Upstairs, the staircase and all bedrooms feature comfortable carpeting. The spacious primary suite offers a large walk-in closet and an en-suite bath complete with dual Corian vanities, maple cabinetry with drawers, nickel fixtures, and a walk-in shower accented with decorative listello tile. Two additional bedrooms share a full bath featuring a tub/shower combination, Corian countertop, maple cabinetry, and nickel fixtures. The upstairs laundry area includes the washer and dryer for added convenience. Residents of Lucaya Lake Club enjoy access to outstanding resort-style amenities, including a clubhouse, fitness center, resort-style pools, splash park, playground, walking trails, community dock, and a stunning 78-acre lake ideal for kayaking, canoeing, paddleboarding, and enjoying the Florida sunshine. Ideally located near shopping, dining, hospitals, and major roadways, this move-in-ready townhome offers the perfect combination of comfort, convenience, and resort-style living. Don't miss this exceptional opportunity!

Location

Details

Type:
Residential
Parking:
Driveway / Garage Door Opener
Year Built:
2018
Lot:
0.04 Acres
Heating:
Central / Electric / Heat Recovery Unit
Price/sqft:
$163
Cooling:
Central Air
HOA:
$323

Valuation

Our model vs. what's actually selling nearby.
Estimate
$250,000
$190K – $297K
Confidence Low
List vs. estimate
At estimate
List $250,000 · +0.0%
List is in line with recent comparable activity.
Price per sq ft
$162
-3.1% vs. city median $167
Based on
144 MLS comparables
Median of recent comparable listings. Sold comps use closing price, active listings use list price.

Highlights

Annual tax
$6,455
2025
HOA
$322/mo
Common Area Taxes, Community Pool, Escrow Reserves Fund
View
Water
Garage
1 car garage
Pets
Allowed
All facts and features
  • Flooring

    • Carpet

    • Ceramic Tile

    Heating

    • Central

    • Electric

    • Heat Recovery Unit

    Cooling

    • Central Air

    Appliances

    • Dishwasher

    • Disposal

    • Dryer

    • Microwave

    • Range

    • Refrigerator

    • Washer

    Other interior features

    • Ceiling Fan(s)

    • Eating Space In Kitchen

    • Solid Wood Cabinets

    • Stone Counters

    • Walk-In Closet(s)

    Bedrooms and bathrooms

    • Bedrooms: 3

    • Bathrooms: 1

    • Full bathrooms: 2

  • Parking

    • Driveway

    • Garage Door Opener

    Property

    • Levels: Two

    • Exterior Features: Hurricane Shutters / Irrigation System / Lighting / Sidewalk / Sliding Doors / Sprinkler Metered

    Lot

    • Lot: 0.04 Acres

    Other Property Information

    • Parcel Number: U053120A7E00000000017.0

    • Zoning: PD

  • Type and style

    • Property Type: Residential

    • Property Sub Type: Townhouse

  • Utility

    • BB/HS Internet Available

    • Cable Available

    • Electricity Connected

    • Phone Available

    • Public

    • Sewer Connected

    • Sprinkler Meter

    • Street Lights

    • Underground Utilities

    • Water Connected

    Green energy

    • Appliances

    • Thermostat

  • Other financial information

    • HOA: $323

    • HOA Frequency: Monthly

    • Annual tax amount: $6,455

  • Source details

    • MLS ID: TB8515857

    Other facts

    • Construction Materials: Block / Stucco

    • Foundation Details: Slab

    • Laundry Features: Electric Dryer Hookup / Inside / Laundry Closet / Upper Level / Washer Hookup

    • Lot Features: In County / Landscaped / Sidewalk

    • Patio And Porch Features: Covered / Porch / Rear Porch / Screened

    • Window Features: Blinds

    • Direction Faces: East

    • Architectural Style: Florida

    • Garage Spaces: 1

    • Attached Garage: Yes

    • Garage: Yes

    • Living Area: 1536

    • Water Source: Public

    • Lot Size Dimensions: 16 x 131

    • Subdivision Name: LUCAYA LAKE CLUB

Private inquiry
Talk to the advisor on this listing.
Floor plans, HOA docs, off-market comparables, scheduling a private showing — one message, direct to the local specialist.

More like this

New
For Sale
$285,000
Townhouse
3 bds · 2 ba · 1,764 sqft
LANDINGS AT ALAFIA, RIVERVIEW
10421 RIVERCREST DRIVE
New
For Sale
$200,000
Condo/Co-op
3 bds · 2 ba · 1,408 sqft
SUMMERFIELD VILLAGE 1 TR 2, RIVERVIEW
10932 BRICKSIDE COURT UNIT 10932
New
For Sale
$307,500
Townhouse
4 bds · 3 ba · 2,618 sqft
BOYETTE PARK PH 1/A 1/B 1/D, RIVERVIEW
10322 HOLSTEIN EDGE PLACE
New
For Sale
$325,000
House
4 bds · 2 ba · 1,847 sqft
PARK CREEK PH 2B, RIVERVIEW
12244 LEGACY BRIGHT STREET
+$10K
For Sale
$290,000
House
3 bds · 2 ba · 1,349 sqft
SUMMERFIELD VILLAGE II TR 5, RIVERVIEW
13616 LARAWAY DRIVE
New
For Sale
$220,000
Townhouse
2 bds · 2 ba · 1,532 sqft
SUMMERFIELD VILLAGE 1 TR 2, RIVERVIEW
10815 BRICKSIDE COURT
New
For Sale
$275,000
Townhouse
3 bds · 2 ba · 1,670 sqft
SUMMERFIELD TR 19, RIVERVIEW
11813 DUMAINE VALLEY ROAD
For Sale
$324,900
House
4 bds · 2 ba · 1,802 sqft
RIVERCREST PH 2 PRCL K AN, RIVERVIEW
11432 LAUREL BROOK COURT

Market around this address

Live counts in the same area.
View all

The multiple listing information is provided by the Stellar MLS from a copyrighted compilation of listings. The compilation of listings and each individual listing are ©2026-present Stellar MLS. All Rights Reserved. The information provided is for consumers' personal, noncommercial use and may not be used for any purpose other than to identify prospective properties consumers may be interested in purchasing. All properties are subject to prior sale or withdrawal. All information provided is deemed reliable but is not guaranteed accurate, and should be independently verified. Listing courtesy of: RE/MAX REALTY UNLIMITED