Sell Your Home
Get a free home valuation
Contact
Tell us about your needs
111 Maplecrest Circle, Jupiter FL 33458

Townhouse For Sale
$469,900

BTC: 7.26050680

ETH: 246.97262751

8 days
4 bds
3 ba
2,045 sqft

Overview

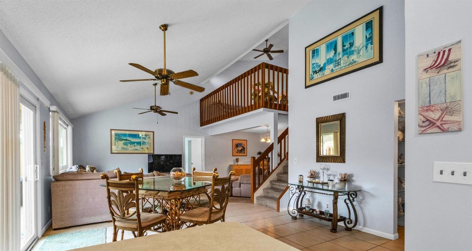
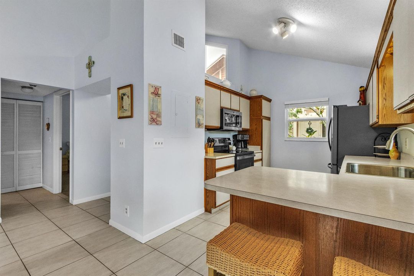
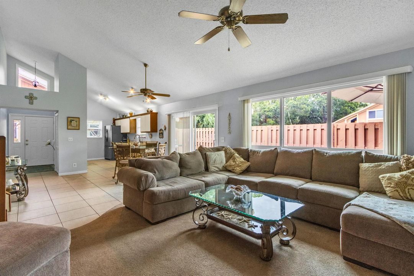
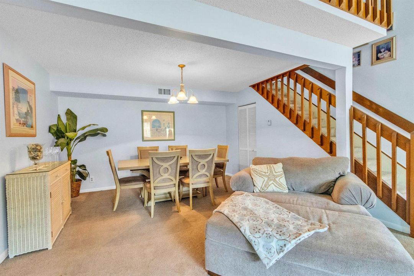
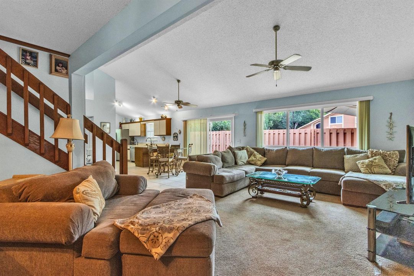
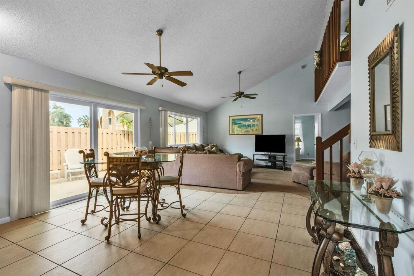
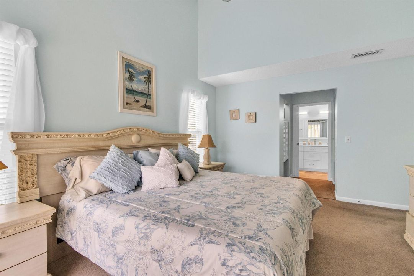
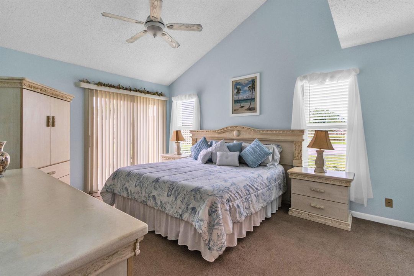
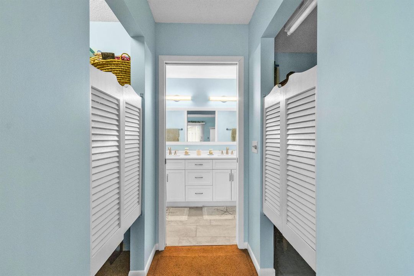
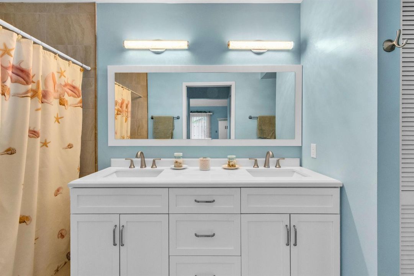
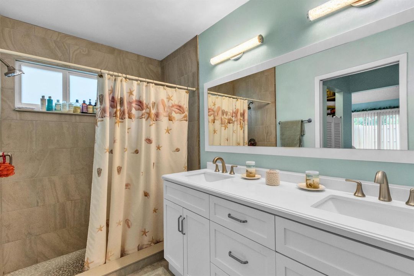
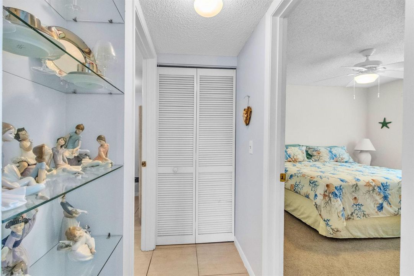
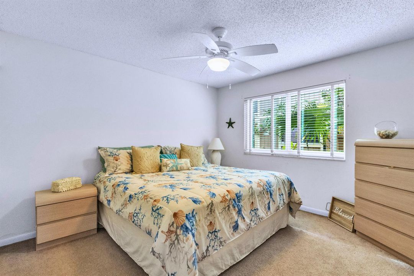
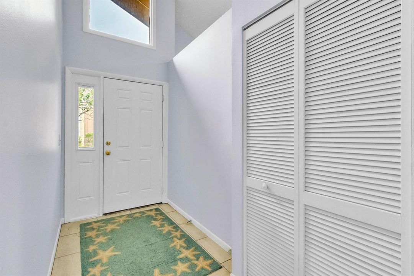
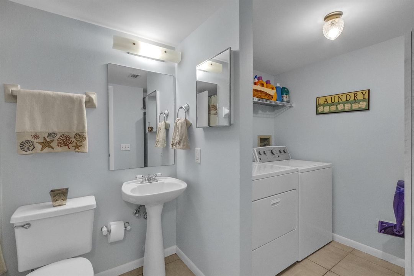
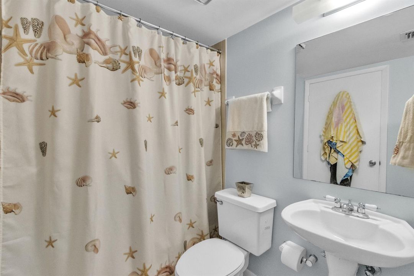
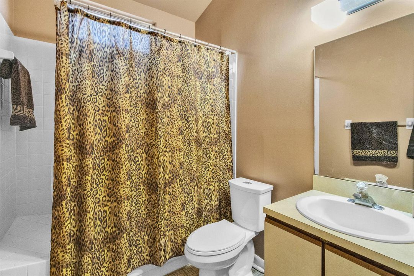
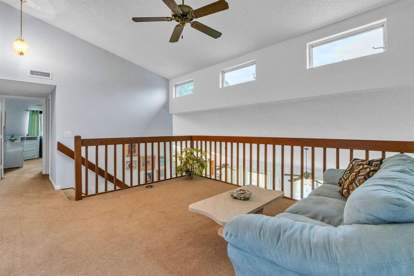
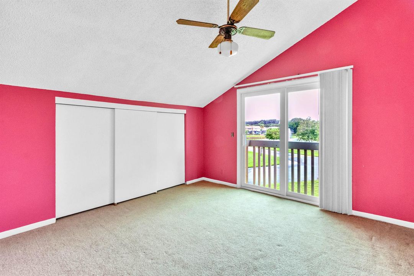
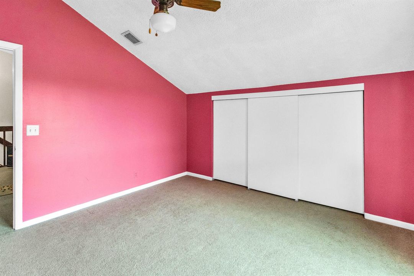
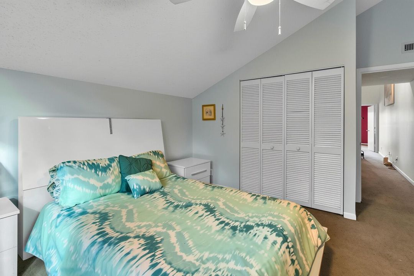
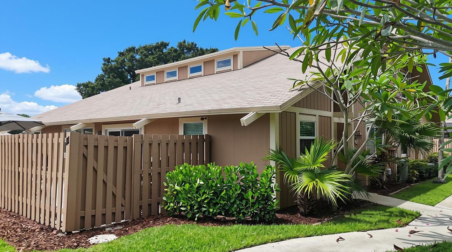
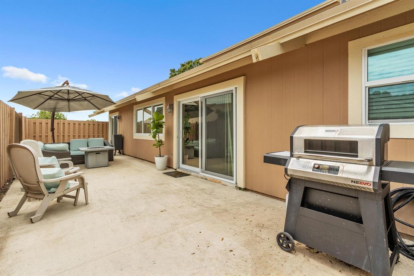
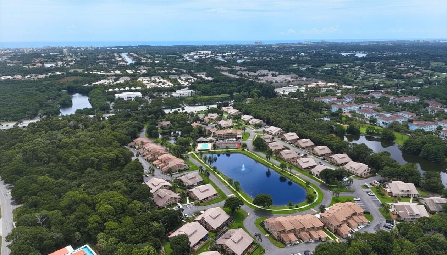
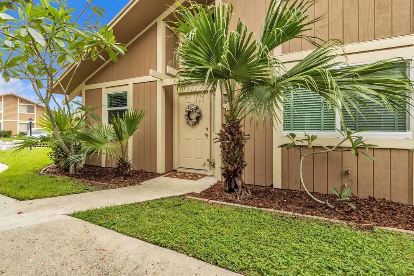
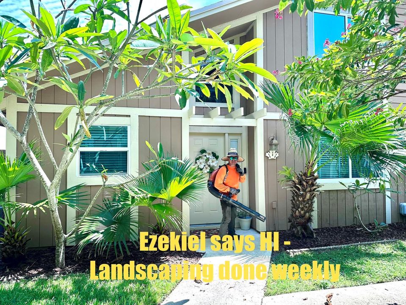
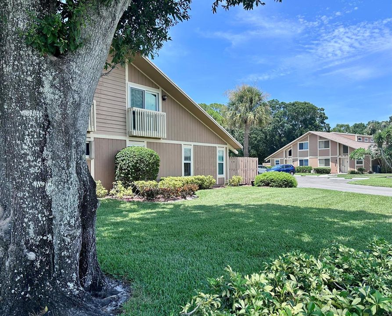
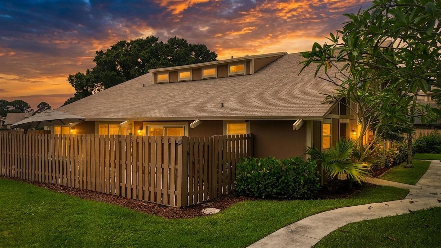
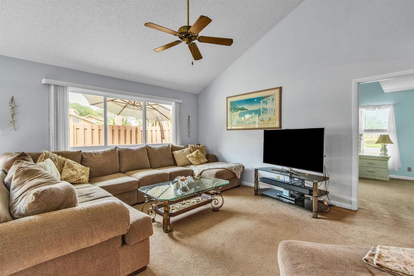
A 4-bedroom, 3-bath home in the heart of Jupiter - with a perfectly designed floor plan? Welcome to Maplecrest! This is one of those homes you truly have to see in person in order to appreciate the incredible combination of space, comfort, and location. The open-concept living and dining areas create an inviting space for everyday living and entertaining. The first-floor primary suite offers convenience and privacy, complete with direct access to a spacious screened patio. Also on the first floor is a guest bedroom and full bathroom - ideal for visitors, or a home office. Upstairs, you'll find two additional bedrooms, a full bath, and a generous loft, creating the perfect home layout for guests to enjoy their own private space. Enjoy all the benefits of single-family home, with the ease and low-maintenance lifestyle of a townhome. Maplecrest residents enjoy a community pool (you'll practically have it all to yourselves in the evenings!), a clubhouse, pickleball/tennis courts, and beautifully maintained grounds with exterior pest control included. Home is also freshly painted throughout - except for the pink bedroom! Ideally located just minutes from Jupiter's renowned beaches, top-rated schools, endless dining options, championship golf courses, and convenient access to both I-95 and the Florida Turnpike, this home offers the very best of the Jupiter lifestyle. Whether you're searching for a primary residence, a seasonal getaway, a second home, or an investment opportunity, this exceptional 4-bedroom home is one you won't want to miss. Come see it for yourself!

Location

Details

Type:
Residential
Parking:
2 Or More Spaces / Assigned / No Boats / No Rv/Boats
Year Built:
1987
Lot:
No Data
Heating:
Central
Price/sqft:
$230
Cooling:
Ceiling Fan(s) / Central Air
HOA:
$652

Valuation

Our model vs. what's actually selling nearby.
Estimate
$479,449
$412K – $539K
Confidence Low
List vs. estimate
At estimate
List $469,900 · -2.0%
List is in line with recent comparable activity.
Price per sq ft
$229
-35.7% vs. city median $357
Based on
6 MLS comparables
+ 26 public-records sales within 0.5 mi
Median actual sale: $772K
Median of recent comparable listings. Sold comps use closing price, active listings use list price.

Highlights

Annual tax
$3,034
2025
HOA
$652/mo
Pool
Community
View
Pond View, Pond
Parking
2 spaces
Furnished
Furniture For Sale,Furniture Negotiable
Pets
Allowed
All facts and features
  • Flooring

    • Carpet

    • Tile

    Heating

    • Central

    Cooling

    • Ceiling Fan(s)

    • Central Air

    Appliances

    • Electric Water Heater

    • Dishwasher

    • Disposal

    • Dryer

    • Microwave

    • Electric Range

    • Refrigerator

    • Self Cleaning Oven

    • Wall Oven

    • Washer

    Other interior features

    • Entrance Foyer

    • Split Bedroom

    • Vaulted Ceiling(s)

    • Volume Ceilings

    • Walk-In Closet(s)

    • Loft

    • Storage

    Bedrooms and bathrooms

    • Bedrooms: 4

    • Full bathrooms: 3

  • Parking

    • 2 Or More Spaces

    • Assigned

    • No Boats

    • No Rv/Boats

    Property

    • Levels: 2

    • Pool Private: Yes

    Other Property Information

    • Parcel Number: 30424112080110010

    • Zoning: R1 (city)

  • Type and style

    • Property Type: Residential

    • Property Sub Type: Townhouse

  • Utility

    • Cable Available

    • Electricity Available

    • Sewer Available

    • Water Available

  • Other financial information

    • HOA: $652

    • HOA Frequency: Monthly

    • Annual tax amount: $3,034

  • Source details

    • MLS ID: B26061742

    Other facts

    • Construction Materials: Stucco

    • Lot Features: Fenced

    • Patio And Porch Features: Patio

    • Pool Features: Community

    • Window Features: Complete Impact Glass / Thermal Windows

    • Direction Faces: North

    • Other Structures: Livable

    • Architectural Style: Two Story

    • Living Area: 2045

    • Water Source: Public

    • Subdivision Name: MAPLECREST

Private inquiry
Talk to the advisor on this listing.
Floor plans, HOA docs, off-market comparables, scheduling a private showing — one message, direct to the local specialist.

More like this

New
For Sale
$529,000
House
3 bds · 1 ba · 962 sqft
JUPITER RIVER ESTATES REPL, Jupiter
303 S DELAWARE Boulevard, Jupiter FL 33458
New
For Sale
$599,900
Townhouse
3 bds · 2 ba · 1,623 sqft
CHARLESTON COURT AT ABACOA,Abacoa, Jupiter
131 Radcliffe Court, Jupiter FL 33458
New
For Sale
$449,000
Condo/Co-op
1 bds · 1 ba · 821 sqft
JUPITER BAY ONE THRU SIX C,JUPITER BAY, Jupiter
353 S US HIGHWAY 1 # B308, Jupiter FL 33477
New
For Sale
$525,000
Condo/Co-op
2 bds · 2 ba · 1,063 sqft
JUPITER INLET CONDO, Jupiter
755 SATURN Street # H207, Jupiter FL 33477
New
For Sale
$449,000
Condo/Co-op
2 bds · 2 ba · 1,063 sqft
JUPITER INLET CONDO,Jupiter Inlet Condom, Jupiter
755 Saturn Street # I206, Jupiter FL 33477
New
For Sale
$550,000
Commercial
0 room(s)
Jupiter
220 VENUS Street # 6, Jupiter FL 33458
New
For Sale
$499,000
Condo/Co-op
2 bds · 2 ba · 1,385 sqft
MARINA AT THE BLUFFS CONDO,BLUFFS, Jupiter
2101 Marina Isle Way # 202, Jupiter FL 33477
New
For Sale
$524,900
House
3 bds · 2 ba · 1,222 sqft
JUPITER RIVER ESTATES ADD,JUPITER RIVER ESTATE, Jupiter
1228 Chippewa Street, Jupiter FL 33458

Market around this address

Live counts in the same area.
View all

The multiple listing information is provided by the Miami Association of REALTORS® from a copyrighted compilation of listings. The compilation of listings and each individual listing are ©2026-present Miami Association of REALTORS®. All Rights Reserved. The information provided is for consumers' personal, noncommercial use and may not be used for any purpose other than to identify prospective properties consumers may be interested in purchasing. All properties are subject to prior sale or withdrawal. All information provided is deemed reliable but is not guaranteed accurate, and should be independently verified. Listing courtesy of: Sutter & Nugent LLC