Sell Your Home
Get a free home valuation
Contact
Tell us about your needs
1127 BOCA COVE Lane, Highland Beach FL 33487

Townhouse For Sale
$1,567,000

BTC: 19.46583851

ETH: 636.99186992

2 days
Waterfront
3 bds
2 ba
2,185 sqft

Overview

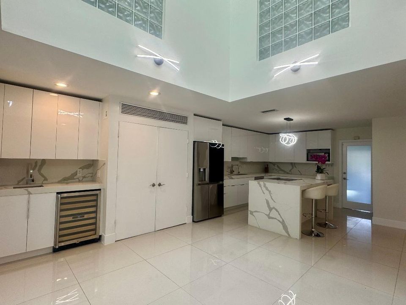
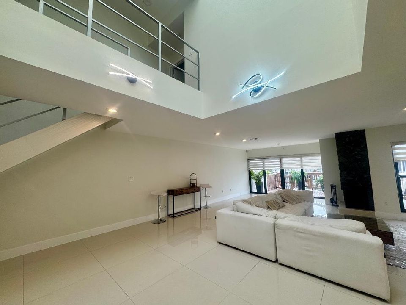
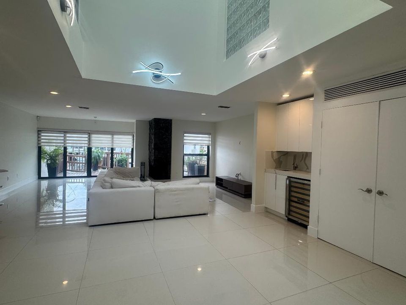
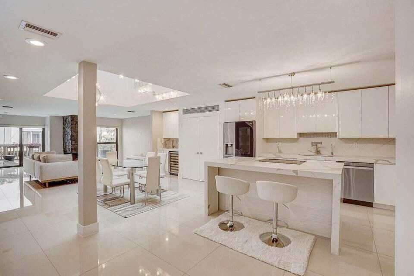
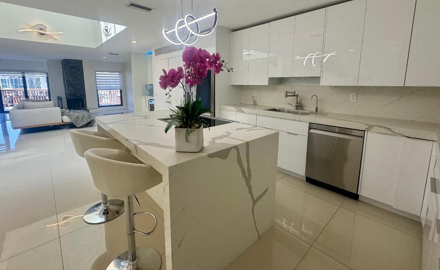
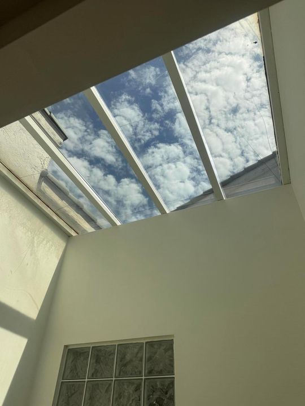
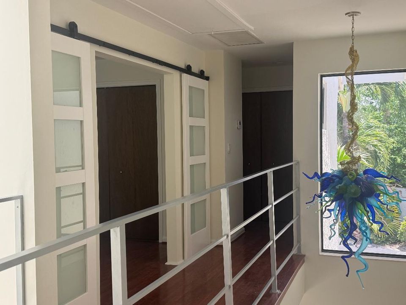
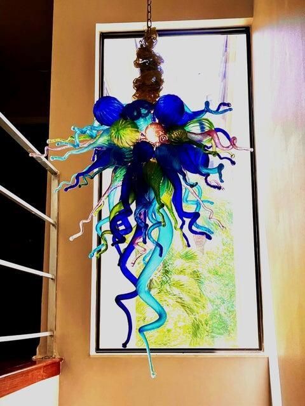
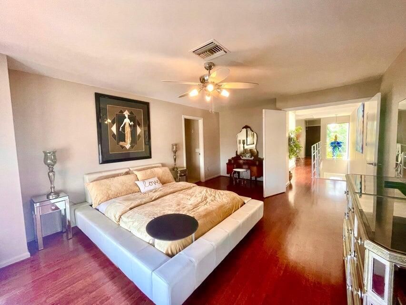
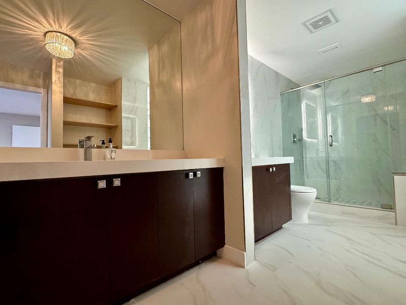
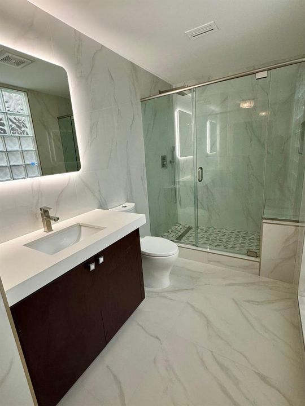
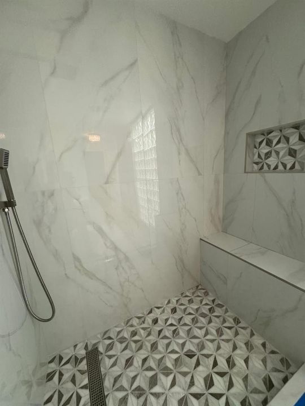
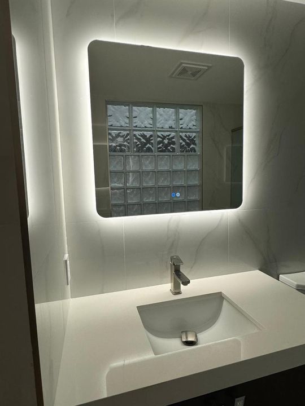
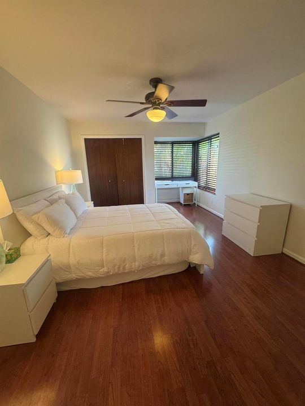
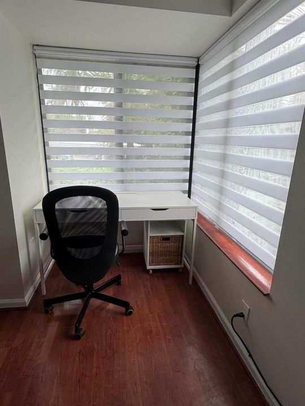
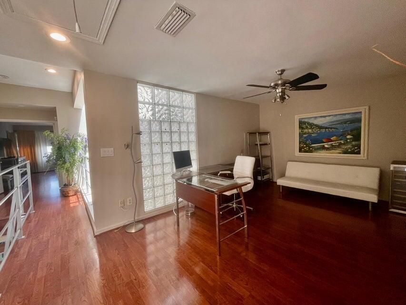
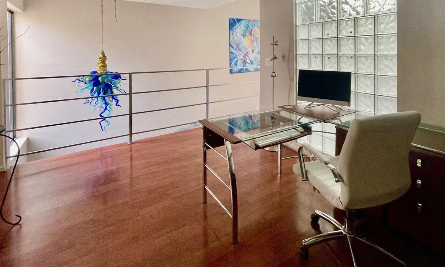
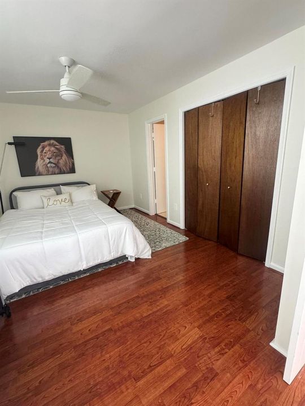
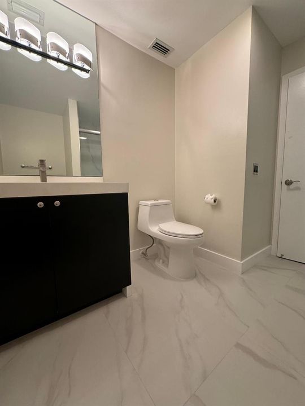
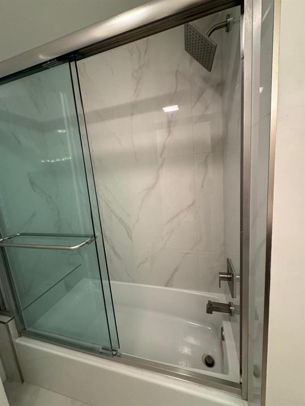
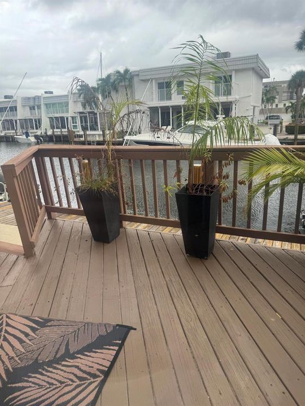
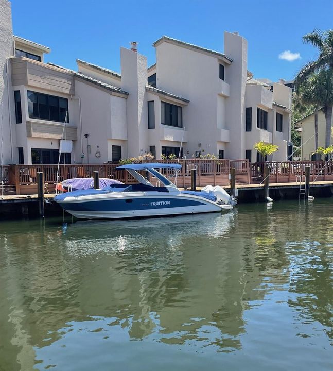
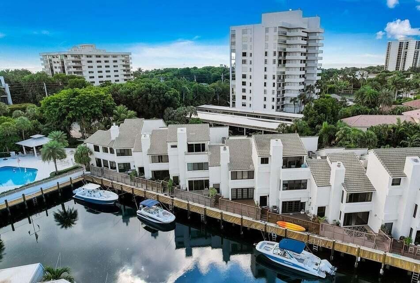
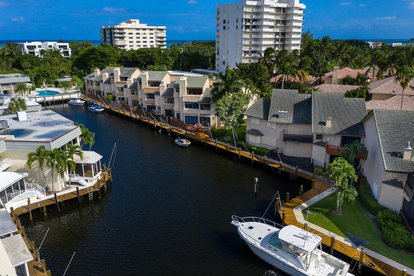
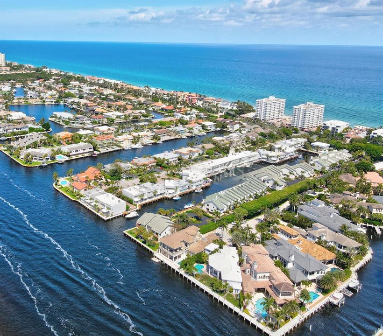
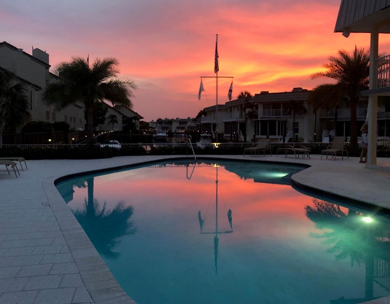
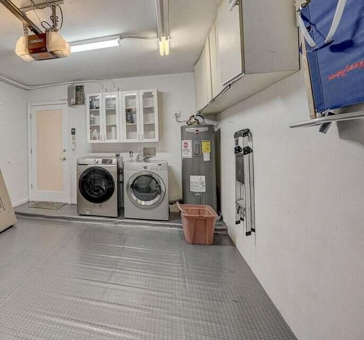
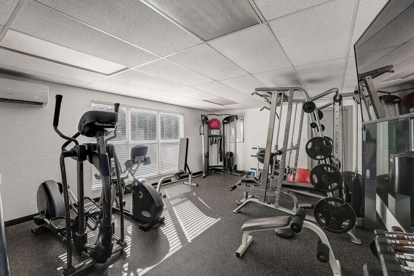
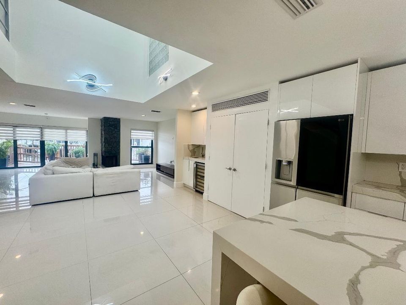
Paradise found! Dazzling updated waterfront home with 35ft Dock! Private Beach Access! Open, light & bright with 20ft high ceilings! Completed renovated with open modern kitchen featuring all new custom cabinetry, 3" quartz countertops, large eating island. All new stainless steel appliances. Large format porcelain floors throughout living areas! All impact windows and doors! New barrel tile roof! 2 brand new energy efficient AC's! New spectacular lighting!! This home truly has it all! including New wetbar and fireplace! Attached garage! New trex deck coming soon. All overlooking the waterway in Fabulous gated community with private beach access! Renovated Clubhouse and pool and fitness center. Available for lease/purchase also, possible seller financing

Location

Details

Type:
Residential
Parking:
1 Space / Common / Driveway / Parking Garage / Rv/Boat Parking / On Street
Year Built:
1984
Lot:
0.05 Acres
Heating:
Central / Electric
Price/sqft:
$717
Cooling:
Ceiling Fan(s) / Central Air / Electric / Zoned
HOA:
$1,000

Valuation

Our model vs. what's actually selling nearby.
Estimate
$1,567,000
$1.1M – $1.9M
Confidence Low
List vs. estimate
At estimate
List $1,567,000 · +0.0%
List is in line with recent comparable activity.
Price per sq ft
$717
-22.4% vs. city median $923
Based on
5 MLS comparables
+ 23 public-records sales within 0.5 mi
Median actual sale: $975K
Median of recent comparable listings. Sold comps use closing price, active listings use list price.

Highlights

Annual tax
$18,217
2025
HOA
$1,000/mo
View
Canal, Pool
Waterfront
Lake Access, Ocean Access
Garage
1 car garage
Furnished
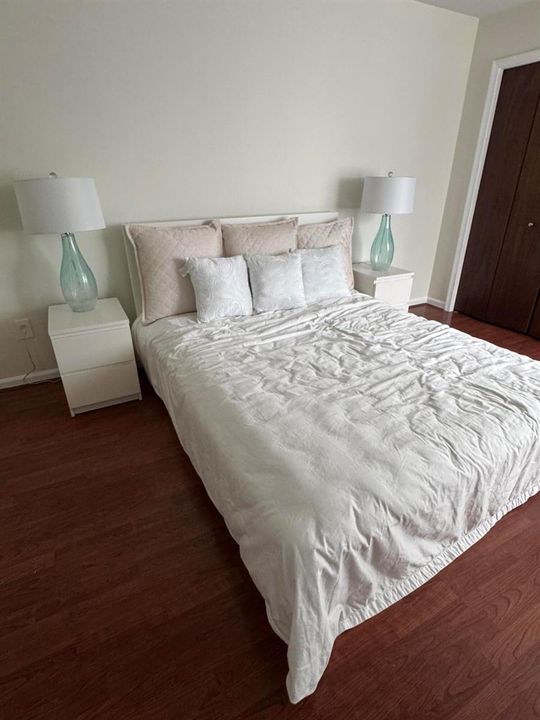
Furniture For Sale,Furniture Negotiable
Pets
Allowed
All facts and features
  • Flooring

    • Ceramic Floor

    • Wood

    Heating

    • Central

    • Electric

    Cooling

    • Ceiling Fan(s)

    • Central Air

    • Electric

    • Zoned

    Appliances

    • Electric Water Heater

    • Dishwasher

    • Disposal

    • Dryer

    • Ice Maker

    • Microwave

    • Electric Range

    • Refrigerator

    • Self Cleaning Oven

    • Wall Oven

    • Washer

    Other interior features

    • Bar

    • Built-in Features

    • Cooking Island

    • Pantry

    • Pull Down Stairs

    • Chandelier To Be Replaced

    • Skylight

    • Volume Ceilings

    • Walk-In Closet(s)

    • Wet Bar

    • Storage

    Bedrooms and bathrooms

    • Bedrooms: 3

    • Bathrooms: 1

    • Full bathrooms: 2

  • Parking

    • 1 Space

    • Common

    • Driveway

    • Parking Garage

    • Rv/Boat Parking

    • On Street

    Property

    • Levels: 2

    • Exterior Features: Exterior Lights

    Lot

    • Lot: 0.05 Acres

    Other Property Information

    • Parcel Number: 24434704010001133

    • Zoning: RML (city)

  • Type and style

    • Property Type: Residential

    • Property Sub Type: Townhouse

  • Utility

    • Phone Connected

    • Underground Utilities

    • Water Connected

    • Cable Available

    • Electricity Available

    • Phone Available

    • Sewer Available

    • Water Available

    Green energy

    • Appliances

    • HVAC

    • Roof

  • Other financial information

    • HOA: $1,000

    • HOA Frequency: Monthly

    • Annual tax amount: $18,217

  • Source details

    • MLS ID: B26084231

    Other facts

    • Construction Materials: CBS Construction

    • Laundry Features: Washer Hookup

    • Lot Features: Less Than 1/4 Acre Lot / Less Than 1 Acre / Above Ground Irrigation / Sprinklers

    • Patio And Porch Features: Patio

    • Window Features: Complete Impact Glass / Skylight(s) / Skylight / Sliding / Solar Film/Tinted

    • Direction Faces: South

    • Other Structures: Livable

    • Architectural Style: Patio/Cluster / Two Story / Modern/Contemporary

    • Waterfront: Yes

    • Garage Spaces: 1

    • Attached Garage: Yes

    • Garage: Yes

    • Living Area: 2185

    • Water Source: Other

    • Subdivision Name: DELRAY BY THE SEA,Enclave Boca Cove So

Private inquiry
Talk to the advisor on this listing.
Floor plans, HOA docs, off-market comparables, scheduling a private showing — one message, direct to the local specialist.

More like this

For Sale
$1,199,000
Condo/Co-op
2 bds · 2 ba · 1,852 sqft
CASUARINA CONDO, Highland Beach
3450 S OCEAN Boulevard # 905, Highland Beach FL 33487
For Sale
$1,295,000
Condo/Co-op
2 bds · 3 ba · 2,027 sqft
CLARENDON CONDO, Highland Beach
3407 S OCEAN Boulevard # 7D, Highland Beach FL 33487
New
For Sale
$1,795,000
House
5 bds · 3 ba · 2,905 sqft
HIDDEN VALLEY SEC 4,HIDDEN VALLEY, Boca Raton
7548 Fairway Trail, Boca Raton FL 33487
New
For Sale
$1,945,000
Condo/Co-op
2 bds · 2 ba · 1,745 sqft
TRAFALGAR OF HIGHLAND BEAC, Highland Beach
2917 S OCEAN Boulevard # 1002, Highland Beach FL 33487
New
For Sale
$1,900,000
House
4 bds · 3 ba · 1,891 sqft
WHISEM UNIT B, Boca Raton
1425 NE 4th Court, Boca Raton FL 33432
New
For Sale
$1,250,000
House
5 bds · 2 ba · 2,427 sqft
YAMATO TERRACE,Yamato Terrace, Boca Raton
410 NW 53RD Street, Boca Raton FL 33487
New
For Sale
$1,495,000
Condo/Co-op
2 bds · 2 ba · 2,200 sqft
HIGHLAND PLACE CONDO,HIGHLANDS PLACE, Highland Beach
2901 S Ocean Boulevard # 303, Highland Beach FL 33487
New
For Sale
$1,999,990
Condo/Co-op
3 bds · 3 ba · 2,108 sqft
VILLA COSTA CONDO,Villa Costa Condomin, Highland Beach
3210 S OCEAN Boulevard # 504, Highland Beach FL 33487

Market around this address

Live counts in the same area.
View all

The multiple listing information is provided by the Miami Association of REALTORS® from a copyrighted compilation of listings. The compilation of listings and each individual listing are ©2026-present Miami Association of REALTORS®. All Rights Reserved. The information provided is for consumers' personal, noncommercial use and may not be used for any purpose other than to identify prospective properties consumers may be interested in purchasing. All properties are subject to prior sale or withdrawal. All information provided is deemed reliable but is not guaranteed accurate, and should be independently verified. Listing courtesy of: United Realty Group, Inc