Sell Your Home
Get a free home valuation
Contact
Tell us about your needs
1132 CHARMING STREET

Townhouse For Sale
$599,000

BTC: 9.34296204

ETH: 314.82571585

New
4 bds
3 ba
2,474 sqft

Overview

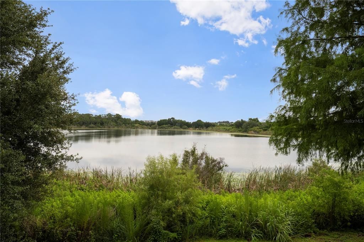
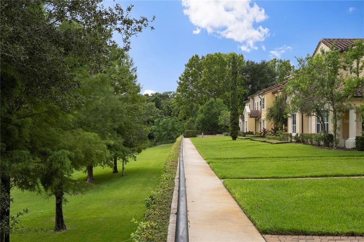
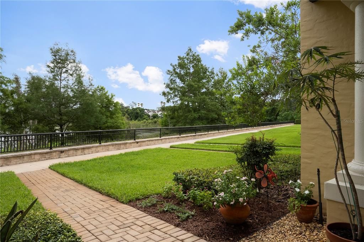
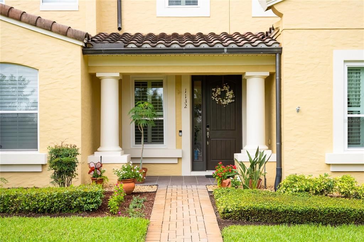
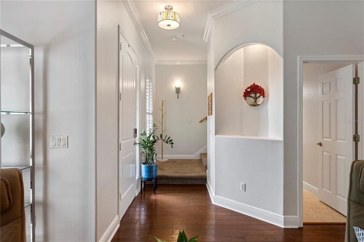
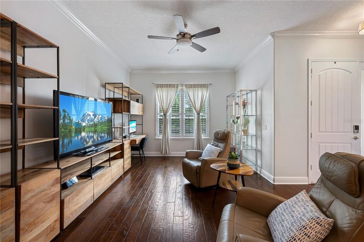
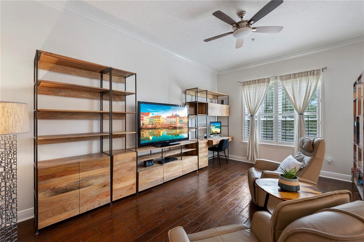
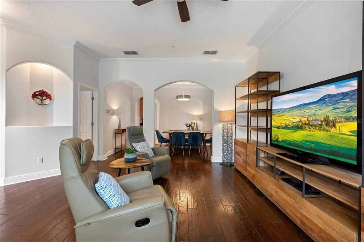
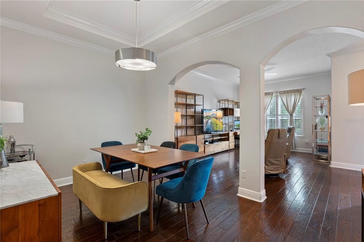
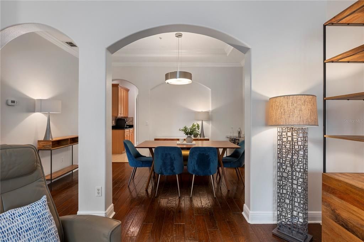
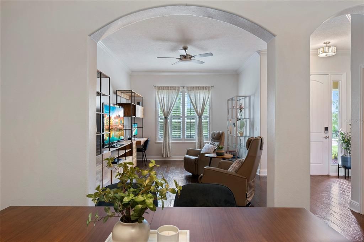
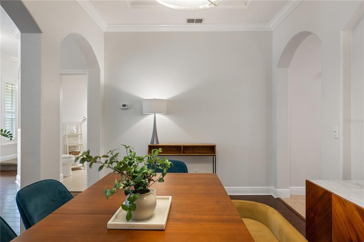
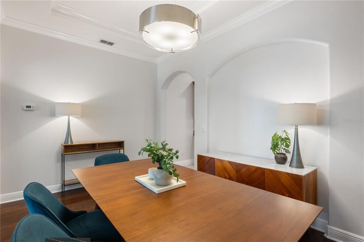
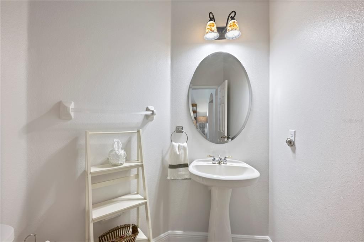
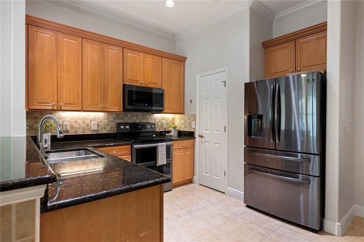
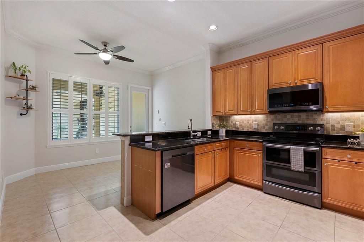
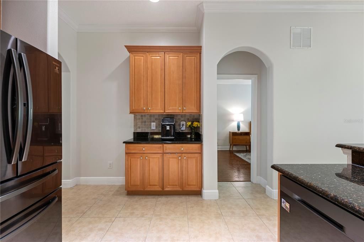
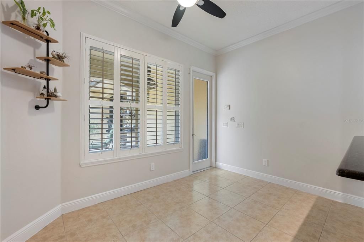
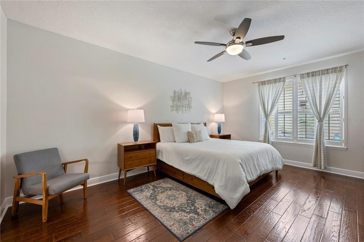
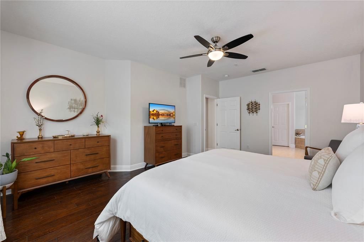
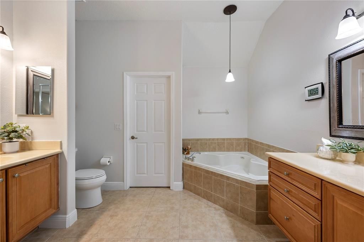
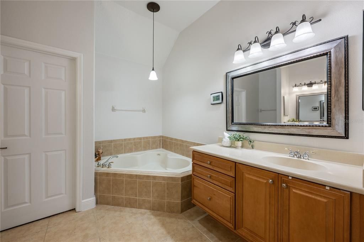
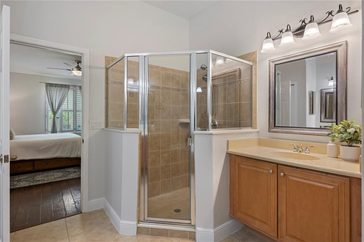
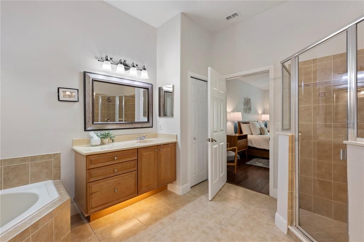
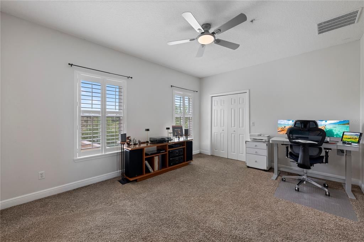
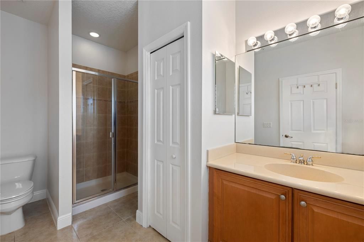
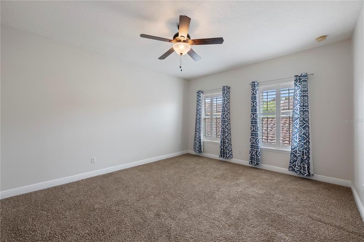
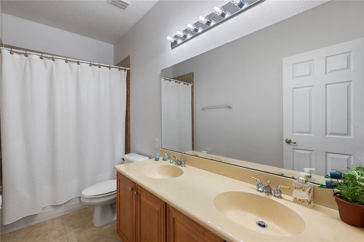
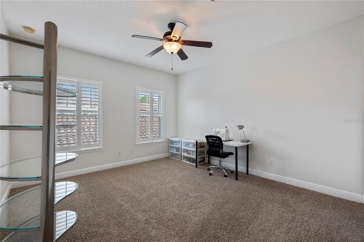
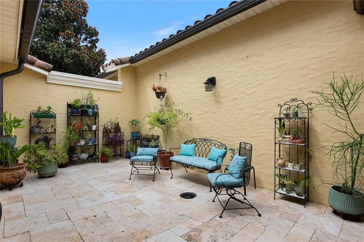
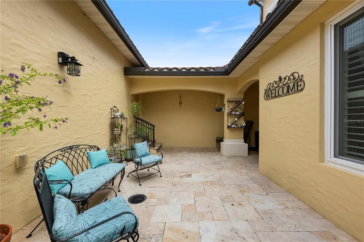
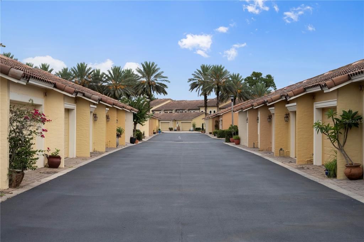
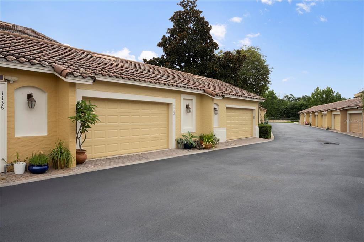
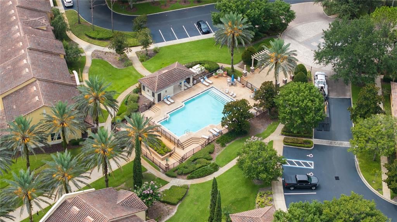
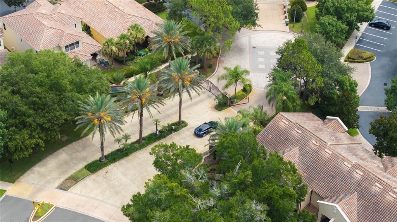
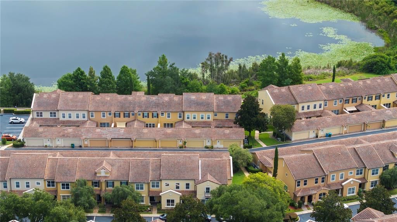
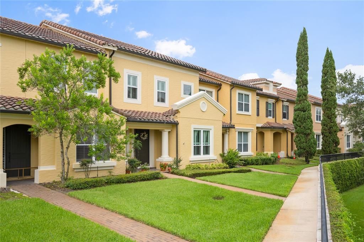
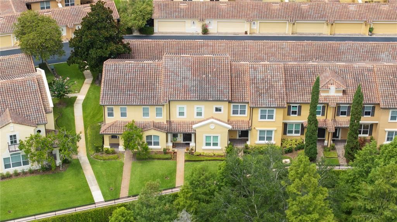
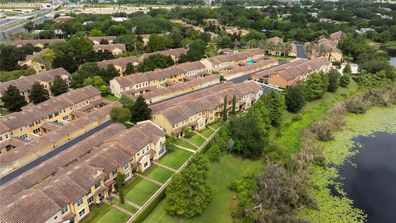
Welcome home to a rare find, one of the largest floor plans in the community, sitting right on Lake Charity. This Mediterranean style townhome greets you with sweeping water views, mature landscaping, and a peaceful stillness that is hard to find this close to everything. Inside, wood floors and tile carry you through the first level. Plantation shutters run throughout the home and you'll find real wood cabinetry, a detail that speaks to the quality of this build. A large family room and dining room combo with a half bath offers plenty of space to entertain. The kitchen features newer appliances and granite countertops, opening into a bright and functional living space. The primary suite is located on the first floor and is oversized, with double vanities, a jacuzzi tub plus separate shower, and a walk in closet. Head upstairs to a spacious landing area that connects three additional bedrooms, featuring walk in closets with closet systems, along with two full bathrooms. Step outside to the true showstopper. Townhomes rarely feel private, but this courtyard is your own Mediterranean oasis. Grow plants, entertain, or simply enjoy the quiet. Another great feature of this home is the all new energy efficient windows and new AC unit, keeping utilities low without sacrificing comfort. Walk through the covered entry to your oversized two car garage, a rare find, offering plenty of room for both vehicles plus storage. As a resident, you'll enjoy a resort style community pool overlooking Lake Charity, all within a gated neighborhood. Minutes from Maitland Boulevard and I4, you're close to Downtown Orlando, Maitland, and Park Avenue. If you're looking to be in the heart of Maitland with the space, privacy and lake views to match, this is the home for you.
Location

Details

Type:
Residential
Parking:
Garage Door Opener / Garage Faces Rear / Guest / Oversized
Year Built:
2006
Lot:
0.06 Acres
Heating:
Central / Electric
Price/sqft:
$242
Cooling:
Central Air
HOA:
$520

Valuation

Our model vs. what's actually selling nearby.
Estimate
$585,000
$474K – $599K
Confidence Medium
List vs. estimate
$14K above estimate
List $599,000 · +2.4%
Our model says this listing is priced above recent comparable activity. Room to negotiate.
Price per sq ft
$242
+14.7% vs. city median $211
Based on
5 MLS comparables
Median of recent comparable listings. Sold comps use closing price, active listings use list price.

Highlights

Annual tax
$6,052
2025
HOA
$520/mo
Community Pool, Maintenance Structure, Maintenance Grounds
View
Water
Garage
2 car garage
Pets
Breed Restrictions
All facts and features
  • Flooring

    • Carpet

    • Ceramic Tile

    • Hardwood

    Heating

    • Central

    • Electric

    Cooling

    • Central Air

    Appliances

    • Dishwasher

    • Disposal

    • Microwave

    • Range

    • Refrigerator

    Other interior features

    • Cathedral Ceiling(s)

    • Ceiling Fan(s)

    • Crown Molding

    • High Ceilings

    • Living Room/Dining Room Combo

    • Primary Bedroom Main Floor

    • Split Bedroom

    • Stone Counters

    • Vaulted Ceiling(s)

    • Walk-In Closet(s)

    • Window Treatments

    Bedrooms and bathrooms

    • Bedrooms: 4

    • Bathrooms: 1

    • Full bathrooms: 3

  • Parking

    • Garage Door Opener

    • Garage Faces Rear

    • Guest

    • Oversized

    Property

    • Levels: Two

    • Exterior Features: Irrigation System / Rain Gutters

    Lot

    • Lot: 0.06 Acres

    Other Property Information

    • Parcel Number: 262129247800540

    • Zoning: PD

  • Type and style

    • Property Type: Residential

    • Property Sub Type: Townhouse

  • Utility

    • BB/HS Internet Available

    • Cable Available

    • Fire Hydrant

    • Public

    • Sewer Connected

  • Other financial information

    • HOA: $520

    • HOA Frequency: Monthly

    • Annual tax amount: $6,053

  • Source details

    • MLS ID: O6424632

    Other facts

    • Construction Materials: Block / Stucco

    • Foundation Details: Slab

    • Laundry Features: Laundry Room

    • Patio And Porch Features: Patio

    • Direction Faces: East

    • Architectural Style: Mediterranean

    • Garage Spaces: 2

    • Garage: Yes

    • Living Area: 2474

    • Water Source: Public

    • Subdivision Name: ENCLAVE/MAITLAND A-F

Private inquiry
Talk to the advisor on this listing.
Floor plans, HOA docs, off-market comparables, scheduling a private showing — one message, direct to the local specialist.

More like this

New
For Sale
$549,000
House
3 bds · 2 ba · 1,684 sqft
DRUID HILLS ESTATES 1ST ADD, MAITLAND
1055 DRUID DRIVE
New
For Sale
$535,000
House
5 bds · 3 ba · 2,380 sqft
KINGSWOOD MANOR, ORLANDO
1307 BALTIMORE DRIVE
New
For Sale
$719,900
Townhouse
4 bds · 3 ba · 2,602 sqft
SWOOPE PARK, WINTER PARK
436 W SWOOPE AVENUE
New
For Sale
$499,500
House
3 bds · 2 ba · 1,683 sqft
DRUID HILLS PARK, MAITLAND
370 SULTANA LANE
New
For Sale
$501,000
House
3 bds · 2 ba · 2,354 sqft
LA FLORESTA UNIT 2, ALTAMONTE SPRINGS
515 TIVOLI COURT
New
For Sale
$635,000
House
3 bds · 2 ba · 1,827 sqft
BARCLAY WOODS 2ND ADD, ALTAMONTE SPRINGS
415 BARCLAY AVENUE
New
For Sale
$589,000
House
3 bds · 2 ba · 1,637 sqft
FAIRSHORES PLACE, WINTER PARK
2803 RIDDLE DRIVE
New
For Sale
$420,000
Condo/Co-op
2 bds · 1 ba · 816 sqft
LAKE MAITLAND TERRACE APTS, MAITLAND
1140 S ORLANDO AVENUE UNIT K15

Market around this address

Live counts in the same area.
View all

The multiple listing information is provided by the Stellar MLS from a copyrighted compilation of listings. The compilation of listings and each individual listing are ©2026-present Stellar MLS. All Rights Reserved. The information provided is for consumers' personal, noncommercial use and may not be used for any purpose other than to identify prospective properties consumers may be interested in purchasing. All properties are subject to prior sale or withdrawal. All information provided is deemed reliable but is not guaranteed accurate, and should be independently verified. Listing courtesy of: ONE LUXURY INTERNATIONAL LLC