Sell Your Home
Get a free home valuation
Contact
Tell us about your needs

1133 ANDREW AVILES CIRCLE

Townhouse For Sale
$275,000

BTC: 3.30767380

ETH: 103.77358491

2 days
3 bds
2 ba
1,513 sqft

Overview

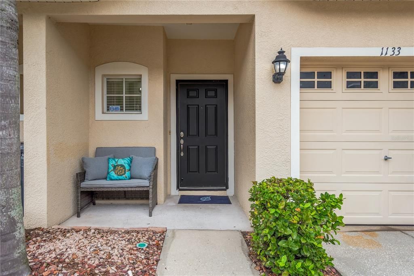
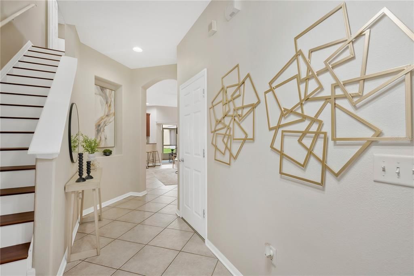
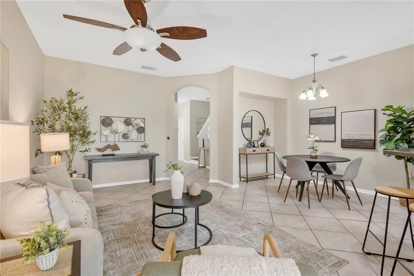
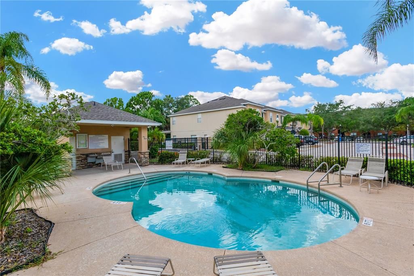
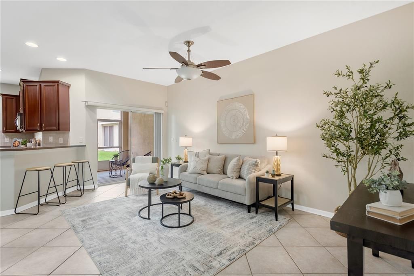
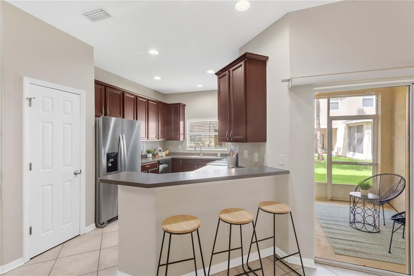
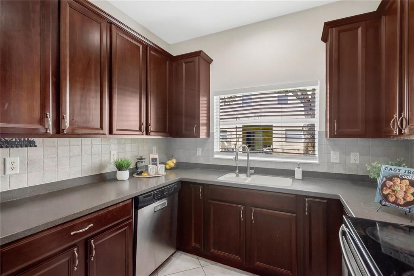
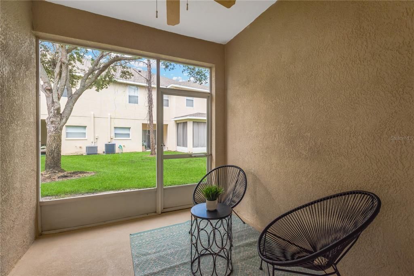
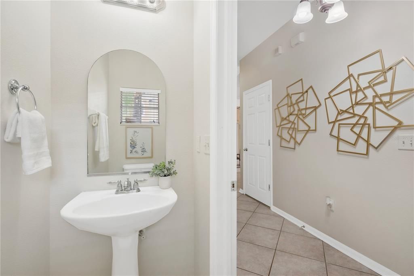
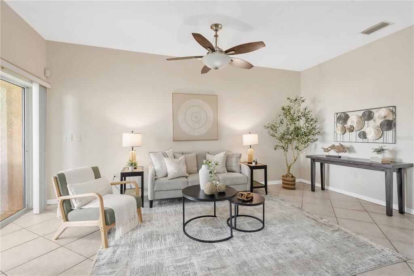
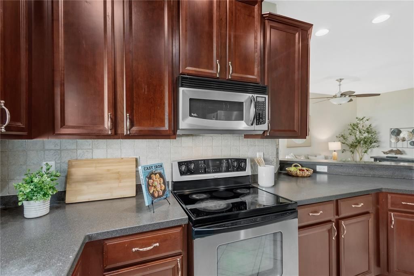
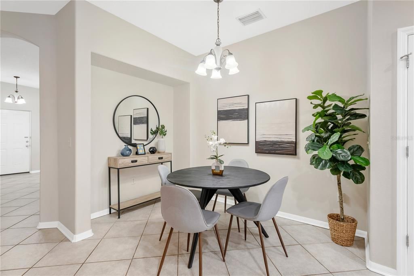
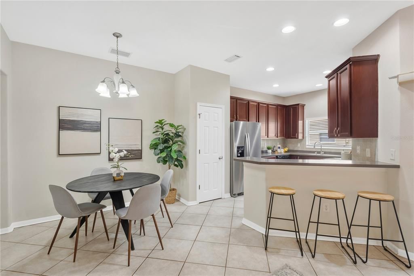
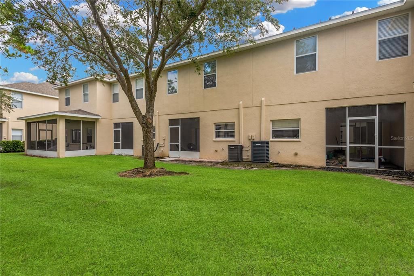
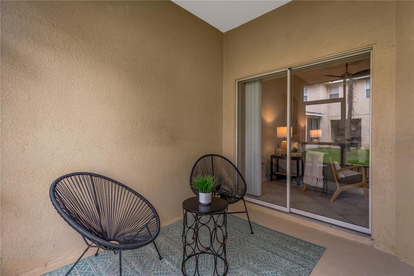
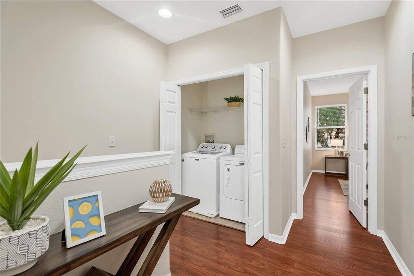
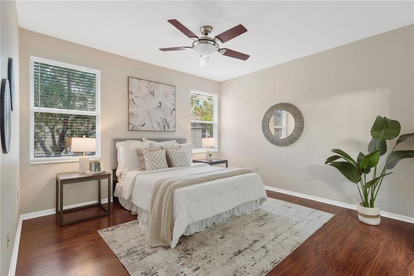
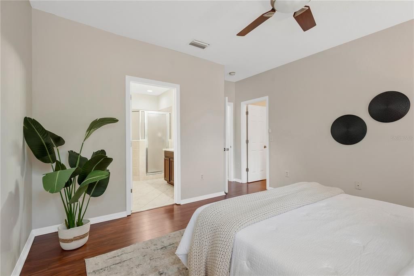
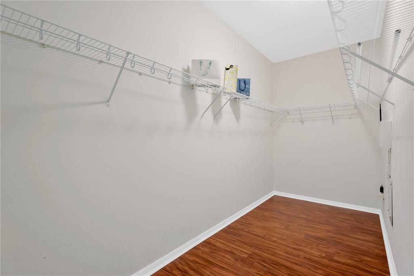
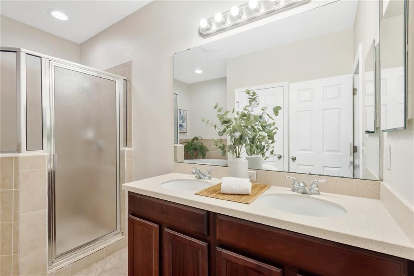
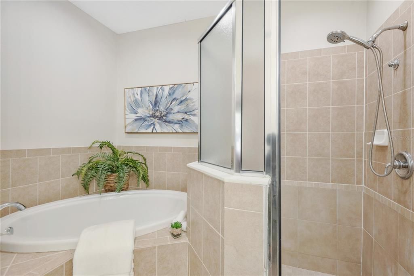
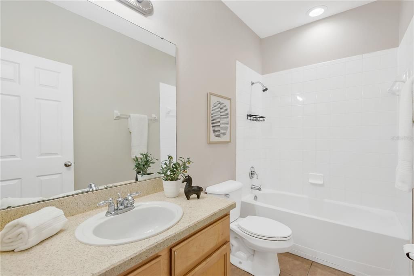
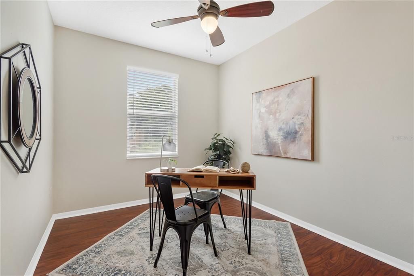
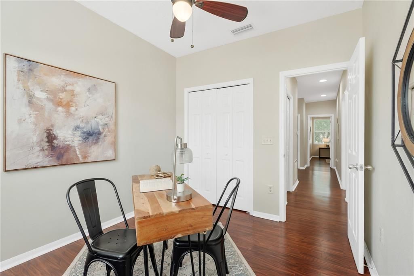
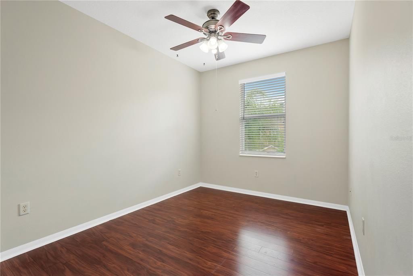
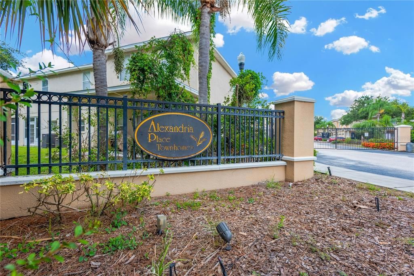
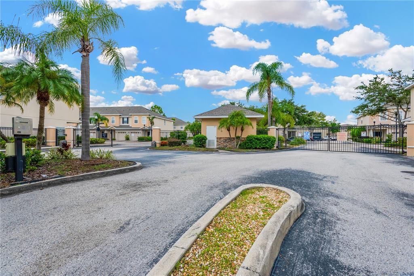
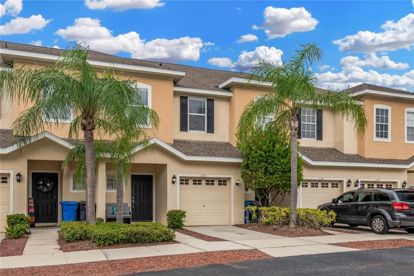
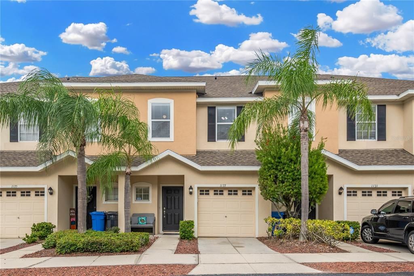
Welcome home! This maintenance-free townhome checks all the boxes and then some. The spacious floorplan offers a one-car garage, 3 bedrooms, 2 full bathrooms, a convenient half bath downstairs, and a cozy screened lanai. Functional, comfortable, and easy to live in, this home is a gem waiting for its next owner. Fresh interior paint was completed just last year. Neutral 18" diagonal tile flooring greets you at the entry and runs throughout the entire first floor, while rich wood-look laminate covers the staircase and second floor. No carpet here! Just easy maintenance and a clean, cohesive look throughout. The kitchen features 42" cherry cabinets, neutral countertops, stainless steel appliances, a reverse osmosis system and a breakfast bar perfect for casual dining. A dedicated dining area sits just off the kitchen. The open-concept layout is ideal for entertaining, with the kitchen, dining, and living areas seamlessly connected. The living room easily accommodates larger furniture and feels light and bright thanks to the double glass sliders overlooking the green courtyard beyond. Start your mornings with a cup of coffee on the screened lanai and enjoy the peaceful view. The downstairs half bath is perfect for guests and saves unnecessary trips upstairs. On the second floor, you'll find the primary suite, two secondary bedrooms, a full guest bath, and the laundry room, with the washer and dryer included. The split-bedroom layout places the secondary bedrooms on the opposite side of the home from the primary suite, offering privacy and comfort for family or guests. The primary bedroom is generously sized, but the standout feature may be the closet - it's enormous! The ensuite bath includes dual sinks, a walk-in shower, and a large soaking tub that's ready for a relaxing end to a busy day. Alexandria Place is a lovely gated townhome community tucked away from the main road, offering a private and peaceful setting. Residents enjoy a community pool and centralized mailbox kiosk. The HOA fee covers water, cable TV, internet, pest control, & exterior maintenance. This townhome is an excellent option for anyone seeking a low-maintenance lifestyle. Conveniently located near shopping, dining, I-75, I-4, and the Crosstown Expressway, you'll enjoy easy access to Tampa and surrounding areas. Welcome home!

Location

Details

Type:
Residential
Parking:
No Data
Year Built:
2005
Lot:
0.05 Acres
Heating:
Central / Electric
Price/sqft:
$182
Cooling:
Central Air
HOA:
$360

Valuation

Our model vs. what's actually selling nearby.
Estimate
$231,944
$222K – $257K
Confidence Medium
List vs. estimate
$43K above estimate
List $275,000 · +18.6%
Our model says this listing is priced above recent comparable activity. Room to negotiate.
Price per sq ft
$181
-16.8% vs. city median $218
Based on
6 MLS comparables
Median of recent comparable listings. Sold comps use closing price, active listings use list price.

Highlights

Annual tax
$4,083
2025
HOA
$360/mo
Cable TV, Community Pool, Internet
Garage
1 car garage
Pets
Allowed
All facts and features
  • Flooring

    • Ceramic Tile

    • Laminate

    Heating

    • Central

    • Electric

    Cooling

    • Central Air

    Appliances

    • Dishwasher

    • Disposal

    • Dryer

    • Electric Water Heater

    • Kitchen Reverse Osmosis System

    • Microwave

    • Range

    • Refrigerator

    • Washer

    Other interior features

    • Ceiling Fan(s)

    • Living Room/Dining Room Combo

    • Open Floorplan

    • PrimaryBedroom Upstairs

    • Solid Wood Cabinets

    • Walk-In Closet(s)

    • Window Treatments

    Bedrooms and bathrooms

    • Bedrooms: 3

    • Bathrooms: 1

    • Full bathrooms: 2

  • Property

    • Levels: Two

    • Exterior Features: Irrigation System / Lighting / Sidewalk / Sliding Doors

    Lot

    • Lot: 0.05 Acres

    Other Property Information

    • Parcel Number: U19292078UG0000000003.0

    • Zoning: PD-MU

  • Type and style

    • Property Type: Residential

    • Property Sub Type: Townhouse

  • Utility

    • Public

    • Street Lights

  • Other financial information

    • HOA: $360

    • HOA Frequency: Monthly

    • Annual tax amount: $4,083

  • Source details

    • MLS ID: TB8550723

    Other facts

    • Construction Materials: Block / Stucco / Wood Frame

    • Foundation Details: Slab

    • Laundry Features: Inside / Upper Level

    • Lot Features: Near Public Transit / Sidewalk / Street One Way

    • Patio And Porch Features: Patio / Porch / Screened

    • Window Features: Blinds

    • Direction Faces: East

    • Architectural Style: Contemporary

    • Garage Spaces: 1

    • Attached Garage: Yes

    • Garage: Yes

    • Living Area: 1513

    • Water Source: Public

    • Subdivision Name: ALEXANDRIA PLACE

Private inquiry
Talk to the advisor on this listing.
Floor plans, HOA docs, off-market comparables, scheduling a private showing — one message, direct to the local specialist.

More like this

+$9K
For Sale
$259,000
House
3 bds · 2 ba · 1,052 sqft
HOPE PARK COMMUNITY, TAMPA
3113 GORDON COURT
New
For Sale
$314,900
Townhouse
3 bds · 2 ba · 2,100 sqft
VALHALLA PH 3-4, RIVERVIEW
4635 POND RIDGE DRIVE
New
For Sale
$239,900
Townhouse
2 bds · 2 ba · 1,592 sqft
HARVEST CREEK VILLAGE, TAMPA
4935 WHITE SANDERLING COURT
New
For Sale
$300,000
House
3 bds · 2 ba · 2,573 sqft
GREEN RIDGE ESTATES UNIT 1, TAMPA
8545 GOLD RIDGE CIRCLE
New
For Sale
$299,900
House
3 bds · 1 ba · 1,060 sqft
GREEN RIDGE ESTATES UNIT 4, TAMPA
1802 GREEN RIDGE ROAD
New
For Sale
$259,999
Townhouse
3 bds · 2 ba · 1,880 sqft
HARVEST CREEK VILLAGE, TAMPA
8961 TURNSTONE HAVEN PLACE
New
For Sale
$320,000
House
4 bds · 2 ba · 1,336 sqft
CLAIR MEL CITY UNIT 4, TAMPA
1311 WARRINGTON WAY
New
For Sale
$298,500
House
3 bds · 1 ba · 912 sqft
BUFFALO ESTATES UNIT 3, TAMPA
3801 ARGON DRIVE

Market around this address

Live counts in the same area.
View all

The multiple listing information is provided by the Stellar MLS from a copyrighted compilation of listings. The compilation of listings and each individual listing are ©2026-present Stellar MLS. All Rights Reserved. The information provided is for consumers' personal, noncommercial use and may not be used for any purpose other than to identify prospective properties consumers may be interested in purchasing. All properties are subject to prior sale or withdrawal. All information provided is deemed reliable but is not guaranteed accurate, and should be independently verified. Listing courtesy of: FUTURE HOME REALTY INC