Sell Your Home
Get a free home valuation
Contact
Tell us about your needs
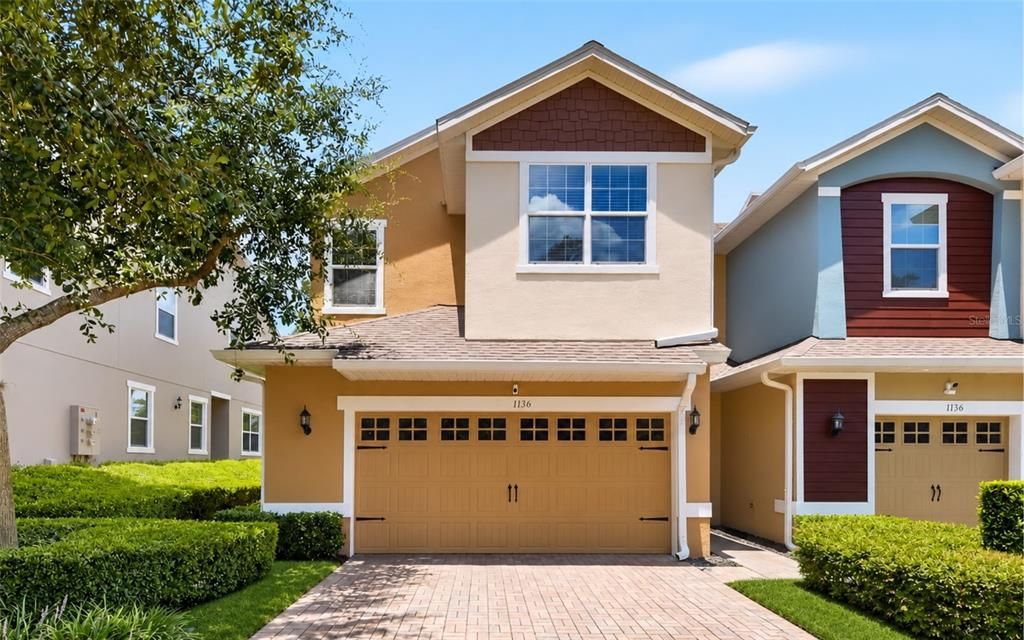
1136 E 10TH STREET

Townhouse For Sale
$315,000

BTC: 4.73684211

ETH: 165.55943321

5 days
3 bds
2 ba
1,720 sqft

Overview

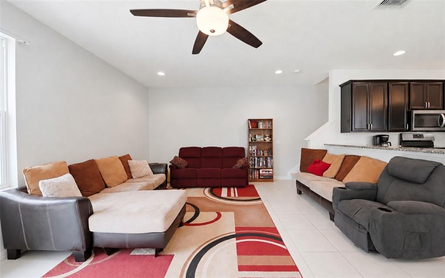
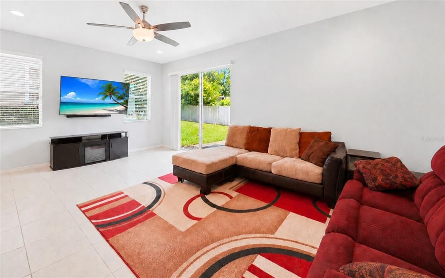
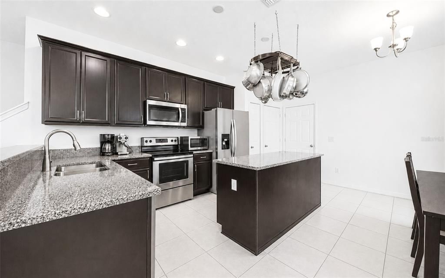
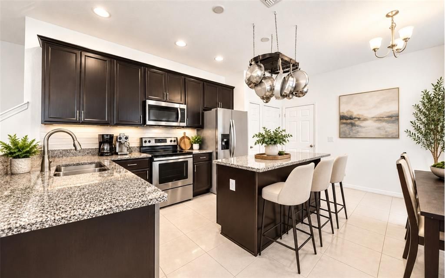
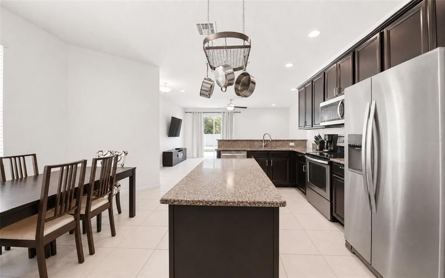
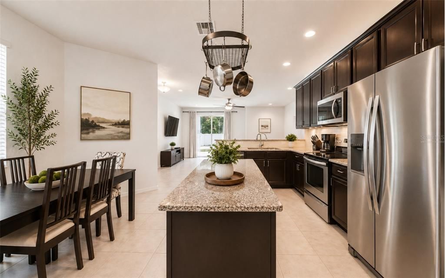
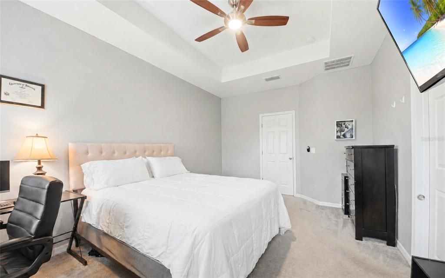
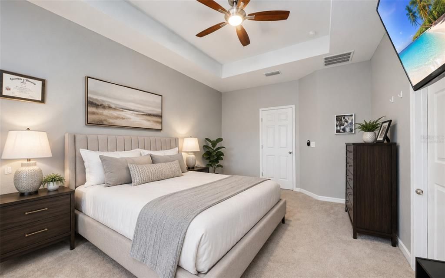
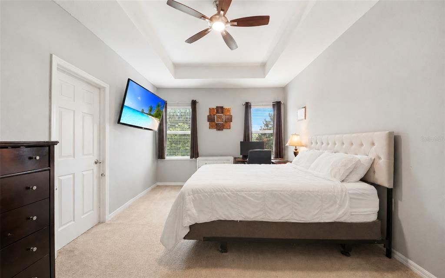
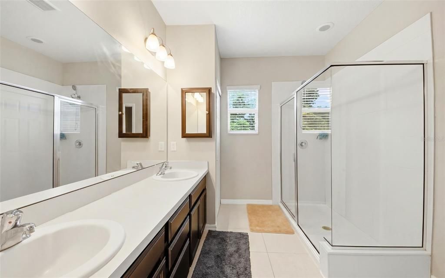
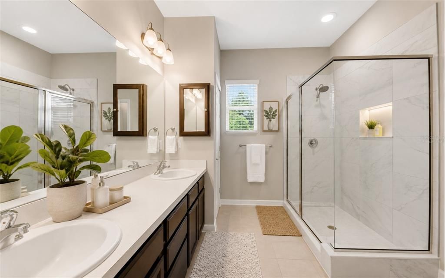
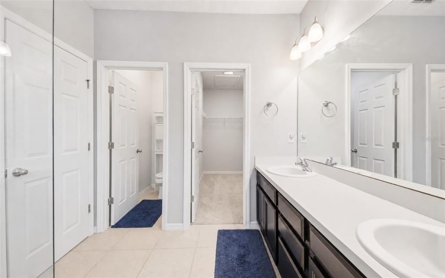
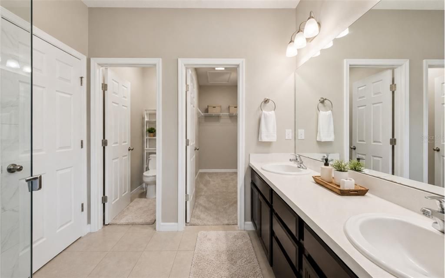
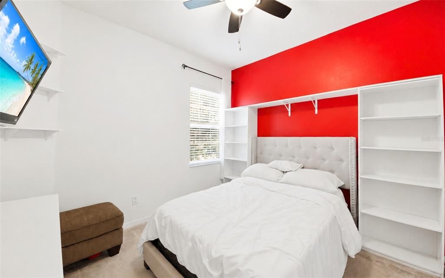
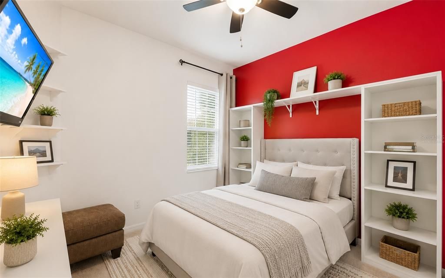
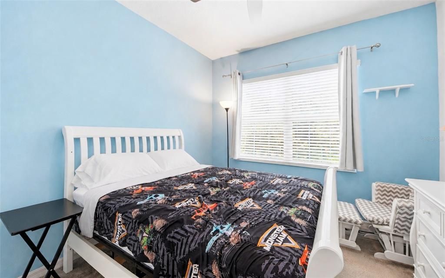
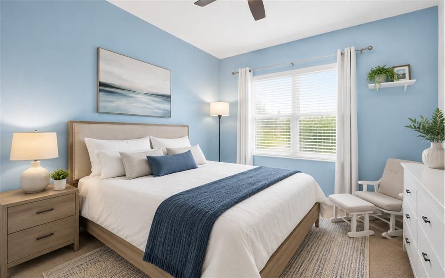
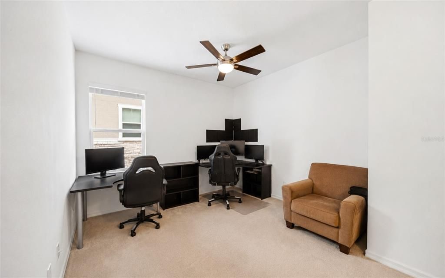
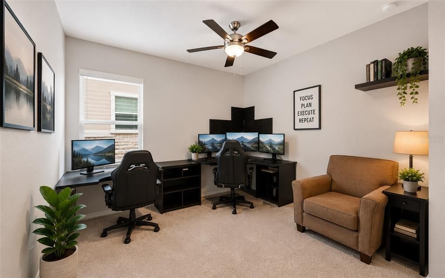
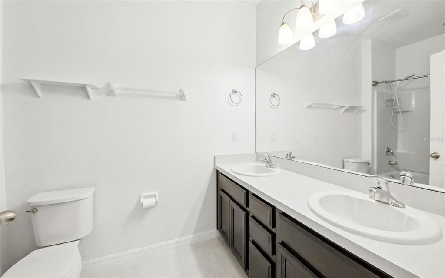
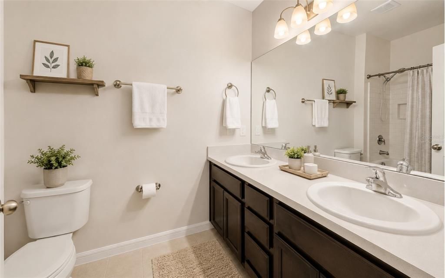
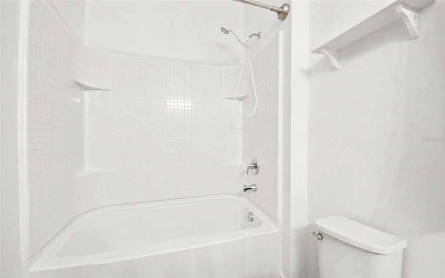
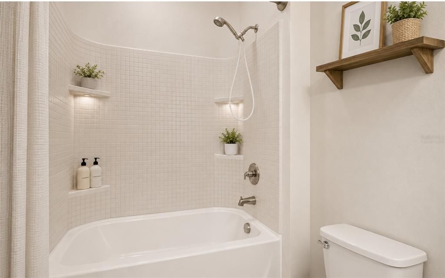
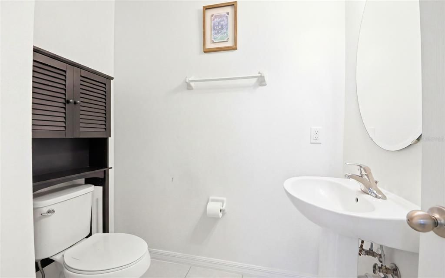
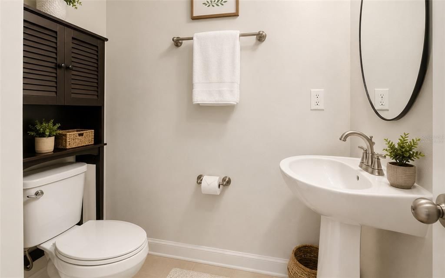
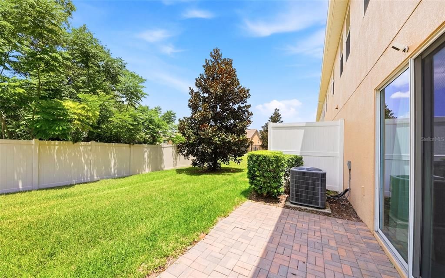
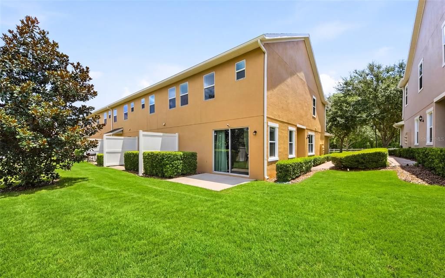
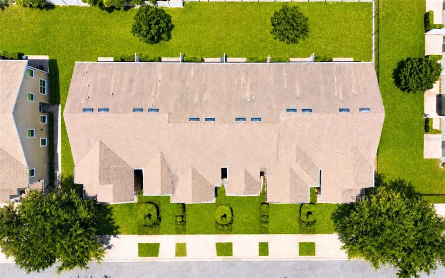
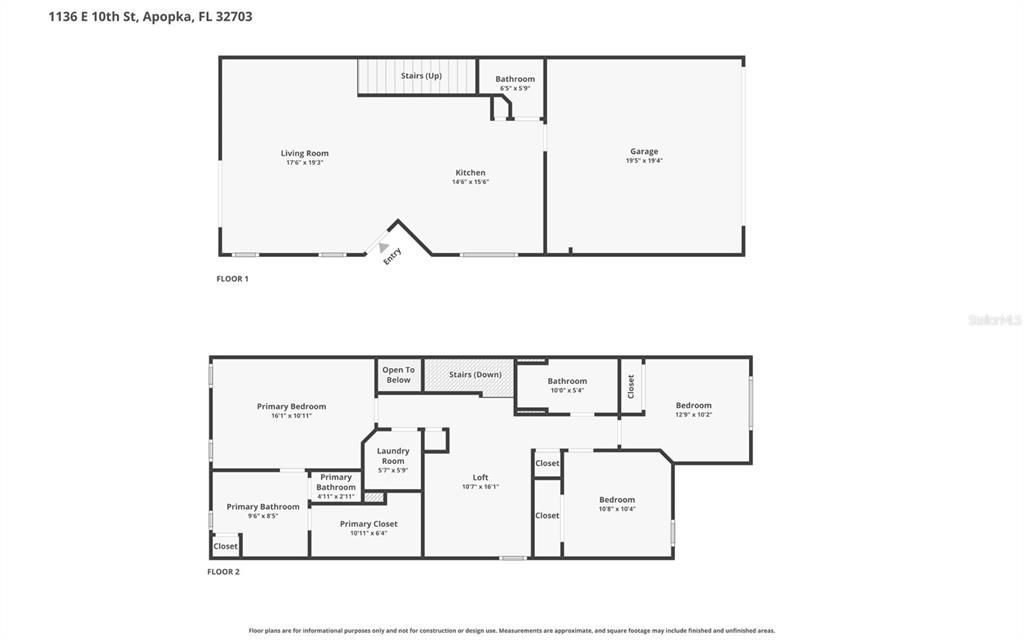
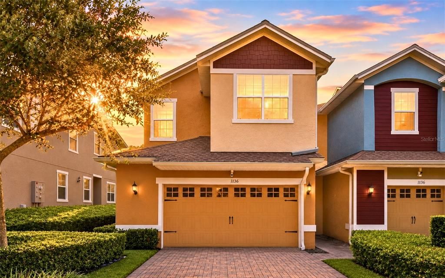
Virtually Staged. Discover comfort and effortless living in this beautifully maintained 3-bedroom, 2.5-bath END UNIT home, thoughtfully designed with modern style and everyday functionality. Freshly painted throughout and featuring a BRAND-NEW 2025 A/C system, this move-in-ready home offers the perfect blend of comfort and peace of mind. The spacious primary suite serves as a private retreat, complete with a OVERSIZED walk-in closet and generous living space. The well-designed floor plan creates a seamless flow for both everyday living and entertaining. Located just minutes from State Road 429, SR-441, and SR-436, this home provides easy access to shopping, grocery stores, dining, and everything Apopka has to offer. Whether you’re commuting or enjoying the surrounding amenities, you’ll appreciate the convenience of this prime location. This is a rare opportunity to own a beautifully maintained home that truly checks every box.

Location

Details

Type:
Residential
Parking:
No Data
Year Built:
2017
Lot:
0.08 Acres
Heating:
Electric
Price/sqft:
$183
Cooling:
Central Air
HOA:
$137

Valuation

Our model vs. what's actually selling nearby.
Estimate
$275,000
$250K – $318K
Confidence Medium
List vs. estimate
$40K above estimate
List $315,000 · +14.5%
Our model says this listing is priced above recent comparable activity. Room to negotiate.
Price per sq ft
$183
-8.5% vs. city median $200
Based on
15 MLS comparables
Median of recent comparable listings. Sold comps use closing price, active listings use list price.

Highlights

Annual tax
$3,503
2025
HOA
$137/mo
Escrow Reserves Fund
Garage
2 car garage
Pets
Allowed
All facts and features
  • Flooring

    • Carpet

    • Ceramic Tile

    Heating

    • Electric

    Cooling

    • Central Air

    Appliances

    • Dishwasher

    • Microwave

    • Range

    • Refrigerator

    Other interior features

    • Ceiling Fan(s)

    • Walk-In Closet(s)

    Bedrooms and bathrooms

    • Bedrooms: 3

    • Bathrooms: 1

    • Full bathrooms: 2

  • Property

    • Levels: Two

    • Exterior Features: Other

    Lot

    • Lot: 0.08 Acres

    Other Property Information

    • Parcel Number: 142128015100730

    • Zoning: P-D

  • Type and style

    • Property Type: Residential

    • Property Sub Type: Townhouse

  • Utility

    • Other

  • Other financial information

    • HOA: $137

    • HOA Frequency: Monthly

    • Annual tax amount: $3,503

  • Source details

    • MLS ID: O6422382

    Other facts

    • Construction Materials: Block / Concrete / Stucco

    • Foundation Details: Slab

    • Laundry Features: Laundry Room

    • Direction Faces: North

    • Garage Spaces: 2

    • Attached Garage: Yes

    • Garage: Yes

    • Living Area: 1720

    • Water Source: Public

    • Subdivision Name: AMBERGATE

Private inquiry
Talk to the advisor on this listing.
Floor plans, HOA docs, off-market comparables, scheduling a private showing — one message, direct to the local specialist.

More like this

For Sale
$239,700
House
3 bds · 1 ba · 1,125 sqft
HACKNEY PROP, APOPKA
1002 TILDEN AVENUE
New
For Sale
$325,000
Lots/Land
0.60 acres
APOPKA
840 S HIGHLAND AVENUE
New
For Sale
$272,000
House
3 bds · 2 ba · 1,278 sqft
APOPKA TERRACE, APOPKA
143 W MARTIN STREET
New
For Sale
$363,990
Townhouse
4 bds · 2 ba · 1,876 sqft
THOMPSON ROAD TOWNHOMES, APOPKA
331 THOMPSON VILLAGE AVENUE
New
For Sale
$335,000
House
2 bds · 2 ba · 980 sqft
FLETCHERS COVE, APOPKA
15 N BULOVA DRIVE
New
For Sale
$335,000
House
3 bds · 2 ba · 1,359 sqft
WOODFIELD OAKS, APOPKA
1464 CRAWFORD DRIVE
New
For Sale
$320,000
House
3 bds · 2 ba · 1,228 sqft
SHEELER OAKS PH 03A, APOPKA
1243 PIN OAK DRIVE
For Sale
$384,900
House
3 bds · 2 ba · 1,780 sqft
PINES WEKIVA PH 02 SEC 03, APOPKA
447 LANCER OAK DRIVE

Market around this address

Live counts in the same area.
View all

The multiple listing information is provided by the Stellar MLS from a copyrighted compilation of listings. The compilation of listings and each individual listing are ©2026-present Stellar MLS. All Rights Reserved. The information provided is for consumers' personal, noncommercial use and may not be used for any purpose other than to identify prospective properties consumers may be interested in purchasing. All properties are subject to prior sale or withdrawal. All information provided is deemed reliable but is not guaranteed accurate, and should be independently verified. Listing courtesy of: EXP REALTY LLC