Sell Your Home
Get a free home valuation
Contact
Tell us about your needs

11403 VELVET APRICOT DRIVE

Townhouse Recently Sold
$325,990

BTC: 3.89846927

ETH: 134.04194079

Sold on: 2025-07-16
New
3 bds
2 ba
1,673 sqft

Overview

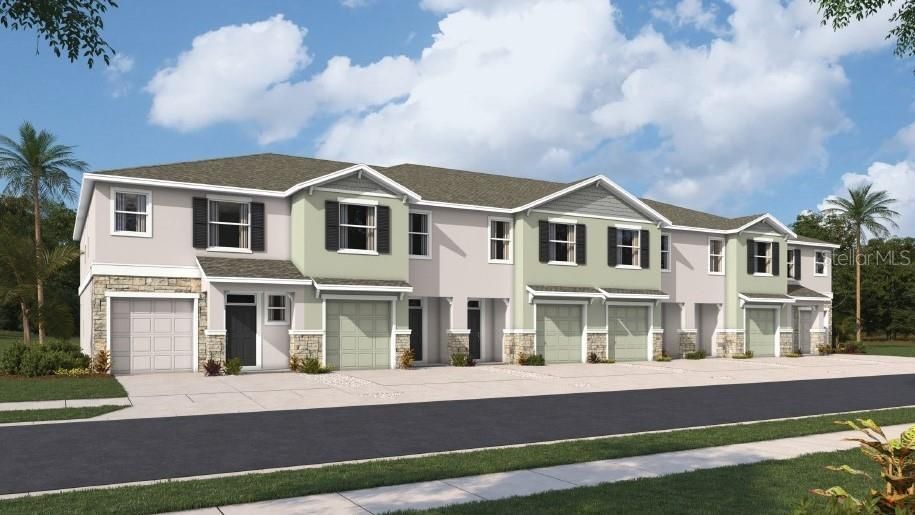
Under Construction. The builder is offering buyers up to $18,000 towards closing costs with the use of a preferred lender and title company. Located just off SR-52 with easy access to the Suncoast Parkway, Angeline is ideally situated for quick commutes to Tampa and nearby areas. This 6,200-acre master-planned community offers the perfect combination of natural beauty, modern living, and convenience. With 3,600 acres of green space, Angeline provides nearly 100 miles of scenic walking trails, Pasco County’s first community farm, and a future 130-acre regional park. Planned amenities include a vibrant Town Center and a 5-acre lagoon, offering spaces for relaxation, outdoor activities, and entertainment. Education and innovation are central to Angeline’s vision. The Angeline Academy of Innovation, a STEM-focused school, is located right in the neighborhood, giving families access to excellent educational opportunities without leaving the community. In addition, Angeline features a cutting-edge life sciences hub led by the world-renowned H. Lee Moffitt Cancer Center, making it a hub for research, technology, and progress. Townhomes in Angeline are built with modern families in mind. These new homes include quartz countertops, stainless steel appliances, Luxury Vinyl flooring in main living spaces, and covered lanais to enjoy Florida’s beautiful weather. Homes are constructed with concrete block on the first and second stories, equipped with D.R. Horton’s Smart Home System for added convenience and security, and backed by the quality of America’s #1 Builder since 2002. Discover your new home in Angeline, where nature, education, and modern living come together to create a community you’ll love. Other inventory options may be available in this community. Please reach out for list of availability Pictures, photographs, colors, features, and sizes are for illustration purposes only and will vary from the homes as built. Home and community information, including pricing, included features, terms, availability, and amenities, are subject to change and prior sale at any time without notice or obligation. Materials may vary based on availability. D.R. Horton Reserves all Rights.

Location

Details

Type:
Residential
Parking:
No Data
Year Built:
2025
Lot:
No Data
Heating:
Central / Heat Pump
Price/sqft:
$195
Cooling:
Central Air
HOA:
$109

Valuation

Our model vs. what's actually selling nearby.
Estimate
$301,990
$277K – $324K
Confidence Medium
List vs. estimate
$24K above estimate
List $325,990 · +7.9%
Our model says this listing is priced above recent comparable activity. Room to negotiate.
Price per sq ft
$194
+7.8% vs. city median $180
Based on
71 MLS comparables
Median of recent comparable listings. Sold comps use closing price, active listings use list price.

Highlights

HOA
$109/mo
Maintenance Grounds
Garage
1 car garage
Pets
Allowed
All facts and features
  • Flooring

    • Carpet

    • Luxury Vinyl

    Heating

    • Central

    • Heat Pump

    Cooling

    • Central Air

    Appliances

    • Dishwasher

    • Dryer

    • Microwave

    • Range

    • Refrigerator

    • Washer

    Other interior features

    • Open Floorplan

    Bedrooms and bathrooms

    • Bedrooms: 3

    • Bathrooms: 1

    • Full bathrooms: 2

  • Property

    • Levels: Two

    • Exterior Features: Irrigation System

    Other Property Information

    • Parcel Number: 08 25 18 0160 00000 3720

    • Zoning: MPUD

  • Type and style

    • Property Type: Residential

    • Property Sub Type: Townhouse

  • Utility

    • Public

    • Underground Utilities

  • Other financial information

    • HOA: $109

    • HOA Frequency: Monthly

  • Source details

    • MLS ID: TB8392884

    Other facts

    • Construction Materials: Block / Stucco

    • Foundation Details: Slab

    • Laundry Features: Laundry Room

    • Lot Features: Sidewalk

    • Direction Faces: Northeast

    • Garage Spaces: 1

    • Attached Garage: Yes

    • Garage: Yes

    • Living Area: 1673

    • Water Source: Public

    • Subdivision Name: ANGELINE

Private inquiry
Talk to the advisor on this listing.
Floor plans, HOA docs, off-market comparables, scheduling a private showing — one message, direct to the local specialist.

More like this

Recently Sold
$416,840
House
2 bds · 2 ba · 1,655 sqft
DEL WEBB RIVER RESERVE PHASE 1A & 1B, SPRING HILL
13725 ROCKY PINE PLACE
Recently Sold
$259,900
Townhouse
3 bds · 2 ba · 1,666 sqft
ANGELINE, LAND O LAKES
11019 WISHING CLOUD ROAD
Recently Sold
$299,780
Townhouse
2 bds · 2 ba · 1,747 sqft
ANGELINE PH 1E, LAND O LAKES
10928 RUSTIC EVE COURT
Recently Sold
$404,845
House
4 bds · 2 ba · 2,046 sqft
CYPRESS PRESERVE PH 3C, LAND O LAKES
10591 GLIDING EAGLE WAY
Recently Sold
$396,240
House
3 bds · 2 ba · 1,828 sqft
ANGELINE, LAND O LAKES
17639 ACORN DROP ROAD
Recently Sold
$282,215
House
2 bds · 2 ba · 1,616 sqft
ANGELINE PH 1E, LAND O LAKES
10936 RUSTIC EVE COURT
Recently Sold
$355,000
House
4 bds · 2 ba · 1,870 sqft
ANGELINE PH 4D, LAND O LAKES
17594 PLEASANTVIEW BOULEVARD
Recently Sold
$293,900
House
2 bds · 2 ba · 1,616 sqft
ANGELINE, LAND O LAKES
17217 TORTOISE CROWN BOULEVARD

Market around this address

Live counts in the same area.
View all

The multiple listing information is provided by the Stellar MLS from a copyrighted compilation of listings. The compilation of listings and each individual listing are ©2026-present Stellar MLS. All Rights Reserved. The information provided is for consumers' personal, noncommercial use and may not be used for any purpose other than to identify prospective properties consumers may be interested in purchasing. All properties are subject to prior sale or withdrawal. All information provided is deemed reliable but is not guaranteed accurate, and should be independently verified. Listing courtesy of: D R HORTON REALTY OF TAMPA LLC