
Sell Your Home
Get a free home valuation
Contact
Tell us about your needs
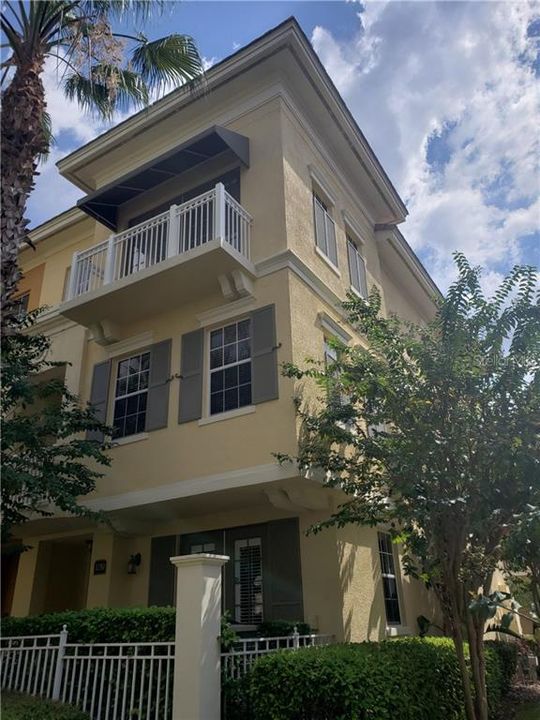
1150 BOLTON PLACE

Townhouse Recently Rented
$2,400

BTC: 0.02886697

ETH: 0.90566038

/mo
Sold on: 2020-01-17
104 days
3 bds
3 ba
2,312 sqft

Overview

Luxury attached end unit Townhouse in this beautiful Gated Community of Grand Oaks in Lake Mary! 3 Bedroom, 3.5 bath, 2 car garage; Luxury living at it's finest! Located 1/4 mile from I-4 and 417, with many shopping amenities including a major grocery store, many restaurants, a movie theater, Seminole Wekiva Trail for miles of walking or pedaling all around the corner. Community features a furnished clubhouse with a Pool and Hot tub, Fitness center, and a Wooden Walkway through the lake. Full kitchen also for on site usage at clubhouse. This 3 floor townhome is spectacular with wood floors, grantie counter tops, patios on each floor. The first floor includes a sitting room/family room with a full size bathroom sas well as an out door patio The details on each floor are extraordinary as the kitchen promotes a large island with grantie counter tops, stainless steel appliances, and a large pantry. Master bedroom suite has its own balcony and a must have walk in closet. The Master bathroom has a soaking tub, dual sinks and a double head walk in shower. No Pets and No Smoking

Location

Details

Type:
Residential Lease
Parking:
No Data
Year Built:
2007
Lot:
0.03 Acres
Heating:
Central
Price/sqft:
$1
Cooling:
Central Air
HOA:
No Data

Valuation

Our model vs. what's actually selling nearby.
Estimate
$307,000
$256K – $330K
Confidence Medium
List vs. estimate
$304K below estimate
List $2,400 · -99.2%
Our model says this listing is priced below recent comparable activity. Expect competition.
Price per sq ft
$1
Based on
5 MLS comparables
Median of recent comparable listings. Sold comps use closing price, active listings use list price.

Highlights

Garage
2 car garage
Pets
Not allowed
All facts and features
  • Heating

    • Central

    Cooling

    • Central Air

    Appliances

    • Dishwasher

    • Disposal

    • Dryer

    • Microwave

    • Range

    • Refrigerator

    • Washer

    Bedrooms and bathrooms

    • Bedrooms: 3

    • Bathrooms: 1

    • Full bathrooms: 3

  • Property

    • Levels: Three Or More

    Lot

    • Lot: 0.03 Acres

    Other Property Information

    • Parcel Number: 31193050600000650

  • Type and style

    • Property Type: Residential Lease

    • Property Sub Type: Townhouse

  • Source details

    • MLS ID: O5815662

    Other facts

    • Garage Spaces: 2

    • Attached Garage: Yes

    • Garage: Yes

    • Living Area: 2312

    • Subdivision Name: GRANDE OAKS AT HEATHROW

Private inquiry
Talk to the advisor on this listing.
Floor plans, HOA docs, off-market comparables, scheduling a private showing — one message, direct to the local specialist.

More like this

Recently Rented
$1,895 /mo
Townhouse
3 bds · 2 ba · 1,409 sqft
RETREAT AT TWIN LAKES REP, SANFORD
1910 RETREAT VIEW CIRCLE
Recently Rented
$1,995 /mo
Townhouse
3 bds · 2 ba · 1,687 sqft
REGENCY OAKS UNIT ONE, SANFORD
1120 SETON HALL COURT
Recently Rented
$2,220 /mo
House
4 bds · 2 ba · 2,272 sqft
HANOVER WOODS, LAKE MARY
140 SWEET BAY CIRCLE
Recently Rented
$2,300 /mo
Townhouse
3 bds · 3 ba · 2,068 sqft
FOUNTAIN PARKE AT LAKE MARY PH 2, LAKE MARY
1052 PARMA CIRCLE
Recently Rented
$2,058 /mo
House
3 bds · 2 ba · 1,622 sqft
WATERSEDGE, HEATHROW
852 LAKEWORTH CIRCLE

Market around this address

Live counts in the same area.
View all

The multiple listing information is provided by the Stellar MLS from a copyrighted compilation of listings. The compilation of listings and each individual listing are ©2026-present Stellar MLS. All Rights Reserved. The information provided is for consumers' personal, noncommercial use and may not be used for any purpose other than to identify prospective properties consumers may be interested in purchasing. All properties are subject to prior sale or withdrawal. All information provided is deemed reliable but is not guaranteed accurate, and should be independently verified. Listing courtesy of: WATSON REALTY CORP