Sell Your Home
Get a free home valuation
Contact
Tell us about your needs

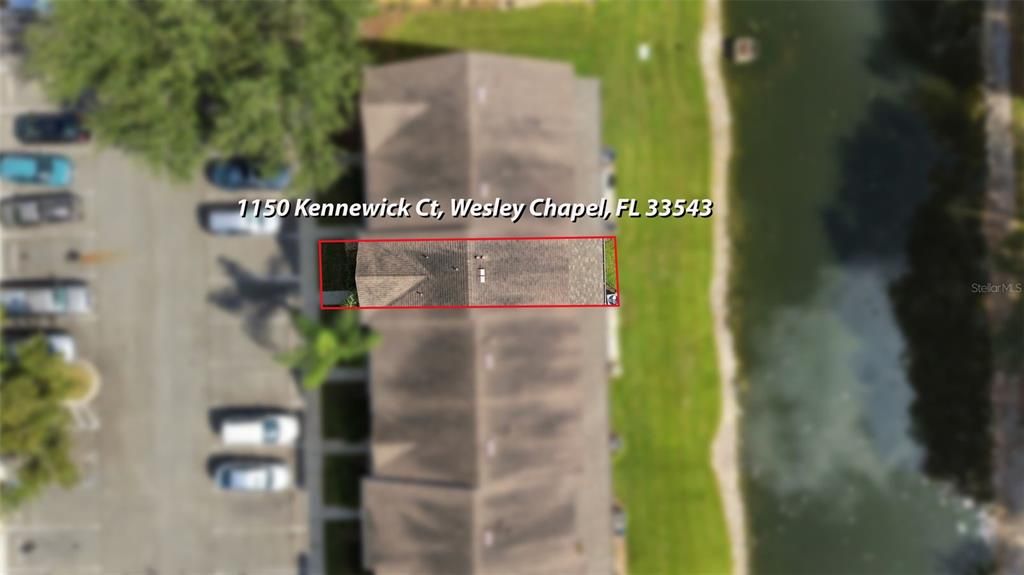
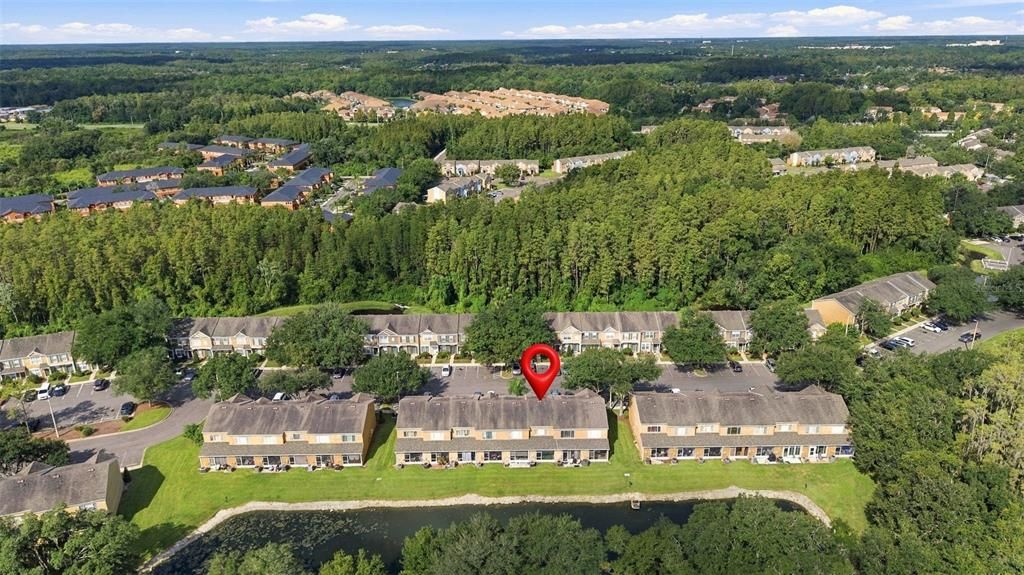
1150 KENNEWICK COURT UNIT 1150

Townhouse For Sale
$215,000

BTC: 2.58599952

ETH: 81.13207547

5 days
2 bds
2 ba
1,184 sqft

Overview

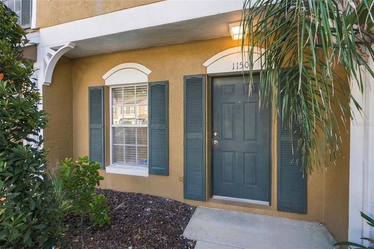
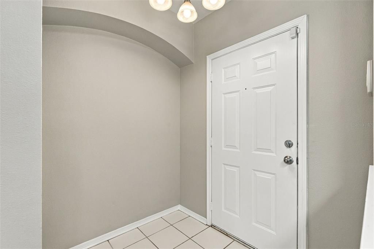
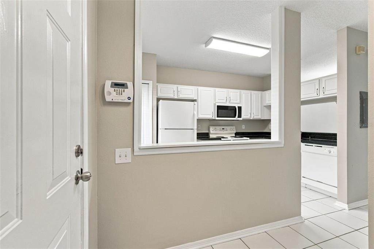
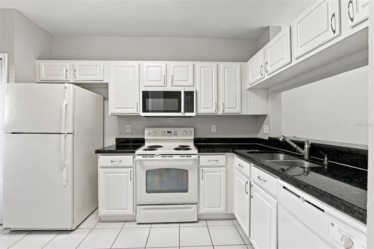
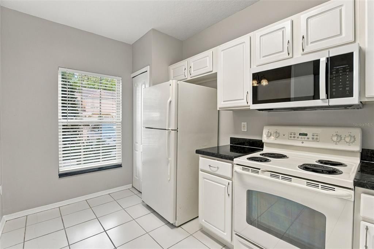
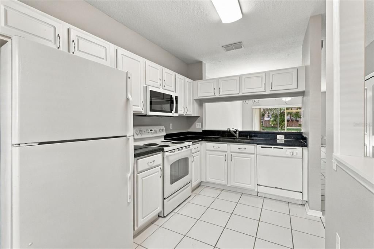
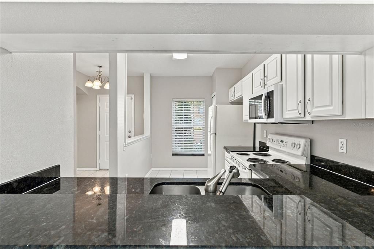
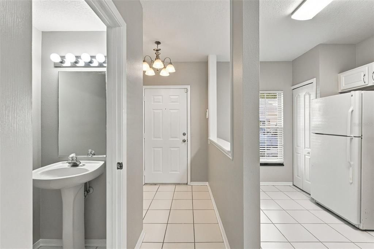
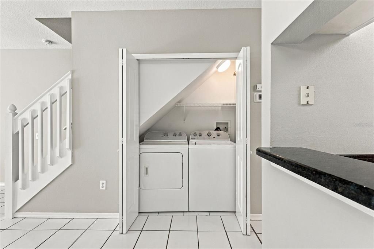
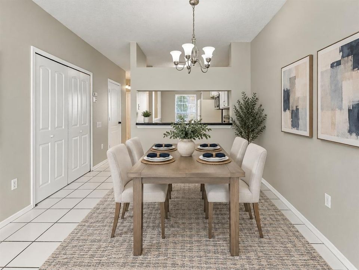
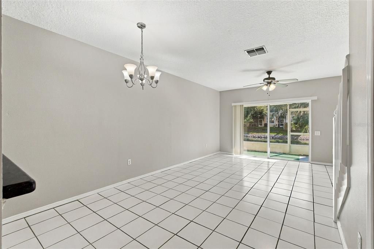
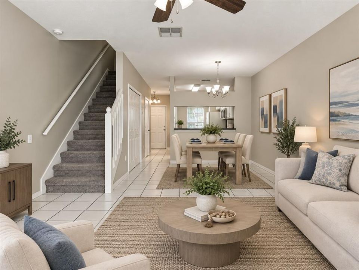
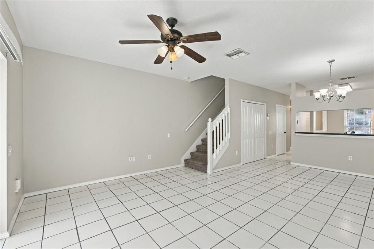
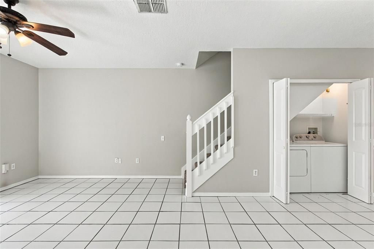
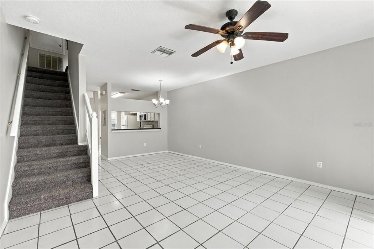
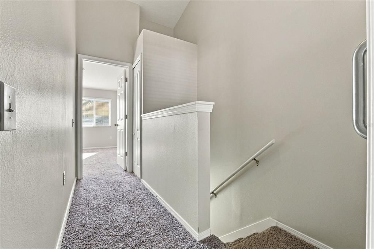
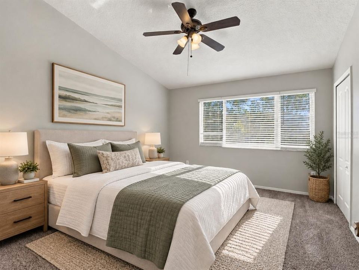
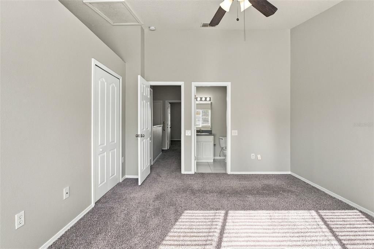
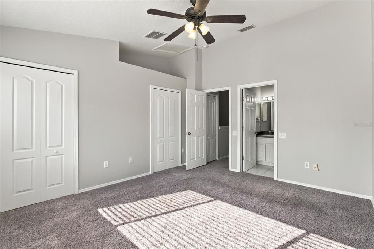
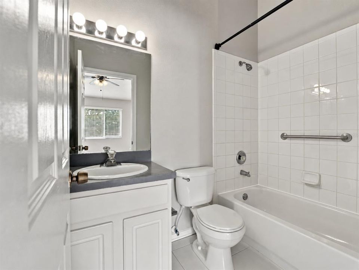
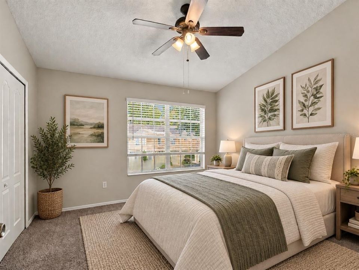
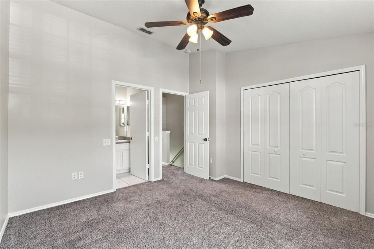
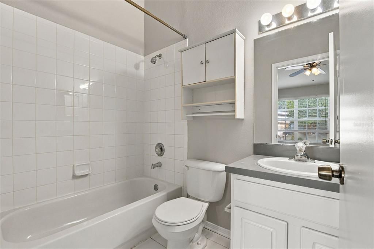
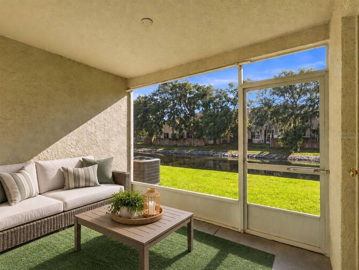
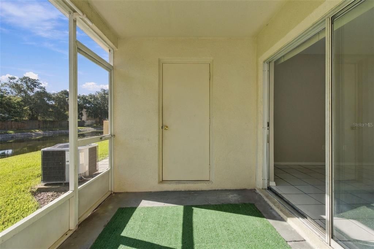
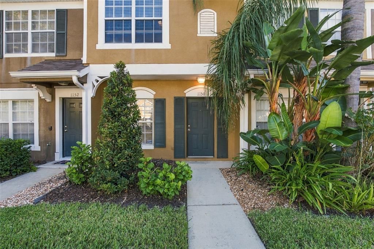
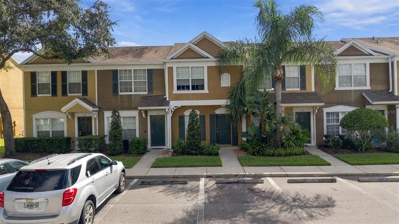
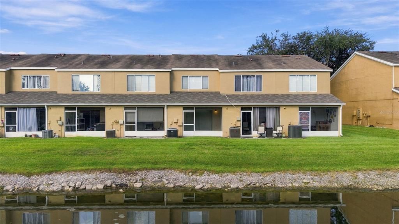
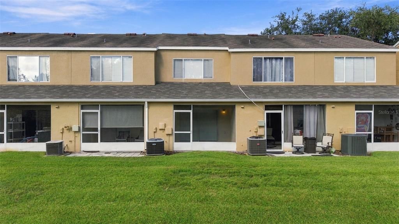
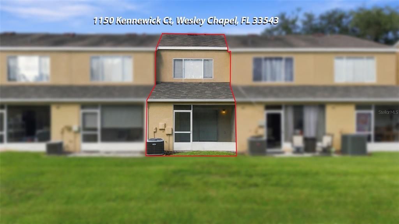
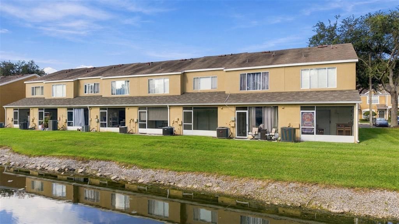
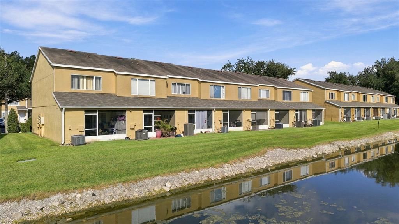
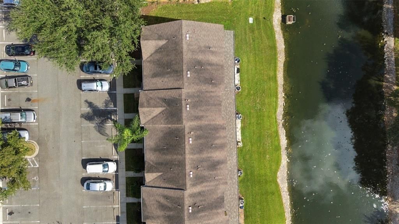
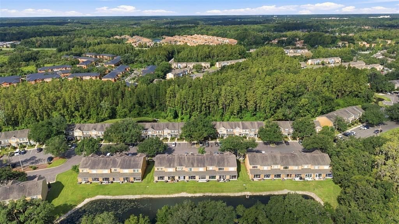
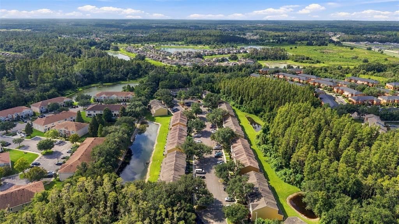
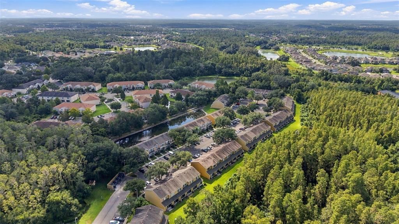
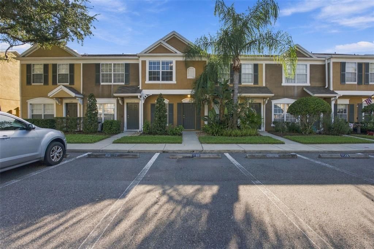
Virtually Staged. Peaceful pond views, a thoughtfully designed dual-suite floor plan, and resort-style amenities come together in this inviting 2-bedroom, 2.5-bath townhome in the gated Vermillion community of Meadow Pointe. Offering 1,184 square feet of comfortable living space, this home is designed for easy everyday living with a layout that provides both connection and privacy. Step inside to tile flooring throughout the first floor and an open-concept design that seamlessly connects the kitchen, dining area, and living room. The spacious kitchen features crisp white cabinetry, black granite countertops, abundant cabinet space, and a window that fills the room with natural light. A convenient half bath completes the main living area. Just beyond the living room, step outside to the covered and screened lanai where peaceful pond views create the perfect backdrop for morning coffee or unwinding at the end of the day. Additional outdoor storage provides a convenient place for seasonal items and everyday essentials. Upstairs, the split-bedroom layout features TWO PRIMARY SUITES, each offering its own private bath, vaulted ceilings, and large windows that bring in plenty of natural light. This thoughtfully designed layout provides added privacy while offering flexible space for guests or a dedicated home office. Notable improvements include: • ROOF 2018 (Building) • HVAC 2023 • MICROWAVE 2024. Adding even more value, the HOA fee includes: • CAM • GROUNDS CARE • INTERNET • MANAGEMENT • PEST CONTROL • POOL MAINTENANCE • SEWER • TRASH COLLECTION • WATER. Located within Meadow Pointe, residents enjoy access to an impressive collection of recreational amenities including a clubhouse, fitness center, resort-style pool and sundeck, tennis courts, basketball courts, pickleball, shuffleboard, and neighborhood parks. Enjoy the convenience of Wesley Chapel living with shopping, dining, entertainment, medical facilities, and major roadways all within easy reach. With peaceful pond views, two private bedroom suites, extensive HOA inclusions, gated access, and resort-style amenities, this townhome offers a combination of comfort, convenience, and low-maintenance living in the heart of Wesley Chapel.

Location

Details

Type:
Residential
Parking:
Assigned / Guest
Year Built:
2002
Lot:
0.02 Acres
Heating:
Central / Electric
Price/sqft:
$182
Cooling:
Central Air
HOA:
$291

Valuation

Our model vs. what's actually selling nearby.
Estimate
$209,499
$183K – $220K
Confidence Medium
List vs. estimate
$5K above estimate
List $215,000 · +2.6%
Our model says this listing is priced above recent comparable activity. Room to negotiate.
Price per sq ft
$181
+4.0% vs. city median $174
Based on
6 MLS comparables
Median of recent comparable listings. Sold comps use closing price, active listings use list price.

Highlights

Annual tax
$4,102
2025
HOA
$291/mo
Internet, Maintenance Grounds, Manager
View
Water
Pets
Allowed
All facts and features
  • Flooring

    • Carpet

    • Ceramic Tile

    Heating

    • Central

    • Electric

    Cooling

    • Central Air

    Appliances

    • Dishwasher

    • Disposal

    • Dryer

    • Electric Water Heater

    • Microwave

    • Range

    • Refrigerator

    • Washer

    Other interior features

    • Kitchen/Family Room Combo

    • Stone Counters

    • Thermostat

    Bedrooms and bathrooms

    • Bedrooms: 2

    • Bathrooms: 1

    • Full bathrooms: 2

  • Parking

    • Assigned

    • Guest

    Property

    • Levels: Two

    • Exterior Features: Lighting / Sidewalk / Sliding Doors

    Lot

    • Lot: 0.02 Acres

    Other Property Information

    • Parcel Number: 202633014.0030.00003.0

    • Zoning: PUD

  • Type and style

    • Property Type: Residential

    • Property Sub Type: Townhouse

  • Utility

    • BB/HS Internet Available

    • Cable Available

    • Electricity Connected

    • Phone Available

    • Public

    • Sewer Connected

    • Underground Utilities

    • Water Connected

  • Other financial information

    • HOA: $291

    • HOA Frequency: Monthly

    • Annual tax amount: $4,103

  • Source details

    • MLS ID: TB8547540

    Other facts

    • Construction Materials: Stucco / Wood Frame

    • Foundation Details: Slab

    • Laundry Features: Inside / Laundry Closet

    • Lot Features: City Lot / In County / Landscaped / Sidewalk

    • Patio And Porch Features: Rear Porch / Screened

    • Window Features: Blinds

    • Direction Faces: West

    • Living Area: 1184

    • Water Source: Public

    • Subdivision Name: MEADOW POINTE PRCL 16 UNIT 02B

Private inquiry
Talk to the advisor on this listing.
Floor plans, HOA docs, off-market comparables, scheduling a private showing — one message, direct to the local specialist.

More like this

For Sale
$235,000
Townhouse
3 bds · 2 ba · 1,559 sqft
MEADOW POINTE 03 PRCL CC, WESLEY CHAPEL
31147 CLARIDGE PLACE
For Sale
$249,900
Townhouse
2 bds · 2 ba · 1,278 sqft
STONECREEK TWNHMS, TAMPA
19262 STONE HEDGE DRIVE
-$6K
For Sale
$249,000
Townhouse
3 bds · 3 ba · 1,559 sqft
MEADOW POINTE PRCL 16 UNIT 3A, WESLEY CHAPEL
30211 SWINFORD LANE
For Sale
$192,000
Condo/Co-op
2 bds · 2 ba · 1,184 sqft
MEADOW POINTE PRCL 14, WESLEY CHAPEL
1247 REDONDO WAY UNIT 1247
-$20K
For Sale
$275,000
Townhouse
3 bds · 2 ba · 1,736 sqft
CROSS CREEK GARDENS, TAMPA
10844 DRAGONWOOD DRIVE
-$5K
For Sale
$199,900
Townhouse
3 bds · 1 ba · 1,280 sqft
PEBBLE CREEK CONDOMINIUM VILLAGE, TAMPA
9005 PEBBLE CREEK DRIVE
-$10K
For Sale
$179,000
House
2 bds · 2 ba · 1,166 sqft
LAKEVIEW VILLAS AT PEBBLE CREE, TAMPA
18425 AINTREE COURT
-$30K
For Sale
$179,999
Townhouse
2 bds · 2 ba · 1,184 sqft
MEADOW POINTE PRCL 14, WESLEY CHAPEL
29924 PLAYA DEL REY LANE

Market around this address

Live counts in the same area.
View all

The multiple listing information is provided by the Stellar MLS from a copyrighted compilation of listings. The compilation of listings and each individual listing are ©2026-present Stellar MLS. All Rights Reserved. The information provided is for consumers' personal, noncommercial use and may not be used for any purpose other than to identify prospective properties consumers may be interested in purchasing. All properties are subject to prior sale or withdrawal. All information provided is deemed reliable but is not guaranteed accurate, and should be independently verified. Listing courtesy of: CARTWRIGHT REALTY