Sell Your Home
Get a free home valuation
Contact
Tell us about your needs
11504 BELLAMAR STREET

Townhouse For Sale
$349,000

BTC: 5.45312500

ETH: 183.42934029

6 days
3 bds
2 ba
2,355 sqft

Overview

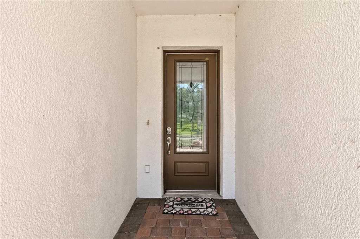
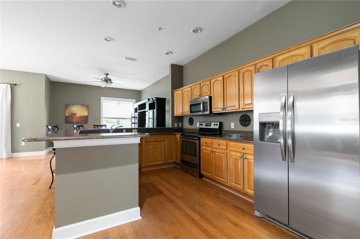
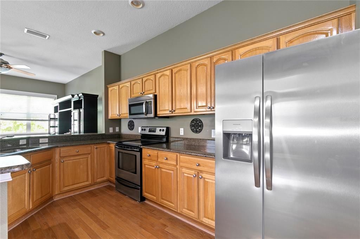
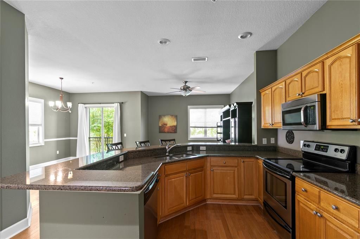
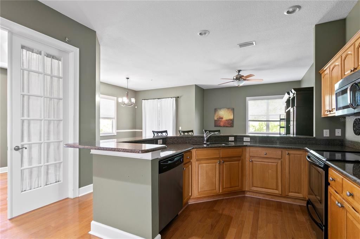
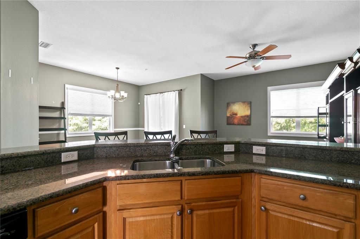
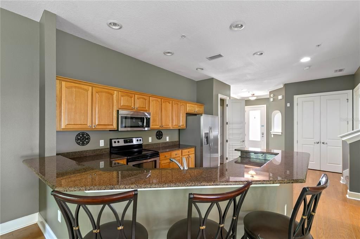
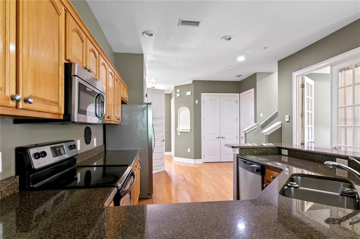
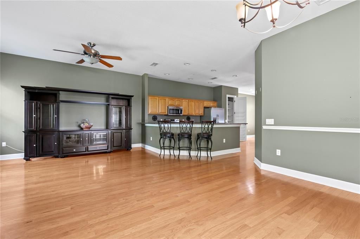
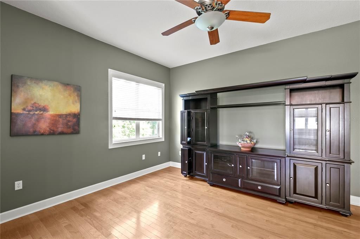
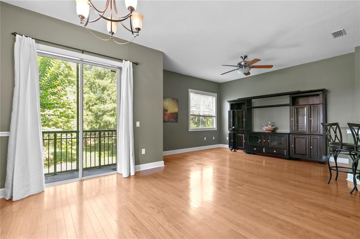
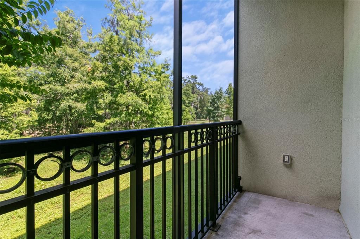
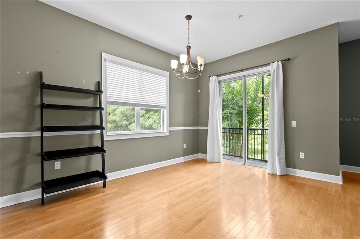
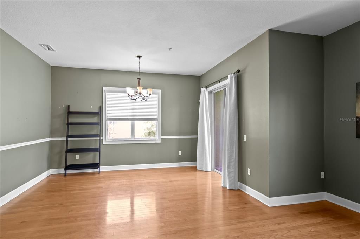
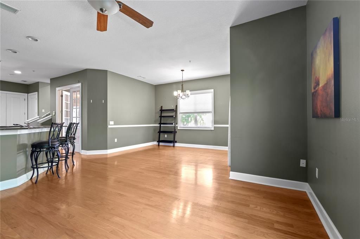
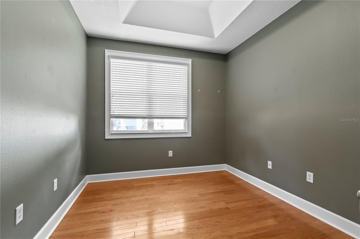
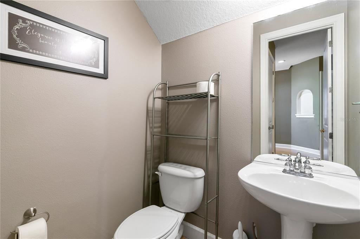
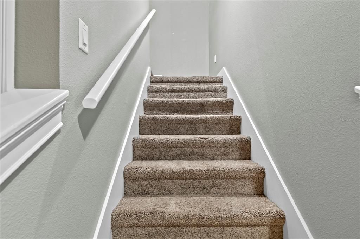
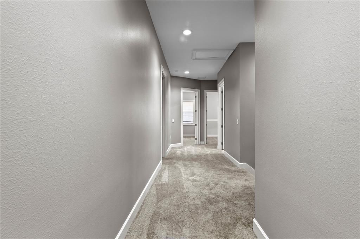
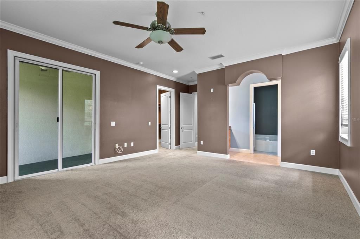
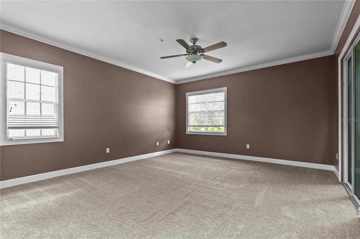
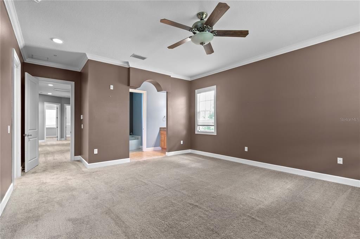
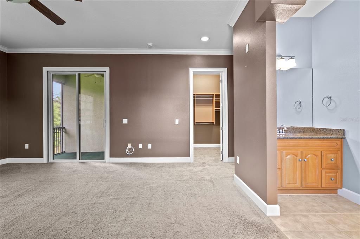
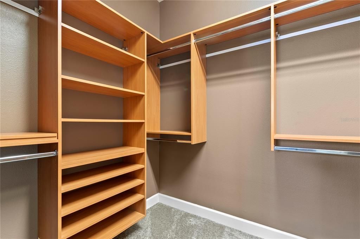
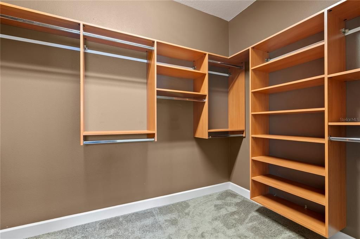
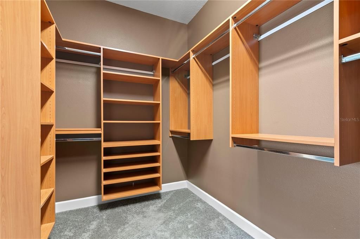
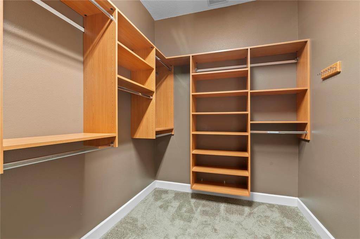
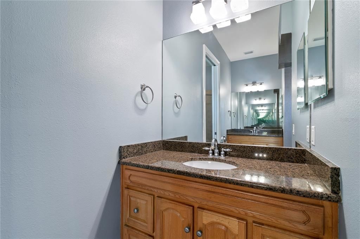
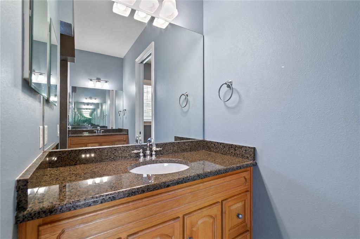
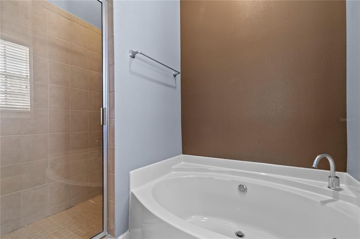
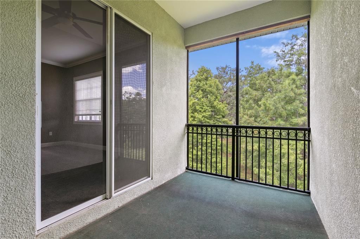
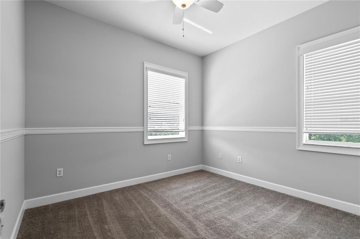
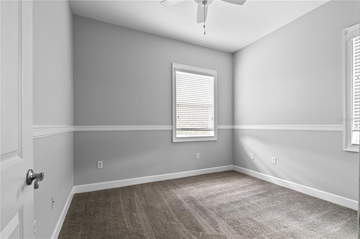
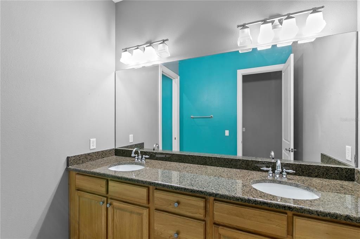
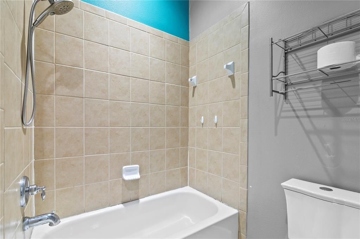
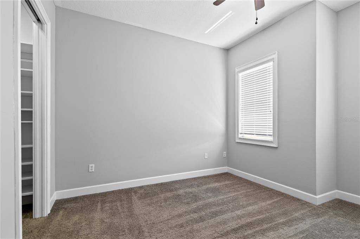
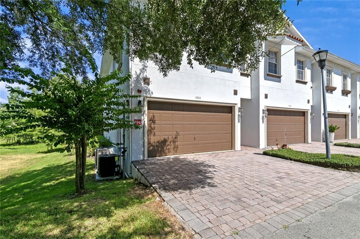
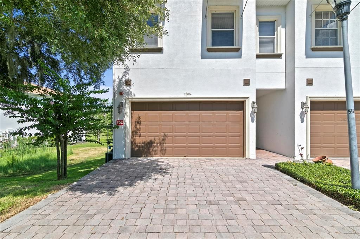
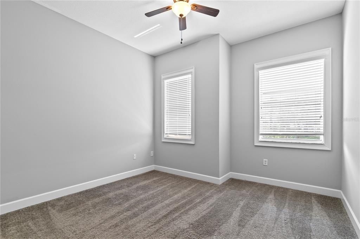
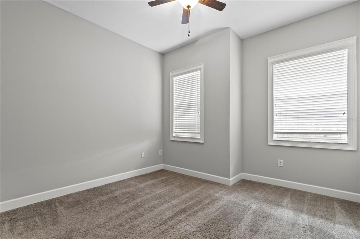
Welcome to this exceptional two-story end unit in Marbella Terrace Townhomes, offering 3 bedrooms, 2 bathrooms, an office, a 2-car garage, and 2,355 square feet of refined living space. A brick paved driveway leads into a bright interior featuring high gloss flooring, soothing olive gray walls, and a front flex space with elegant glass pane doors. The kitchen serves as the heart of the home, beautifully appointed with classic oak cabinetry, polished dark countertops, a multi level breakfast bar, and stainless steel appliances. The main level flows easily into an expansive family living room and dining zone, where large sliding glass doors provide access to the patio. Upstairs, the private primary sanctuary features warm mocha tones, crisp crown molding, a custom walk in closet, and a spa inspired ensuite bath with a deep garden soaking tub. Two additional spacious bedrooms feature serene light gray finishes and plush carpeting, sharing a beautifully designed second bath with a double vanity. Relax on the fully screened elevated balcony, overlooking a lush green conservation area that ensures ultimate privacy with no rear neighbors. Residents enjoy a premium low maintenance lifestyle highlighted by scenic river and water access, a community dock, a sparkling swimming pool, sun cabana, and manicured grounds. Centrally located, this townhome offers a quick commute with easy access to major highways, premier shopping, local dining, and top rated parks. Consider this yours and schedule your exclusive tour today!
Location

Details

Type:
Residential
Parking:
Driveway / Garage Door Opener / Guest
Year Built:
2007
Lot:
0.05 Acres
Heating:
Central
Price/sqft:
$148
Cooling:
Central Air
HOA:
$367

Valuation

Our model vs. what's actually selling nearby.
Estimate
$342,500
$222K – $383K
Confidence Low
List vs. estimate
At estimate
List $349,000 · +1.9%
List is in line with recent comparable activity.
Price per sq ft
$148
-36.8% vs. city median $234
Based on
14 MLS comparables
Median of recent comparable listings. Sold comps use closing price, active listings use list price.

Highlights

Annual tax
$5,390
2025
HOA
$367/mo
Community Pool, Insurance, Maintenance Structure
View
Trees/Woods
Garage
2 car garage
Pets
Allowed
All facts and features
  • Flooring

    • Carpet

    • Engineered Hardwood

    • Tile

    Heating

    • Central

    Cooling

    • Central Air

    Appliances

    • Built-In Oven

    • Cooktop

    • Dishwasher

    • Dryer

    • Freezer

    • Microwave

    • Range

    • Washer

    Other interior features

    • Built-in Features

    • Crown Molding

    • Eating Space In Kitchen

    • Living Room/Dining Room Combo

    • Open Floorplan

    • PrimaryBedroom Upstairs

    • Solid Surface Counters

    • Solid Wood Cabinets

    • Stone Counters

    • Walk-In Closet(s)

    Bedrooms and bathrooms

    • Bedrooms: 3

    • Bathrooms: 1

    • Full bathrooms: 2

  • Parking

    • Driveway

    • Garage Door Opener

    • Guest

    Property

    • Levels: Two

    • Exterior Features: Balcony / Lighting / Private Entrance / Sliding Doors / Storage

    Lot

    • Lot: 0.05 Acres

    Other Property Information

    • Parcel Number: T13281991T00000000008.0

    • Zoning: PD

  • Type and style

    • Property Type: Residential

    • Property Sub Type: Townhouse

  • Utility

    • Electricity Connected

    • Sewer Connected

    • Water Connected

  • Other financial information

    • HOA: $367

    • HOA Frequency: Monthly

    • Annual tax amount: $5,390

  • Source details

    • MLS ID: TB8522865

    Other facts

    • Construction Materials: Block / Stucco

    • Foundation Details: Slab

    • Laundry Features: Inside / Laundry Room / Upper Level

    • Lot Features: In County / Near Public Transit / Private / Sidewalk

    • Patio And Porch Features: Porch

    • Window Features: Blinds / Rods / Shades

    • Direction Faces: East

    • Garage Spaces: 2

    • Attached Garage: Yes

    • Garage: Yes

    • Living Area: 2355

    • Water Source: Public

    • Subdivision Name: MARBELLA TERRACE TWNHMS

Private inquiry
Talk to the advisor on this listing.
Floor plans, HOA docs, off-market comparables, scheduling a private showing — one message, direct to the local specialist.

More like this

For Sale
$424,900
House
3 bds · 2 ba · 1,902 sqft
RIVERHILLS PARK UNIT 1, TEMPLE TERRACE
5418 RIVERHILLS DRIVE
New
For Sale
$298,000
House
3 bds · 1 ba · 1,391 sqft
TEMPLE PARK UNIT 4, TEMPLE TERRACE
8316 TUPELO DR
New
For Sale
$350,000
House
3 bds · 2 ba · 1,530 sqft
TEMPLE TERRACE RIVERSIDE, TEMPLE TERRACE
408 BERWICK AVENUE
New
For Sale
$375,000
House
3 bds · 2 ba · 1,448 sqft
TEMPLE TERRACE RIVERSIDE SUBDI, TAMPA
704 E RIVER DRIVE
New
For Sale
$385,000
House
3 bds · 2 ba · 1,654 sqft
HIDDEN OAKS AT TEMPLE TERRACE, TAMPA
13002 TERRACE SPRINGS DRIVE
New
For Sale
$395,000
House
3 bds · 2 ba · 1,636 sqft
CLEWIS GARDEN TRACTS, TAMPA
9206 HARNEY BAPTIST CHURCH ROAD
New
For Sale
$364,900
House
3 bds · 1 ba · 1,484 sqft
TEMPLE TERRACE ESTATES SEC 22, TEMPLE TERRACE
309 BELLE VIEW AVENUE
New
For Sale
$359,999
House
3 bds · 2 ba · 1,183 sqft
TEMPLE GROVE ESTATES, TAMPA
10912 N 61ST STREET

Market around this address

Live counts in the same area.
View all

The multiple listing information is provided by the Stellar MLS from a copyrighted compilation of listings. The compilation of listings and each individual listing are ©2026-present Stellar MLS. All Rights Reserved. The information provided is for consumers' personal, noncommercial use and may not be used for any purpose other than to identify prospective properties consumers may be interested in purchasing. All properties are subject to prior sale or withdrawal. All information provided is deemed reliable but is not guaranteed accurate, and should be independently verified. Listing courtesy of: COMPASS FLORIDA LLC