Sell Your Home
Get a free home valuation
Contact
Tell us about your needs
11506 FOUNTAINHEAD DRIVE

Townhouse For Sale
$438,000

BTC: 5.81557459

ETH: 175.20000000

1 days
3 bds
2 ba
1,470 sqft

Overview

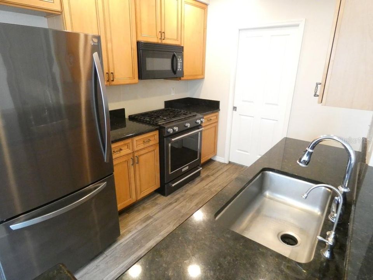
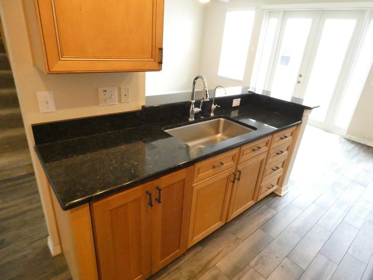
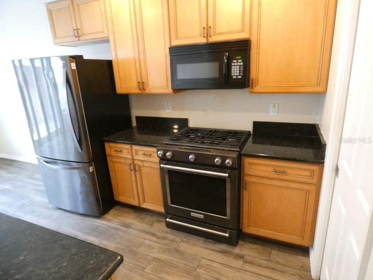
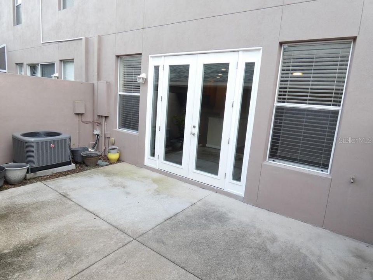
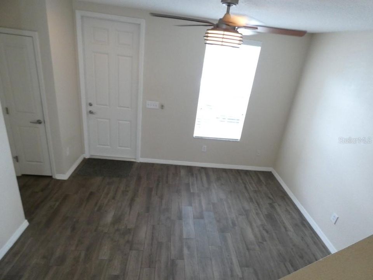
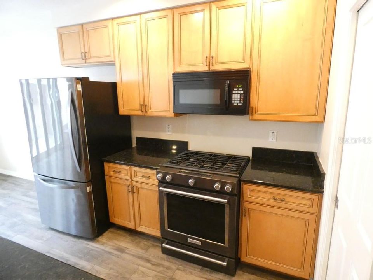
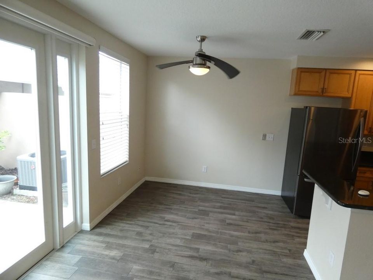
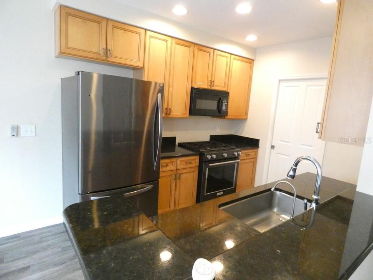
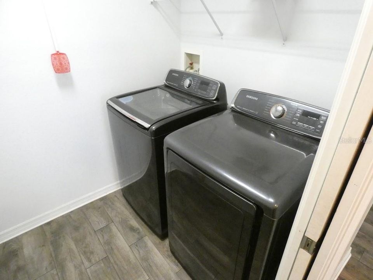
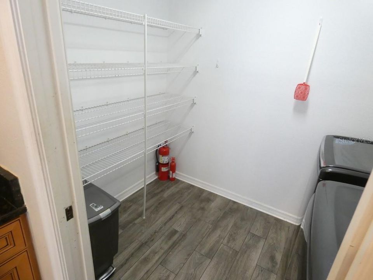
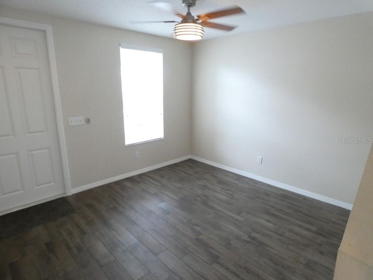
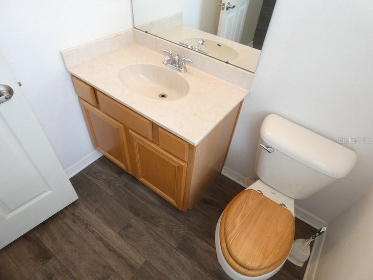
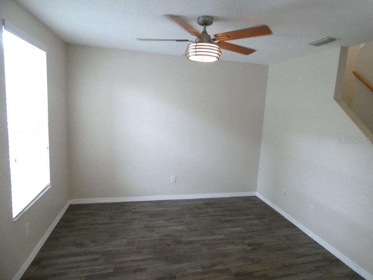
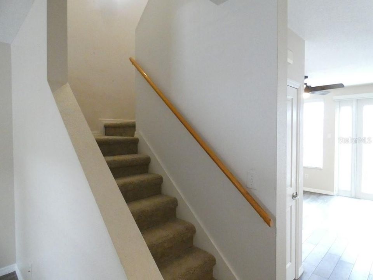
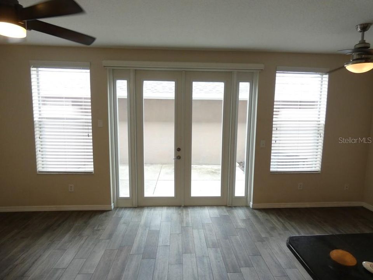
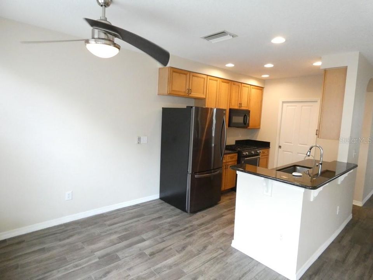
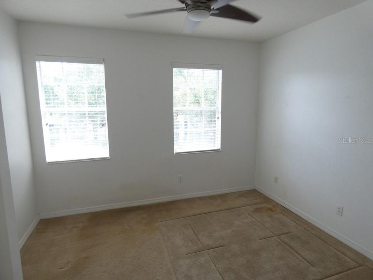
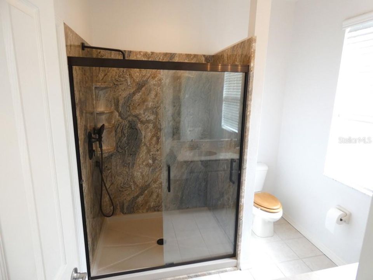
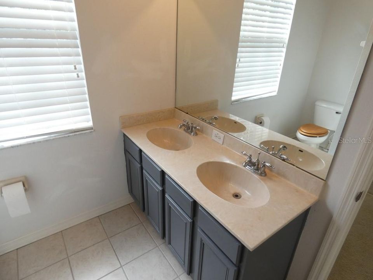
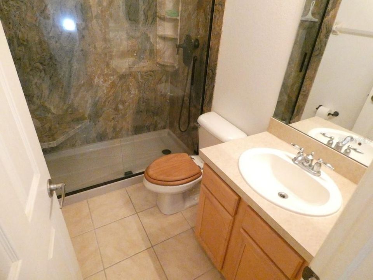
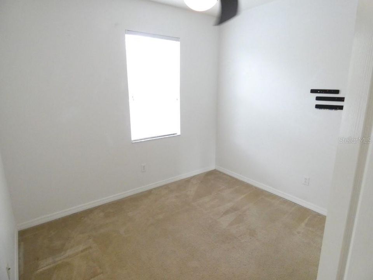
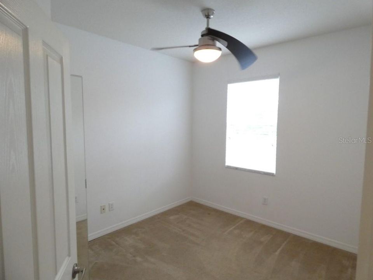
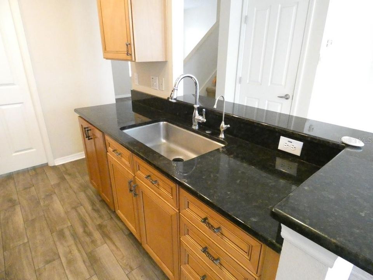
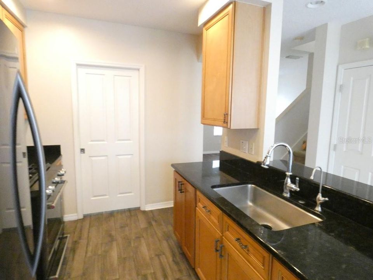
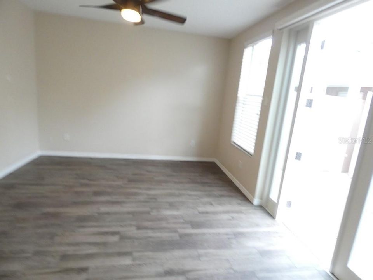
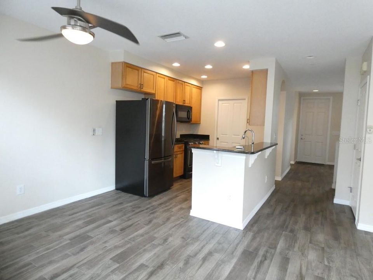
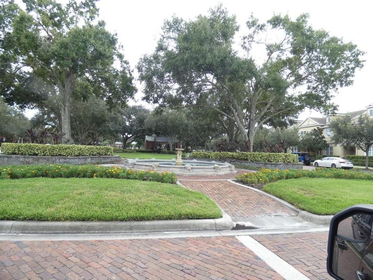
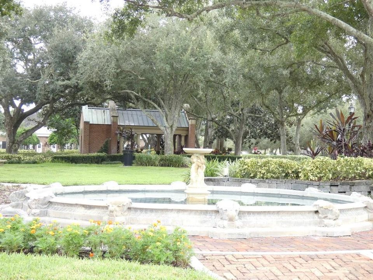
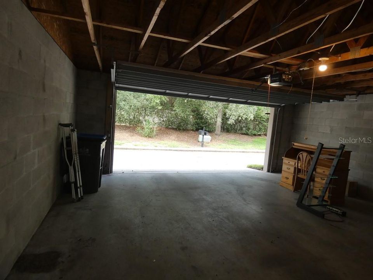
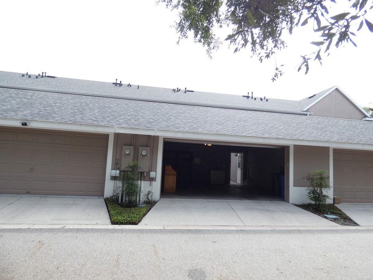
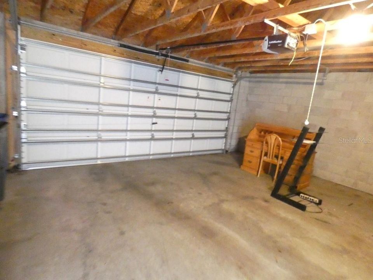
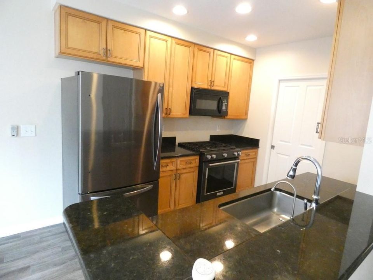
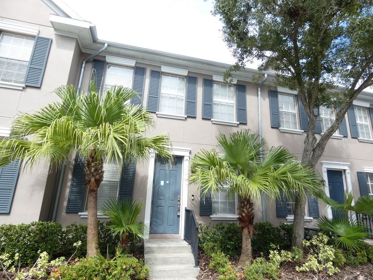
Located in the Highland Park neighborhood in Westchase, this 3-bedroom, 2.5-bath villa/townhome features a private courtyard between the residence and an oversized two-car garage. A private road runs behind the property with no rear neighbor. The first floor features 9-foot ceilings throughout, while the second floor features 10-foot ceilings throughout. According to county information, the property is located in a non-flood zone. The home features an open floor plan with a kitchen, dining area and living room, plus a half bath and laundry room downstairs. New French doors open to the courtyard. The home is equipped with natural gas, including the HVAC system, gas stove, gas dryer and gas water heater. The primary bedroom includes an ensuite bathroom with dual sinks and a walk-in shower. Highland Park offers parks, playgrounds and a lakefront clubhouse with a community pool and fitness room. A pizza restaurant, wine bar and hair salon are within walking distance, with nearby walking trails, Bakas Equestrian Park and grocery shopping. Less than 30 miles to St. Pete Beach, which was named the #1 Beach in America and the Fifth Best Beach in the World. Please view Tour 1 and Tour 2 for a closer look.

Location

Details

Type:
Residential
Parking:
No Data
Year Built:
2006
Lot:
0.04 Acres
Heating:
Central
Price/sqft:
$298
Cooling:
Central Air
HOA:
$345

Valuation

Our model vs. what's actually selling nearby.
Estimate
$300,000
$221K – $443K
Confidence Low
List vs. estimate
$138K above estimate
List $438,000 · +46.0%
Our model says this listing is priced above recent comparable activity. Room to negotiate.
Price per sq ft
$297
+32.6% vs. city median $224
Based on
55 MLS comparables
Median of recent comparable listings. Sold comps use closing price, active listings use list price.

Highlights

Annual tax
$4,223
2025
HOA
$345/mo
Community Pool, Maintenance Structure, Maintenance Grounds
View
Trees/Woods
Garage
2 car garage
Pets
Allowed
All facts and features
  • Flooring

    • Carpet

    • Ceramic Tile

    • Tile

    Heating

    • Central

    Cooling

    • Central Air

    Appliances

    • Dishwasher

    • Dryer

    • Ice Maker

    • Kitchen Reverse Osmosis System

    • Microwave

    • Range Hood

    • Refrigerator

    • Washer

    • Water Purifier

    • Water Softener

    Other interior features

    • Ceiling Fan(s)

    • High Ceilings

    • Kitchen/Family Room Combo

    • Living Room/Dining Room Combo

    • Open Floorplan

    • PrimaryBedroom Upstairs

    • Solid Surface Counters

    • Solid Wood Cabinets

    • Thermostat

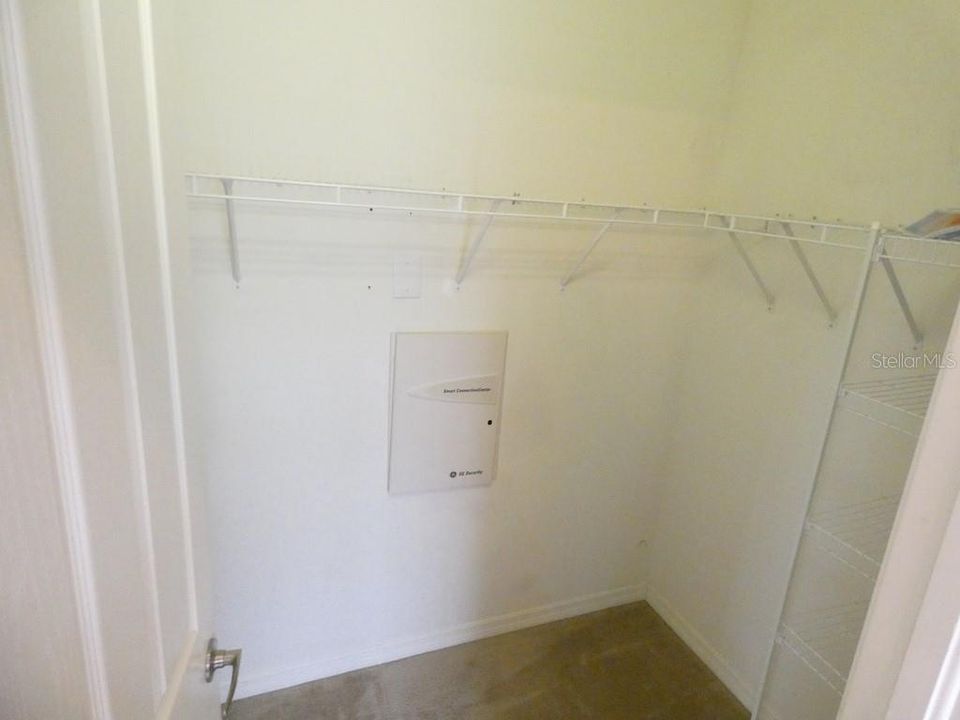
    • Walk-In Closet(s)

    Bedrooms and bathrooms

    • Bedrooms: 3

    • Bathrooms: 1

    • Full bathrooms: 2

  • Property

    • Levels: Two

    • Exterior Features: Courtyard / French Doors / Outdoor Grill / Private Mailbox / Private Yard / Rain Gutters / Sidewalk / Storage

    Lot

    • Lot: 0.04 Acres

    Other Property Information

    • Parcel Number: U04281781800002900003.0

    • Zoning: PD

  • Type and style

    • Property Type: Residential

    • Property Sub Type: Townhouse

  • Utility

    • BB/HS Internet Available

    • Cable Available

    • Electricity Connected

    • Sewer Connected

    • Sprinkler Meter

    • Sprinkler Recycled

    • Street Lights

    • Underground Utilities

    • Water Connected

  • Other financial information

    • HOA: $345

    • HOA Frequency: Monthly

    • Annual tax amount: $4,223

  • Source details

    • MLS ID: W7889491

    Other facts

    • Construction Materials: Block / Stucco / Wood Frame

    • Foundation Details: Slab

    • Laundry Features: Gas Dryer Hookup / Laundry Room / Washer Hookup

    • Lot Features: Landscaped / Sidewalk

    • Patio And Porch Features: Rear Porch

    • Direction Faces: East

    • Garage Spaces: 2

    • Garage: Yes

    • Living Area: 1470

    • Water Source: Public

    • Subdivision Name: HIGHLAND PARK PH 2A-2

Private inquiry
Talk to the advisor on this listing.
Floor plans, HOA docs, off-market comparables, scheduling a private showing — one message, direct to the local specialist.

More like this

For Sale
$528,800
House
3 bds · 2 ba · 1,640 sqft
WESTCHASE SEC 430A, TAMPA
9003 SPRING GARDEN WAY
New
For Sale
$465,000
House
4 bds · 2 ba · 1,946 sqft
FAWN LAKE PH IV, TAMPA
13522 WHITE ELK LOOP
New
For Sale
$447,500
House
3 bds · 2 ba · 1,350 sqft
FAWN RIDGE VILLAGE C, TAMPA
13612 COLORADO PLACE
New
For Sale
$344,900
2 bds · 2 ba · 1,620 sqft
SHELDON WEST MH COMMUNITY, TAMPA
8903 SHELDON WEST DRIVE
New
For Sale
$385,000
4 bds · 2 ba · 1,836 sqft
GREEN GRASS ACRES FIRST ADDITION A PORTION, TAMPA
8038 S MEADOWVIEW CIR
New
For Sale
$509,900
Townhouse
3 bds · 2 ba · 2,067 sqft
WESTCHASE SEC 214 REP, TAMPA
10324 SAVILLE ROWE LANE
For Sale
$379,900
Townhouse
3 bds · 2 ba · 1,716 sqft
CITRON GROVE, ODESSA
8511 PRIMROSE WILLOW PLACE
For Sale
$499,990
Townhouse
3 bds · 2 ba · 1,700 sqft
WEST LAKE TWNHMS PH 2, TAMPA
9208 FOX SPARROW ROAD

Market around this address

Live counts in the same area.
View all

The multiple listing information is provided by the Stellar MLS from a copyrighted compilation of listings. The compilation of listings and each individual listing are ©2026-present Stellar MLS. All Rights Reserved. The information provided is for consumers' personal, noncommercial use and may not be used for any purpose other than to identify prospective properties consumers may be interested in purchasing. All properties are subject to prior sale or withdrawal. All information provided is deemed reliable but is not guaranteed accurate, and should be independently verified. Listing courtesy of: KELLER WILLIAMS REALTY- PALM HARBOR