
Sell Your Home
Get a free home valuation
Contact
Tell us about your needs
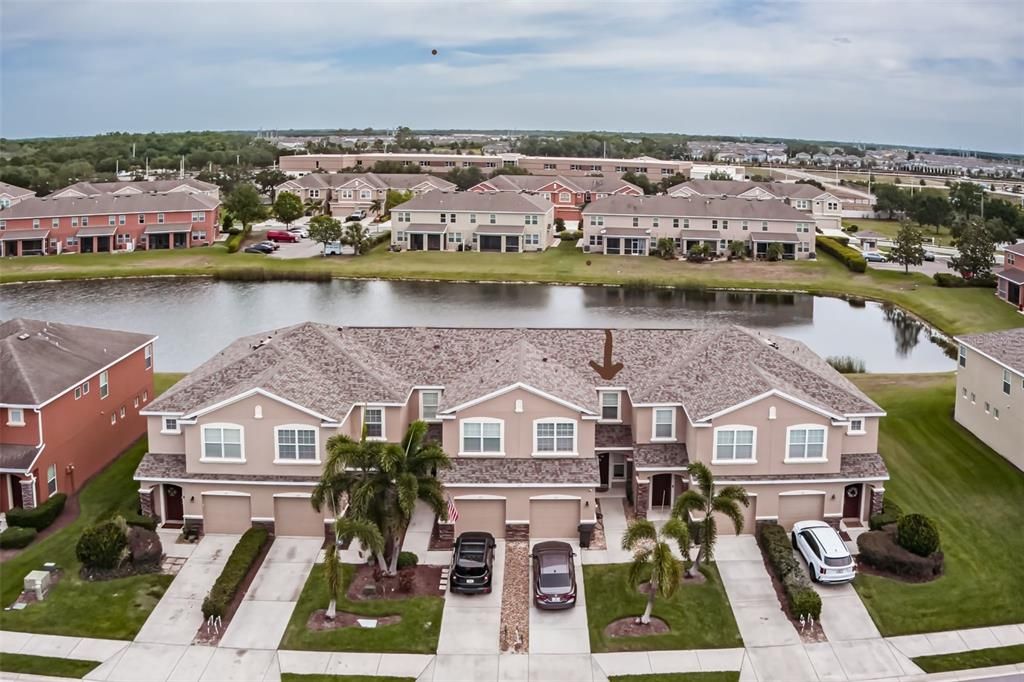
11522 84TH STREET CIRCLE E UNIT 104

Townhouse Recently Sold
$289,000

BTC: 4.49805447

ETH: 151.89421015

Sold on: 2023-12-08
45 days
Waterfront
3 bds
2 ba
1,396 sqft

Overview

New price!!! Welcome to the amenity-rich community of Copperstone, a gated community featuring a clubhouse, community pool, fitness center, playground and basketball court. This desirable townhouse features 3 bedrooms and 2 baths on the second floor and a half bath on the first floor making it the perfect space for families, professionals or anyone in between! Additional features include a one-car attached garage, a brand-new roof (2023). Low maintenance living as the HOA cares for the lawn, exterior pest control, tree trimming, exterior paint and roof. Also included is internet and basic cable. Upon entering the townhome, you immediately notice the shiny laminate flooring and high ceilings in the living room and dining area. Sliders open to a covered, screened-in porch with a lovely water view. The kitchen has newer stainless-steel appliances (2021), solid surface counters, a double sink, closet pantry and breakfast bar. The adjacent dining area is perfect for entertaining guests, and the comfortable living room is an ideal spot to relax after a long day. The primary bedroom upstairs overlooks the pond in the back yard and has a walk-in closet. The primary bath is a great place to unwind at the end of the day in the soaking tub. At the head of the stairs is a small office/desk area in the hallway. Location, location, location!!! Copperstone has easy access to I-75, I-275, and US 301 as well as close proximity to nearby shopping (Ellenton Outlet Mall, Lowe’s, and Publix, to name a few,) many restaurants, public boat ramp on the Manatee River and other recreational facilities. Don’t wait! Schedule a showing now!

Location

Details

Type:
Residential
Parking:
Driveway / Garage Door Opener
Year Built:
2008
Lot:
0.05 Acres
Heating:
Central / Electric
Price/sqft:
$207
Cooling:
Central Air
HOA:
$166

Valuation

Our model vs. what's actually selling nearby.
Estimate
$269,900
$193K – $310K
Confidence Low
List vs. estimate
$19K above estimate
List $289,000 · +7.1%
Our model says this listing is priced above recent comparable activity. Room to negotiate.
Price per sq ft
$207
+17.8% vs. city median $175
Based on
19 MLS comparables
Median of recent comparable listings. Sold comps use closing price, active listings use list price.

Highlights

Annual tax
$2,994
2022
HOA
$166/mo
Cable TV, Common Area Taxes, Community Pool
View
Water
Waterfront
Pond
Garage
1 car garage
Pets
Breed Restrictions, Number Limit
All facts and features
  • Flooring

    • Carpet

    • Ceramic Tile

    • Laminate

    Heating

    • Central

    • Electric

    Cooling

    • Central Air

    Appliances

    • Dishwasher

    • Electric Water Heater

    • Microwave

    • Range

    • Refrigerator

    Other interior features

    • Ceiling Fan(s)

    • High Ceilings

    • Living Room/Dining Room Combo

    • PrimaryBedroom Upstairs

    • Open Floorplan

    • Thermostat

    • Walk-In Closet(s)

    • Window Treatments

    Bedrooms and bathrooms

    • Bedrooms: 3

    • Bathrooms: 1

    • Full bathrooms: 2

  • Parking

    • Driveway

    • Garage Door Opener

    Property

    • Levels: Two

    • Exterior Features: Sliding Doors

    Lot

    • Lot: 0.05 Acres

    Other Property Information

    • Parcel Number: 465520109

    • Zoning: PDR/NC

  • Type and style

    • Property Type: Residential

    • Property Sub Type: Townhouse

  • Utility

    • BB/HS Internet Available

    • Cable Connected

    • Electricity Connected

    • Fire Hydrant

    • Phone Available

    • Public

    • Sewer Connected

    • Underground Utilities

    • Water Connected

  • Other financial information

    • HOA: $166

    • HOA Frequency: Monthly

    • Annual tax amount: $2,994

  • Source details

    • MLS ID: A4578182

    Other facts

    • Construction Materials: Block / Stucco

    • Foundation Details: Slab

    • Laundry Features: Inside / Laundry Closet / Upper Level

    • Patio And Porch Features: Covered / Enclosed / Rear Porch / Screened

    • Direction Faces: South

    • Waterfront: Yes

    • Garage Spaces: 1

    • Attached Garage: Yes

    • Garage: Yes

    • Living Area: 1396

    • Water Source: Public

    • Lot Size Dimensions: 20 x 105

    • Subdivision Name: COPPERSTONE PH I

Private inquiry
Talk to the advisor on this listing.
Floor plans, HOA docs, off-market comparables, scheduling a private showing — one message, direct to the local specialist.

More like this

Recently Sold
$253,990
House
4 bds · 2 ba · 1,828 sqft
BELLA LAGO, PARRISH
12111 SIRENA COVE
Recently Sold
$263,240
3 bds · 2 ba · 1,824 sqft
THE RETREAT, PARRISH
6116 114TH AVENUE
Recently Sold
$365,185
House
4 bds · 3 ba · 2,375 sqft
NORTH RIVER RANCH PH IB & ID EAST, PARRISH
11664 LITTLE RIVER WAY
Recently Sold
$276,697
House
4 bds · 2 ba · 1,715 sqft
AVIARY AT RUTLAND RANCH, PARRISH
16109 59TH COURT E
Recently Sold
$345,000
House
3 bds · 2 ba · 1,615 sqft
CROSSWIND POINT PH I, PARRISH
13061 OAK HILL WAY
Recently Sold
$267,000
House
4 bds · 2 ba · 2,019 sqft
LAKESIDE PRESERVE, PARRISH
5216 119TH TERRACE E
Recently Sold
$346,196
House
3 bds · 2 ba · 1,534 sqft
CROSSWIND POINT, PARRISH
12357 OAK HILL WAY
Recently Sold
$231,995
Townhouse
3 bds · 2 ba · 1,747 sqft
PROSPERITY LAKES TH, PARRISH

Market around this address

Live counts in the same area.
View all

The multiple listing information is provided by the Stellar MLS from a copyrighted compilation of listings. The compilation of listings and each individual listing are ©2026-present Stellar MLS. All Rights Reserved. The information provided is for consumers' personal, noncommercial use and may not be used for any purpose other than to identify prospective properties consumers may be interested in purchasing. All properties are subject to prior sale or withdrawal. All information provided is deemed reliable but is not guaranteed accurate, and should be independently verified. Listing courtesy of: LESLIE WELLS REALTY, INC.