Sell Your Home
Get a free home valuation
Contact
Tell us about your needs

1153 SPOTTED SANDPIPER LOOP

Townhouse For Sale
$424,990

BTC: 6.61205757

ETH: 223.36858260

-$25K (2026/07/21)
27 days
3 bds
2 ba
1,768 sqft

Overview

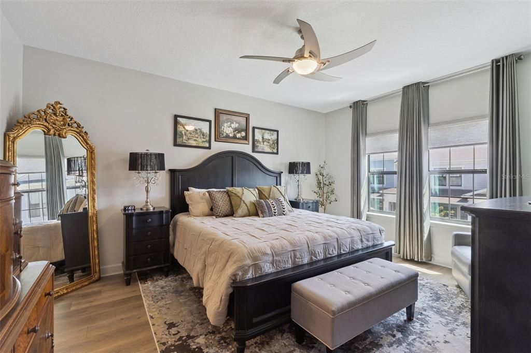
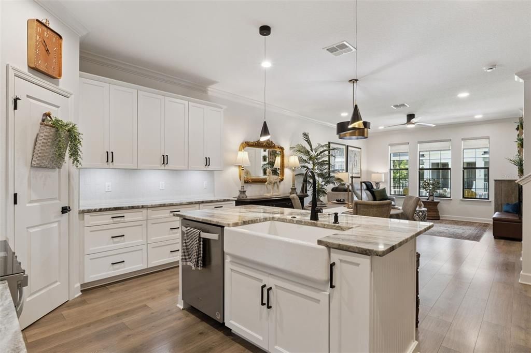
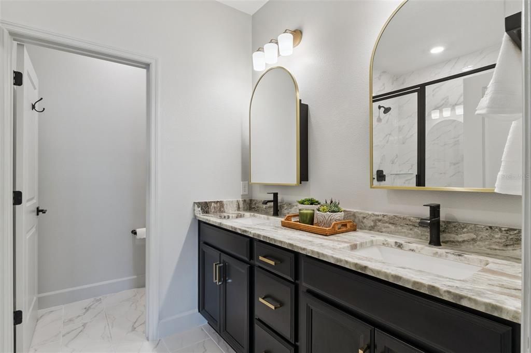
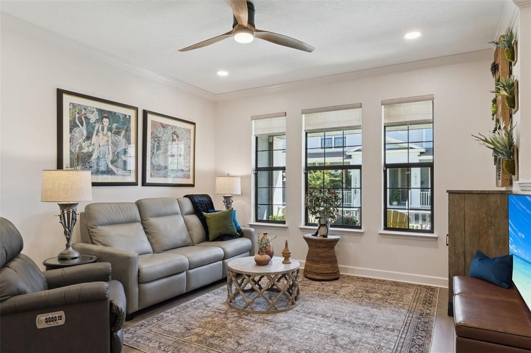
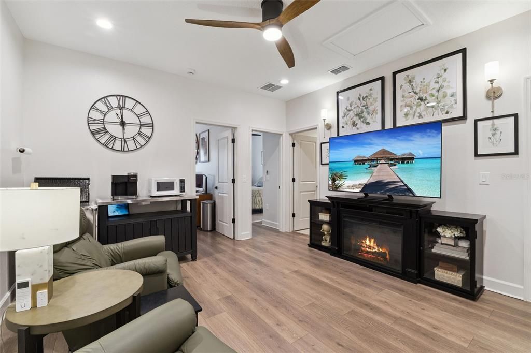
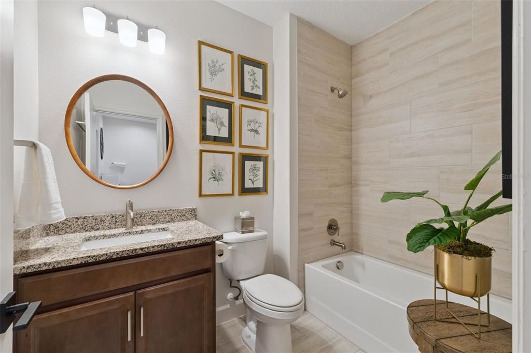
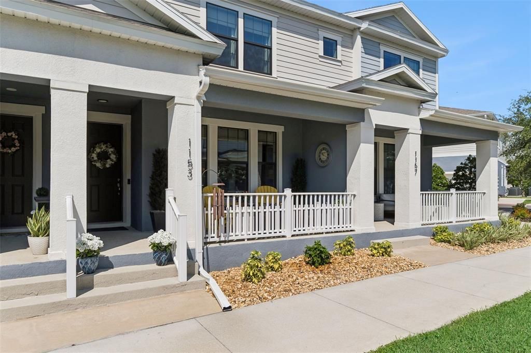
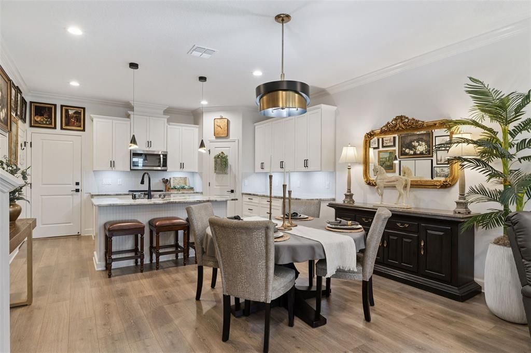
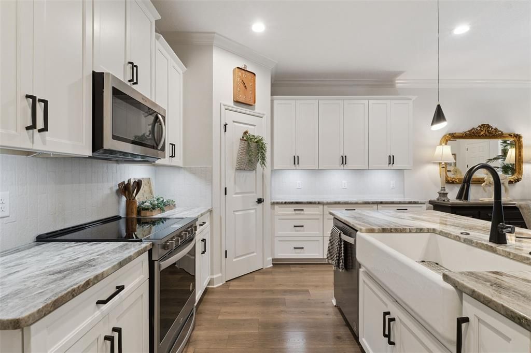
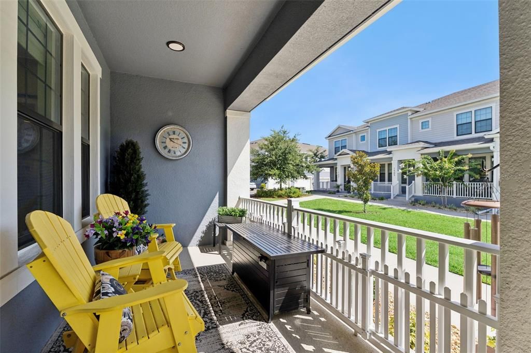
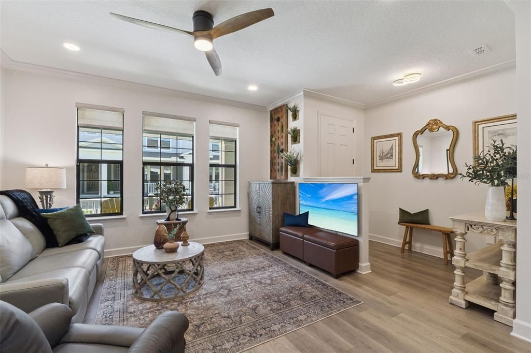
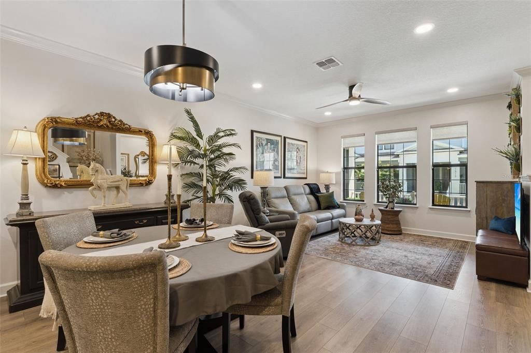
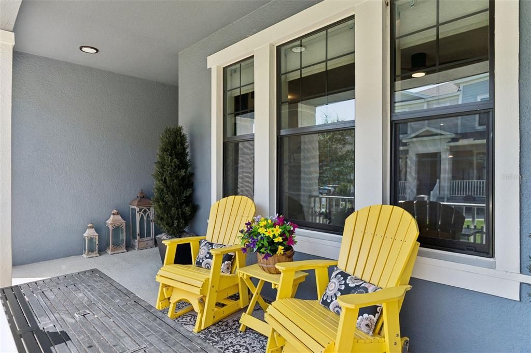
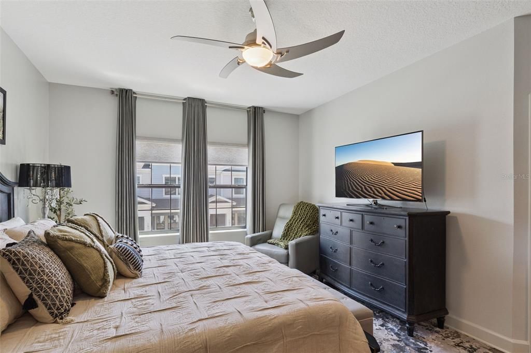
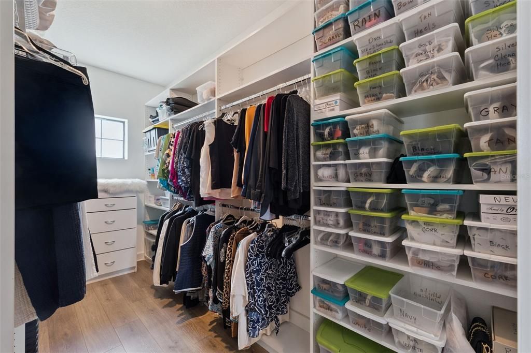
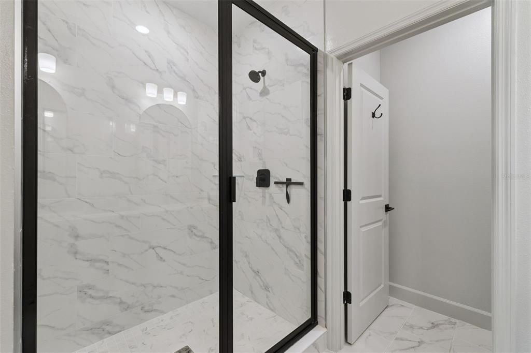
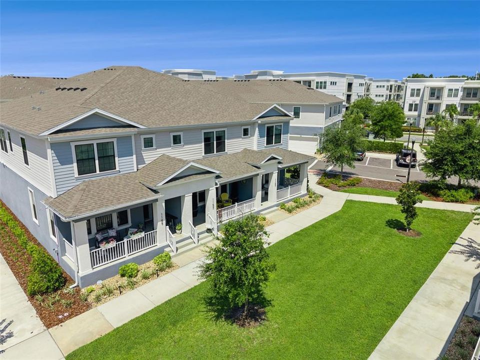
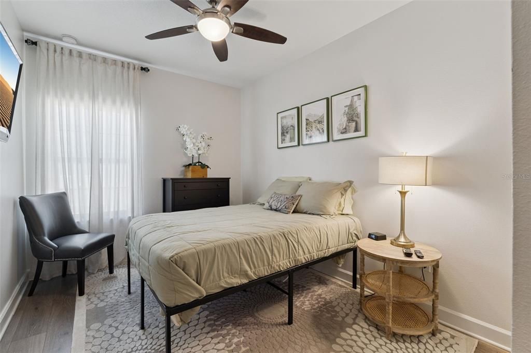
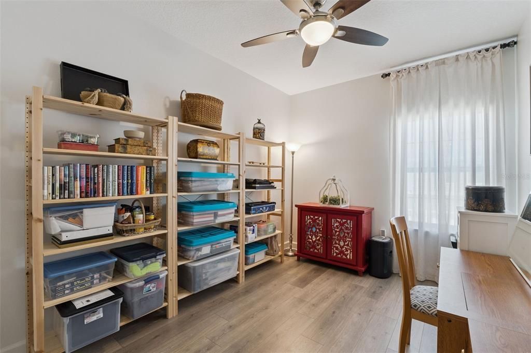
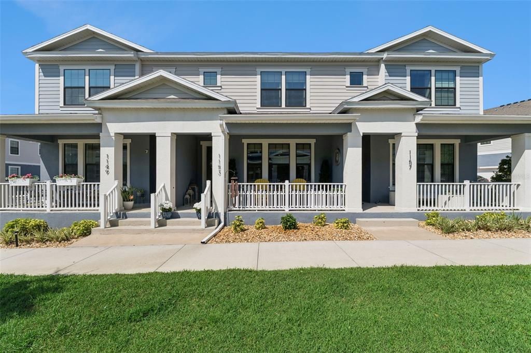
BETTER THAN NEW... Experience the perfect blend of luxury, convenience, and lifestyle in this stunning 3-bedroom, 2.5-bath designer townhome, ideally situated in the heart of Winter Springs, one of Central Florida's most sought-after communities. Beautifully appointed with designer finishes throughout, this exceptional residence offers an elevated living experience just moments from everything you love. Step inside to discover a bright, open-concept floor plan where sophistication meets functionality. Premium Wood Laminate flooring, upscale finishes like 42 inch kitchen cabinets with under-cabinet lighting, elegant fixtures, and thoughtfully curated décor create a warm yet contemporary atmosphere that feels straight out of a design magazine. The spacious living and dining areas flow seamlessly into the gourmet kitchen, making this home equally suited for entertaining guests or enjoying a quiet evening at home. EVERY window in this home has electric shades that can be customized with timers, or easily opened-and-closed with a remote as smart-home has other included features such as LED lights, smart thermostat, bluetooth garage door, and more. Upstairs, the spacious owner's retreat provides a private sanctuary complete with a luxurious en-suite bath, a walk-in custom closet, while two additional bedrooms have generous accommodations for family, guests, or a home office. You absolutely cannot overlook the loft and it's feature as an office, extra TV room, or a play area for the little ones - the possibilities of this bonus space upstairs is ready for your imagination! What truly sets this property apart are the rare features that are nearly impossible to find. Enjoy the convenience of being one of only three homes with an oversized driveway, providing additional parking and enhanced curb appeal, including an epoxy floor in the garage. Even more unique, this residence is one of only six homes that feels like a private green space directly outside the front door, offering a refreshing sense of openness, and privacy as you sit on your front porch. Location is everything, and this home delivers. Walk just steps to the renowned Seminole Wekiva Trail, where miles of scenic walking, jogging, and biking paths await. Spend your weekends exploring nearby parks, enjoying local events, or dining at the countless restaurants and cafés just minutes from your doorstep. Shopping, grocery stores, fitness centers, and everyday conveniences are so close that many daily errands can be accomplished within minutes. With easy access to major roadways, top-rated Seminole County schools, and the charming atmosphere that has made Winter Springs one of Central Florida's most desirable places to call home, this property offers an unmatched combination of luxury and location. This is more than just a townhome, it's a lifestyle. Opportunities to own one of the community's most desirable homes, complete with premium upgrades, rare outdoor space, and an unbeatable location, are exceptionally rare. Schedule your private showing today and discover why this remarkable residence stands above the rest.

Location

Details

Type:
Residential
Parking:
Driveway / Garage Door Opener / Garage Faces Rear / Ground Level / On Street
Year Built:
2023
Lot:
0.03 Acres
Heating:
Central / Electric
Price/sqft:
$240
Cooling:
Central Air
HOA:
$236

Valuation

Our model vs. what's actually selling nearby.
Estimate
$408,883
$305K – $444K
Confidence Low
List vs. estimate
$16K above estimate
List $424,990 · +3.9%
Our model says this listing is priced above recent comparable activity. Room to negotiate.
Price per sq ft
$240
+15.7% vs. city median $207
Based on
53 MLS comparables
Median of recent comparable listings. Sold comps use closing price, active listings use list price.

Highlights

Annual tax
$3,736
2025
HOA
$236/mo
Common Area Taxes, Community Pool, Maintenance Structure
Garage
2 car garage
Pets
Allowed
All facts and features
  • Flooring

    • Laminate

    • Tile

    Heating

    • Central

    • Electric

    Cooling

    • Central Air

    Appliances

    • Dishwasher

    • Disposal

    • Electric Water Heater

    • Exhaust Fan

    • Microwave

    • Range

    Other interior features

    • Ceiling Fan(s)

    • Crown Molding

    • High Ceilings

    • Living Room/Dining Room Combo

    • Open Floorplan

    • PrimaryBedroom Upstairs

    • Split Bedroom

    • Thermostat

    • Walk-In Closet(s)

    Bedrooms and bathrooms

    • Bedrooms: 3

    • Bathrooms: 1

    • Full bathrooms: 2

  • Parking

    • Driveway

    • Garage Door Opener

    • Garage Faces Rear

    • Ground Level

    • On Street

    Property

    • Levels: Two

    • Exterior Features: Garden / Irrigation System / Lighting / Sidewalk / Sprinkler Metered

    Lot

    • Lot: 0.03 Acres

    Other Property Information

    • Parcel Number: 06213150800001130

    • Zoning: PUD

  • Type and style

    • Property Type: Residential

    • Property Sub Type: Townhouse

  • Utility

    • Cable Available

    • Electricity Available

    • Public

    • Sewer Available

    • Street Lights

    • Water Available

  • Other financial information

    • HOA: $236

    • HOA Frequency: Monthly

    • Annual tax amount: $3,737

  • Source details

    • MLS ID: O6419082

    Other facts

    • Construction Materials: Block / Cement Siding / Stucco / Wood Frame

    • Foundation Details: Slab

    • Laundry Features: Electric Dryer Hookup / Laundry Room / Upper Level / Washer Hookup

    • Lot Features: City Lot / Landscaped / Oversized Lot / Sidewalk

    • Patio And Porch Features: Covered / Front Porch / Porch

    • Window Features: Double Pane Windows / Shades / Window Treatments

    • Direction Faces: Northeast

    • Garage Spaces: 2

    • Attached Garage: Yes

    • Garage: Yes

    • Living Area: 1768

    • Water Source: Public

    • Lot Size Dimensions: 68 x 20

    • Subdivision Name: SEMINOLE CROSSING TOWNHOMES

Private inquiry
Talk to the advisor on this listing.
Floor plans, HOA docs, off-market comparables, scheduling a private showing — one message, direct to the local specialist.

More like this

New
For Sale
$425,000
House
4 bds · 2 ba · 2,276 sqft
STERLING PARK UNIT 04, CASSELBERRY
215 TWELVE LEAGUE CIRCLE
New
For Sale
$399,900
House
3 bds · 2 ba · 1,695 sqft
SUNRISE ESTATES, WINTER SPRINGS
1224 ANDES DR
New
For Sale
$374,900
Townhouse
3 bds · 2 ba · 1,652 sqft
ISLES OF OVIEDO, OVIEDO
342 REED GRASS DRIVE
New
For Sale
$406,990
Townhouse
3 bds · 2 ba · 1,476 sqft
HICKORY GROVE, WINTER SPRINGS
225 SPINDLE PALM COVE
New
For Sale
$425,000
Townhouse
3 bds · 3 ba · 2,068 sqft
JESUPS LANDING, WINTER SPRINGS
1380 MILL STREAM LANE
New
For Sale
$335,000
3 bds · 2 ba · 1,470 sqft
OAK HILL VILLAS PH 1 REP, OVIEDO
117 SHADY OAK LANE
New
For Sale
$395,000
Townhouse
3 bds · 3 ba · 1,872 sqft
JESUPS RESERVE TWNHMS REP, WINTER SPRINGS
227 MCLEODS WAY
For Sale
$489,900
Townhouse
2 bds · 2 ba · 1,926 sqft
GREENS AT TUSCAWILLA, WINTER SPRINGS
1541 CORKERY COURT UNIT 1541

Market around this address

Live counts in the same area.
View all

The multiple listing information is provided by the Stellar MLS from a copyrighted compilation of listings. The compilation of listings and each individual listing are ©2026-present Stellar MLS. All Rights Reserved. The information provided is for consumers' personal, noncommercial use and may not be used for any purpose other than to identify prospective properties consumers may be interested in purchasing. All properties are subject to prior sale or withdrawal. All information provided is deemed reliable but is not guaranteed accurate, and should be independently verified. Listing courtesy of: REAL ESTATE ON THE RIVIERA LLC