Sell Your Home
Get a free home valuation
Contact
Tell us about your needs
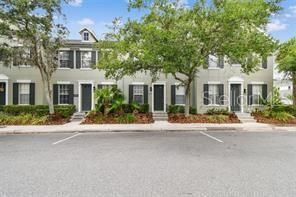
11543 FOUNTAINHEAD DRIVE

Townhouse For Rent
$2,850

BTC: 0.03485173

ETH: 1.17187500

/mo
7 days
3 bds
2 ba
1,470 sqft

Overview

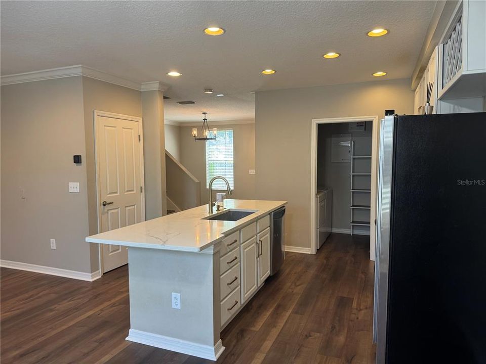
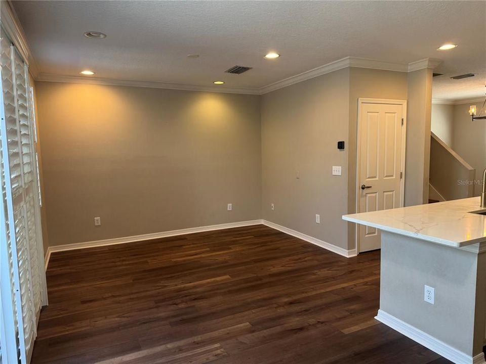
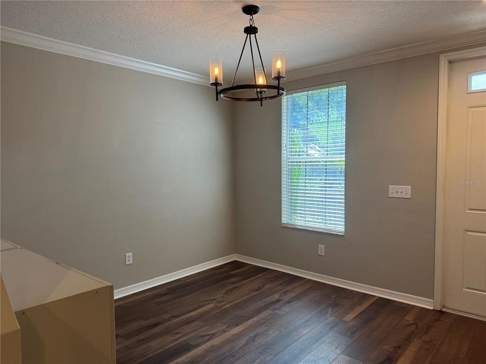
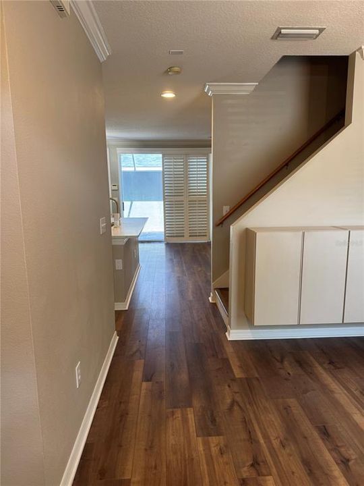
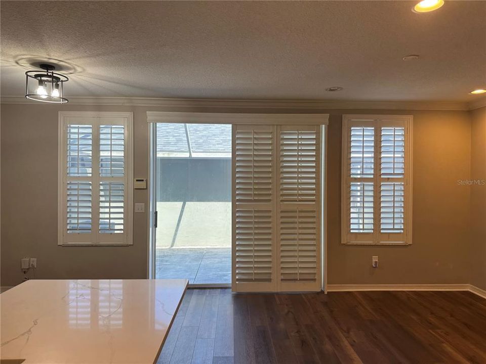
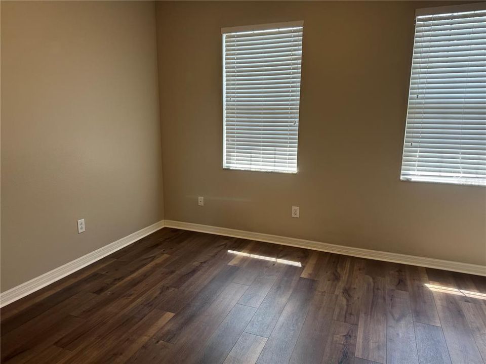
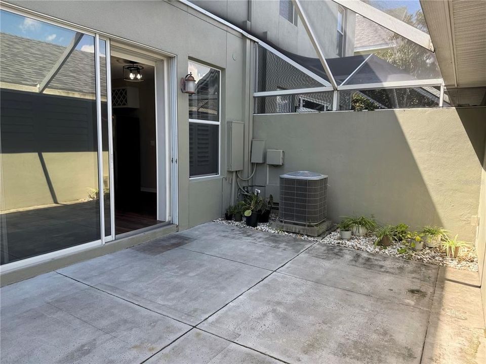
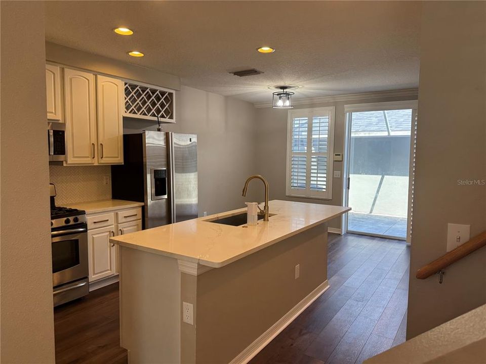
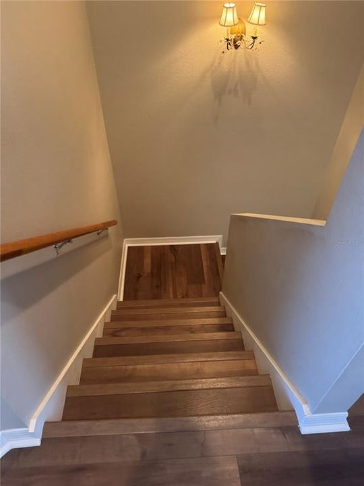
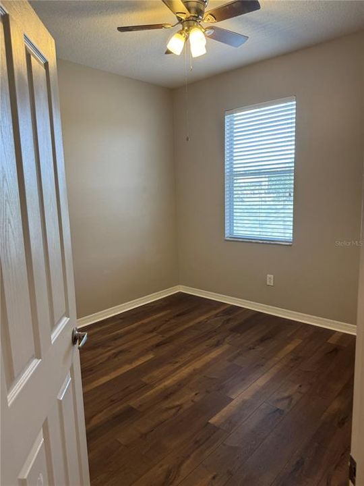
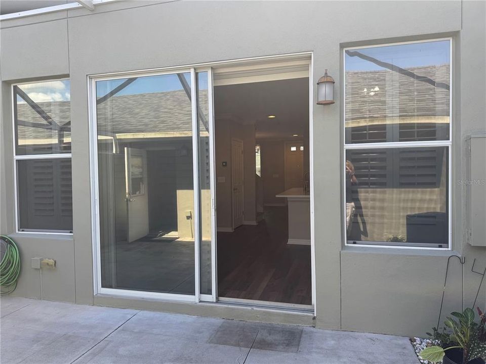
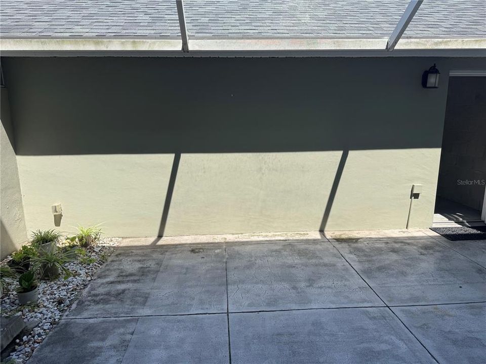
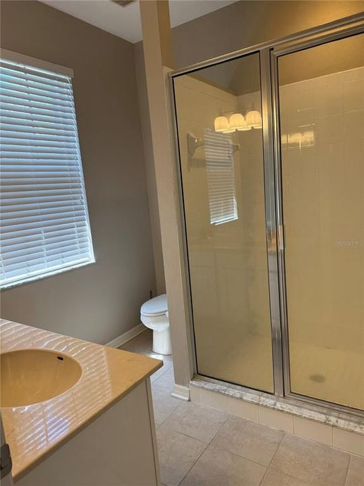
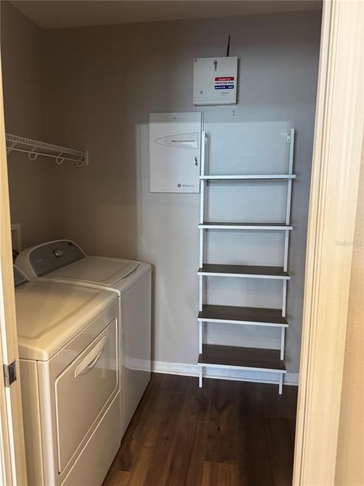
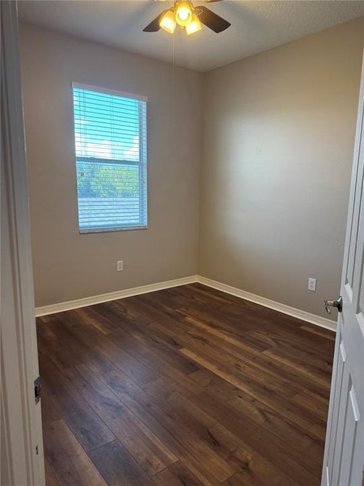
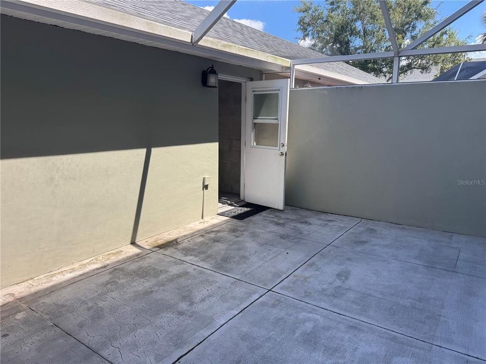
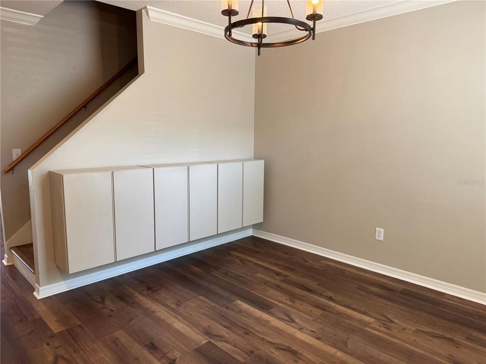
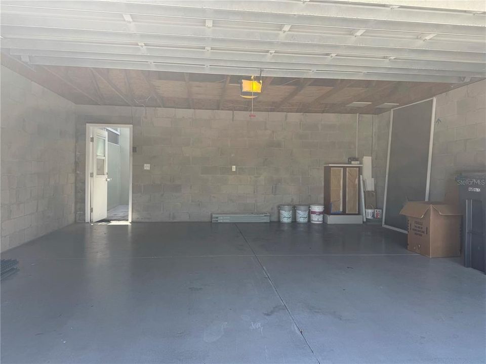
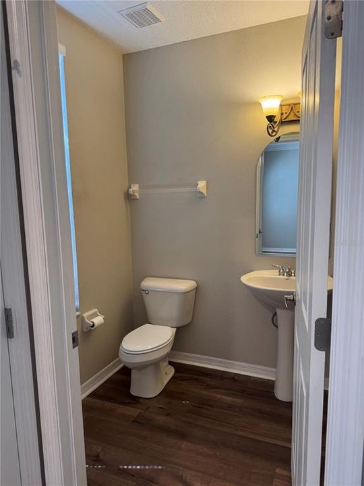
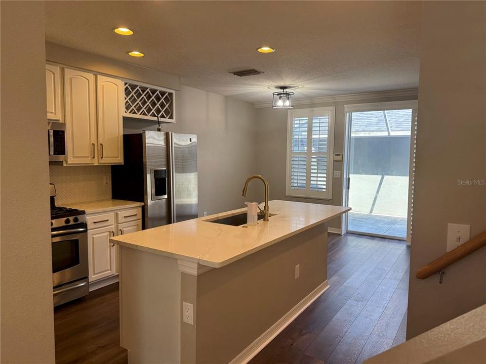
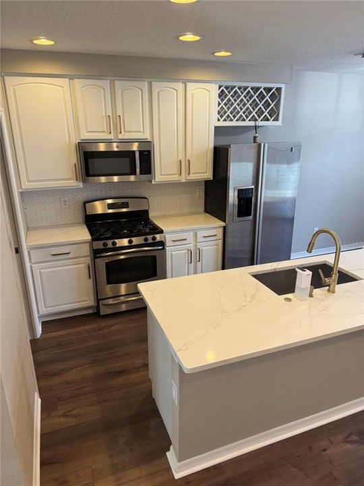
Welcome home to the highly sought-after Highland Park community just outside of Westchase! This beautifully updated townhome offers an open-concept floor plan designed for comfortable everyday living and effortless entertaining. Step inside to find new luxury vinyl plank flooring throughout the entire home and a spacious living and dining area filled with natural light. Sliding glass doors lead to a screened-in patio, creating the perfect indoor-outdoor living space while providing easy access to the detached two-car garage and rear driveway. The updated kitchen is the heart of the home, featuring new cabinetry, modern countertops, stainless steel appliances, and ample storage. Just off the kitchen, the laundry room includes additional cabinets, a pantry, and a convenient pocket door for added functionality. Upstairs, you'll find continued luxury vinyl plank flooring and a spacious primary suite complete with an en-suite bath featuring dual sinks, a walk-in shower, and generous closet space. Living in Highland Park means enjoying exceptional amenities, including neighborhood parks, playgrounds, and the beautiful Lakehouse clubhouse overlooking a scenic lake. Residents enjoy access to a resort-style pool, fitness center, walking trails, and a vibrant community atmosphere. Conveniently located near local shops, restaurants, and neighborhood gathering spots, you'll love the lifestyle this community offers. Nearby attractions include the Bakas Equestrian Center, grocery stores, additional parks, and easy access to all that Tampa has to offer. Located within the desirable Sickles High School district. Available now—schedule your private showing today!

Location

Details

Type:
Residential Lease
Parking:
Garage Door Opener / Garage Faces Rear / Guest / Off Street / On Street
Year Built:
2006
Lot:
0.04 Acres
Heating:
Central
Price/sqft:
$2
Cooling:
Central Air
HOA:
No Data

Valuation

Our model vs. what's actually selling nearby.
Estimate
$2,225
$1K – $4K
Confidence Low
List vs. estimate
$625 above estimate
List $2,850 · +28.1%
Our model says this listing is priced above recent comparable activity. Room to negotiate.
Price per sq ft
$1
-99.1% vs. city median $224
Based on
10 MLS comparables
Median of recent comparable listings. Sold comps use closing price, active listings use list price.

Highlights

Garage
2 car garage
Pets
Allowed
All facts and features
  • Flooring

    • Tile

    • Vinyl

    Heating

    • Central

    Cooling

    • Central Air

    Appliances

    • Dishwasher

    • Disposal

    • Dryer

    • Microwave

    • Refrigerator

    • Washer

    Other interior features

    • Ceiling Fan(s)

    • Crown Molding

    • Eating Space In Kitchen

    • Kitchen/Family Room Combo

    • PrimaryBedroom Upstairs

    • Stone Counters

    • Thermostat

    • Walk-In Closet(s)

    • Window Treatments

    Bedrooms and bathrooms

    • Bedrooms: 3

    • Bathrooms: 1

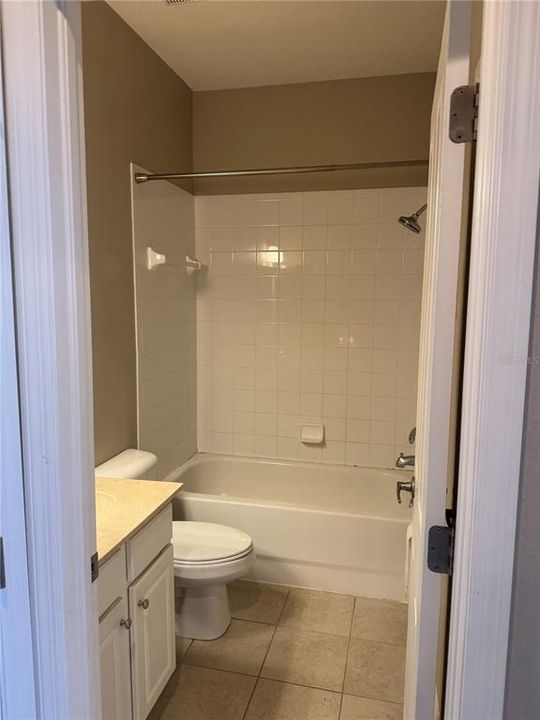
    • Full bathrooms: 2

  • Parking

    • Garage Door Opener

    • Garage Faces Rear

    • Guest

    • Off Street

    • On Street

    Property

    • Levels: Two

    • Exterior Features: Sidewalk / Sliding Doors

    Lot

    • Lot: 0.04 Acres

    Other Property Information

    • Parcel Number: U04281781800003100002.0

  • Type and style

    • Property Type: Residential Lease

    • Property Sub Type: Townhouse

  • Utility

    • Cable Connected

    • Natural Gas Connected

    • Public

    • Sewer Connected

    • Street Lights

    • Water Connected

  • Source details

    • MLS ID: TB8556611

    Other facts

    • Laundry Features: Inside / Laundry Room

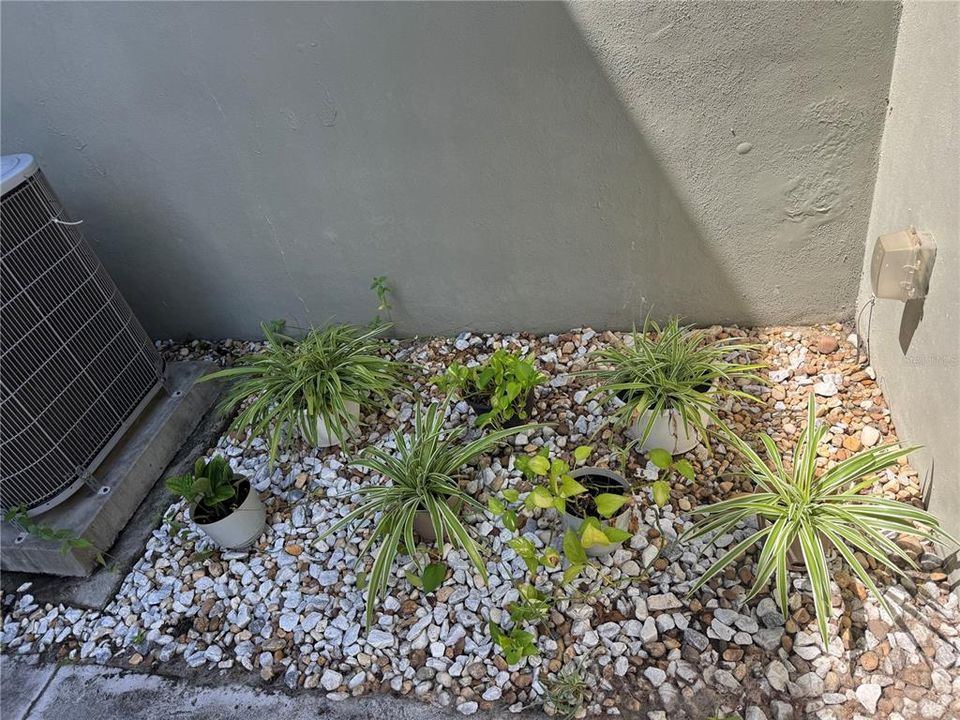
    • Lot Features: Landscaped / Sidewalk

    • Patio And Porch Features: Enclosed / Rear Porch / Screened

    • Window Features: Blinds / Shades

    • Direction Faces: Southwest

    • Garage Spaces: 2

    • Attached Garage: Yes

    • Garage: Yes

    • Living Area: 1470

    • Water Source: Public

    • Subdivision Name: HIGHLAND PARK PH 2A-2

Private inquiry
Talk to the advisor on this listing.
Floor plans, HOA docs, off-market comparables, scheduling a private showing — one message, direct to the local specialist.

More like this

For Rent
$3,100 /mo
House
4 bds · 2 ba · 1,773 sqft
WESTCHASE SEC 372 & PARK SITE, TAMPA
9909 BRIDGETON DRIVE
New
For Rent
$3,400 /mo
House
4 bds · 3 ba · 3,032 sqft
PALMS AT CITRUS PARK, TAMPA
8813 TROPICAL PALM DRIVE
New
For Rent
$3,245 /mo
House
4 bds · 3 ba · 2,848 sqft
ENCLAVE AT CITRUS PARK, TAMPA
8826 ROYAL ENCLAVE BOULEVARD
-$405
For Rent
$3,295 /mo
House
3 bds · 2 ba · 2,070 sqft
WESTCHASE SEC 117, TAMPA
10609 CHAMBERS DRIVE
+$50
For Rent
$2,250 /mo
Townhouse
2 bds · 2 ba · 1,272 sqft
WINDSOR PLACE AT CITRUS PARK P, TAMPA
11180 WINDSOR PLACE CIRCLE
-$350
For Rent
$2,350 /mo
Townhouse
3 bds · 2 ba · 1,470 sqft
HIGHLAND PARK PH 2A-2, TAMPA
11509 FOUNTAINHEAD DRIVE
-$400
For Rent
$2,250 /mo
Condo/Co-op
2 bds · 2 ba · 1,526 sqft
WORTHINGTON AT WEST PARK VILLA, TAMPA
10409 CRIMSON PARK LANE UNIT 110
-$245
For Rent
$2,750 /mo
House
3 bds · 2 ba · 1,786 sqft
FAWN RIDGE VILLAGE I UN 2, TAMPA
13404 IRONTON DRIVE

Market around this address

Live counts in the same area.
View all

The multiple listing information is provided by the Stellar MLS from a copyrighted compilation of listings. The compilation of listings and each individual listing are ©2026-present Stellar MLS. All Rights Reserved. The information provided is for consumers' personal, noncommercial use and may not be used for any purpose other than to identify prospective properties consumers may be interested in purchasing. All properties are subject to prior sale or withdrawal. All information provided is deemed reliable but is not guaranteed accurate, and should be independently verified. Listing courtesy of: SMITH & ASSOCIATES REAL ESTATE