Sell Your Home
Get a free home valuation
Contact
Tell us about your needs
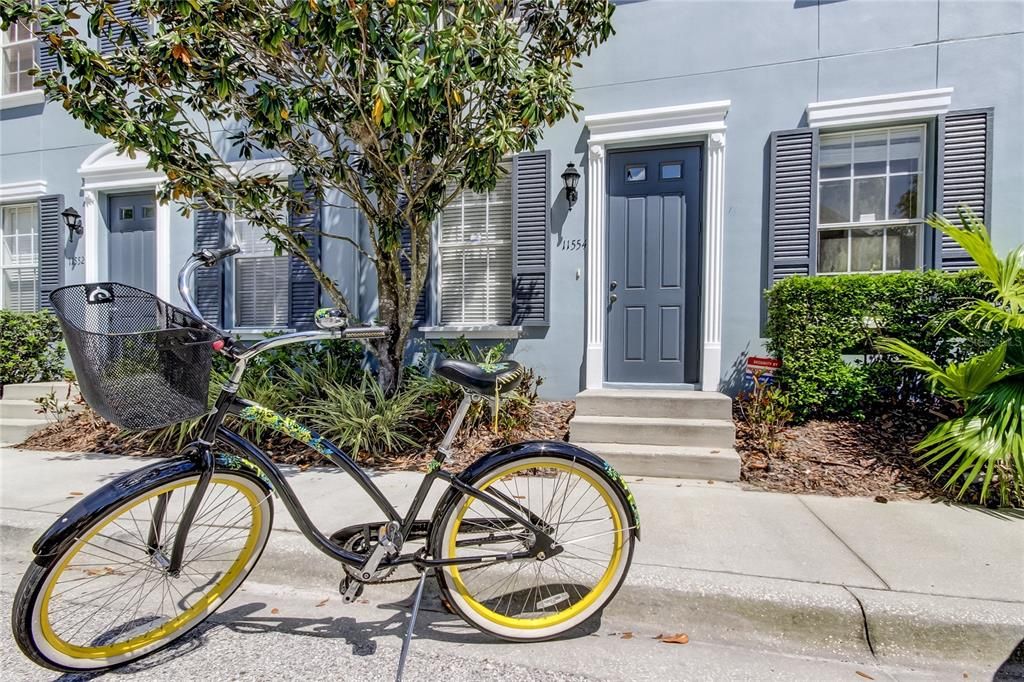
11554 FOUNTAINHEAD DRIVE

Townhouse Recently Sold
$319,000

BTC: 3.84337349

ETH: 131.16776316

Sold on: 2021-05-28
1 days
3 bds
2 ba
1,470 sqft

Overview

Are you dreaming of your own stylish 3 bedroom, 2.5 bath retreat that won’t break the bank? Can you think of a safer way to create wealth while you RELAX in your private courtyard or unwind with friends in the park? This urban oasis is METICULOUSLY maintained and packed with state-of-the-art features – including newer appliances! The owner’s retreat features a LUXURIOUS, double sink and tiled shower. Open floor plan and high ceilings provide a LIGHT and FRESH environment. A sensational galley kitchen with quality appliances GUARANTEE easy clean-up for your no-fuss lifestyle. Truly the best of both worlds…EASY access to everything Tampa Bay has to offer (minutes from the airport of the beach) combined with the PEACEFUL sanctuary of Highland Park (with miles of boardwalks, waterfront trails and sidewalks, a world-class resort style pool & gym facility, The Fountainhead Wine Bar, Atlas Gourmet Pizza, Volume Hair Studio, The Goddard School)…welcome home! Make sure you watch the 2 minute video for a great overview of Highland Park amenities.

Location

Details

Type:
Residential
Parking:
Alley Access / Garage Door Opener / Garage Faces Rear / Ground Level / Guest / Off Street / On Street / Open / Parking Pad
Year Built:
2006
Lot:
0.04 Acres
Heating:
Central / Natural Gas
Price/sqft:
$211
Cooling:
Central Air
HOA:
$297

Valuation

Our model vs. what's actually selling nearby.
Estimate
$359,900
$261K – $444K
Confidence Low
List vs. estimate
$49K below estimate
List $310,000 · -13.9%
Our model says this listing is priced below recent comparable activity. Expect competition.
Price per sq ft
$210
-6.0% vs. city median $224
Based on
23 MLS comparables
Median of recent comparable listings. Sold comps use closing price, active listings use list price.

Highlights

Annual tax
$5,761
2020
HOA
$297/mo
Community Pool, Escrow Reserves Fund, Maintenance Structure
View
Trees/Woods
Garage
2 car garage
Pets
Allowed
All facts and features
  • Flooring

    • Carpet

    • Tile

    Heating

    • Central

    • Natural Gas

    Cooling

    • Central Air

    Appliances

    • Dishwasher

    • Disposal

    • Dryer

    • Gas Water Heater

    • Microwave

    • Range

    • Refrigerator

    • Washer

    Other interior features

    • Ceiling Fan(s)

    • High Ceilings

    • Kitchen/Family Room Combo

    • Living Room/Dining Room Combo

    • Open Floorplan

    • Solid Wood Cabinets

    • Stone Counters

    • Thermostat

    • Walk-In Closet(s)

    Bedrooms and bathrooms

    • Bedrooms: 3

    • Bathrooms: 1

    • Full bathrooms: 2

  • Parking

    • Alley Access

    • Garage Door Opener

    • Garage Faces Rear

    • Ground Level

    • Guest

    • Off Street

    • On Street

    • Open

    • Parking Pad

    Property

    • Levels: Two

    • Exterior Features: Irrigation System / Lighting / Sidewalk / Sliding Doors / Sprinkler Metered

    Lot

    • Lot: 0.04 Acres

    Other Property Information

    • Parcel Number: U04281781800002500002.0

    • Zoning: PD

  • Type and style

    • Property Type: Residential

    • Property Sub Type: Townhouse

  • Utility

    • BB/HS Internet Available

    • Cable Available

    • Electricity Connected

    • Fire Hydrant

    • Natural Gas Connected

    • Phone Available

    • Public

    • Sewer Connected

    • Sprinkler Recycled

    • Street Lights

    • Underground Utilities

    • Water Connected

  • Other financial information

    • HOA: $297

    • HOA Frequency: Monthly

    • Annual tax amount: $5,761

  • Source details

    • MLS ID: T3303376

    Other facts

    • Construction Materials: Stucco

    • Foundation Details: Slab

    • Laundry Features: Laundry Room

    • Lot Features: Conservation Area / Level / Sidewalk

    • Patio And Porch Features: Enclosed / Patio

    • Window Features: Blinds

    • Direction Faces: West

    • Architectural Style: Colonial / Contemporary / Florida

    • Water Body Name: GALT LAKE

    • Garage Spaces: 2

    • Garage: Yes

    • Living Area: 1470

    • Water Source: Public

    • Subdivision Name: HIGHLAND PARK PH 2A-2

Private inquiry
Talk to the advisor on this listing.
Floor plans, HOA docs, off-market comparables, scheduling a private showing — one message, direct to the local specialist.

More like this

Recently Sold
$395,000
Townhouse
3 bds · 2 ba · 1,915 sqft
HAMPTON CHASE TOWNHOMES LOT 15 BLOCK 21, TAMPA
14105 WATERVILLE CIRCLE
Recently Sold
$373,000
House
4 bds · 2 ba · 2,121 sqft
FAWN RIDGE VILLAGE D UN 1, TAMPA
8814 HAMPDEN DRIVE
Recently Sold
$327,000
Townhouse
2 bds · 2 ba · 1,272 sqft
WINDSOR PLACE AT CITRUS PARK P, TAMPA
11137 WINDSOR PLACE CIRCLE
Recently Sold
$355,000
House
3 bds · 2 ba · 1,841 sqft
WESTCHASE SEC 412, TAMPA
9875 BRIDGETON DRIVE
Recently Sold
$390,000
House
3 bds · 2 ba · 1,601 sqft
WESTCHASE SEC 372 & PARK SITE, TAMPA
10311 SEABRIDGE WAY
Recently Sold
$246,000
Condo/Co-op
2 bds · 2 ba · 1,373 sqft
LAKE CHASE CONDO, TAMPA
9254 LAKE CHASE ISLAND WAY UNIT 13
Recently Sold
$360,000
House
3 bds · 2 ba · 1,538 sqft
FAWN LAKE PH V, TAMPA
9208 MEADOWMONT COURT
Recently Sold
$370,000
Townhouse
2 bds · 2 ba · 1,292 sqft
HAMPTON LAKES AT MAIN STREET, TAMPA
14134 OAKHAM STREET

Market around this address

Live counts in the same area.
View all

The multiple listing information is provided by the Stellar MLS from a copyrighted compilation of listings. The compilation of listings and each individual listing are ©2026-present Stellar MLS. All Rights Reserved. The information provided is for consumers' personal, noncommercial use and may not be used for any purpose other than to identify prospective properties consumers may be interested in purchasing. All properties are subject to prior sale or withdrawal. All information provided is deemed reliable but is not guaranteed accurate, and should be independently verified. Listing courtesy of: COMPASS FLORIDA, LLC