Sell Your Home
Get a free home valuation
Contact
Tell us about your needs
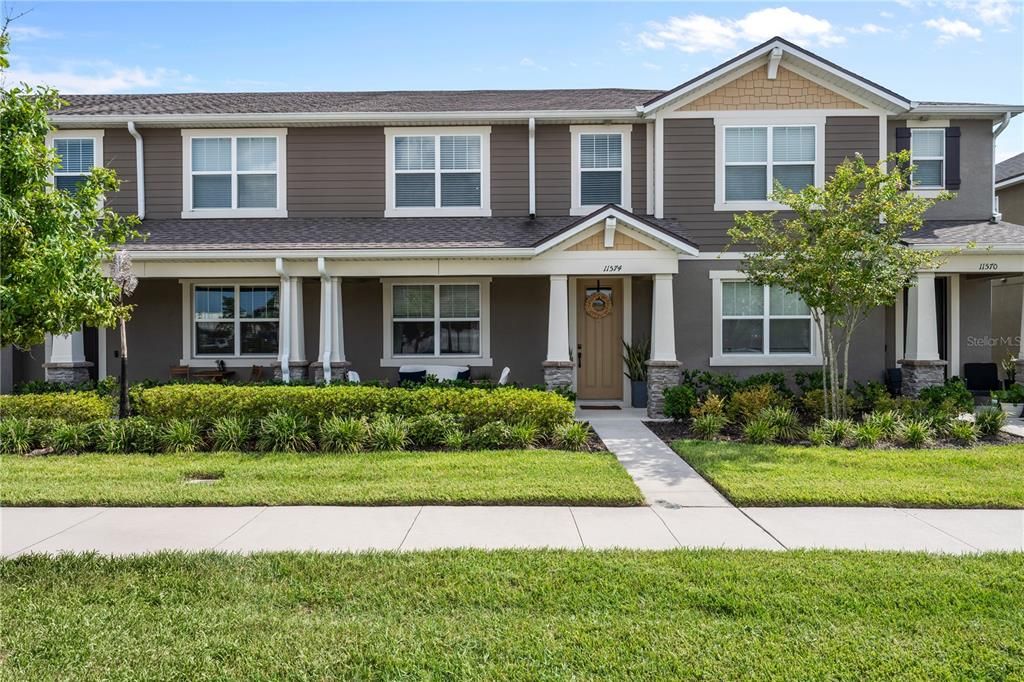
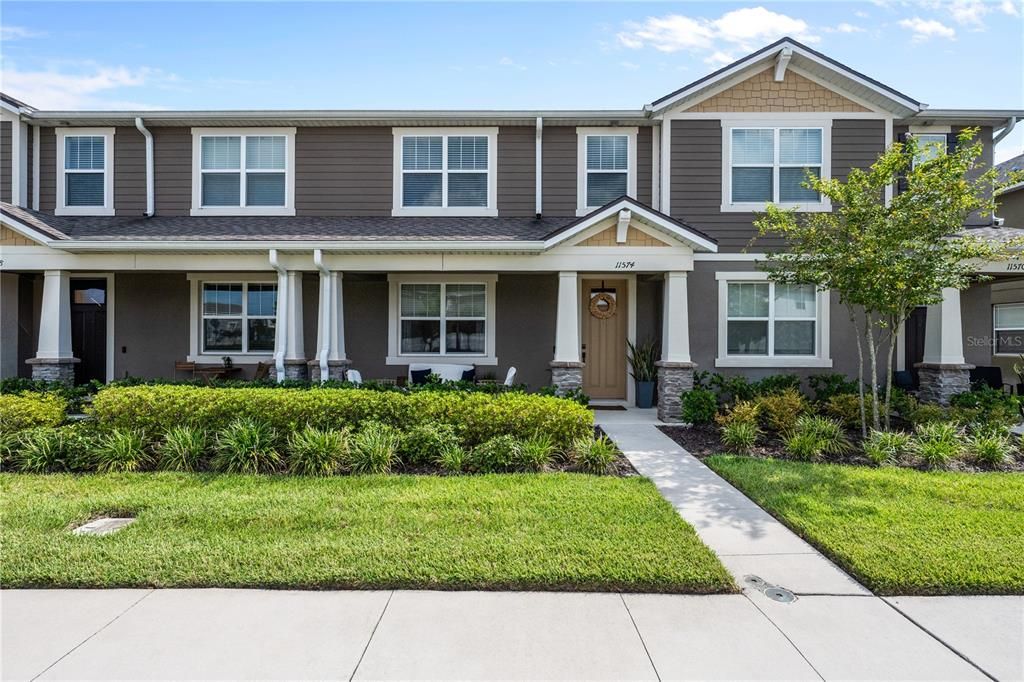
11574 BUOY POINT PLACE

Townhouse For Sale
$389,900

BTC: 6.06848249

ETH: 204.92578733

8 days
3 bds
2 ba
1,491 sqft

Overview

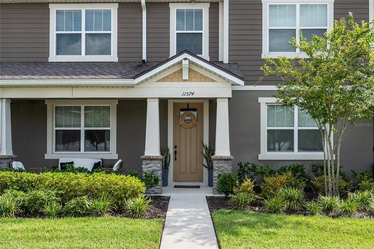
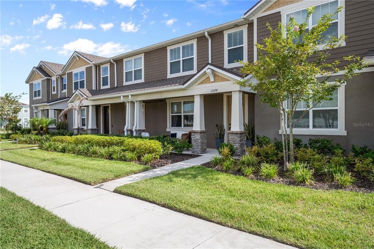
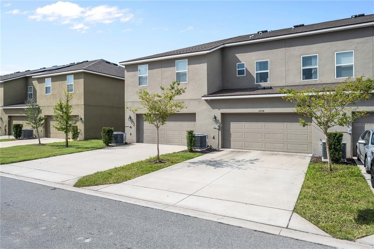
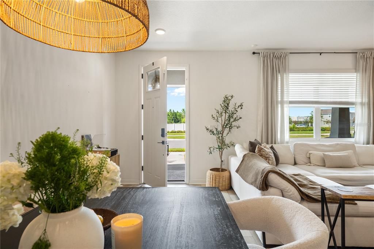
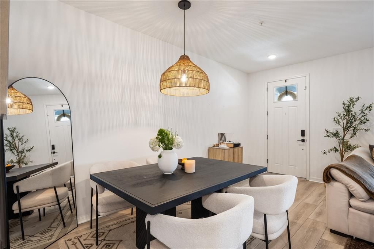
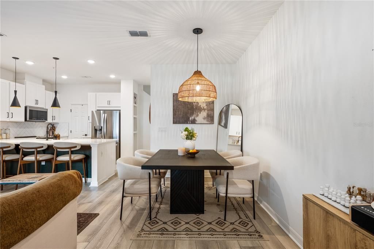
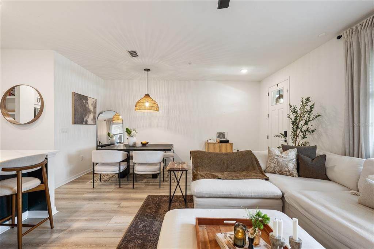
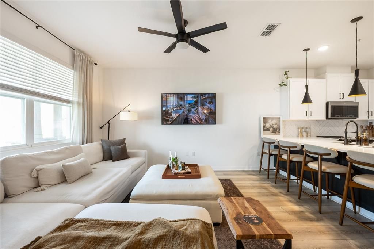
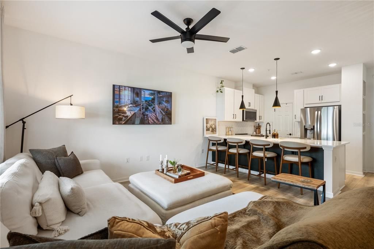
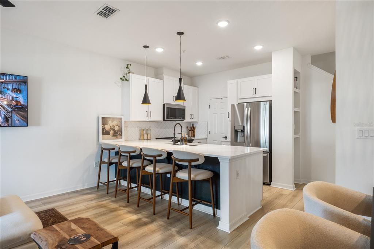
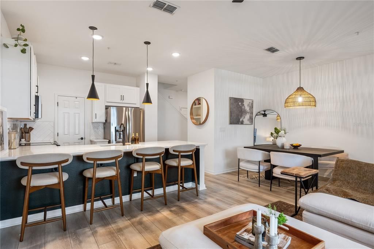
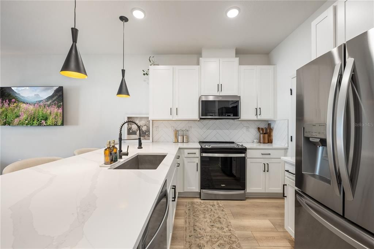
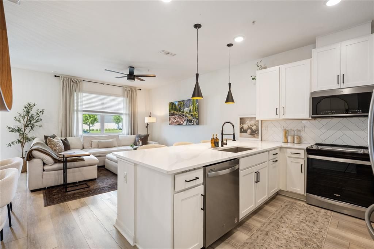
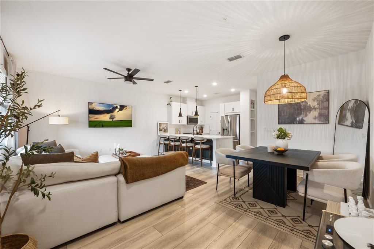
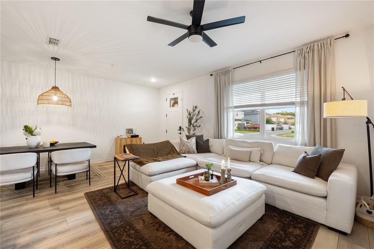
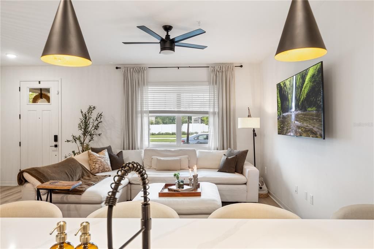
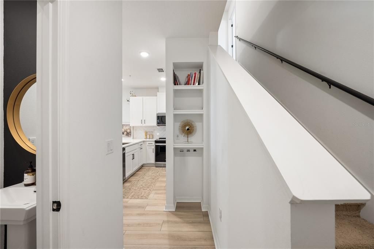
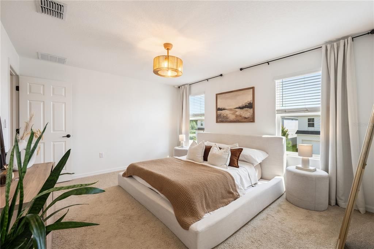
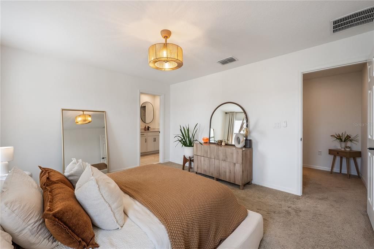
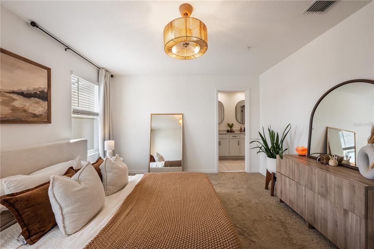
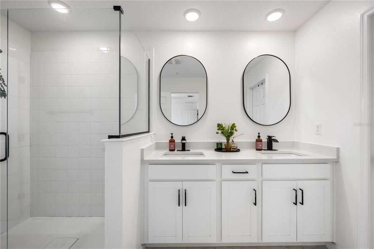
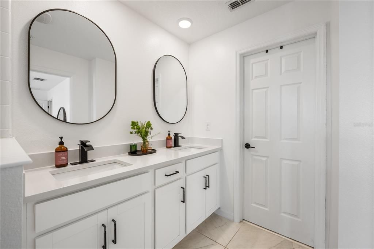
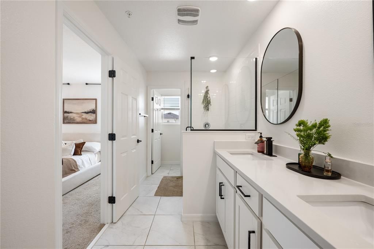
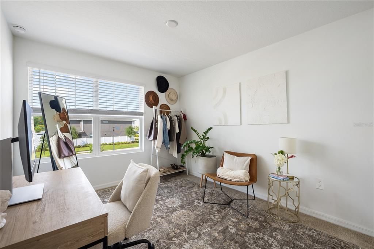
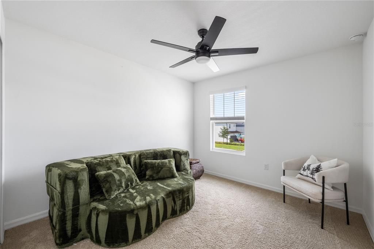
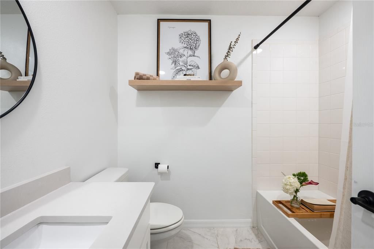
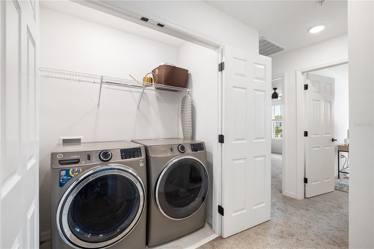
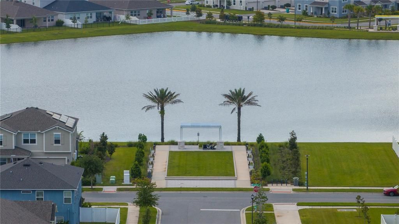
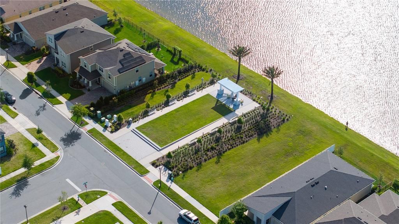
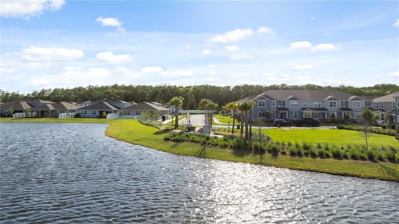
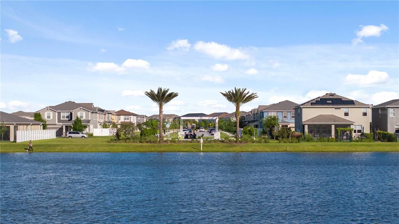
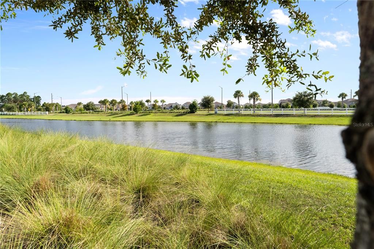
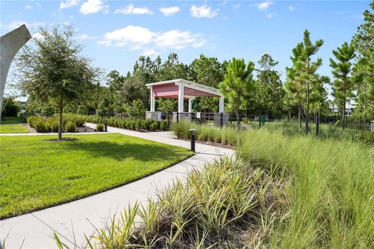
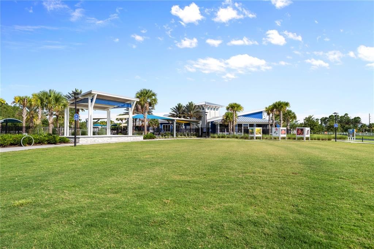
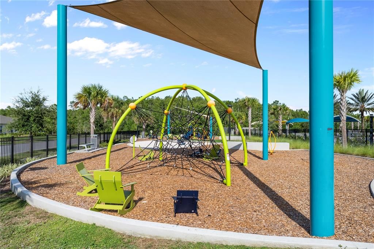
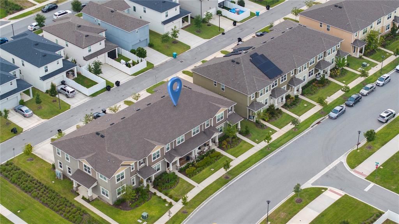
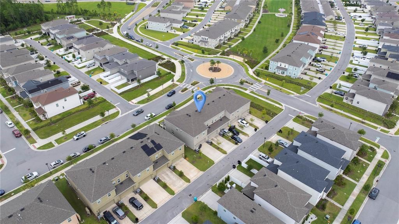
THIS IS THE ONE YOU'VE BEEN WAITING FOR!! STUNNING TOWNHOME IN MERDIAN PARKS! Where modern elegance meets low-maintenance living! Unbeatable location in one of Orlando's fastest growing areas! This beautifully designed 3-bedroom, 2.5-bathroom townhome offers nearly 1,500sqft of thoughtfully upscale living space and showcases an elevated level of finishes with Wood Laminate flooring throughout the first floor, designer fixtures and gorgeous Kitchen with breathtaking Quartz countertops, oversized Island, backsplash and walk-in Pantry. This homes truly shows like a professionally decorated model home, the perfect setting for everyday living and entertaining! Upstairs, your Primary Bedroom with ensuite bathroom features dual vanity, spacious walk-in closet and modern walk-in shower. Two additional bedrooms share the hallway guest bathroom, and added convenience of laundry closet upstairs, with washer & dryer included! 2-car attached garage provides additional storage and privacy. Why wait months for new construction when you can enjoy all the benefits of this newer home today? Step outside your front door and into the exceptional community amenities Meridian Parks is known for: Resort-style Swimming Pool, Kid's Splash Pad, State-of-the-art Fitness Center, scenic green spaces, walking areas and a Lakefront Park with kayak launch & community dock. INTERNET INCLUDED IN MONTHLY HOA! And the location? It doesn’t get any better! You’re just minutes from Lake Nona Town Center, packed with incredible dining, shopping and entertainment, plus quick access to Orlando International Airport and major highways, making travel a breeze. Homes like this in Meridian Parks don’t last, especially with this level of finishes, modern style and unbeatable location. Schedule your private showing today before someone else calls it Home!
Location

Details

Type:
Residential
Parking:
Driveway / Garage Door Opener / On Street
Year Built:
2022
Lot:
0.05 Acres
Heating:
Central / Electric
Price/sqft:
$262
Cooling:
Central Air
HOA:
$357

Valuation

Our model vs. what's actually selling nearby.
Estimate
$399,990
$334K – $424K
Confidence Medium
List vs. estimate
$10K below estimate
List $389,900 · -2.5%
Our model says this listing is priced below recent comparable activity. Expect competition.
Price per sq ft
$261
+9.9% vs. city median $237
Based on
54 MLS comparables
Median of recent comparable listings. Sold comps use closing price, active listings use list price.

Highlights

Annual tax
$7,338
2025
HOA
$357/mo
Community Pool, Internet, Maintenance Structure
Garage
2 car garage
Furnished
Negotiable
Pets
Allowed
All facts and features
  • Flooring

    • Carpet

    • Laminate

    • Tile

    Heating

    • Central

    • Electric

    Cooling

    • Central Air

    Appliances

    • Dishwasher

    • Disposal

    • Dryer

    • Electric Water Heater

    • Microwave

    • Range

    • Refrigerator

    Other interior features

    • Living Room/Dining Room Combo

    • Open Floorplan

    • PrimaryBedroom Upstairs

    • Thermostat

    • Walk-In Closet(s)

    Bedrooms and bathrooms

    • Bedrooms: 3

    • Bathrooms: 1

    • Full bathrooms: 2

  • Parking

    • Driveway

    • Garage Door Opener

    • On Street

    Property

    • Levels: Two

    • Exterior Features: Sidewalk

    Lot

    • Lot: 0.05 Acres

    Other Property Information

    • Parcel Number: 332331199902570

    • Zoning: PUD

  • Type and style

    • Property Type: Residential

    • Property Sub Type: Townhouse

  • Utility

    • Cable Available

    • Electricity Connected

    • Public

    • Sewer Connected

    • Water Connected

  • Other financial information

    • HOA: $357

    • HOA Frequency: Monthly

    • Annual tax amount: $7,338

  • Source details

    • MLS ID: O6427162

    Other facts

    • Construction Materials: Block / Stucco / Wood Frame

    • Foundation Details: Slab

    • Laundry Features: Inside / Laundry Closet / Upper Level

    • Patio And Porch Features: Front Porch

    • Window Features: Blinds / Double Pane Windows / Drapes / Rods

    • Direction Faces: Northeast

    • Garage Spaces: 2

    • Attached Garage: Yes

    • Garage: Yes

    • Living Area: 1491

    • Water Source: Public

    • Subdivision Name: STARWOOD PH N-1B NORTH

Private inquiry
Talk to the advisor on this listing.
Floor plans, HOA docs, off-market comparables, scheduling a private showing — one message, direct to the local specialist.

More like this

New
For Sale
$414,990
Townhouse
4 bds · 2 ba · 1,678 sqft
MERIDIAN PARKS PHASE 6, ORLANDO
10055 GAZEBO ALLEY
New
For Sale
$384,990
Townhouse
3 bds · 2 ba · 1,476 sqft
MERIDIAN PARKS PHASE 6, ORLANDO
10031 GAZEBO ALLEY
New
For Sale
$479,999
Townhouse
4 bds · 3 ba · 1,833 sqft
EVERBE, ORLANDO
6926 REVERIE PARK AVENUE
New
For Sale
$414,990
Townhouse
4 bds · 2 ba · 1,678 sqft
MERIDIAN PARKS PHASE 6, ORLANDO
10039 GAZEBO ALLEY
New
For Sale
$435,000
House
4 bds · 2 ba · 1,888 sqft
LAKE/EAST PARK A B C D E F I K, ORLANDO
10402 EASTPARK LAKE DRIVE
New
For Sale
$289,500
House
2 bds · 2 ba · 1,202 sqft
SAVANNAH PINES CONDO PH 4, ORLANDO
9379 FLOWERING COTTONWOOD ROAD
New
For Sale
$389,900
Townhouse
3 bds · 2 ba · 1,516 sqft
RANDAL WALK, ORLANDO
9421 RANDAL PARK BOULEVARD
For Sale
$479,900
House
3 bds · 2 ba · 2,203 sqft
STOREY PARK PH 3, ORLANDO
11822 PHILOSOPHY WAY

Market around this address

Live counts in the same area.
View all

The multiple listing information is provided by the Stellar MLS from a copyrighted compilation of listings. The compilation of listings and each individual listing are ©2026-present Stellar MLS. All Rights Reserved. The information provided is for consumers' personal, noncommercial use and may not be used for any purpose other than to identify prospective properties consumers may be interested in purchasing. All properties are subject to prior sale or withdrawal. All information provided is deemed reliable but is not guaranteed accurate, and should be independently verified. Listing courtesy of: HOGAN REALTY GROUP INC