Sell Your Home
Get a free home valuation
Contact
Tell us about your needs

1158 CREEK VALLEY COURT

Townhouse For Sale
$399,000

BTC: 5.07310871

ETH: 157.67634855

1 days
3 bds
2 ba
1,963 sqft

Overview

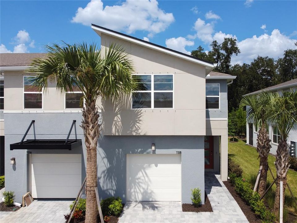
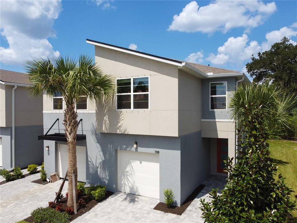
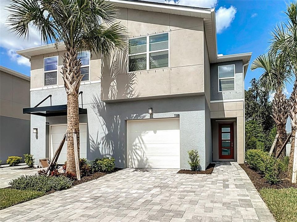
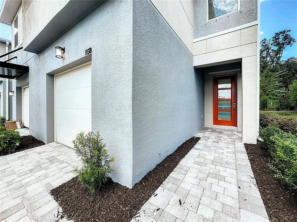
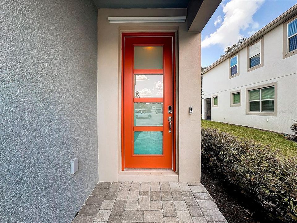
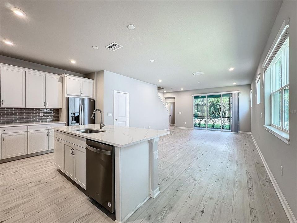
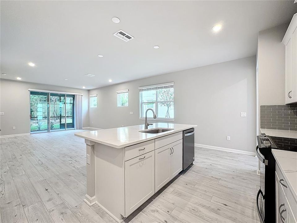
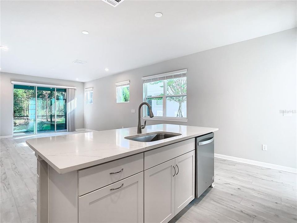
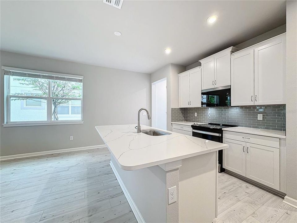
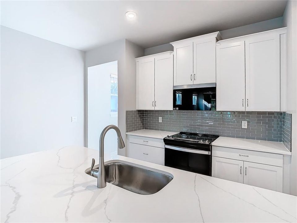
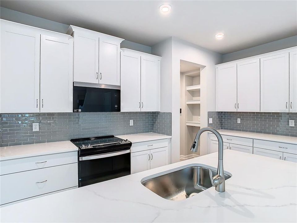
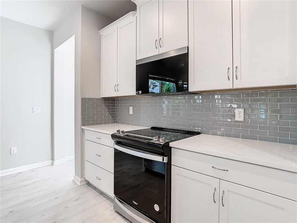
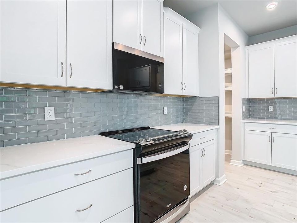
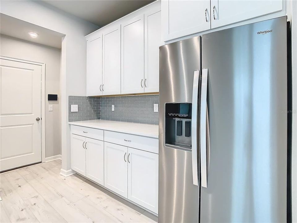
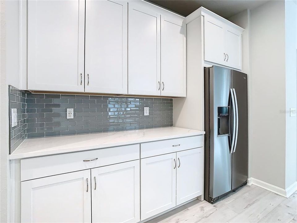
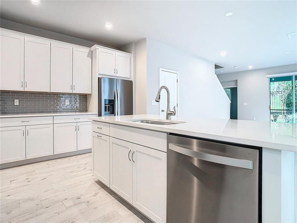
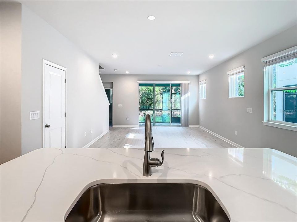
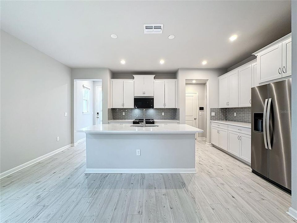
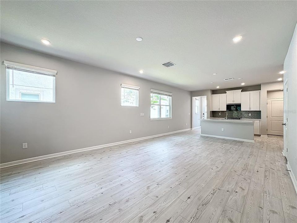
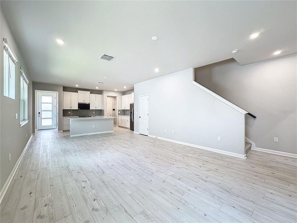
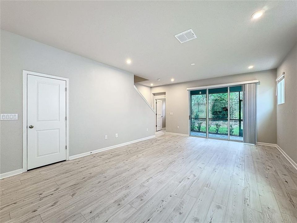
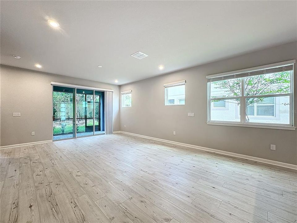
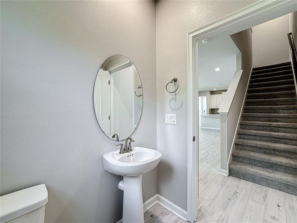
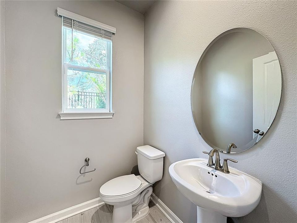
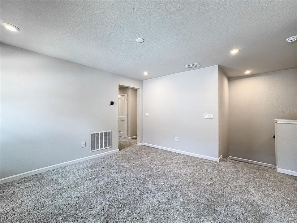
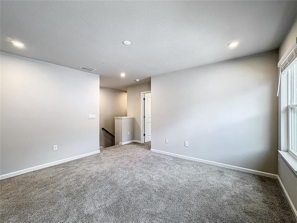
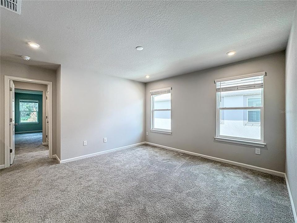
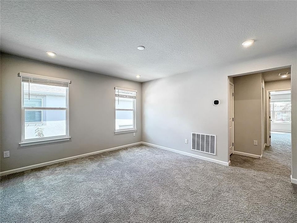
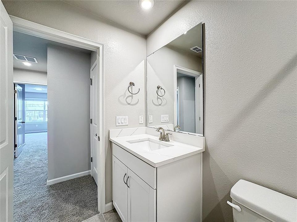
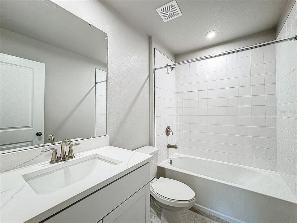
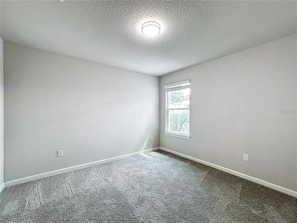
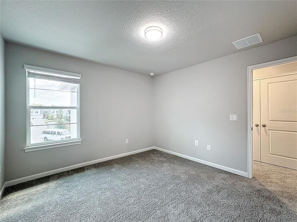
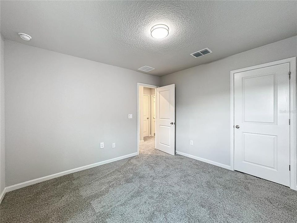
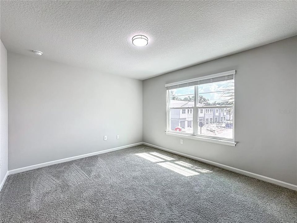
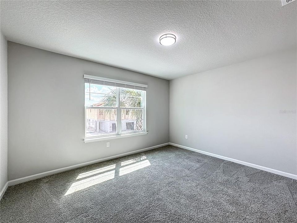
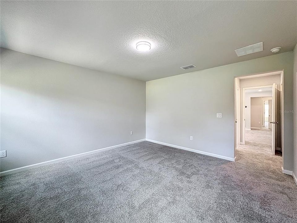
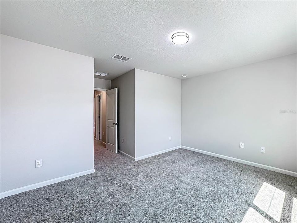
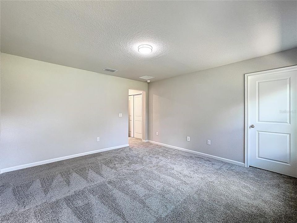
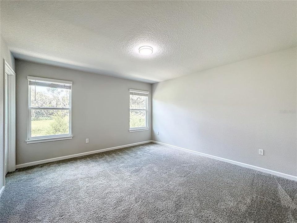
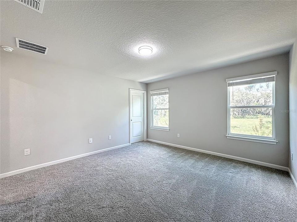
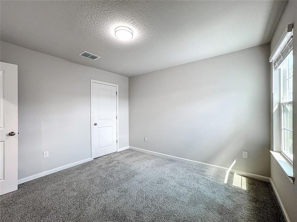
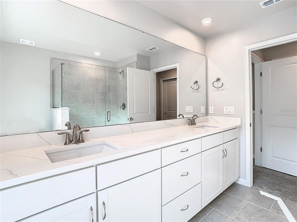
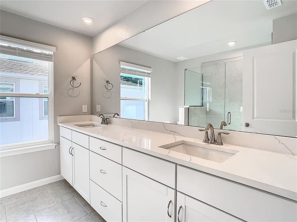
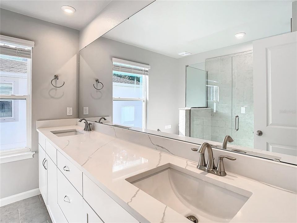
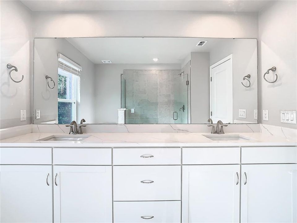
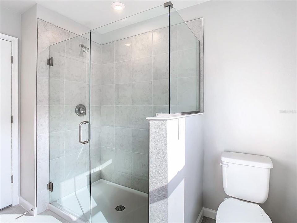
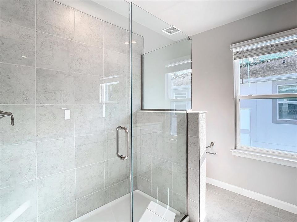
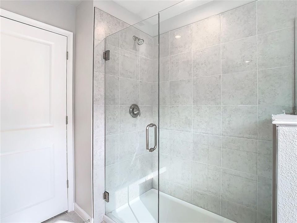
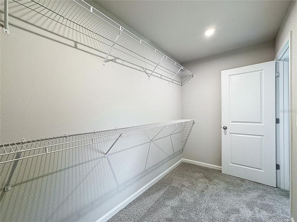
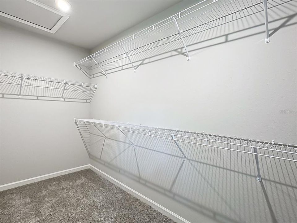
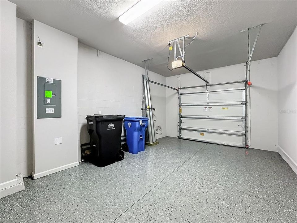
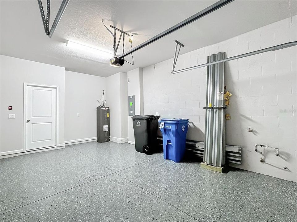
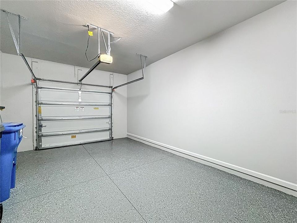
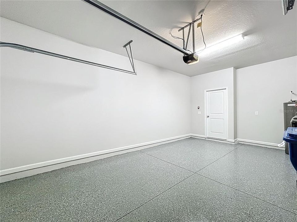
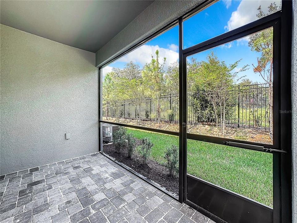
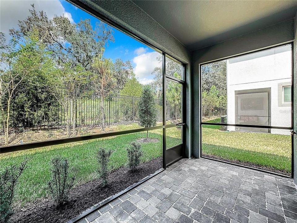
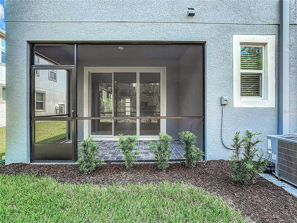
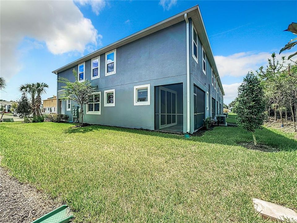
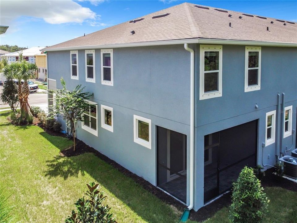
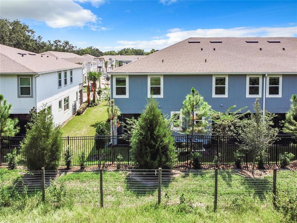
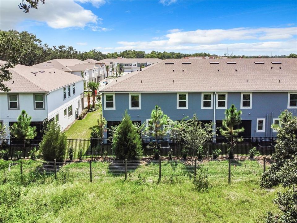
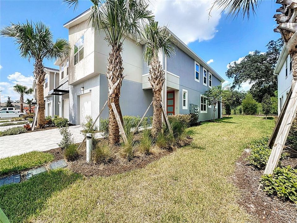
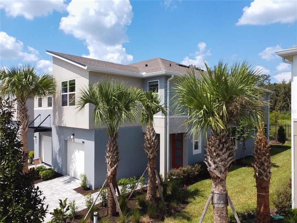
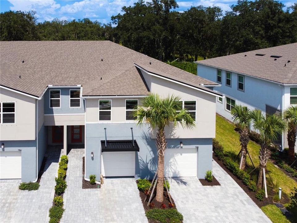
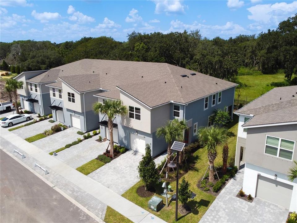
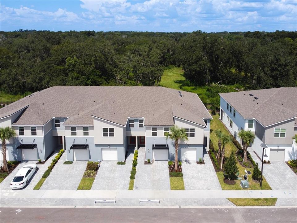
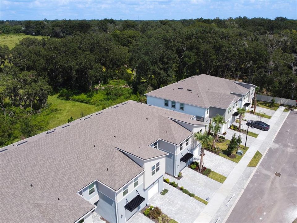
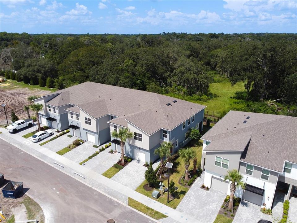
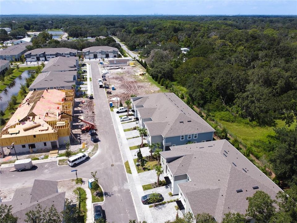
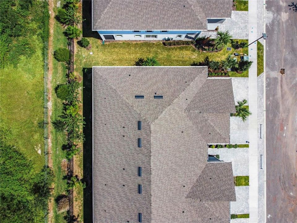
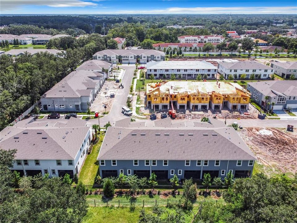
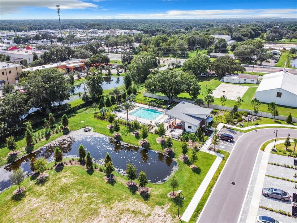
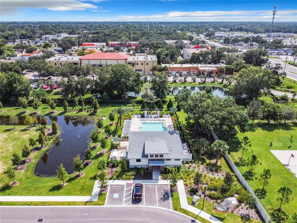
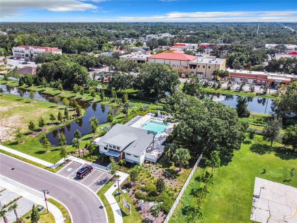
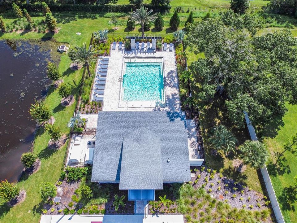
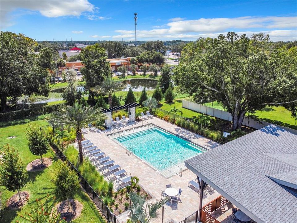
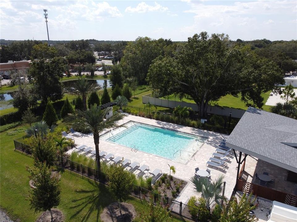
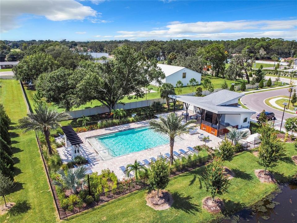
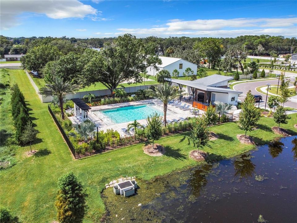
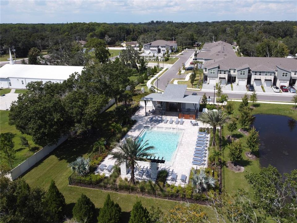
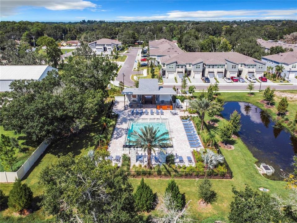
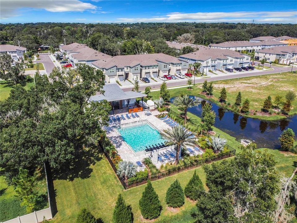
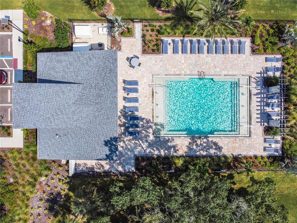
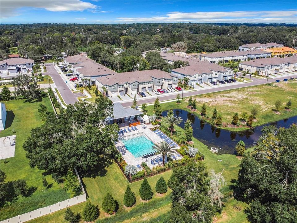
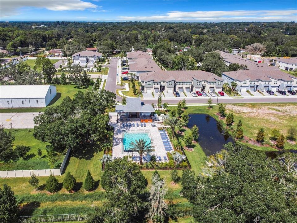
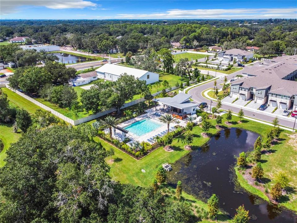
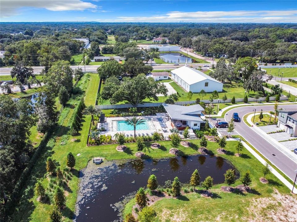
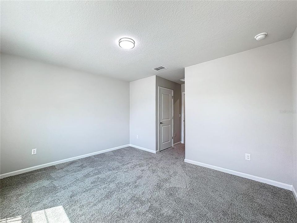
LIKE NEW • BARELY LIVED IN • END UNIT • PRESERVATION VIEW • NO REAR NEIGHBORS • $10,000 IN BUILDER UPGRADES • NO CDD! Experience elevated Florida living in this stunning, MOVE-IN READY end-unit residence located within the gated community of Bloomingdale Townes in highly desirable Southeast Brandon. Offering 1,902 square feet of beautifully designed living space, this 3-bedroom, 2.5-bath home with a spacious loft combines modern luxury, privacy, smart-home convenience, and an exceptional location. From the moment you enter, the true foyer and light-filled open floor plan create an impressive sense of space. Over $10,000 in builder upgrades elevate the interior, including luxury vinyl plank flooring throughout the entire first floor, premium 42" PureStyle cabinetry, deluxe quartz countertops, and upgraded finishes in the kitchen and bathrooms. At the heart of the home is a showpiece kitchen designed for entertaining, featuring stainless-steel appliances, an oversized center island, abundant cabinetry, premium quartz surfaces, and seamless views into the expansive great room. Whether hosting friends or enjoying a quiet evening at home, the open layout provides an effortless connection between the kitchen, dining, and living spaces. Large glass sliders extend the living area to a screened lanai finished with stone pavers. Beyond it, a peaceful PRESERVATION VIEW with NO REAR NEIGHBORS creates the private backdrop that truly sets this home apart. Upstairs, the owner's retreat feels like a private escape, thoughtfully separated from the secondary bedrooms and complete with a generous walk-in closet and spa-inspired en-suite bath featuring dual vanities, quartz countertops, and an oversized shower. A spacious loft provides valuable additional living space, perfect for a media lounge, home office, playroom, fitness area, or second family room. The two additional bedrooms are generously sized, feature walk-in closets, and share a spacious bathroom with a beautiful vanity and additional linen storage. Thoughtful storage throughout the home, including a convenient stop-and-drop area near the garage, makes everyday living beautifully organized. Smart Home technology places convenience at your fingertips, allowing you to control the A/C, front door, and garage from your phone, while energy-efficient double-pane Low-E vinyl windows add comfort and efficiency. Outside, the OVERSIZED 1-CAR GARAGE is complemented by a rare DOUBLE-WIDE PAVER DRIVEWAY with space to park TWO additional vehicles, an exceptional convenience for townhome living. Bloomingdale Townes offers the privacy of a GATED COMMUNITY along with a pristine resort-style pool and BBQ area, all with NO CDD FEES. A new Publix is conveniently located across the street, while shopping, dining, supermarkets, and everyday conveniences are just a short walk away. Located within the sought-after Bloomingdale school district and offering easy access to the Selmon Expressway, I-75, and US-301, this home provides convenient access to Downtown Tampa, MacDill Air Force Base, and destinations throughout the Tampa Bay area. With its premium END-UNIT location, preservation views, no rear neighbors, extensive upgrades, gated setting, Smart Home technology, double-wide driveway, community pool, and NO CDD, this is far more than a townhome, it is the opportunity to enjoy new-construction luxury without the wait. Schedule your private showing and experience it for yourself.

Location

Details

Type:
Residential
Parking:
Driveway / Garage Door Opener / Guest
Year Built:
2024
Lot:
0.06 Acres
Heating:
Central
Price/sqft:
$203
Cooling:
Central Air
HOA:
$300

Valuation

Our model vs. what's actually selling nearby.
Estimate
$394,203
$381K – $397K
Confidence High
List vs. estimate
At estimate
List $399,000 · +1.2%
List is in line with recent comparable activity.
Price per sq ft
$203
+17.0% vs. city median $173
Based on
5 MLS comparables
Median of recent comparable listings. Sold comps use closing price, active listings use list price.

Highlights

Annual tax
$5,477
2025
HOA
$300/mo
Common Area Taxes, Community Pool, Maintenance Structure
Garage
1 car garage
Pets
Allowed
All facts and features
  • Flooring

    • Carpet

    • Ceramic Tile

    • Luxury Vinyl

    Heating

    • Central

    Cooling

    • Central Air

    Appliances

    • Dishwasher

    • Disposal

    • Dryer

    • Electric Water Heater

    • Microwave

    • Range

    • Refrigerator

    • Washer

    Other interior features

    • Kitchen/Family Room Combo

    • Living Room/Dining Room Combo

    • Open Floorplan

    • PrimaryBedroom Upstairs

    • Smart Home

    • Thermostat

    • Walk-In Closet(s)

    • Window Treatments

    Bedrooms and bathrooms

    • Bedrooms: 3

    • Bathrooms: 1

    • Full bathrooms: 2

  • Parking

    • Driveway

    • Garage Door Opener

    • Guest

    Property

    • Levels: Two

    • Exterior Features: Hurricane Shutters / Irrigation System / Sidewalk

    Lot

    • Lot: 0.06 Acres

    Other Property Information

    • Parcel Number: U013020D0M00000000082.0

    • Zoning: PD

  • Type and style

    • Property Type: Residential

    • Property Sub Type: Townhouse

  • Utility

    • Cable Available

  • Other financial information

    • HOA: $300

    • HOA Frequency: Monthly

    • Annual tax amount: $5,477

  • Source details

    • MLS ID: O6440653

    Other facts

    • Construction Materials: Stucco

    • Foundation Details: Block

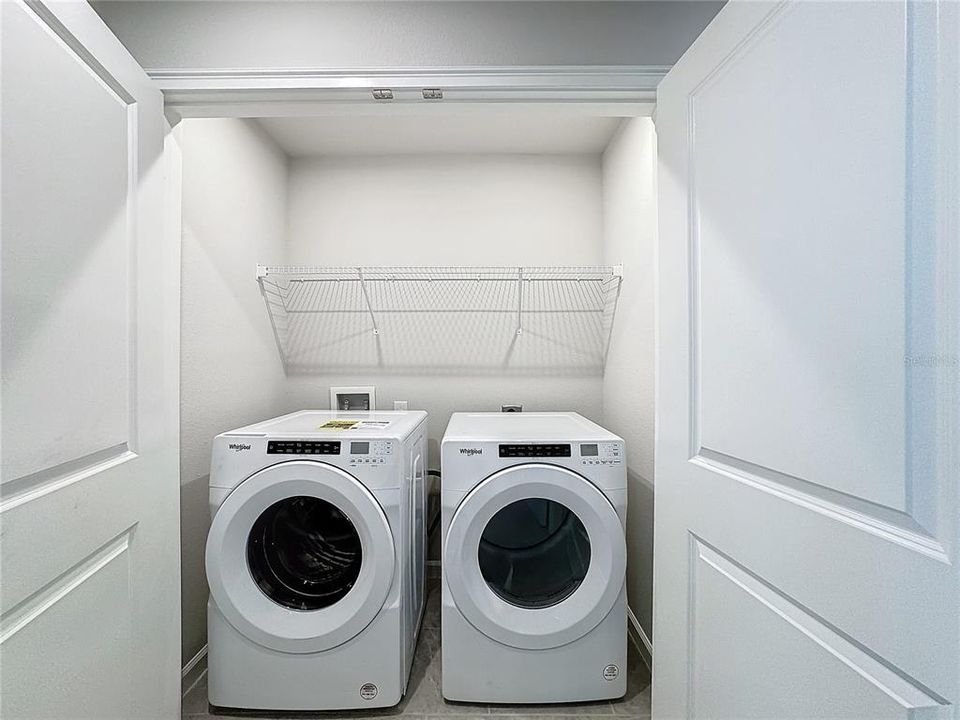
    • Laundry Features: Inside / Laundry Closet / Upper Level

    • Lot Features: Conservation Area / Corner Lot / Sidewalk

    • Patio And Porch Features: Covered / Enclosed / Porch / Rear Porch / Screened

    • Window Features: Blinds

    • Direction Faces: South

    • Garage Spaces: 1

    • Attached Garage: Yes

    • Garage: Yes

    • Living Area: 1963

    • Water Source: Private

    • Subdivision Name: BLOOMINGDALE TOWNES

Private inquiry
Talk to the advisor on this listing.
Floor plans, HOA docs, off-market comparables, scheduling a private showing — one message, direct to the local specialist.

More like this

New
For Sale
$333,000
House
3 bds · 2 ba · 1,568 sqft
TANGLEWOOD, BRANDON
2265 VILLAGE COURT
New
For Sale
$360,000
House
4 bds · 2 ba · 1,825 sqft
BRENTWOOD HILLS TR A UNIT 2, VALRICO
506 GREG STREET
New
For Sale
$365,000
Townhouse
3 bds · 2 ba · 1,713 sqft
BLOOMINGDALE TOWNES, BRANDON
3227 TIMBER CROSSING AVENUE
New
For Sale
$363,343
House
3 bds · 2 ba · 1,721 sqft
BROOKE TOWNHOMES TWO, BRANDON
619 SILVER STREAM COURT
New
For Sale
$449,000
House
3 bds · 2 ba · 1,764 sqft
BRANDON LAKE PARK SUB, BRANDON
526 S LARRY CIRCLE
+$900
For Sale
$389,900
House
3 bds · 2 ba · 1,963 sqft
FOUR WINDS ESTATES UNIT 5, BRANDON
613 PINE FOREST DRIVE
New
For Sale
$360,000
House
3 bds · 2 ba · 1,558 sqft
OAKDALE RIVERVIEW ESTATES UN 3, VALRICO
4710 LIGHTERWOOD WAY
New
For Sale
$475,000
House
3 bds · 2 ba · 2,027 sqft
RIVERGLEN UNITS 5 6 & 7 PHAS, RIVERVIEW
9603 BIRNAMWOOD STREET

Market around this address

Live counts in the same area.
View all

The multiple listing information is provided by the Stellar MLS from a copyrighted compilation of listings. The compilation of listings and each individual listing are ©2026-present Stellar MLS. All Rights Reserved. The information provided is for consumers' personal, noncommercial use and may not be used for any purpose other than to identify prospective properties consumers may be interested in purchasing. All properties are subject to prior sale or withdrawal. All information provided is deemed reliable but is not guaranteed accurate, and should be independently verified. Listing courtesy of: EXP REALTY LLC