Sell Your Home
Get a free home valuation
Contact
Tell us about your needs

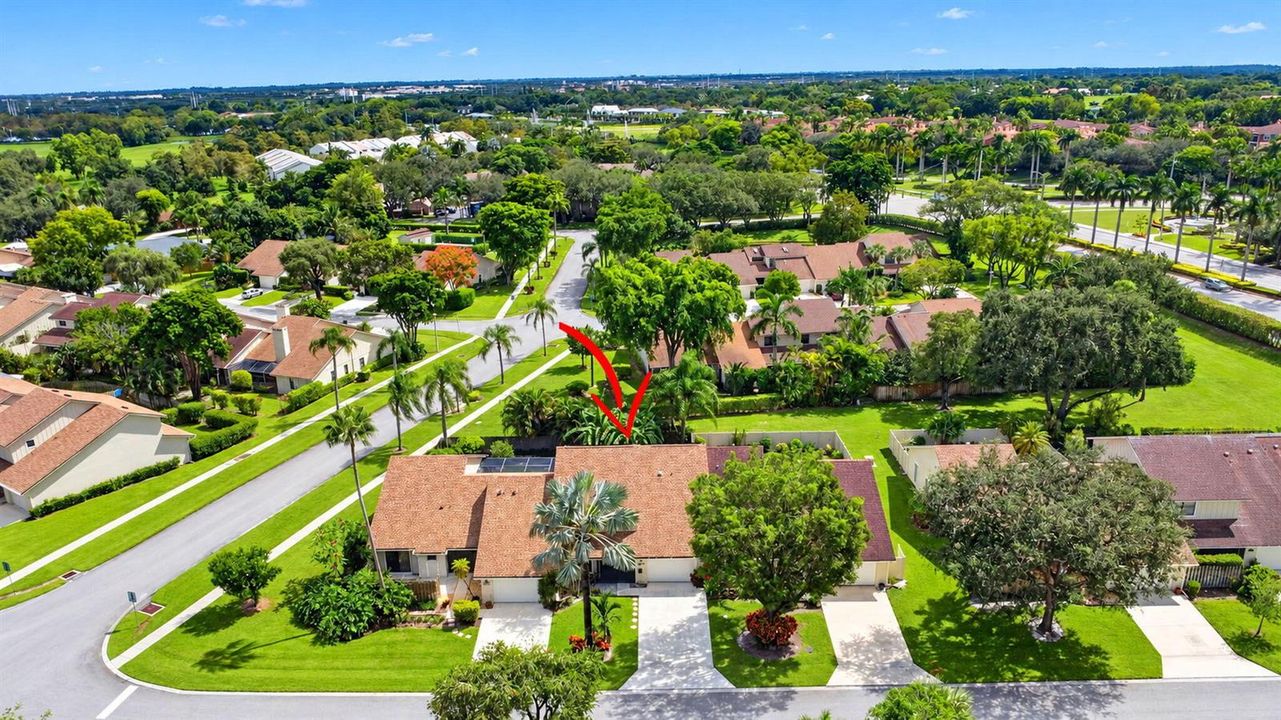
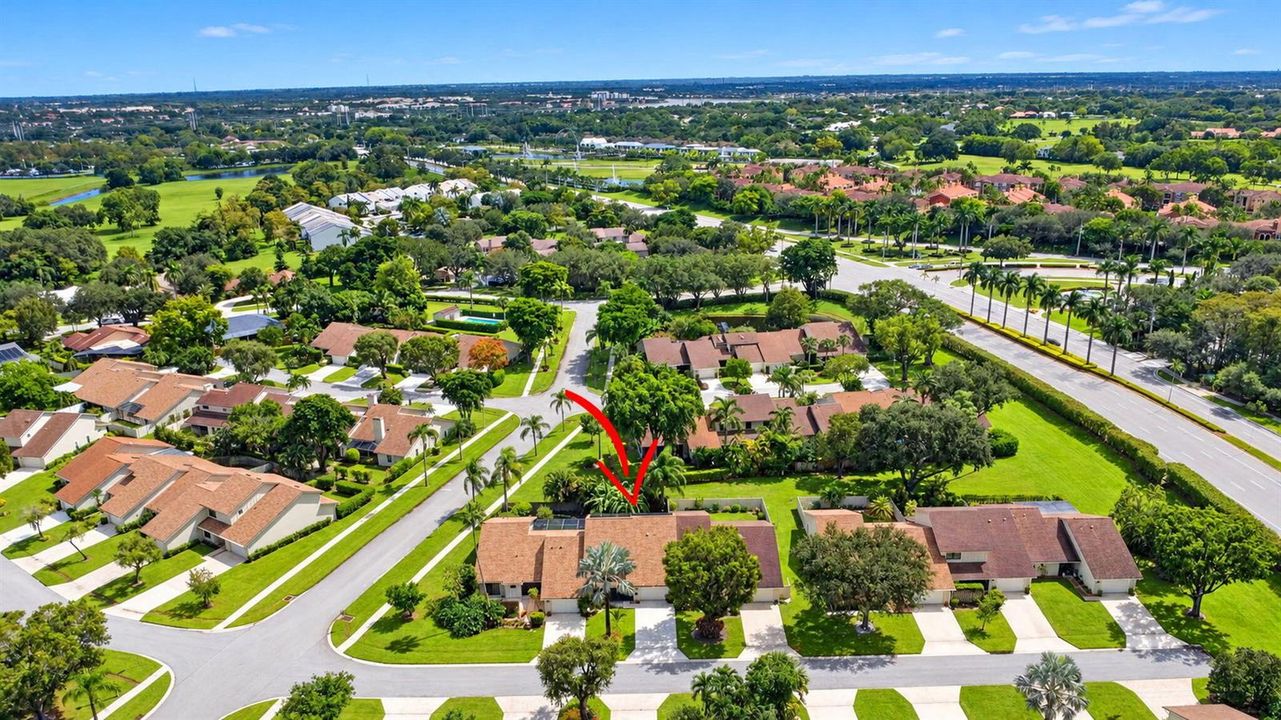
11870 Donlin Drive, Wellington FL 33414

Townhouse For Sale
$425,000

BTC: 5.34591195

ETH: 174.75328947

2 days
3 bds
2 ba
2,082 sqft

Overview

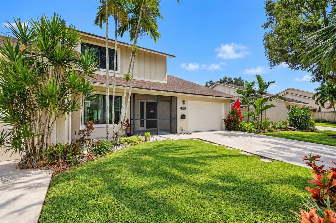
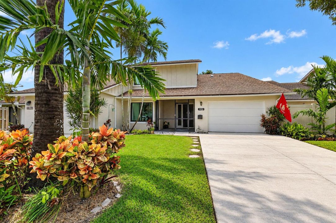
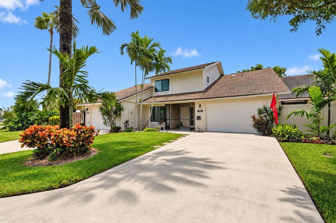
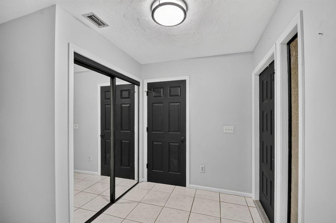
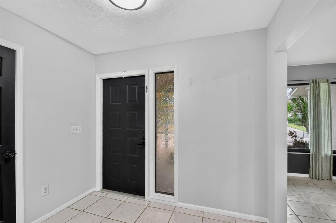
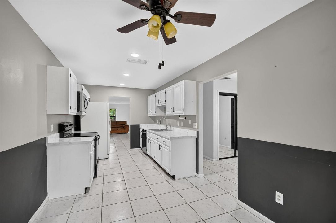
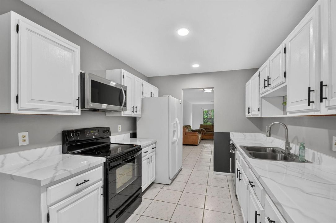
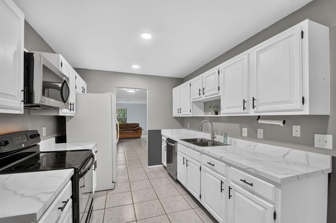
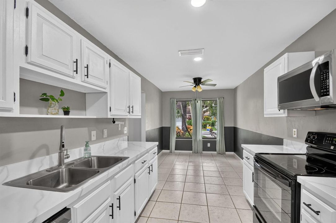
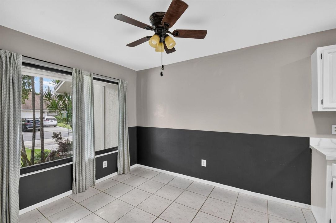
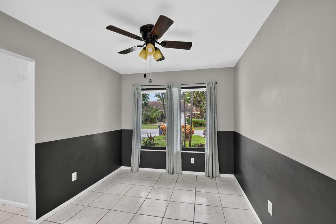
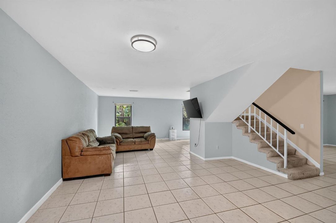
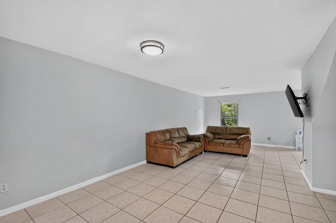
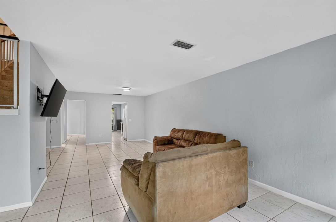
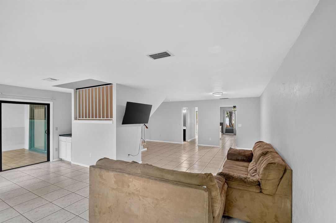
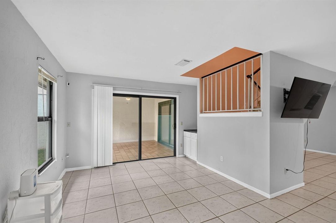
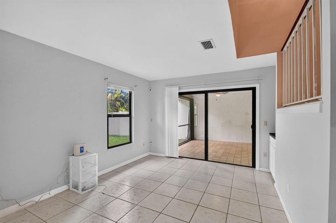
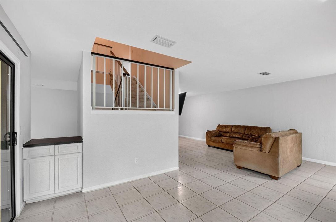
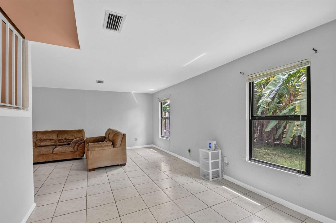
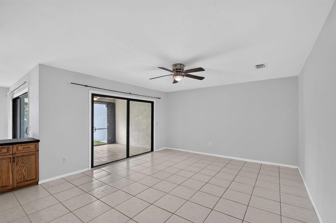
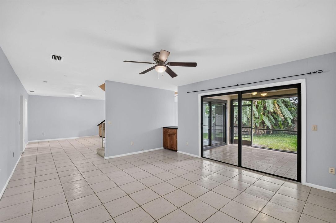
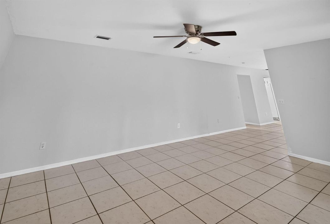
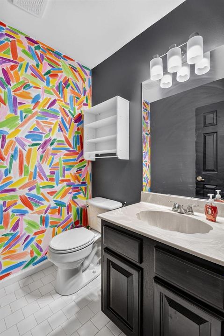
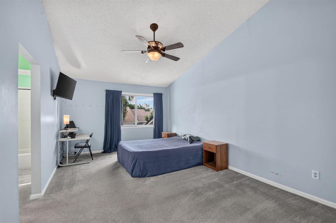
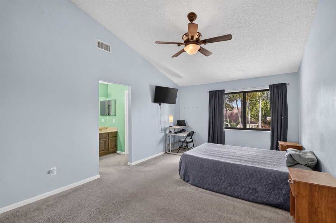
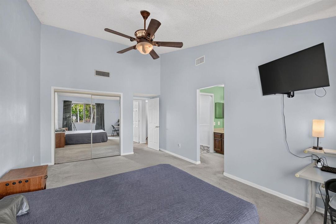
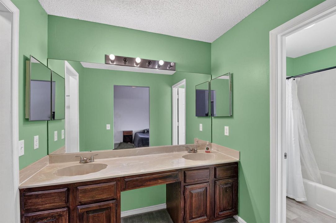
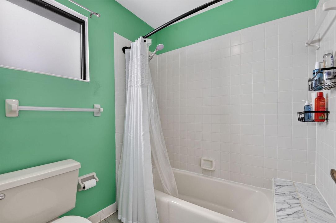
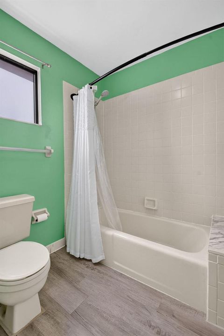
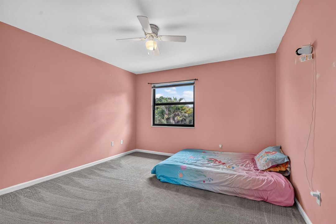
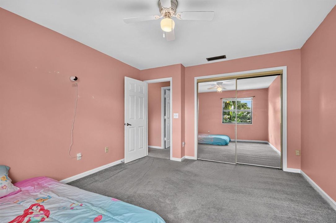
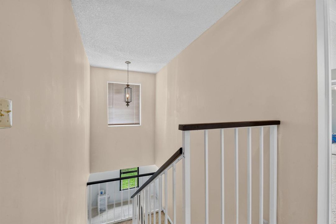
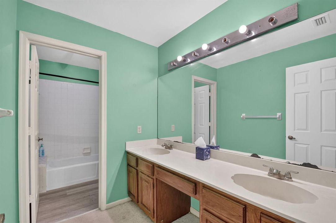
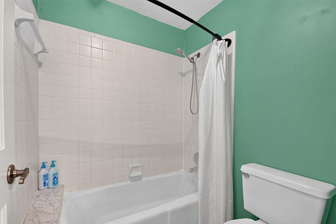
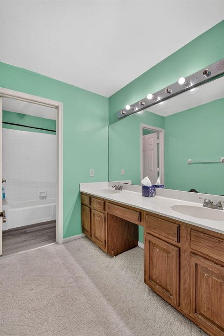
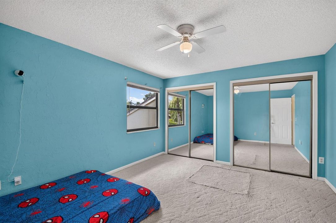
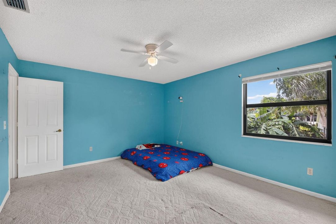
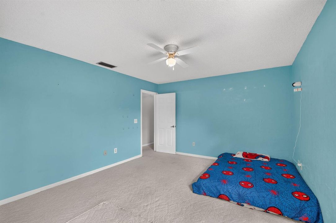
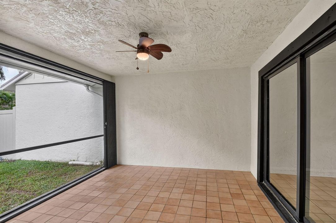
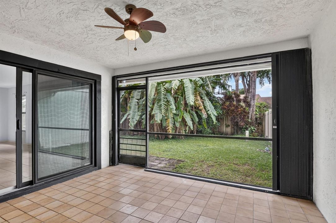
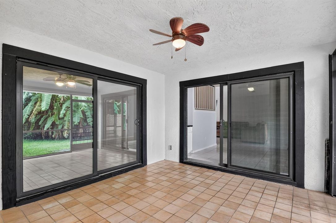
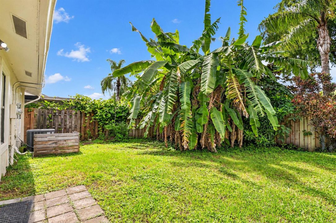
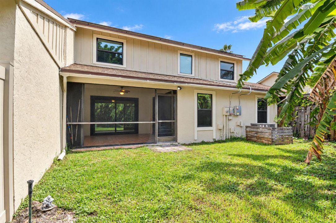
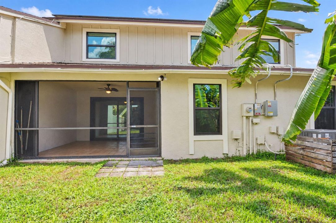
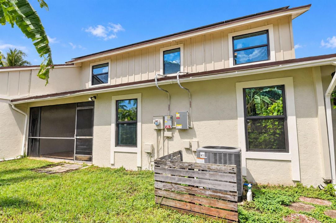
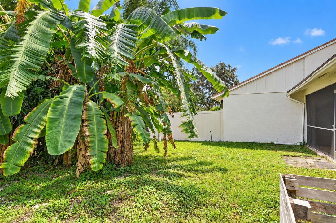
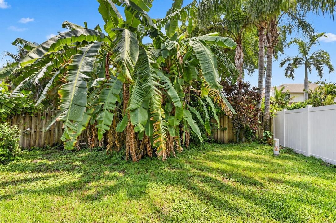
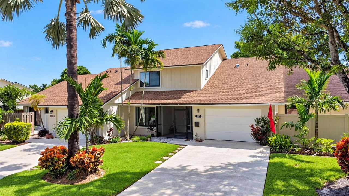
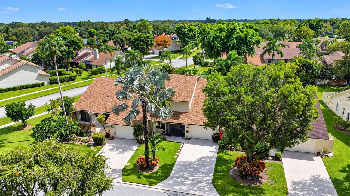
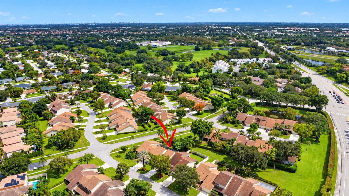
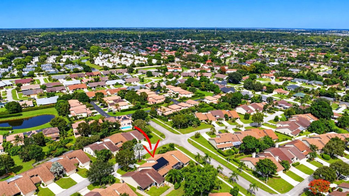
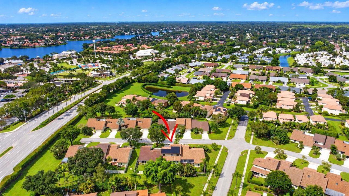
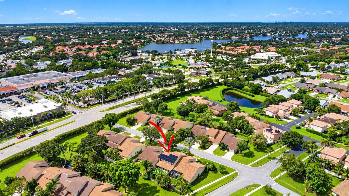
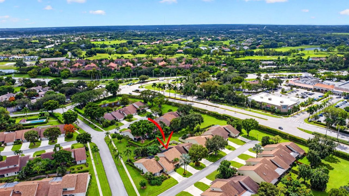
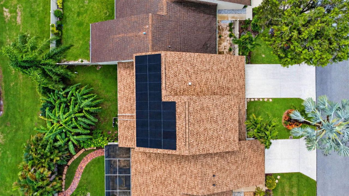
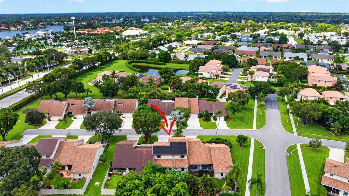
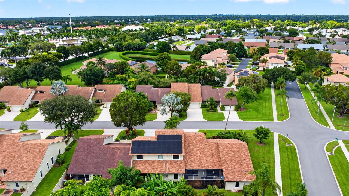
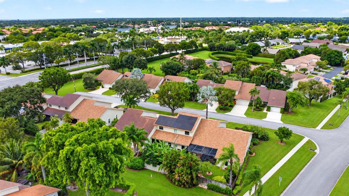
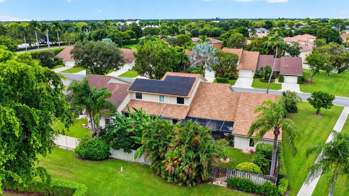
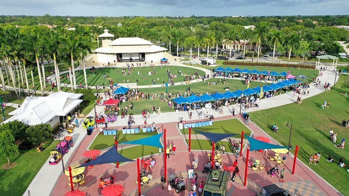
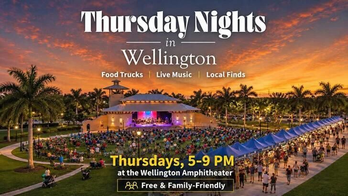
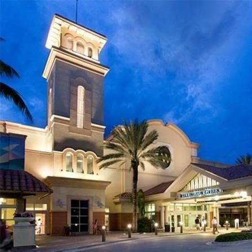
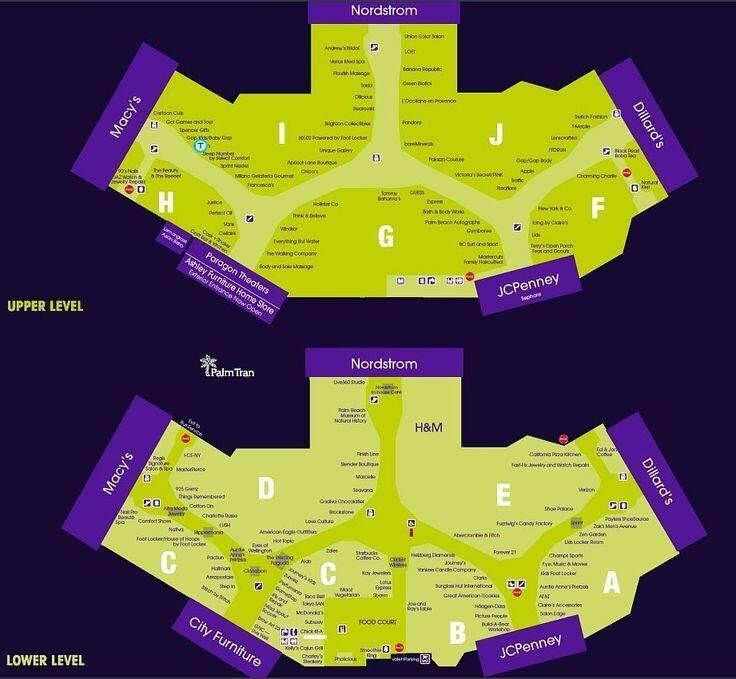
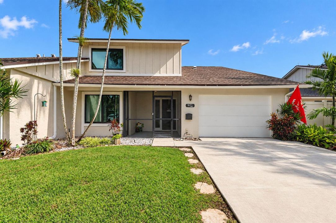
Major upgrades and everyday convenience in the heart of Wellington! Featuring a BRAND-NEW ROOF, FULL IMPACT WINDOWS AND DOORS, SOLAR PANELS, NEW A/C SYSTEM, NEW WATER HEATER, New Dishwasher and a NEW WHOLE-HOUSE WATER FILTRATION SYSTEM. Many of the big-ticket improvements have already been taken care of! The solar panels and impact windows contribute to energy efficiency, with current electric bills under $100 per month. Adding to the value, the HOA fee includes insurance, and the home's current homeowners insurance premium is less than $1,500 per year, as this community only requires an HO-6 policy! Situated on a peaceful cul-de-sac, this 3-bedroom, 2.5-bath townhome offers more than 2,700 square feet of total living space, an attached garage, and additional driveway parking. Leave the car at home and take a short walk to the Mall at Wellington Green, Publix, CVS, and nearby shopping and dining. With the Wellington Amphitheater directly across the street, concerts, festivals, food trucks, flea markets, and community events are right on your doorstep. Nearby parks and Wellington's A-rated schools add to the convenience, while Wellington International and the National Polo Center are just a short drive away. Conveniently located near Florida's Turnpike, I-95, and Palm Beach International Airport. Plus, it's one of Wellington's few non-gated communities! Whether you're looking for a full-time home or a seasonal getaway, this townhome combines generous space, valuable improvements, and a central location that makes it easy to enjoy the Wellington lifestyle. Schedule your private showing today!

Location

Details

Type:
Residential
Parking:
1 Space / 2 Or More Spaces / Driveway / Parking Garage
Year Built:
1984
Lot:
0.06 Acres
Heating:
Central
Price/sqft:
$204
Cooling:
Ceiling Fan(s) / Central Air
HOA:
$566

Valuation

Our model vs. what's actually selling nearby.
Estimate
$529,980
$417K – $1.7M
Confidence Low
List vs. estimate
$104K below estimate
List $425,000 · -19.8%
Our model says this listing is priced below recent comparable activity. Expect competition.
Price per sq ft
$204
-23.7% vs. city median $267
Based on
6 MLS comparables
+ 30 public-records sales within 0.5 mi
Median actual sale: $387K
Median of recent comparable listings. Sold comps use closing price, active listings use list price.

Highlights

Annual tax
$7,918
2025
HOA
$566/mo
Pool
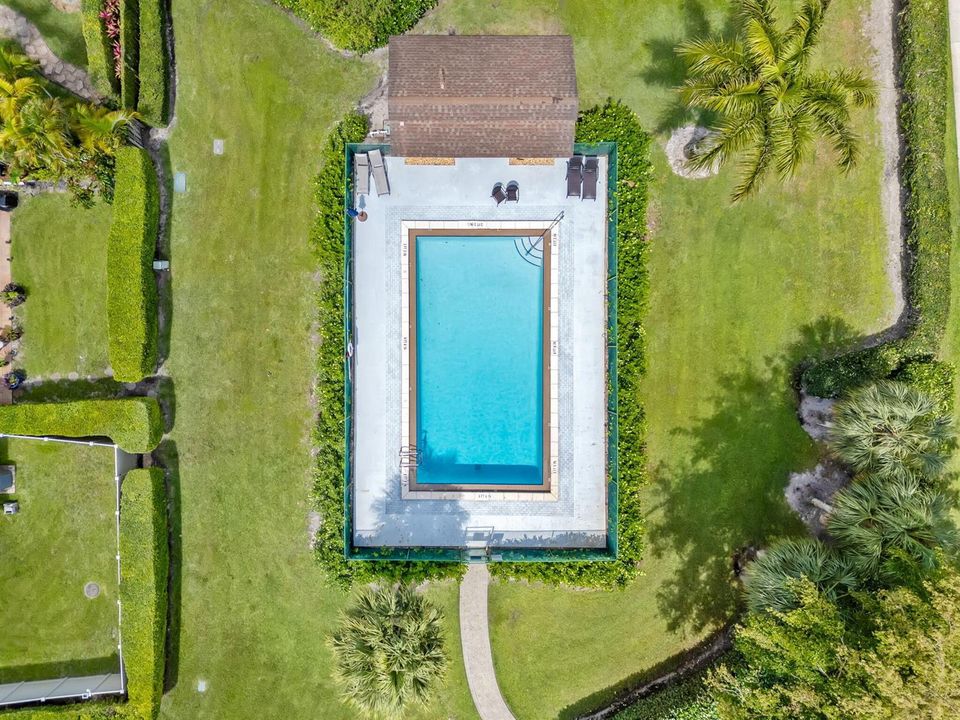
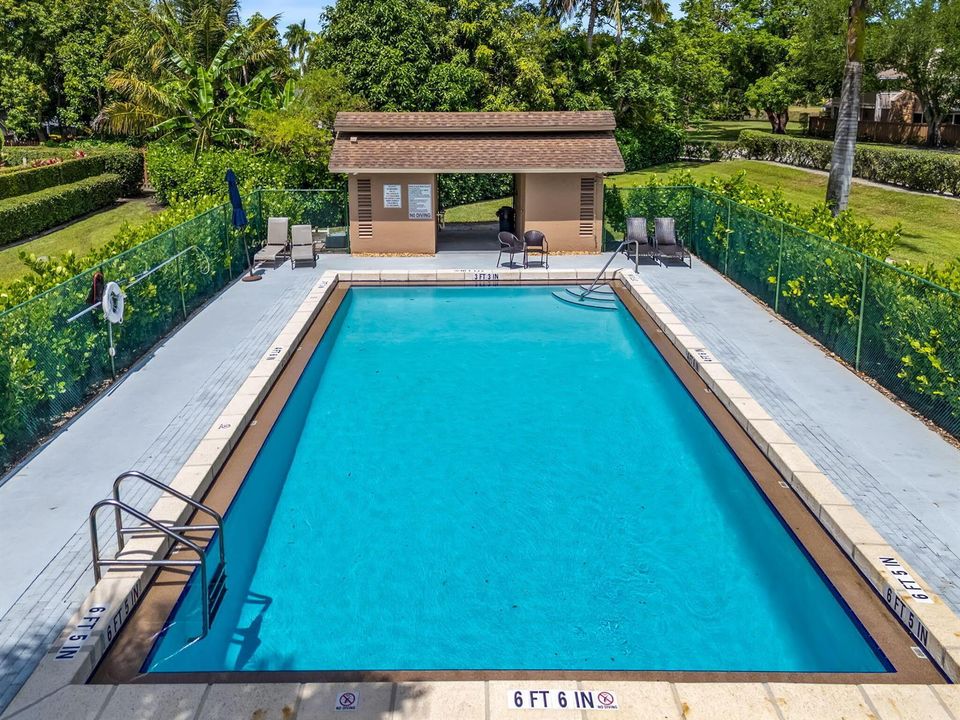
Community
Garage
1 car garage
Pets
Allowed
All facts and features
  • Flooring

    • Carpet

    • Tile

    Heating

    • Central

    Cooling

    • Ceiling Fan(s)

    • Central Air

    Appliances

    • Dishwasher

    • Disposal

    • Dryer

    • Microwave

    • Water Purifier

    • Electric Range

    • Self Cleaning Oven

    • Wall Oven

    • Washer

    • Water Softener Owned

    Other interior features

    • Entrance Foyer

    • Pantry

    • Pull Down Stairs

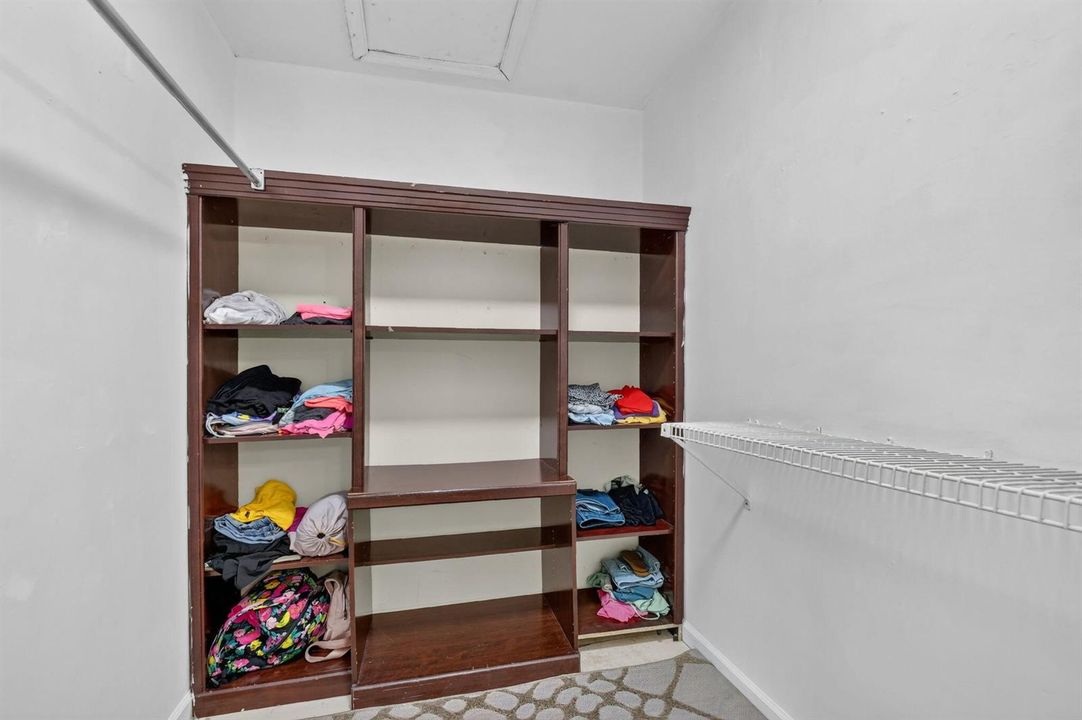
    • Walk-In Closet(s)

    • Family Room

    • Foyer

    • Other

    Bedrooms and bathrooms

    • Bedrooms: 3

    • Bathrooms: 1

    • Full bathrooms: 2

  • Parking

    • 1 Space

    • 2 Or More Spaces

    • Driveway

    • Parking Garage

    Property

    • Levels: 2

    • Pool Private: Yes

    Lot

    • Lot: 0.06 Acres

    Other Property Information

    • Parcel Number: 73414411090000680

    • Zoning: WELL_PUD (city)

  • Type and style

    • Property Type: Residential

    • Property Sub Type: Townhouse

  • Utility

    • Underground Utilities

    Green energy

    • Doors

    • HVAC

    • Roof

    • Windows

  • Other financial information

    • HOA: $566

    • HOA Frequency: Monthly

    • Annual tax amount: $7,918

  • Source details

    • MLS ID: B26091659

    Other facts

    • Construction Materials: CBS Construction

    • Lot Features: Less Than 1/4 Acre Lot / Cul-De-Sac / Less Than 1 Acre

    • Patio And Porch Features: Patio

    • Pool Features: Community

    • Window Features: Complete Impact Glass / Thermal Windows

    • Direction Faces: West

    • Other Structures: Livable

    • Garage Spaces: 1

    • Attached Garage: Yes

    • Garage: Yes

    • Living Area: 2082

    • Water Source: Public

    • Subdivision Name: PARK PLACE OF WELLINGTON,Park Place

Private inquiry
Talk to the advisor on this listing.
Floor plans, HOA docs, off-market comparables, scheduling a private showing — one message, direct to the local specialist.

More like this

New
For Sale
$499,000
Townhouse
3 bds · 2 ba · 1,720 sqft
PARK PLACE OF WELLINGTON,Park Place of Wellin, Wellington
11894 Donlin Drive, Wellington FL 33414
New
For Sale
$523,000
Condo/Co-op
2 bds · 2 ba · 1,400 sqft
TENNIS LODGES NO 1 COND DE, Wellington
11863 Wimbledon Circle # 416, Wellington FL 33414
New
For Sale
$450,000
Condo/Co-op
3 bds · 2 ba · 1,479 sqft
ST ANDREWS AT POLO CLUB CO,PALM BEACH POLO & CO, Wellington
11730 SAINT ANDREWS Place # 102, Wellington FL 33414
New
For Sale
$485,000
House
3 bds · 2 ba · 1,802 sqft
ANTHONY GROVES PH 2, Royal Palm Beach
375 BERENGER Walk, Royal Palm Beach FL 33414
New
For Sale
$474,900
Townhouse
3 bds · 2 ba · 1,587 sqft
EMERALD FOREST OF WELLINGT,EMERALD FOREST OF WE, Wellington
13146 Quiet Woods Road # B, Wellington FL 33414
For Sale
$550,000
House
4 bds · 2 ba · 2,165 sqft
EMERALD FOREST OF WELLINGT, Wellington
1015 LAKE BREEZE Drive, Wellington FL 33414
For Sale
$410,000
Townhouse
3 bds · 2 ba · 1,935 sqft
SAG HARBOR TRACE, Wellington
12228 SAG HARBOR Court # 2, Wellington FL 33414
For Sale
$319,000
Townhouse
2 bds · 2 ba · 1,272 sqft
STURBRIDGE VILLAGE, Wellington
11872 STURBRIDGE Lane, Wellington FL 33414

Market around this address

Live counts in the same area.
View all

The multiple listing information is provided by the Miami Association of REALTORS® from a copyrighted compilation of listings. The compilation of listings and each individual listing are ©2026-present Miami Association of REALTORS®. All Rights Reserved. The information provided is for consumers' personal, noncommercial use and may not be used for any purpose other than to identify prospective properties consumers may be interested in purchasing. All properties are subject to prior sale or withdrawal. All information provided is deemed reliable but is not guaranteed accurate, and should be independently verified. Listing courtesy of: LPT Realty, LLC