Sell Your Home
Get a free home valuation
Contact
Tell us about your needs
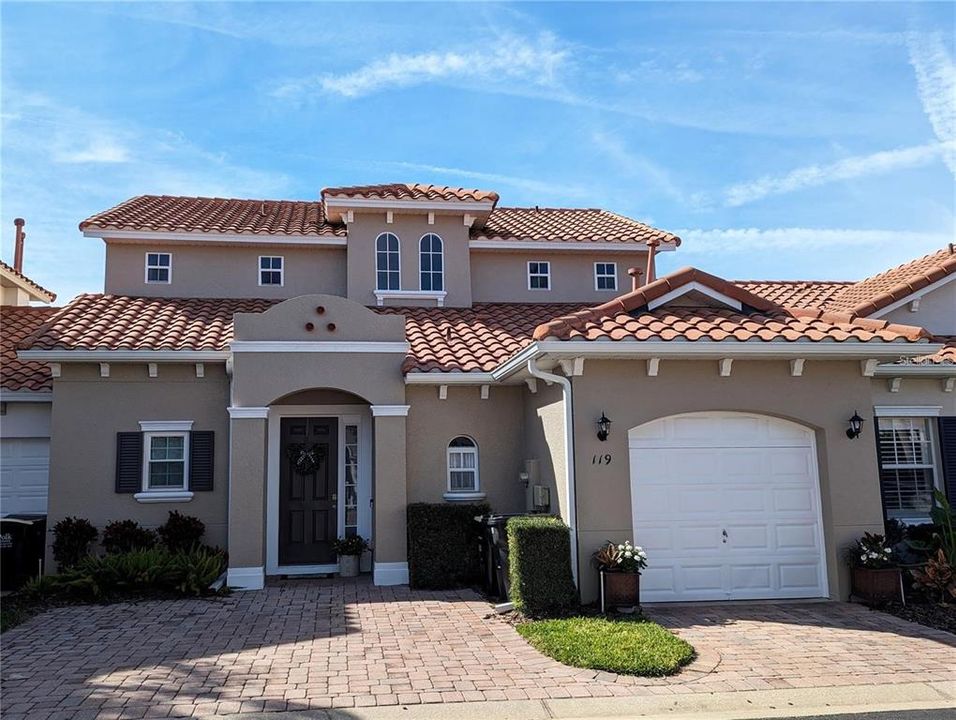
119 BRUNELLO DRIVE

Townhouse For Sale
$415,000

BTC: 5.18750000

ETH: 166.00000000

New
4 bds
3 ba
1,762 sqft

Overview

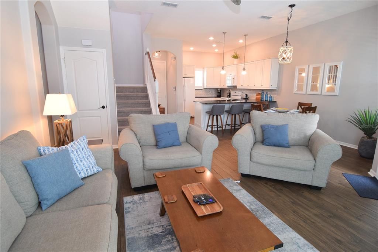
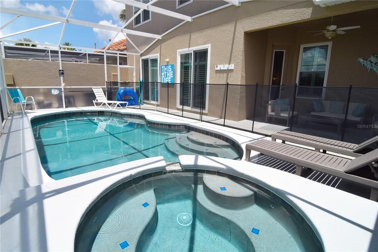
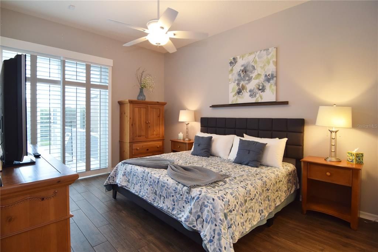
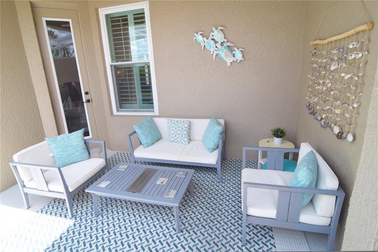
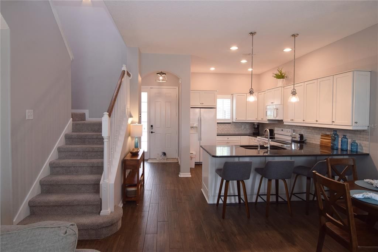
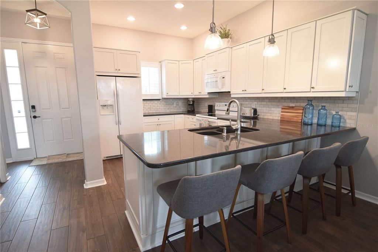
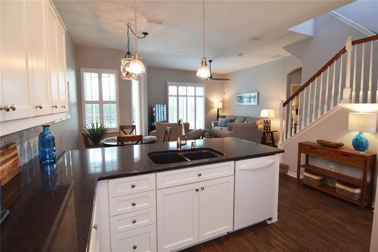
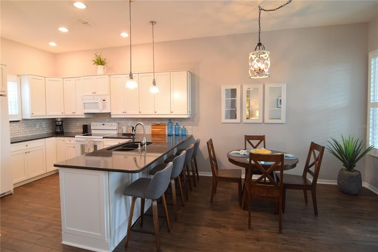
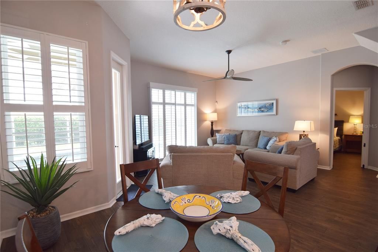
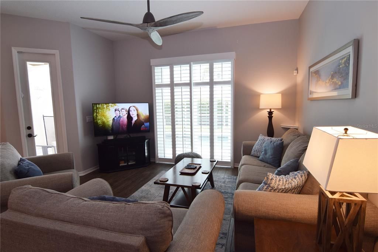
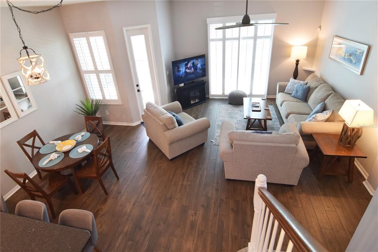
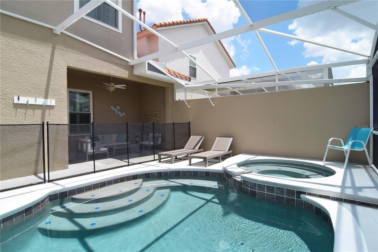
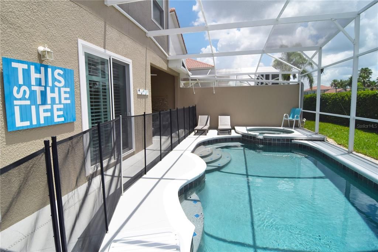
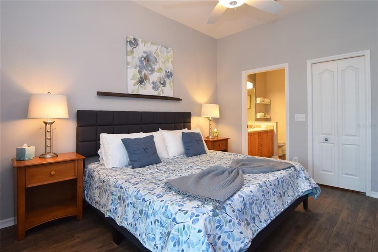
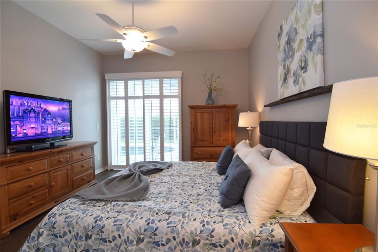
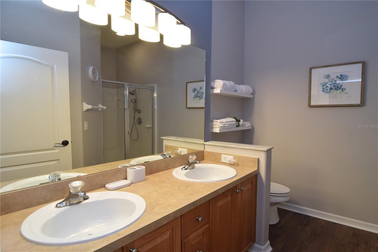
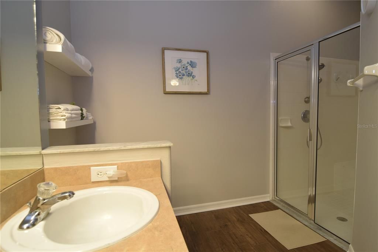
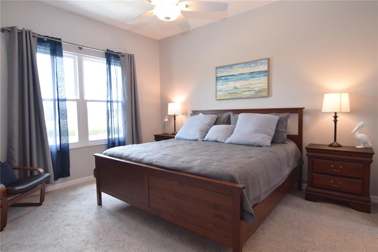
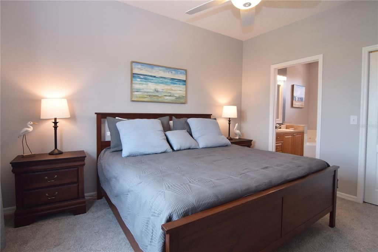
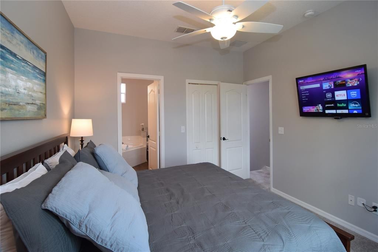
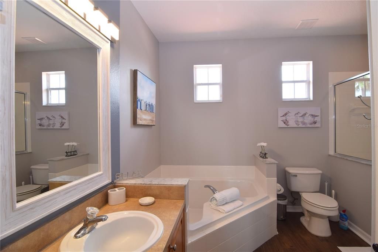
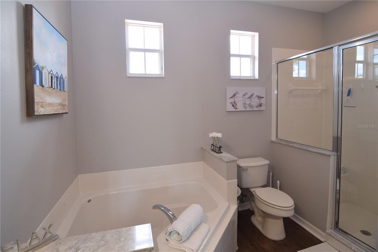
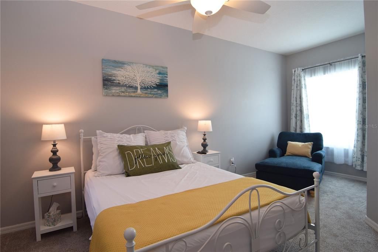
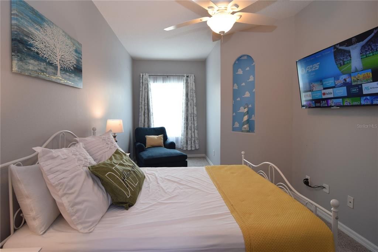
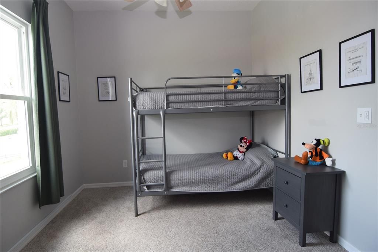
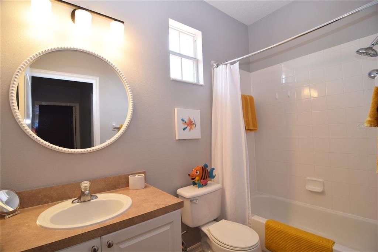
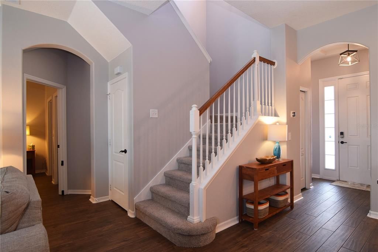
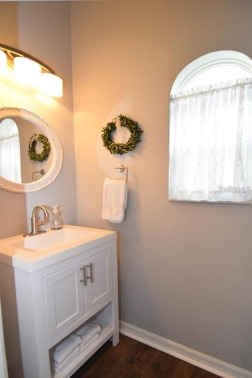
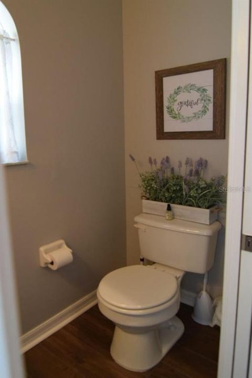
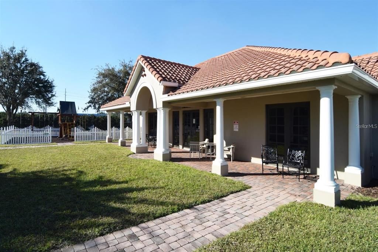
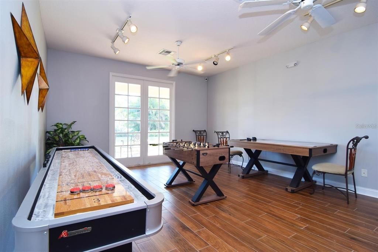
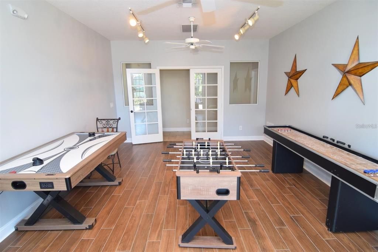
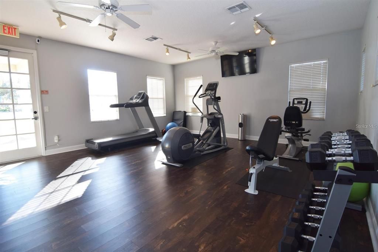
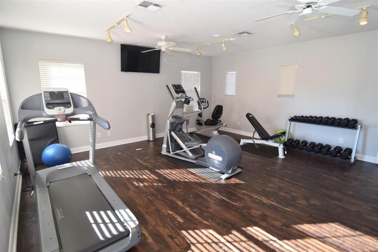
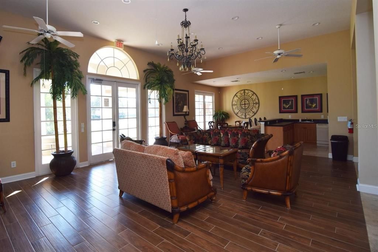
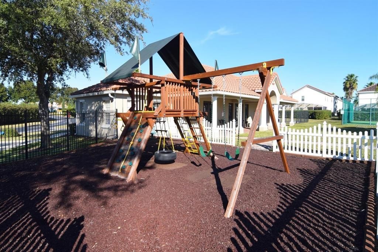
Beautifully updated 4-bedroom, 3.5 bathroom Tuscan Hills townhome with west-facing private pool and spa (no rear neighbors), garage and double driveway. A wealth of updates including California interior window/door shutters (2024), porcelain tile and carpet, Energy Star windows and sliding doors (2018), appliances, pool resurface, water softener, garage door opener, light fixtures/fans (2018), pool pump and air conditioning (2019), full kitchen remodel (2020), water heater (2021), pool heater and Seamless gutters (2023). Home comes fully furnished and includes all appliances. This immaculate home offers an open-plan layout with shuttered sliding doors leading from the living area out to the west-facing screened-in pool deck with no rear neighbors. The completely re-modelled kitchen has quartz counters and a breakfast bar with stools and is located next to the dining area with door to the pool deck. There is a primary king-sized suite on the main floor with shuttered sliding doors to the pool deck, walk-in closet and en suite bathroom with twin sinks, tub and shower. There is also a half bathroom on the main floor, laundry closet with washer/dryer and access to the single garage. Head upstairs to the second primary suite with en suite bathroom and walk-in closet. Bedroom 3 is spacious with a queen bed, seating area and a walk-in closet, plus there is a fourth bedroom with a bunk bed and a family bathroom with bath/shower. The private west-facing pool and spa has no rear neighbors and looks across to the Tuscan Hills clubhouse and tennis court. Community amenities include gym, volleyball, play area, tennis and gated entrance. The HOA looks after landscaping, exterior paint and roof replacement. Paved driveway for two cars plus single garage. This updated property will make the ideal home for long-term residents, as a vacation home or for short-term rentals. The Tuscan Hills community is located close to stores, amenities and restaurants on the US Hwy 27 and close to US Hwy 192 – this home is just 8 miles from Disney World!

Location

Details

Type:
Residential
Parking:
Driveway / Garage Door Opener / Off Street
Year Built:
2005
Lot:
0.07 Acres
Heating:
Central / Natural Gas
Price/sqft:
$236
Cooling:
Central Air
HOA:
$1,005

Valuation

Our model vs. what's actually selling nearby.
Estimate
$294,999
$178K – $357K
Confidence Low
List vs. estimate
$120K above estimate
List $415,000 · +40.7%
Our model says this listing is priced above recent comparable activity. Room to negotiate.
Price per sq ft
$235
+25.4% vs. city median $187
Based on
189 MLS comparables
Median of recent comparable listings. Sold comps use closing price, active listings use list price.

Highlights

Annual tax
$4,891
2025
HOA
$1,005/qtr
Common Area Taxes, Maintenance Structure, Maintenance Grounds
Pool
Child Safety Fence
Garage
1 car garage
Furnished
Furnished
Pets
Number Limit, Size Limit
All facts and features
  • Flooring

    • Carpet

    • Porcelain Tile

    Heating

    • Central

    • Natural Gas

    Cooling

    • Central Air

    Appliances

    • Dishwasher

    • Disposal

    • Dryer

    • Freezer

    • Gas Water Heater

    • Microwave

    • Range

    • Refrigerator

    • Washer

    • Water Softener

    Other interior features

    • Ceiling Fan(s)

    • Open Floorplan

    • Primary Bedroom Main Floor

    • PrimaryBedroom Upstairs

    • Stone Counters

    • Thermostat

    • Walk-In Closet(s)

    • Window Treatments

    Bedrooms and bathrooms

    • Bedrooms: 4

    • Bathrooms: 1

    • Full bathrooms: 3

  • Parking

    • Driveway

    • Garage Door Opener

    • Off Street

    Property

    • Levels: Two

    • Pool Private: Yes

    • Exterior Features: Irrigation System / Lighting / Rain Gutters / Sliding Doors

    Lot

    • Lot: 0.07 Acres

    Other Property Information

    • Parcel Number: 262512999955001200

    • Zoning: RES

  • Type and style

    • Property Type: Residential

    • Property Sub Type: Townhouse

  • Utility

    • Cable Available

    • Electricity Connected

    • Fiber Optics

    • Natural Gas Connected

    • Sewer Connected

    • Street Lights

    • Water Connected

  • Other financial information

    • HOA: $1,005

    • HOA Frequency: Quarterly

    • Annual tax amount: $4,891

  • Source details

    • MLS ID: O6442334

    Other facts

    • Construction Materials: Block / Stucco / Wood Frame

    • Foundation Details: Concrete Perimeter

    • Laundry Features: Electric Dryer Hookup / Laundry Closet / Washer Hookup

    • Patio And Porch Features: Deck / Screened

    • Pool Features: Child Safety Fence / Gunite / Heated / In Ground / Lighting

    • Window Features: Double Pane Windows / ENERGY STAR Qualified Windows / Window Treatments

    • Direction Faces: East

    • Garage Spaces: 1

    • Attached Garage: Yes

    • Garage: Yes

    • Living Area: 1762

    • Water Source: Public

    • Subdivision Name: TUSCAN HILLS

Private inquiry
Talk to the advisor on this listing.
Floor plans, HOA docs, off-market comparables, scheduling a private showing — one message, direct to the local specialist.

More like this

For Sale
$335,000
House
2 bds · 2 ba · 1,521 sqft
POLO PARK ESTATES, DAVENPORT
1736 CHALLENGER AVENUE
For Sale
$345,000
Townhouse
4 bds · 3 ba · 1,902 sqft
PARADISE PALMS RESORT PH 2, KISSIMMEE
3027 BEACH PALM AVENUE UNIT 3027
For Sale
$339,000
Townhouse
4 bds · 3 ba · 1,902 sqft
PARADISE PALMS RESORT PH 1, KISSIMMEE
8978 CALIFORNIA PALM ROAD
For Sale
$305,000
Townhouse
3 bds · 3 ba · 1,520 sqft
ISLAND CLUB WEST PH 02, DAVENPORT
353 CARIBBEAN DRIVE UNIT 110
New
For Sale
$487,000
Townhouse
5 bds · 4 ba · 2,293 sqft
WINDSOR ISLAND RESIDENCE PH 3, DAVENPORT
4014 LANA AVENUE
New
For Sale
$469,900
Townhouse
4 bds · 4 ba · 2,090 sqft
SOLARA RESORT, KISSIMMEE
1535 CAREY PALM CIRCLE
New
For Sale
$525,000
House
4 bds · 3 ba · 2,604 sqft
SUNSET LAKES, KISSIMMEE
2957 SUNSET VISTA BOULEVARD
New
For Sale
$345,000
Townhouse
3 bds · 3 ba · 1,372 sqft
HUB AT WESTSIDE, KISSIMMEE
3397 TRANQUIL TRAIL

Market around this address

Live counts in the same area.
View all

The multiple listing information is provided by the Stellar MLS from a copyrighted compilation of listings. The compilation of listings and each individual listing are ©2026-present Stellar MLS. All Rights Reserved. The information provided is for consumers' personal, noncommercial use and may not be used for any purpose other than to identify prospective properties consumers may be interested in purchasing. All properties are subject to prior sale or withdrawal. All information provided is deemed reliable but is not guaranteed accurate, and should be independently verified. Listing courtesy of: CHOICE INTERNATIONAL REALTY INC