Sell Your Home
Get a free home valuation
Contact
Tell us about your needs
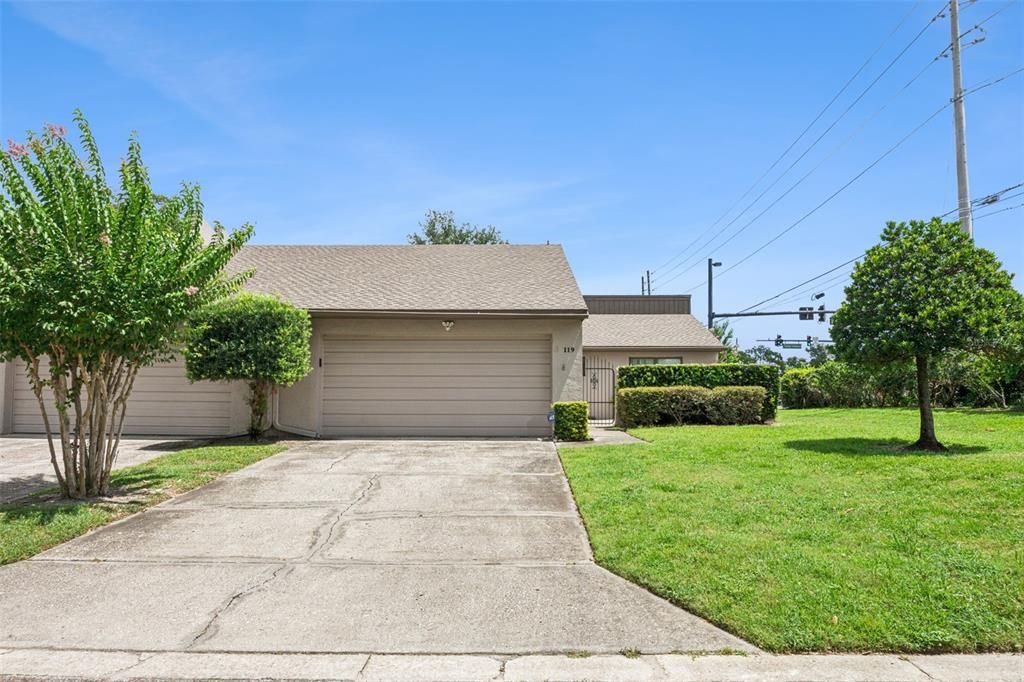
119 EASTWIND LANE

Townhouse Active With Contract
$265,000

BTC: 4.12451362

ETH: 139.28015810

-$10K (2026/07/24)
25 days
3 bds
2 ba
1,284 sqft

Overview

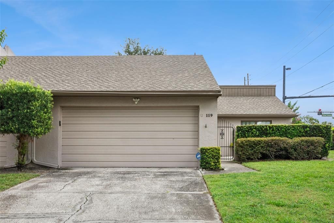
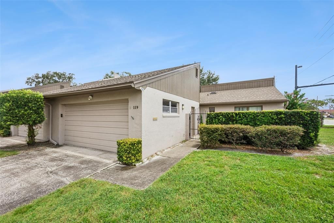
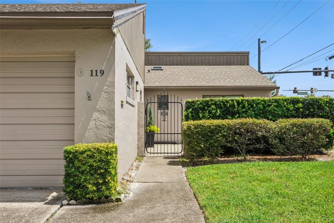
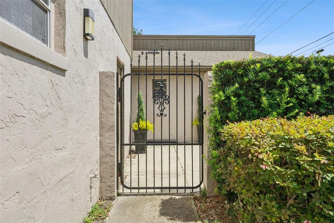
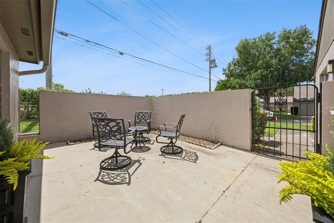
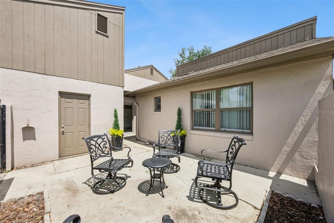
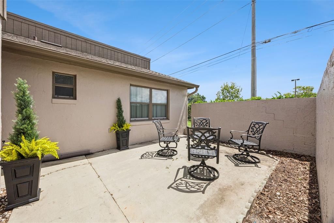
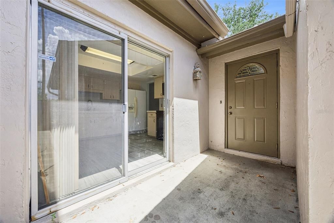
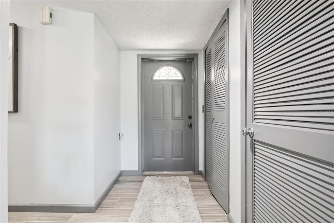
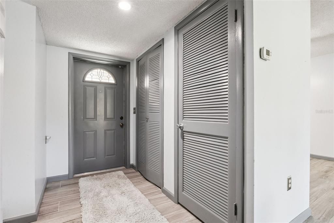
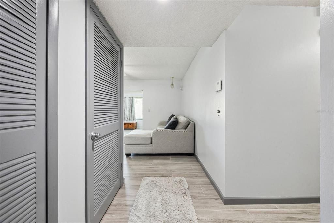
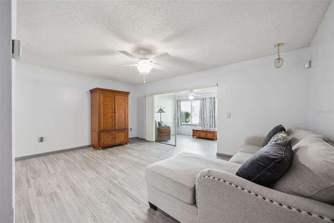
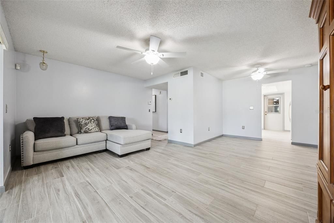
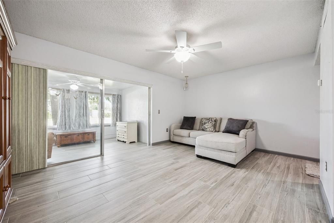
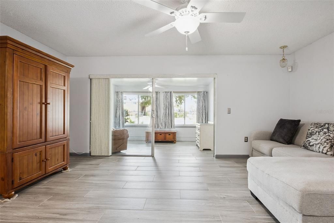
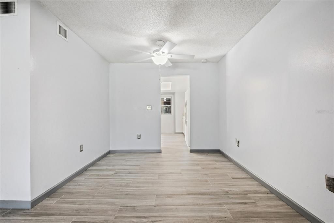
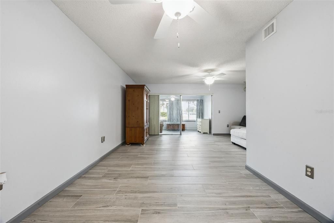
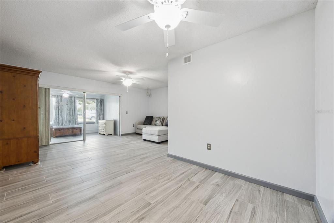
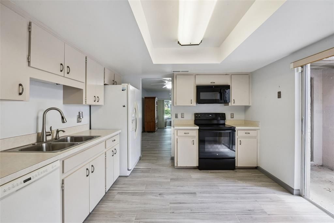
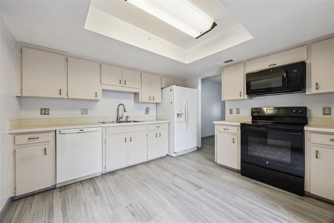
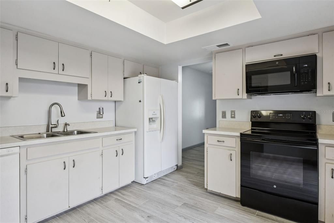
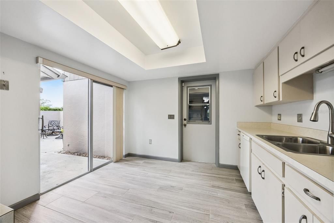
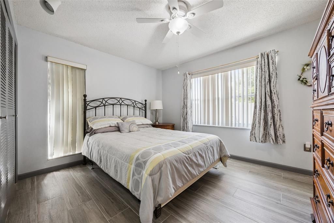
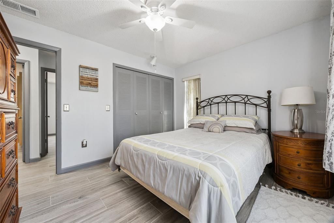
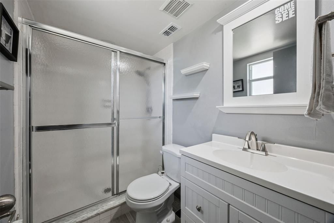
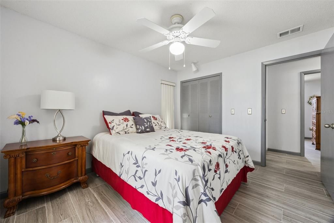
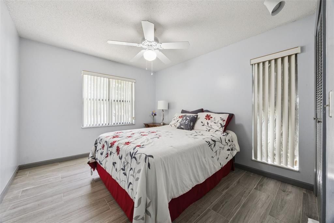
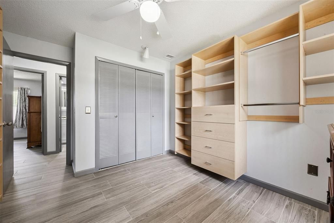
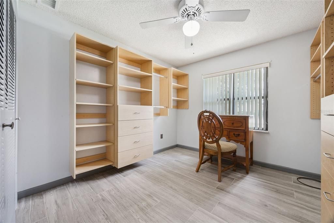
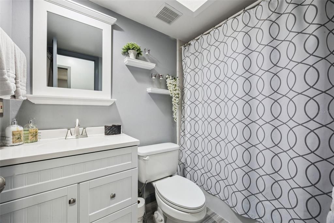
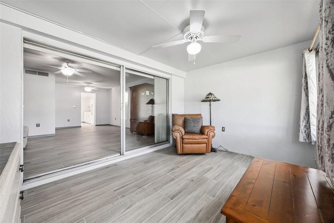
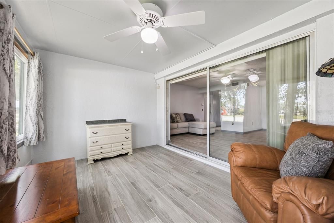
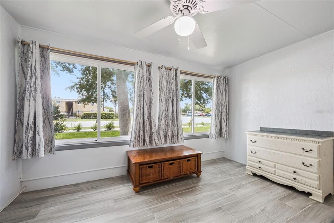
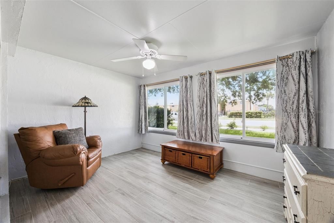
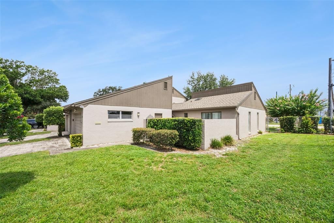
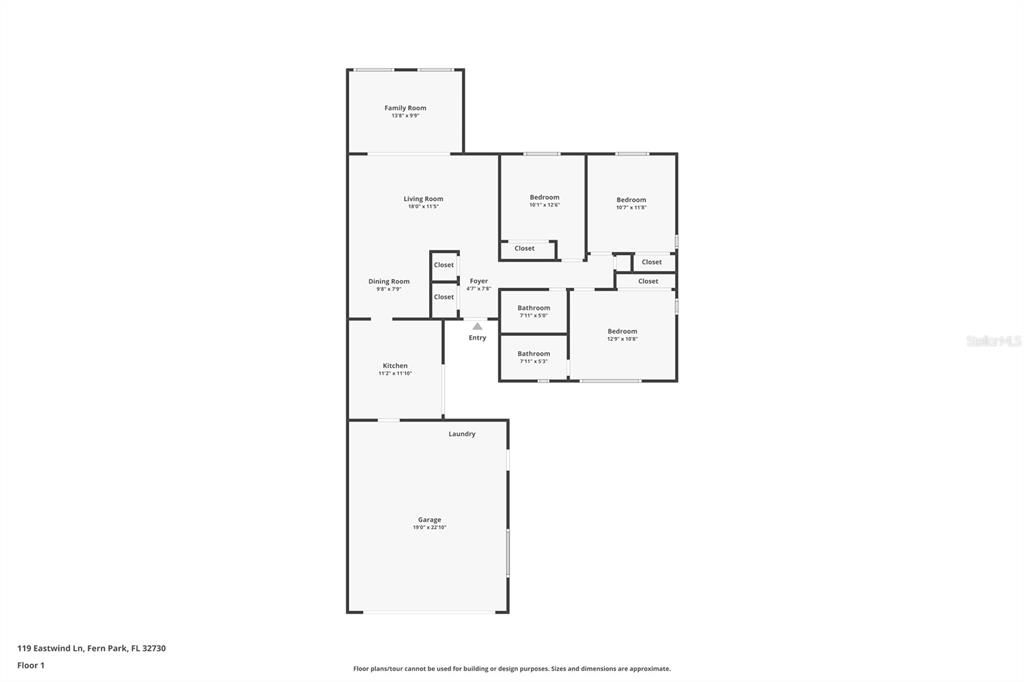
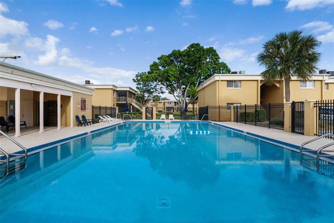
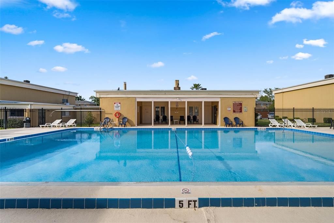
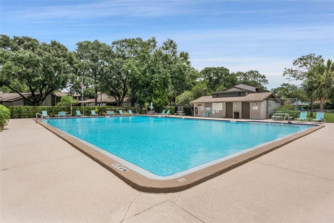
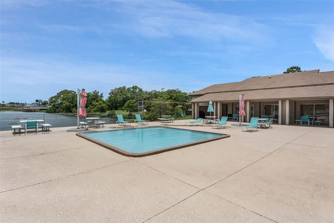
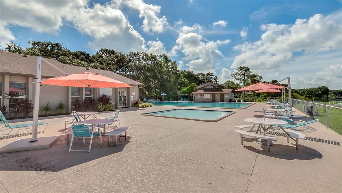
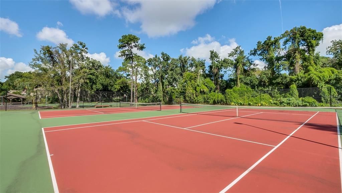
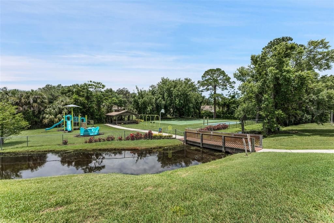
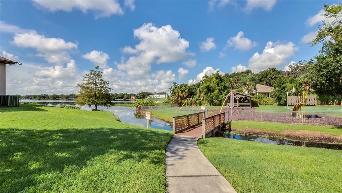
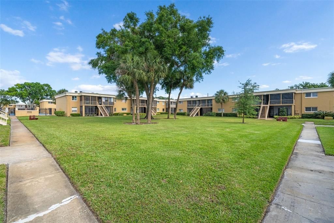
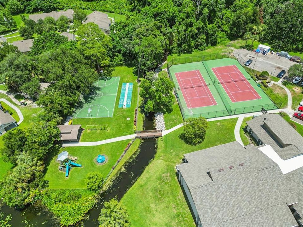
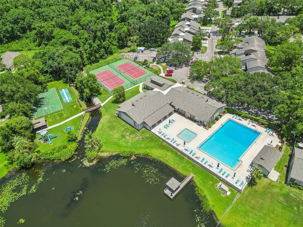
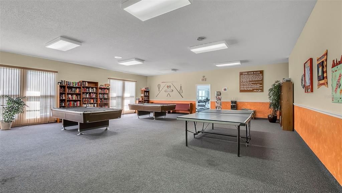
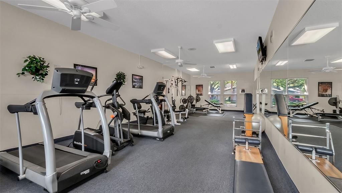
Under contract-accepting backup offers. Welcome home to this move-in ready 3-bedroom, 2-bathroom townhome nestled in the desirable Lake of the Woods community in Fern Park. Ideally situated on an end unit at the end of a dead-end street, this home offers added privacy with minimal traffic while providing access to fantastic community amenities, including a clubhouse, swimming pool, and fitness center. A spacious, gated front courtyard creates a warm and private entrance while offering the perfect space for outdoor entertaining, gardening, or relaxing. Inside, the welcoming foyer features a large coat and utility closet and opens into an expansive combination living and dining room, creating an ideal layout for both everyday living and hosting guests. The dining area flows seamlessly into the kitchen, where you'll find abundant cabinetry and countertop space, room for a cozy bistro table, and convenient access to the attached two-car garage. Sliding glass doors from the kitchen lead directly to the front courtyard, making outdoor dining and indoor/outdoor entertaining effortless. At the back of the home, a spacious Florida room is lined with double windows that flood the space with natural light, creating the perfect spot for a second living area, home office, or sunroom. Neutral paint and attractive wood-look tile flooring throughout make this home truly move-in ready. The private bedroom wing features a generously sized primary suite, two spacious secondary bedrooms, and an updated guest bathroom. All three bedrooms offer large closets for ample storage. Both bathrooms have been refreshed with upgraded vanities, while the guest bath features a shower/tub combination and the primary bath boasts a large walk-in shower. Conveniently located near shopping, dining, major roadways, and everything Central Florida has to offer, this beautifully maintained home combines comfort, privacy, and low-maintenance living in one of Fern Park's most established communities.
Location

Details

Type:
Residential
Parking:
No Data
Year Built:
1975
Lot:
0.09 Acres
Heating:
Central / Electric
Price/sqft:
$206
Cooling:
Central Air
HOA:
$240

Valuation

Our model vs. what's actually selling nearby.
Estimate
$213,445
$169K – $300K
Confidence Low
List vs. estimate
$51K above estimate
List $265,000 · +24.2%
Our model says this listing is priced above recent comparable activity. Room to negotiate.
Price per sq ft
$206
-8.2% vs. city median $224
Based on
10 MLS comparables
Median of recent comparable listings. Sold comps use closing price, active listings use list price.

Highlights

Annual tax
$1,140
2025
HOA
$240/mo
Common Area Taxes, Community Pool, Escrow Reserves Fund
Garage
2 car garage
Pets
Allowed
All facts and features
  • Flooring

    • Tile

    Heating

    • Central

    • Electric

    Cooling

    • Central Air

    Appliances

    • Dishwasher

    • Dryer

    • Electric Water Heater

    • Microwave

    • Range

    • Refrigerator

    • Washer

    Other interior features

    • Ceiling Fan(s)

    • Eating Space In Kitchen

    • Open Floorplan

    • Primary Bedroom Main Floor

    • Thermostat

    • Window Treatments

    Bedrooms and bathrooms

    • Bedrooms: 3

    • Full bathrooms: 2

  • Property

    • Levels: One

    • Exterior Features: Lighting / Sliding Doors

    Lot

    • Lot: 0.09 Acres

    Other Property Information

    • Parcel Number: 20213052300000100

    • Zoning: R-3A

  • Type and style

    • Property Type: Residential

    • Property Sub Type: Townhouse

  • Utility

    • BB/HS Internet Available

    • Cable Available

    • Electricity Connected

    • Water Connected

  • Other financial information

    • HOA: $240

    • HOA Frequency: Monthly

    • Annual tax amount: $1,141

  • Source details

    • MLS ID: O6420828

    Other facts

    • Construction Materials: Block / Stucco

    • Foundation Details: Slab

    • Laundry Features: In Garage

    • Patio And Porch Features: Front Porch

    • Window Features: Blinds

    • Direction Faces: South

    • Garage Spaces: 2

    • Attached Garage: Yes

    • Garage: Yes

    • Living Area: 1284

    • Water Source: Public

    • Subdivision Name: LAKE OF THE WOODS

Private inquiry
Talk to the advisor on this listing.
Floor plans, HOA docs, off-market comparables, scheduling a private showing — one message, direct to the local specialist.

More like this

Active With Contract
$310,000
Townhouse
2 bds · 2 ba · 1,136 sqft
STERLING PARK UNIT 24, CASSELBERRY
251 SPRING WIND WAY
Active With Contract
$230,000
Condo/Co-op
2 bds · 1 ba · 816 sqft
LAKE MAITLAND TERRACE APTS, MAITLAND
1140 S ORLANDO AVENUE UNIT G8
New
Active With Contract
$310,000
House
3 bds · 2 ba · 1,049 sqft
SEMINOLE SITES, CASSELBERRY
821 OSCEOLA TRAIL
New
Active With Contract
$275,000
Townhouse
3 bds · 2 ba · 1,344 sqft
SUMMERHILL PH 1, CASSELBERRY
2920 LOWELL COURT
New
Active With Contract
$319,000
House
2 bds · 1 ba · 936 sqft
FERN TERRACE, CASSELBERRY
207 TEMPLE AVENUE
Active With Contract
$299,900
Townhouse
3 bds · 3 ba · 1,793 sqft
LAKE OF THE WOODS SEC 11 TWNHS, FERN PARK
141 CAROLWOOD BLVD
Active With Contract
$318,000
House
3 bds · 2 ba · 1,656 sqft
NORTH ORLANDO TERRACE UNIT 2 SEC 8, WINTER SPRINGS
405 N HAWTHORN CIRCLE
Active With Contract
$250,000
Condo/Co-op
3 bds · 2 ba · 1,267 sqft
CRANES ROOST CONDO, ALTAMONTE SPRINGS
580 CRANES WAY UNIT 152

Market around this address

Live counts in the same area.
View all

The multiple listing information is provided by the Stellar MLS from a copyrighted compilation of listings. The compilation of listings and each individual listing are ©2026-present Stellar MLS. All Rights Reserved. The information provided is for consumers' personal, noncommercial use and may not be used for any purpose other than to identify prospective properties consumers may be interested in purchasing. All properties are subject to prior sale or withdrawal. All information provided is deemed reliable but is not guaranteed accurate, and should be independently verified. Listing courtesy of: KELLER WILLIAMS ADVANTAGE REALTY