Sell Your Home
Get a free home valuation
Contact
Tell us about your needs
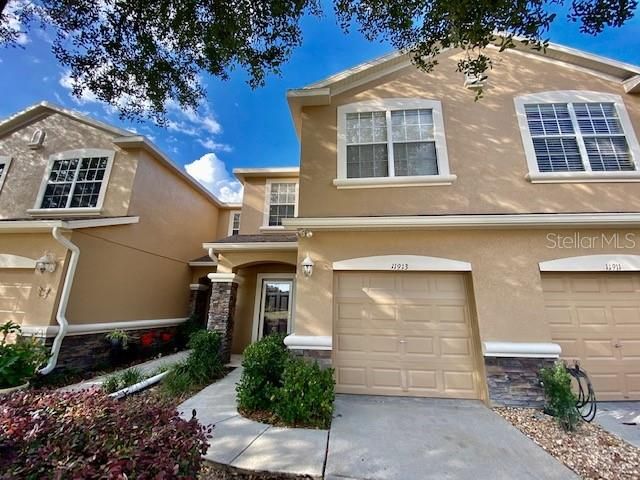
11913 CASTINE STREET

Townhouse Recently Rented
$1,400

BTC: 0.01712015

ETH: 0.57565789

/mo
Sold on: 2020-06-01
3 days
3 bds
2 ba
1,536 sqft

Overview

WELCOME HOME to 11913 Castine St, New Port Richey, FL! This is a 3 bedroom, 2.5 bathroom, 1 car garage newer townhouse in the spectacular gated community of Waters Edge. Because this home is a former MODEL, the unit has all the top-of-the-line builder upgrades. As you step into the expansive foyer, you will love the slate tile floors, high ceilings, neutral paint color & bright recessed lighting. The amazing kitchen features upgraded stainless steel appliances, Corian countertops, breakfast bar, shimmer mosaic backsplash, beautiful wood cabinets with upper & lower trim & 2 pantry closets. The kitchen opens into the bright living room where sunshine streams through the large windows. The screened-in lanai with backyard access is off the living room. The half bathroom is located on the 1st level as well. Walking upstairs, you'll notice the built-in desk/study area & laundry room with washer/dryer included for convenience. The master bedroom can easily accommodate king-size furniture & features a walk-in closet. The private bathroom consists of a relaxing garden tub where all your troubles can melt away. The remaining 2 bedrooms have generous sized closets, matching ceiling fans, window blinds & a full bathroom with tub/shower combination nearby. Townhome residents enjoy 2 community pools, gym, fishing pier, dock, playground, walking trails, basketball court & a 9000 sqft clubhouse. To rent this home, first month's rent & 1.5 month security will be due at lease signing. All potential tenants require Board approval. MAKE THIS YOUR FUTURE HOME!

Location

Details

Type:
Residential Lease
Parking:
Covered / Driveway / Garage Door Opener / Ground Level / Off Street
Year Built:
2006
Lot:
0.05 Acres
Heating:
Central / Electric / Heat Pump
Price/sqft:
$1
Cooling:
Central Air
HOA:
No Data

Valuation

Our model vs. what's actually selling nearby.
Estimate
$271,000
$169K – $297K
Confidence Low
List vs. estimate
$269K below estimate
List $1,400 · -99.5%
Our model says this listing is priced below recent comparable activity. Expect competition.
Price per sq ft
$—
-99.5% vs. city median $175
Based on
8 MLS comparables
Median of recent comparable listings. Sold comps use closing price, active listings use list price.

Highlights

Pool
Child Safety Fence
View
Garden, Trees/Woods
Garage
1 car garage
Pets
Allowed
All facts and features
  • Flooring

    • Carpet

    • Ceramic Tile

    • Laminate

    • Slate

    Heating

    • Central

    • Electric

    • Heat Pump

    Cooling

    • Central Air

    Appliances

    • Dishwasher

    • Disposal

    • Dryer

    • Electric Water Heater

    • Microwave

    • Range

    • Refrigerator

    • Washer

    Other interior features

    • Built-in Features

    • Ceiling Fan(s)

    • Eating Space In Kitchen

    • High Ceilings

    • Kitchen/Family Room Combo

    • Living Room/Dining Room Combo

    • Open Floorplan

    • Solid Surface Counters

    • Solid Wood Cabinets

    • Split Bedroom

    • Thermostat

    • Walk-In Closet(s)

    • Window Treatments

    Bedrooms and bathrooms

    • Bedrooms: 3

    • Bathrooms: 1

    • Full bathrooms: 2

  • Parking

    • Covered

    • Driveway

    • Garage Door Opener

    • Ground Level

    • Off Street

    Property

    • Levels: Two

    • Exterior Features: Irrigation System / Lighting / Sidewalk / Sliding Doors

    Lot

    • Lot: 0.05 Acres

    Other Property Information

    • Parcel Number: 2925170050000001060

  • Type and style

    • Property Type: Residential Lease

    • Property Sub Type: Townhouse

  • Utility

    • BB/HS Internet Available

    • Cable Available

    • Cable Connected

    • Electricity Connected

    • Fiber Optics

    • Fire Hydrant

    • Public

    • Sewer Connected

    • Sprinkler Meter

    • Street Lights

    • Underground Utilities

    • Water Connected

    Green energy

    • Thermostat

  • Source details

    • MLS ID: W7823192

    Other facts

    • Laundry Features: Inside / Laundry Room / Upper Level

    • Lot Features: Conservation Area / Cul-De-Sac / In County / Level / Near Golf Course / Near Marina / Near Public Transit / Sidewalk / Street Dead-End

    • Patio And Porch Features: Covered / Deck / Enclosed / Front Porch / Open Patio / Patio / Porch / Rear Porch / Screened

    • Pool Features: Child Safety Fence / Gunite / In Ground / Lighting / Other / Outside Bath Access

    • Window Features: Blinds / Drapes / Shutters / Window Treatments

    • Water Body Name: WEST MOON LAKE

    • Garage Spaces: 1

    • Attached Garage: Yes

    • Garage: Yes

    • Living Area: 1536

    • Water Source: Public

    • Lot Size Dimensions: 20 x 100

    • Subdivision Name: VENTANA TOWNHOMES AT WATERS EDGE

Private inquiry
Talk to the advisor on this listing.
Floor plans, HOA docs, off-market comparables, scheduling a private showing — one message, direct to the local specialist.

More like this

Recently Rented
$0 /mo
5 bds · 3 ba · 2,433 sqft
Waters Edge, New Port Richey
11423 Crisfield PLACE
Recently Rented
$1,800 /mo
Townhouse
3 bds · 2 ba · 1,330 sqft
VENTANA TWNHMS AT WATERS EDGE, NEW PORT RICHEY
11835 CASTINE STREET
Recently Rented
$1,750 /mo
Townhouse
3 bds · 2 ba · 1,666 sqft
VENTANA TOWNHOMES AT WATERS EDGE, NEW PORT RICHEY
11708 CASTINE STREET
Recently Rented
$1,800 /mo
Townhouse
3 bds · 2 ba · 1,787 sqft
VENTANA TOWNHOMES AT WATERS EDGE, NEW PORT RICHEY
8532 REEDVILLE STREET
New
Recently Rented
$1,775 /mo
Townhouse
3 bds · 2 ba · 1,660 sqft
VENTANA TWNHMS AT WATERS EDGE, NEW PORT RICHEY
8535 REEDVILLE STREET
New
Recently Rented
$1,500 /mo
House
2 bds · 2 ba · 1,500 sqft
WATERS EDGE 01, NEW PORT RICHEY
9305 CREEDMOOR LANE
New
Recently Rented
$1,750 /mo
House
3 bds · 2 ba · 1,350 sqft
THE OAKS AT RIVER RIDGE, NEW PORT RICHEY
11021 AUSTIN COURT
New
Recently Rented
$1,700 /mo
Townhouse
3 bds · 2 ba · 1,666 sqft
VENTANA TWNHMS AT WATERS EDGE, NEW PORT RICHEY
11720 CASTINE STREET

Market around this address

Live counts in the same area.
View all

The multiple listing information is provided by the Stellar MLS from a copyrighted compilation of listings. The compilation of listings and each individual listing are ©2026-present Stellar MLS. All Rights Reserved. The information provided is for consumers' personal, noncommercial use and may not be used for any purpose other than to identify prospective properties consumers may be interested in purchasing. All properties are subject to prior sale or withdrawal. All information provided is deemed reliable but is not guaranteed accurate, and should be independently verified. Listing courtesy of: FUTURE HOME REALTY