
Sell Your Home
Get a free home valuation
Contact
Tell us about your needs
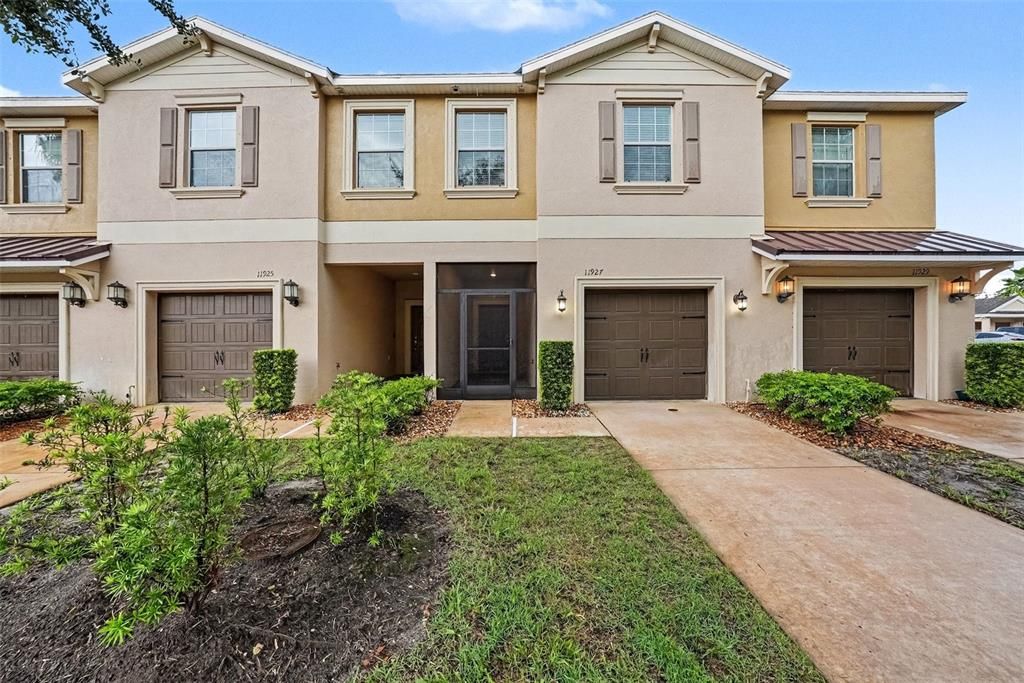
11927 GREENGATE DRIVE

Townhouse Recently Sold
$240,000

BTC: 2.83620893

ETH: 90.56603774

Sold on: 2026-09-04
New
3 bds
2 ba
1,666 sqft

Overview

Virtually Staged. Welcome home to this beautifully appointed townhome in the boutique Verandah Townhomes community! This adorable three-bedroom, two-and-a-half-bath residence showcases thoughtful upgrades throughout and is move-in ready. Rich hand-scraped hardwood flooring flows through the main living areas, upstairs loft, and staircase, while upgraded designer lighting adds warmth and character to every space. The kitchen is sure to impress with staggered 42-inch crisp white cabinetry featuring crown molding and soft-close doors and drawers, granite countertops, a custom tile backsplash, and convenient breakfast bar with a cozy eat-in dining area perfect for casual meals. High ceilings and abundant natural light create an open, airy feel in the spacious living area, while a convenient powder bath and one-car garage complete the first floor. Upstairs, you'll find a generous loft that's ideal for a home office, media room, or cozy retreat. The spacious owner's suite offers a large walk-in shower, dual-sink vanity, and custom closet built-ins that provide exceptional organization and added value. Two additional guest bedrooms are generously sized and share a spacious full bath, while abundant storage throughout the home adds everyday convenience. Step outside to your expansive screened paver lanai and private fenced courtyard overlooking tranquil conservation views—the perfect place to enjoy your morning coffee or unwind at the end of the day. A screened front entry offers yet another inviting outdoor living space. Best of all, all appliances, including the washer and dryer, convey with the home. Ideally located just off SR 52 with quick access to the Veterans Expressway, Verandah Townhomes is a charming boutique community offering a sparkling community pool just steps from your front door. All your outdoor grounds are maintained by the HOA including your water and trash! This exceptional home combines style, comfort, and convenience—don't miss your opportunity to make it yours!

Location

Details

Type:
Residential
Parking:
Driveway / Garage Door Opener
Year Built:
2015
Lot:
0.04 Acres
Heating:
Central
Price/sqft:
$138
Cooling:
Central Air
HOA:
$300

Valuation

Our model vs. what's actually selling nearby.
Estimate
$254,000
$173K – $277K
Confidence Low
List vs. estimate
$24K below estimate
List $230,000 · -9.4%
Our model says this listing is priced below recent comparable activity. Expect competition.
Price per sq ft
$138
-9.8% vs. city median $153
Based on
45 MLS comparables
Median of recent comparable listings. Sold comps use closing price, active listings use list price.

Highlights

Annual tax
$3,031
2025
HOA
$300/mo
Community Pool, Insurance, Maintenance Structure
Garage
1 car garage
Pets
Allowed
All facts and features
  • Flooring

    • Carpet

    • Ceramic Tile

    • Engineered Hardwood

    Heating

    • Central

    Cooling

    • Central Air

    Appliances

    • Dishwasher

    • Disposal

    • Dryer

    • Electric Water Heater

    • Microwave

    • Range

    • Refrigerator

    • Washer

    Other interior features

    • Ceiling Fan(s)

    • Eating Space In Kitchen

    • Kitchen/Family Room Combo

    • Open Floorplan

    • PrimaryBedroom Upstairs

    • Stone Counters

    • Walk-In Closet(s)

    • Window Treatments

    Bedrooms and bathrooms

    • Bedrooms: 3

    • Bathrooms: 1

    • Full bathrooms: 2

  • Parking

    • Driveway

    • Garage Door Opener

    Property

    • Levels: Two

    • Exterior Features: Rain Gutters / Sidewalk / Sliding Doors

    Lot

    • Lot: 0.04 Acres

    Other Property Information

    • Parcel Number: 1025170080000001150

    • Zoning: MPUD

  • Type and style

    • Property Type: Residential

    • Property Sub Type: Townhouse

  • Utility

    • Cable Connected

    • Electricity Connected

    • Sewer Connected

    • Water Connected

  • Other financial information

    • HOA: $300

    • HOA Frequency: Monthly

    • Annual tax amount: $3,031

  • Source details

    • MLS ID: TB8535945

    Other facts

    • Construction Materials: Block

    • Foundation Details: Slab

    • Laundry Features: Laundry Closet / Upper Level

    • Lot Features: Conservation Area / Sidewalk

    • Patio And Porch Features: Covered / Front Porch / Patio / Rear Porch / Screened

    • Window Features: Blinds

    • Direction Faces: Southwest

    • Architectural Style: Craftsman

    • Garage Spaces: 1

    • Attached Garage: Yes

    • Garage: Yes

    • Living Area: 1666

    • Water Source: Public

    • Lot Size Dimensions: 20 x 95

    • Subdivision Name: VERANDAH TOWNHOMES

Private inquiry
Talk to the advisor on this listing.
Floor plans, HOA docs, off-market comparables, scheduling a private showing — one message, direct to the local specialist.

More like this

Recently Sold
$0
House
4 bds · 2 ba · 2,339 sqft
SUNCOAST LAKES PHASE 1, LAND O LAKES
10901 MAY APPLE COURT
Recently Sold
$293,565
Townhouse
3 bds · 2 ba · 1,632 sqft
BEAR CREEK TOWNHOMES, NEW PORT RICHEY
12174 GRIZZLY LANE
Recently Sold
$172,000
House
2 bds · 2 ba · 1,521 sqft
ARBORWOOD AT SUMMERTREE, NEW PORT RICHEY
11643 WHITE ASH DRIVE
Recently Sold
$171,000
House
3 bds · 2 ba · 1,260 sqft
SHADY OAKS RANCHES UNREC, HUDSON
13705 EASY STREET
Recently Sold
$166,500
House
2 bds · 2 ba · 1,520 sqft
SUMMERTREE PRCL 03A PH 01, NEW PORT RICHEY
11413 CLEAR OAK CIRCLE
Recently Sold
$263,260
Townhouse
3 bds · 2 ba · 1,440 sqft
BEAR CREEK TOWNHOMES, NEW PORT RICHEY
12317 GRIZZLY LANE
Recently Sold
$225,000
House
2 bds · 2 ba · 1,414 sqft
ARBORWOOD AT SUMMERTREE, NEW PORT RICHEY
11808 TUPELO DRIVE
Recently Sold
$257,000
House
3 bds · 2 ba · 1,790 sqft
SUMMERTREE, NEW PORT RICHEY
12107 LOBLOLLY PINE DRIVE

Market around this address

Live counts in the same area.
View all

The multiple listing information is provided by the Stellar MLS from a copyrighted compilation of listings. The compilation of listings and each individual listing are ©2026-present Stellar MLS. All Rights Reserved. The information provided is for consumers' personal, noncommercial use and may not be used for any purpose other than to identify prospective properties consumers may be interested in purchasing. All properties are subject to prior sale or withdrawal. All information provided is deemed reliable but is not guaranteed accurate, and should be independently verified. Listing courtesy of: BHHS FLORIDA PROPERTIES GROUP