Sell Your Home
Get a free home valuation
Contact
Tell us about your needs

11956 SKY ACRES TERRACE

Townhouse Active With Contract
$350,000

BTC: 5.36974532

ETH: 183.95492579

-$19K (2026/06/19)
61 days
3 bds
2 ba
1,747 sqft

Overview

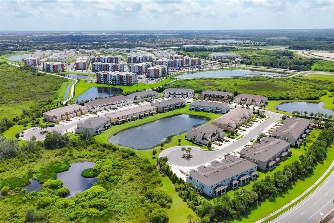
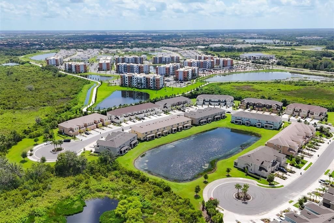
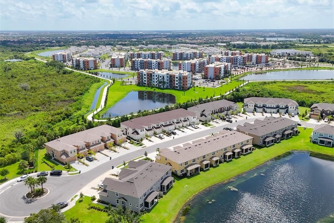
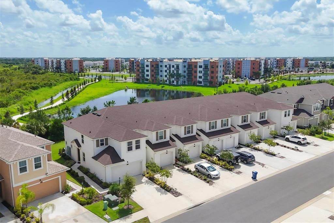
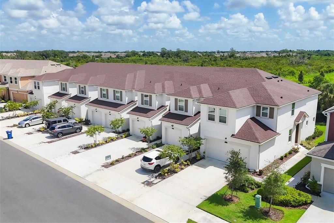
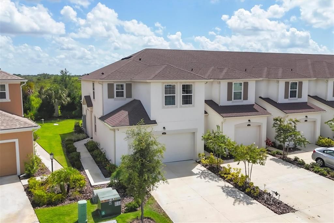
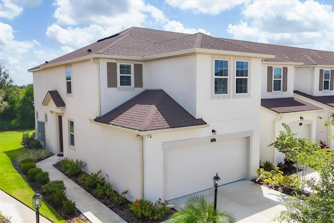
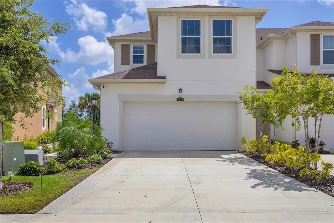
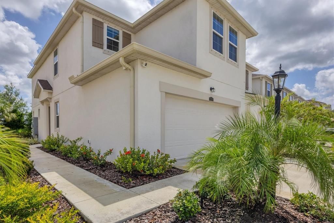
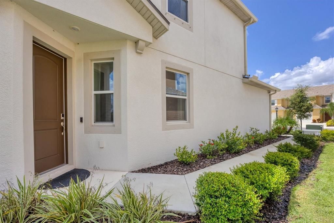
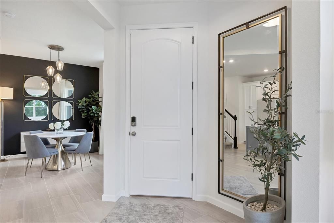
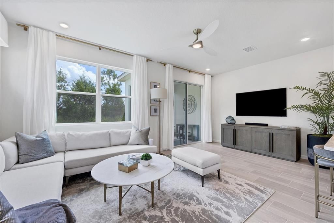
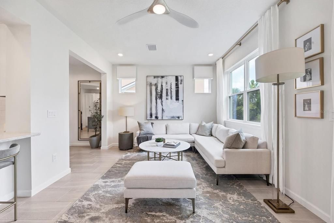
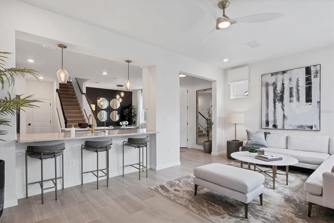
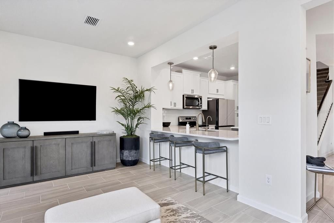
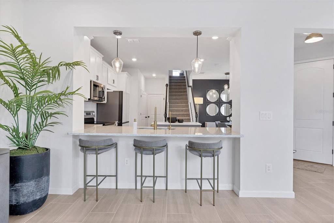
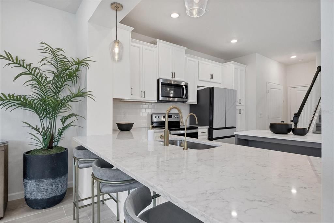
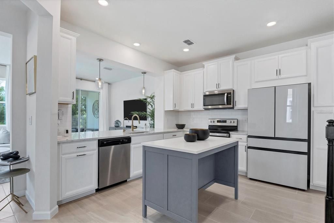
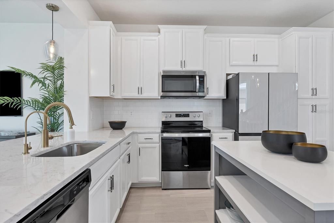
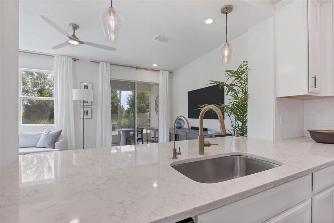
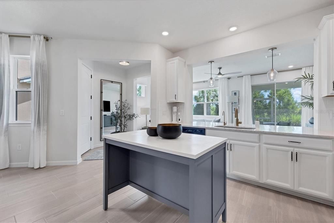
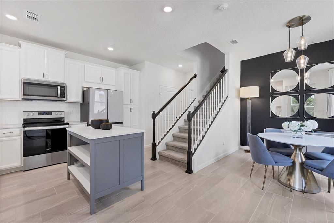
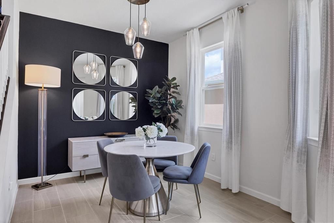
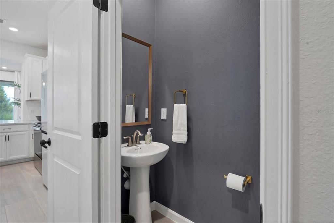
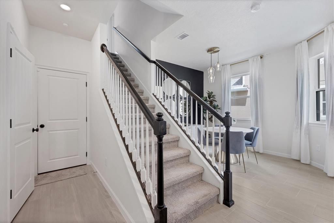
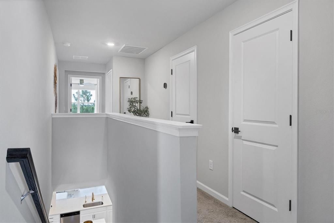
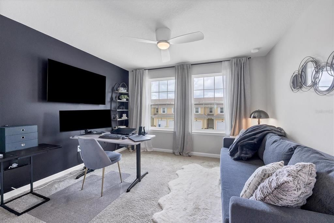
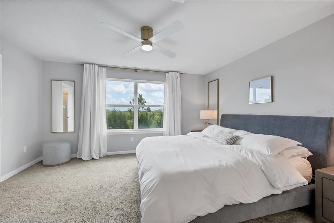
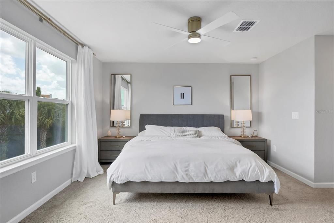
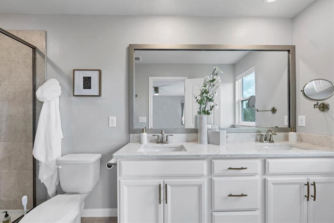
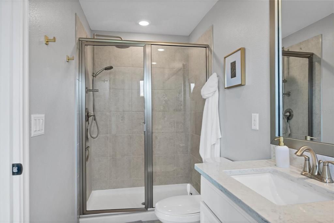
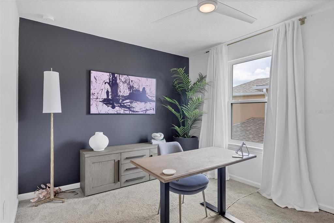
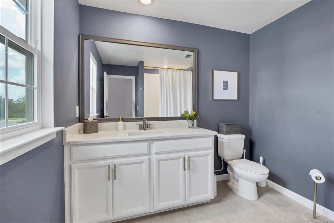
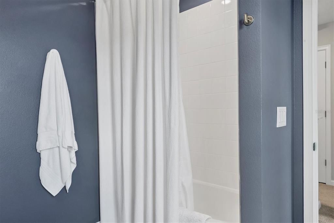
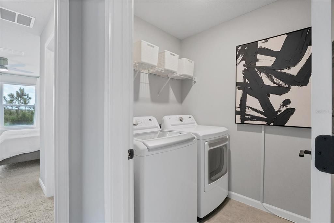
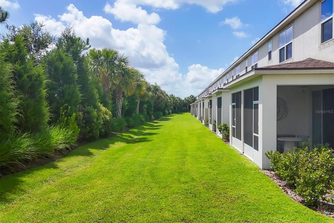
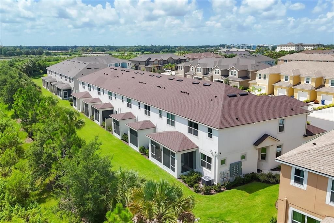
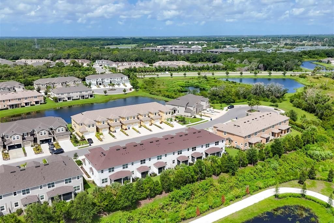
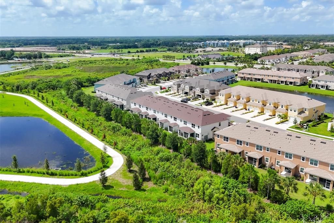
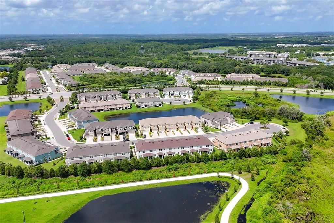
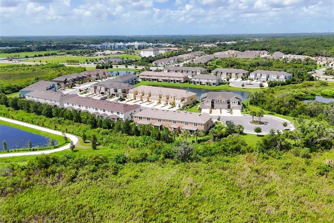
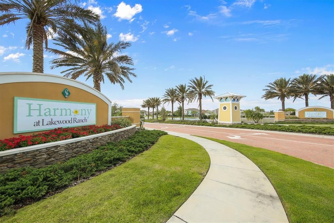
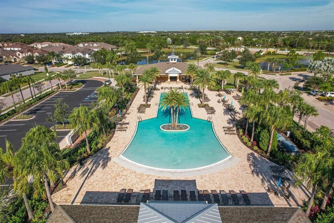
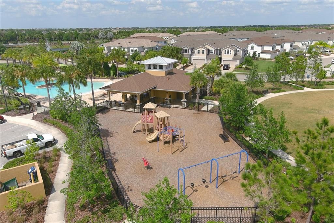
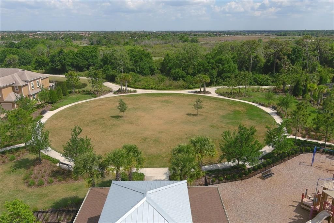
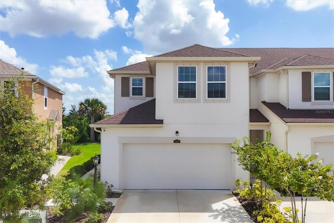
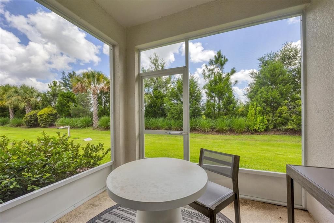
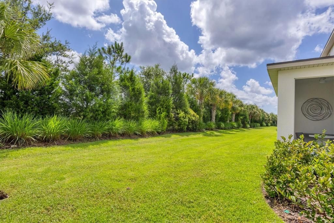
Under contract-accepting backup offers. Located in the heart of Harmony at Lakewood Ranch, this end-unit townhome offers the low-maintenance lifestyle and everyday convenience that make Lakewood Ranch one of the most desirable master-planned communities in Florida. In the heart of Harmony at Lakewood Ranch, this end-unit townhome offers the privacy, natural light, and low-maintenance lifestyle buyers are looking for. Located in a peaceful section of the community with a private side entry and preserved rear view, this 3-bedroom, 2.5-bath home features 1,747 square feet of thoughtfully designed living space and a 2-car garage. The main level features an open kitchen, dining, and living area with a clean neutral palette, white cabinetry, white countertops, light-gray tile flooring, and abundant natural light from the extra end-unit windows. The layout is comfortable, practical, and easy to live in, whether you are entertaining guests or enjoying a quiet day at home. Upstairs, the three bedrooms are positioned together on the second level, along with two spacious bathrooms and a convenient laundry area. This creates separation from the main living space while keeping the home functional for everyday living. Harmony at Lakewood Ranch offers a convenient location close to parks, trails, shopping, dining, schools, Lakewood Ranch Main Street, Waterside Place, UTC, Sarasota, Bradenton, and the Gulf Coast beaches. For buyers seeking a primary home, seasonal residence, or low-maintenance property in Lakewood Ranch, this townhome delivers a strong combination of privacy, location, and lifestyle.

Location

Details

Type:
Residential
Parking:
Driveway
Year Built:
2022
Lot:
0.07 Acres
Heating:
Heat Pump
Price/sqft:
$200
Cooling:
Central Air
HOA:
$313

Valuation

Our model vs. what's actually selling nearby.
Estimate
$357,490
$287K – $444K
Confidence Low
List vs. estimate
$7K below estimate
List $350,000 · -2.1%
Our model says this listing is priced below recent comparable activity. Expect competition.
Price per sq ft
$200
-4.4% vs. city median $209
Based on
52 MLS comparables
Median of recent comparable listings. Sold comps use closing price, active listings use list price.
Highlights

Annual tax
$4,992
2025
HOA
$313/mo
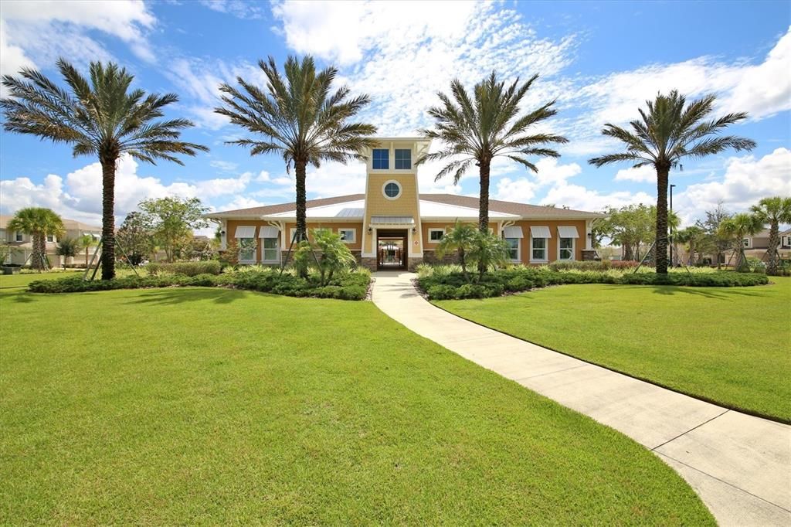
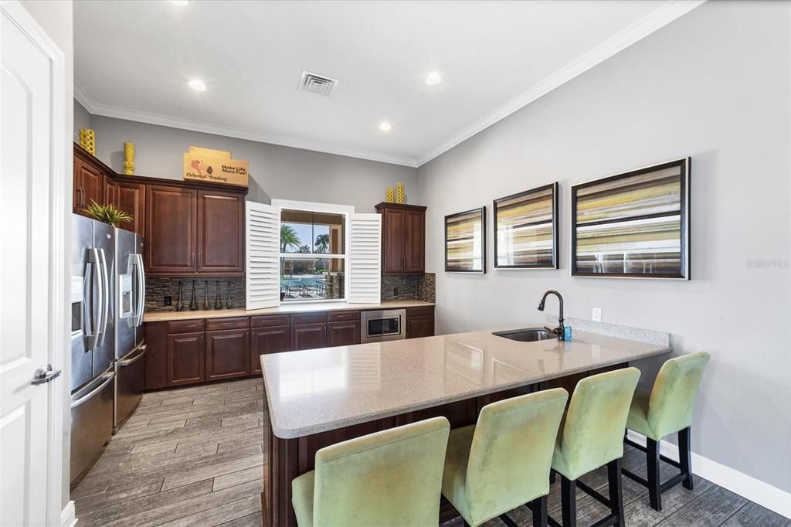
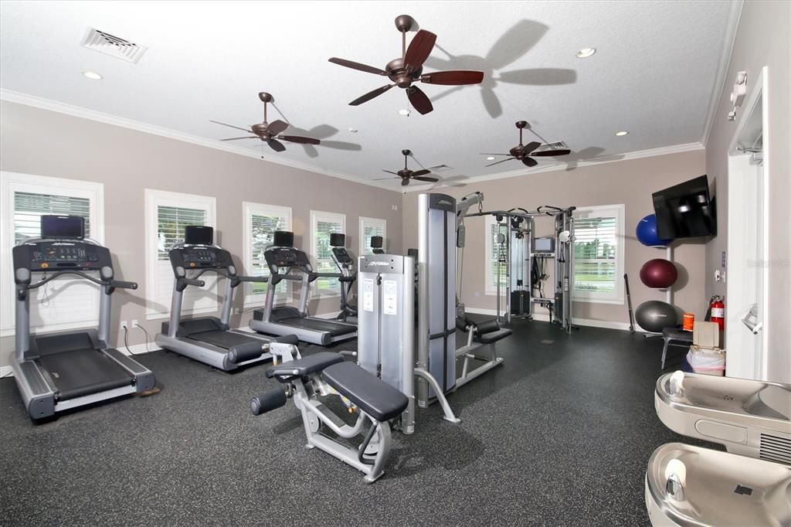
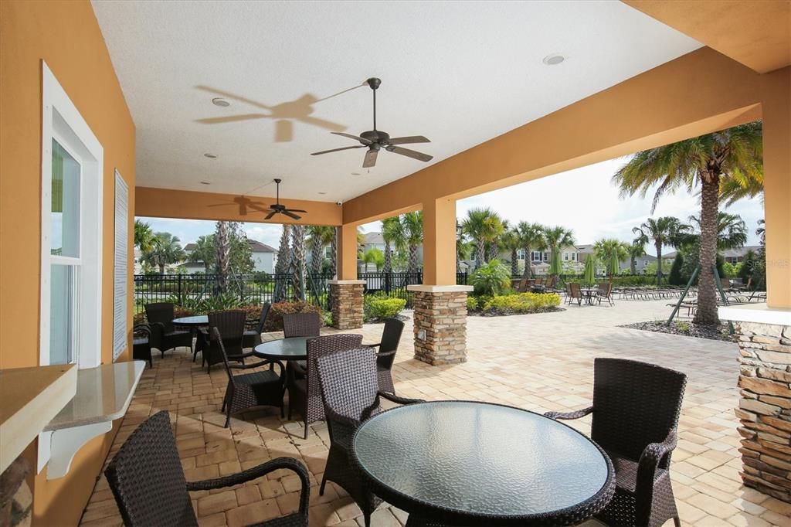
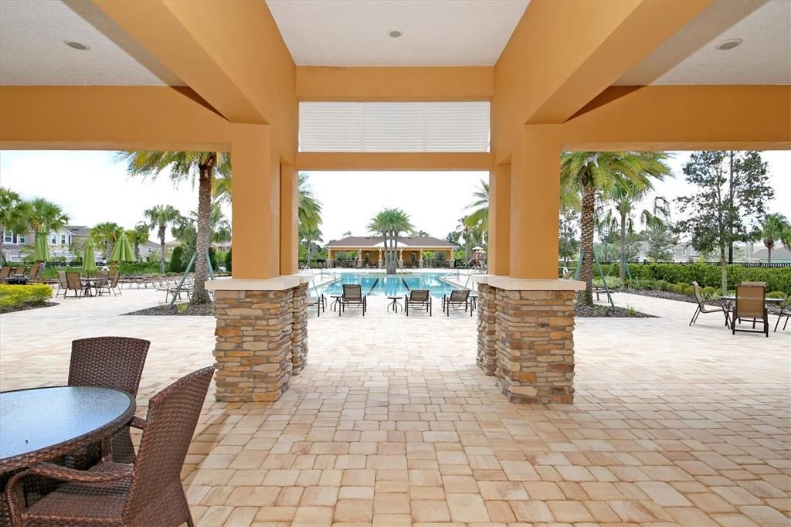
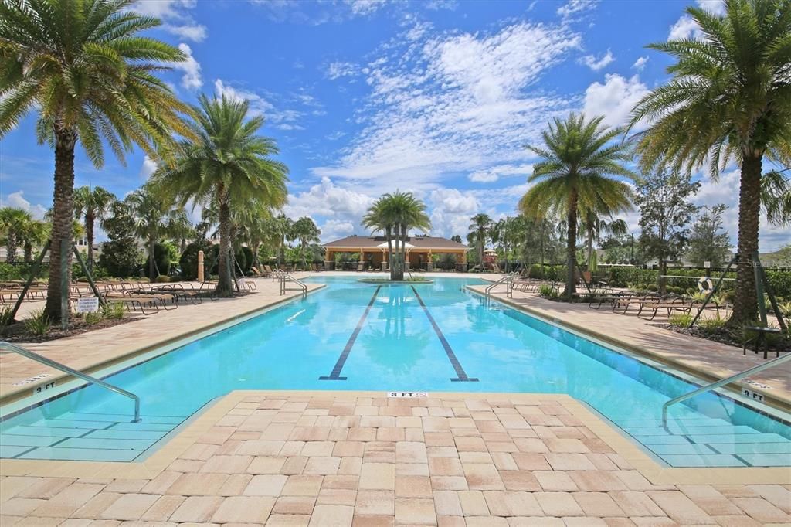
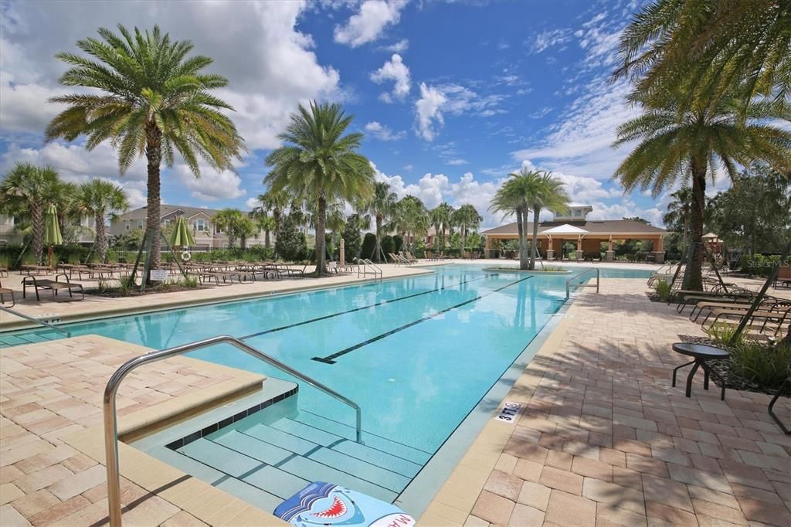
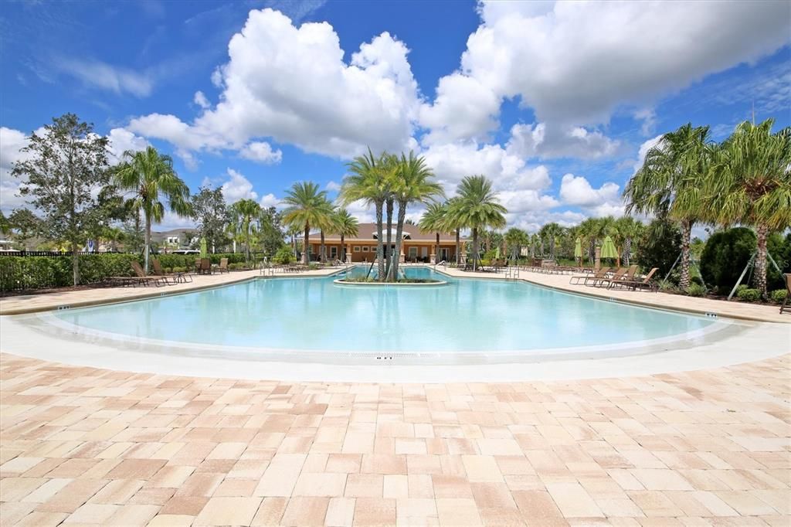
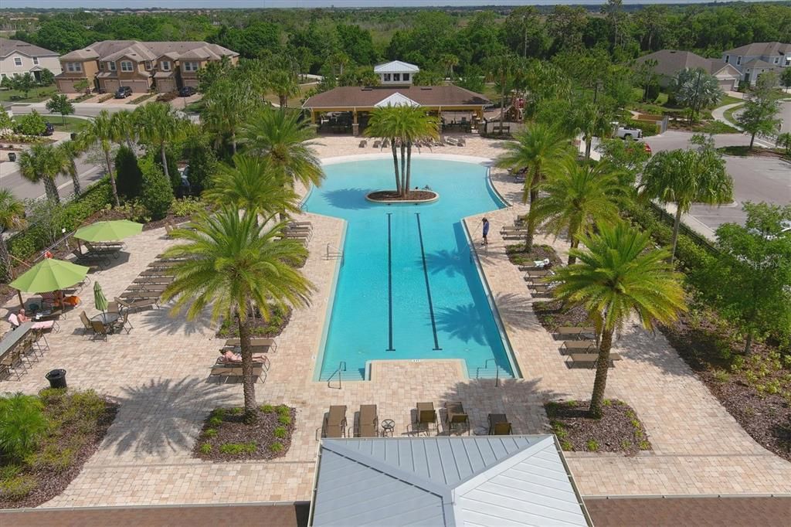
Common Area Taxes, Community Pool, Maintenance Grounds
View
Trees/Woods
Garage
2 car garage
Pets
Allowed
All facts and features
  • Flooring

    • Carpet

    • Ceramic Tile

    • Concrete

    Heating

    • Heat Pump

    Cooling

    • Central Air

    Appliances

    • Dishwasher

    • Dryer

    • Electric Water Heater

    • Microwave

    • Range

    • Refrigerator

    • Washer

    Other interior features

    • Ceiling Fan(s)

    • Eating Space In Kitchen

    • Primary Bedroom Main Floor

    • Window Treatments

    Bedrooms and bathrooms

    • Bedrooms: 3

    • Bathrooms: 1

    • Full bathrooms: 2

  • Parking

    • Driveway

    Property

    • Levels: Two

    • Exterior Features: Irrigation System / Rain Gutters / Sidewalk

    Lot

    • Lot: 0.07 Acres

    Other Property Information

    • Parcel Number: 583246409

    • Zoning: PD-MU

  • Type and style

    • Property Type: Residential

    • Property Sub Type: Townhouse

  • Utility

    • BB/HS Internet Available

    • Electricity Connected

    • Sewer Connected

    • Sprinkler Meter

    • Underground Utilities

    • Water Connected

  • Other financial information

    • HOA: $313

    • HOA Frequency: Monthly

    • Annual tax amount: $4,992

  • Source details

    • MLS ID: A4694235

    Other facts

    • Construction Materials: Block / Wood Frame

    • Foundation Details: Slab

    • Laundry Features: Electric Dryer Hookup / Inside / Upper Level

    • Lot Features: Cul-De-Sac / Landscaped / Level / Sidewalk

    • Patio And Porch Features: Rear Porch / Screened

    • Window Features: Drapes / Rods

    • Direction Faces: Southeast

    • Architectural Style: Contemporary

    • Garage Spaces: 2

    • Attached Garage: Yes

    • Garage: Yes

    • Living Area: 1747

    • Water Source: Public

    • Subdivision Name: HARMONY AT LAKEWOOD RANCH PH II-C 1-4

Private inquiry
Talk to the advisor on this listing.
Floor plans, HOA docs, off-market comparables, scheduling a private showing — one message, direct to the local specialist.

More like this

New
Active With Contract
$400,000
House
3 bds · 2 ba · 1,536 sqft
GREENBROOK VILLAGE SUBPHASE GG, BRADENTON
6110 BLUE RUNNER COURT
New
Active With Contract
$389,900
House
3 bds · 2 ba · 1,495 sqft
CENTRAL PARK SUBPHASE A-1A, BRADENTON
11352 WHITE ROCK TERRACE
Active With Contract
$435,000
House
2 bds · 2 ba · 1,556 sqft
ROSEDALE, BRADENTON
8752 52ND DRIVE E
Active With Contract
$424,900
House
3 bds · 2 ba · 1,812 sqft
SUMMERFIELD VILLAGE SUBPHASE C U12, BRADENTON
12913 NIGHTSHADE PLACE
Active With Contract
$385,990
House
4 bds · 2 ba · 1,871 sqft
AURORA, BRADENTON
13803 LILAC SKY TERRACE
-$20K
Active With Contract
$249,000
Townhouse
3 bds · 2 ba · 1,352 sqft
AURORA SUB, BRADENTON
14228 LILAC SKY TERRACE
Active With Contract
$450,000
House
2 bds · 2 ba · 1,692 sqft
ESPLANADE PH III SP A B C D J & PORTI, BRADENTON
5126 SAVONA RUN
-$5K
Active With Contract
$305,000
Townhouse
3 bds · 2 ba · 1,674 sqft
AMBER CREEK TOWNHOMES, LAKEWOOD RANCH
12530 AMBER CREEK CIRCLE

Market around this address

Live counts in the same area.
View all

The multiple listing information is provided by the Stellar MLS from a copyrighted compilation of listings. The compilation of listings and each individual listing are ©2026-present Stellar MLS. All Rights Reserved. The information provided is for consumers' personal, noncommercial use and may not be used for any purpose other than to identify prospective properties consumers may be interested in purchasing. All properties are subject to prior sale or withdrawal. All information provided is deemed reliable but is not guaranteed accurate, and should be independently verified. Listing courtesy of: MICHAEL SAUNDERS & COMPANY