Sell Your Home
Get a free home valuation
Contact
Tell us about your needs
12270 FOXMOOR PEAK DRIVE

Townhouse For Rent
$1,800

BTC: 0.02272727

ETH: 0.73499388

/mo
2 days
2 bds
2 ba
1,255 sqft

Overview

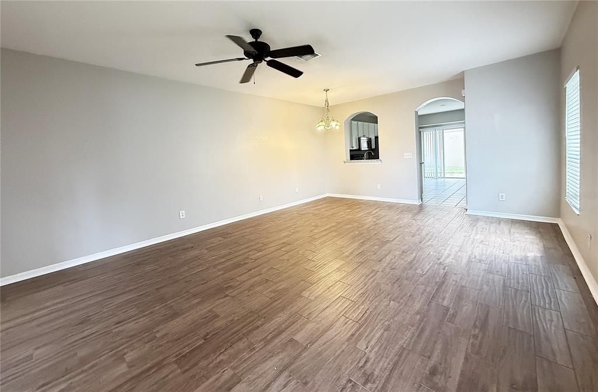
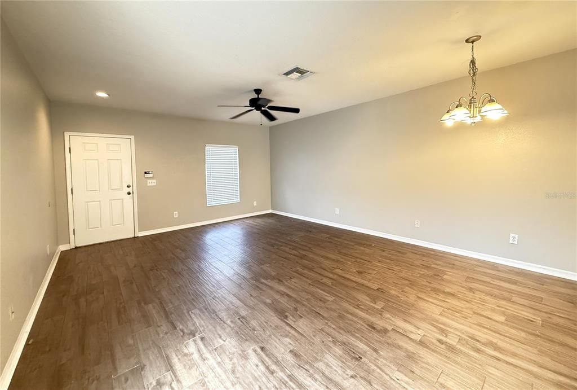
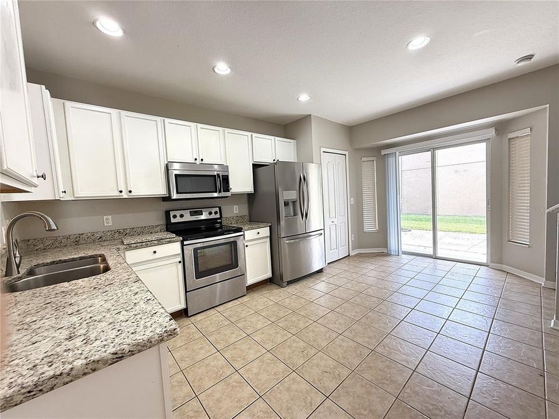
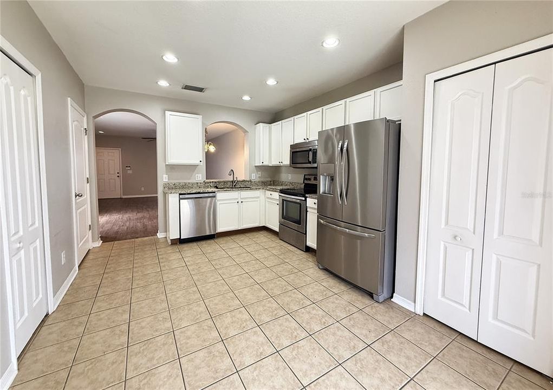
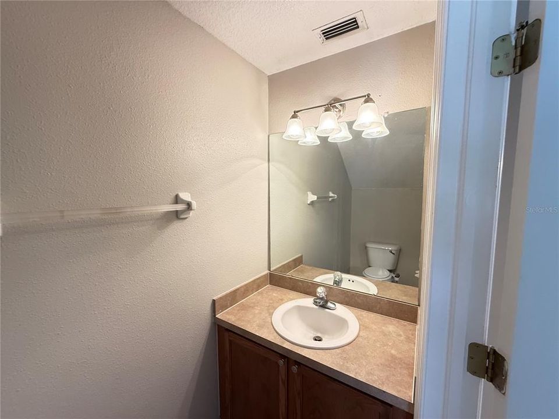
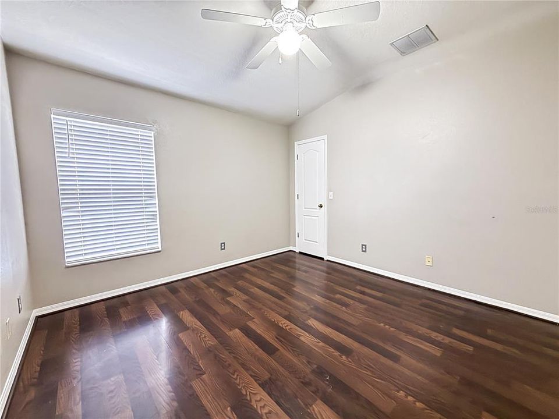
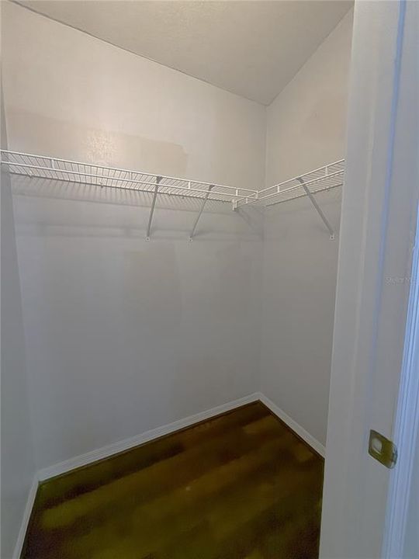
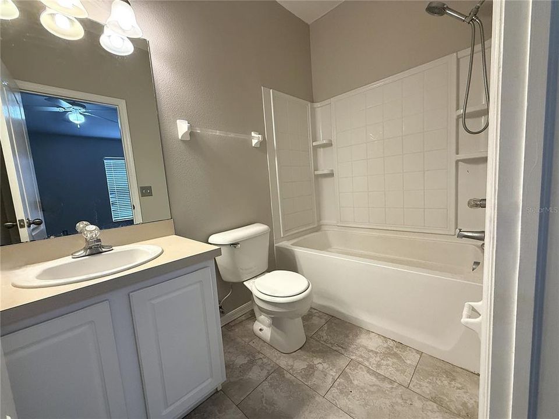
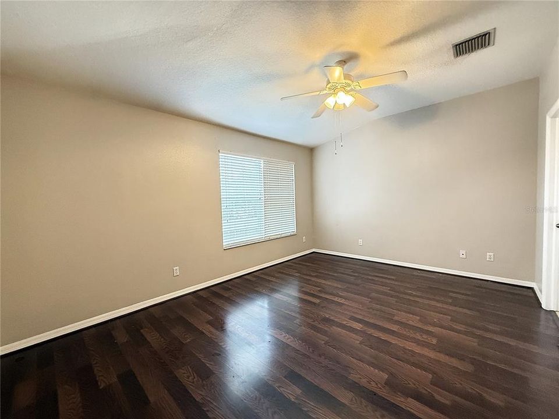
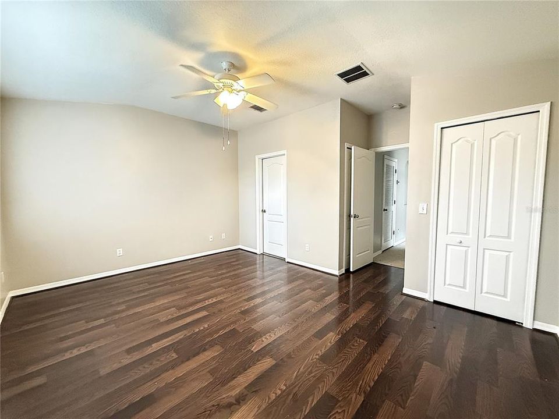
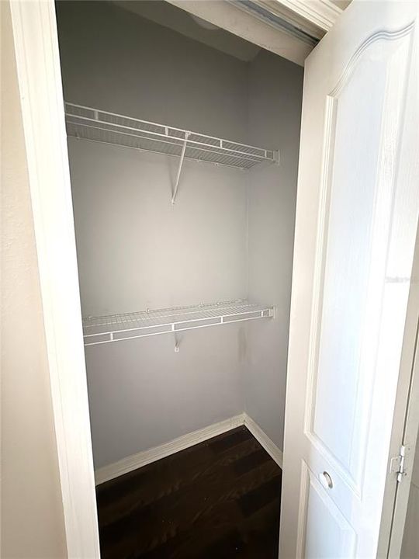
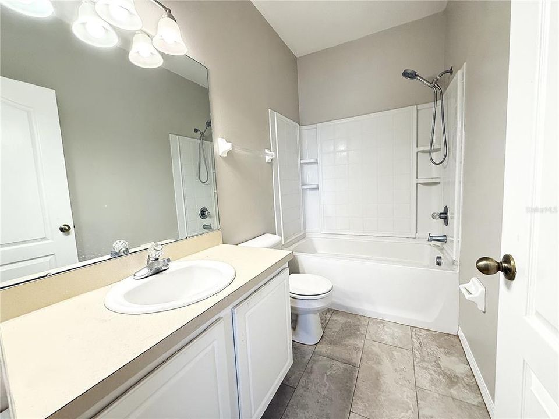
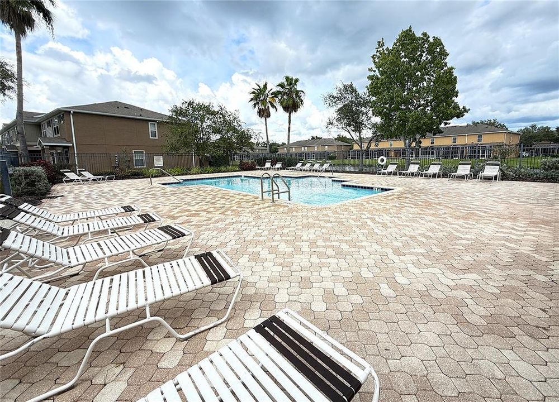
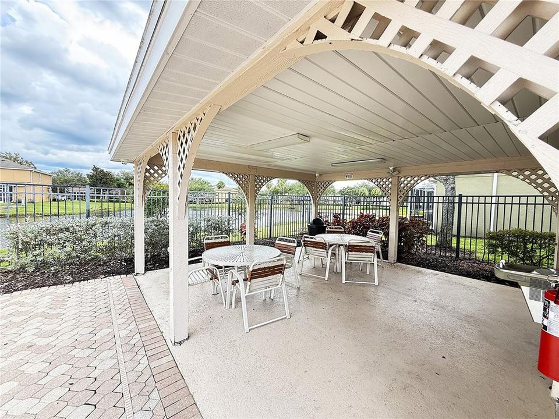
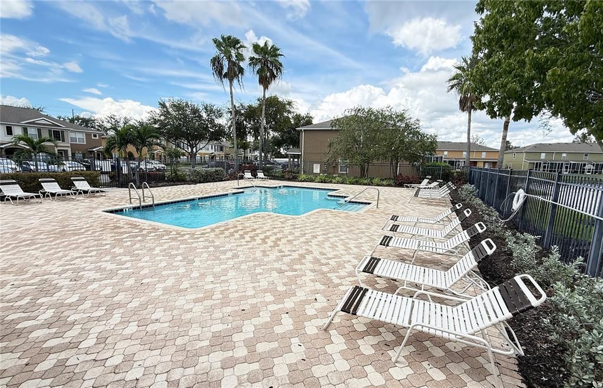
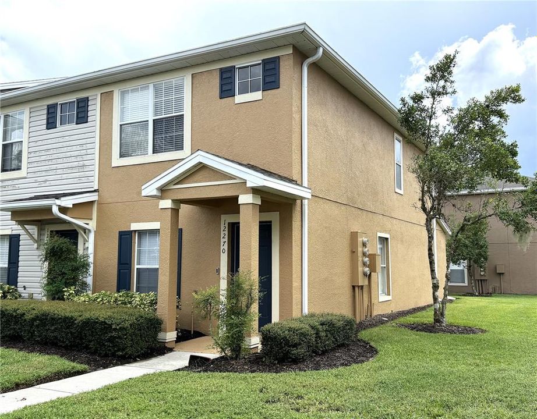
Panther Trace End-Unit Townhome, 2BR, 2.5 BA Features include beautiful tile flooring, a spacious kitchen with granite counters, stainless steel appliances, recessed lighting and a walk-in pantry. Primary bedroom offers his & her closets and en suite bath. Residents of Panther Trace enjoy beautifully landscaped surroundings and access to resort-style amenities, including a clubhouse, pool, tennis, basketball, and volleyball courts, a multipurpose field, and community events. Ideally located just minutes from Collins Elementary and Middle School, with Riverview High School bus pickup. Sam's Club, Walmart, popular restaurants, AMC theater, St. Joseph's Hospital, and AdventHealth Hospital are all within a short drive, less than 2 miles. Call today to set up a self-showing.

Location

Details

Type:
Residential Lease
Parking:
No Data
Year Built:
2005
Lot:
0.03 Acres
Heating:
Central / Electric
Price/sqft:
$1
Cooling:
Central Air
HOA:
No Data

Valuation

Our model vs. what's actually selling nearby.
Estimate
$1,800
$1K – $2K
Confidence Medium
List vs. estimate
At estimate
List $1,800 · +0.0%
List is in line with recent comparable activity.
Price per sq ft
$1
-99.1% vs. city median $162
Based on
5 MLS comparables
Median of recent comparable listings. Sold comps use closing price, active listings use list price.

Highlights

Pets
Allowed
All facts and features
  • Heating

    • Central

    • Electric

    Cooling

    • Central Air

    Appliances

    • Dishwasher

    • Disposal

    • Electric Water Heater

    • Ice Maker

    • Microwave

    • Range

    • Refrigerator

    Other interior features

    • Ceiling Fan(s)

    • High Ceilings

    • Living Room/Dining Room Combo

    • Open Floorplan

    • PrimaryBedroom Upstairs

    • Split Bedroom

    • Stone Counters

    • Vaulted Ceiling(s)

    • Walk-In Closet(s)

    • Window Treatments

    Bedrooms and bathrooms

    • Bedrooms: 2

    • Bathrooms: 1

    • Full bathrooms: 2

  • Property

    • Levels: Two

    Lot

    • Lot: 0.03 Acres

    Other Property Information

    • Parcel Number: U05312079C00001300008.0

  • Type and style

    • Property Type: Residential Lease

    • Property Sub Type: Townhouse

  • Utility

    • BB/HS Internet Available

    • Cable Available

  • Source details

    • MLS ID: TB8546077

    Other facts

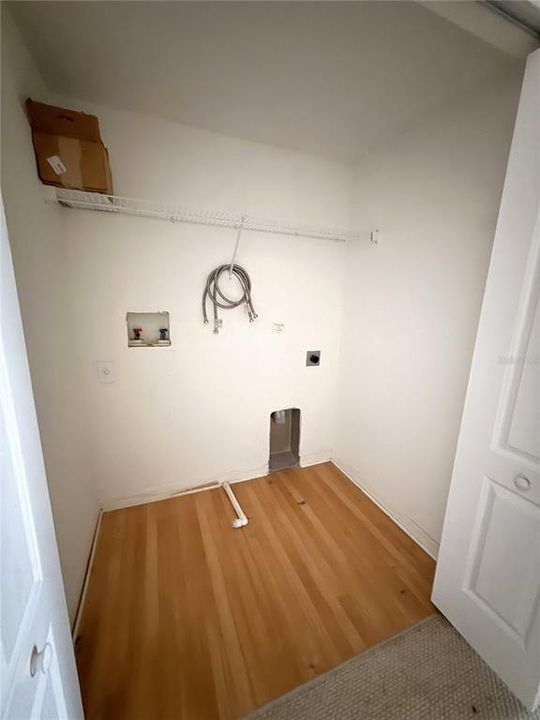
    • Laundry Features: Electric Dryer Hookup / Inside / Upper Level / Washer Hookup

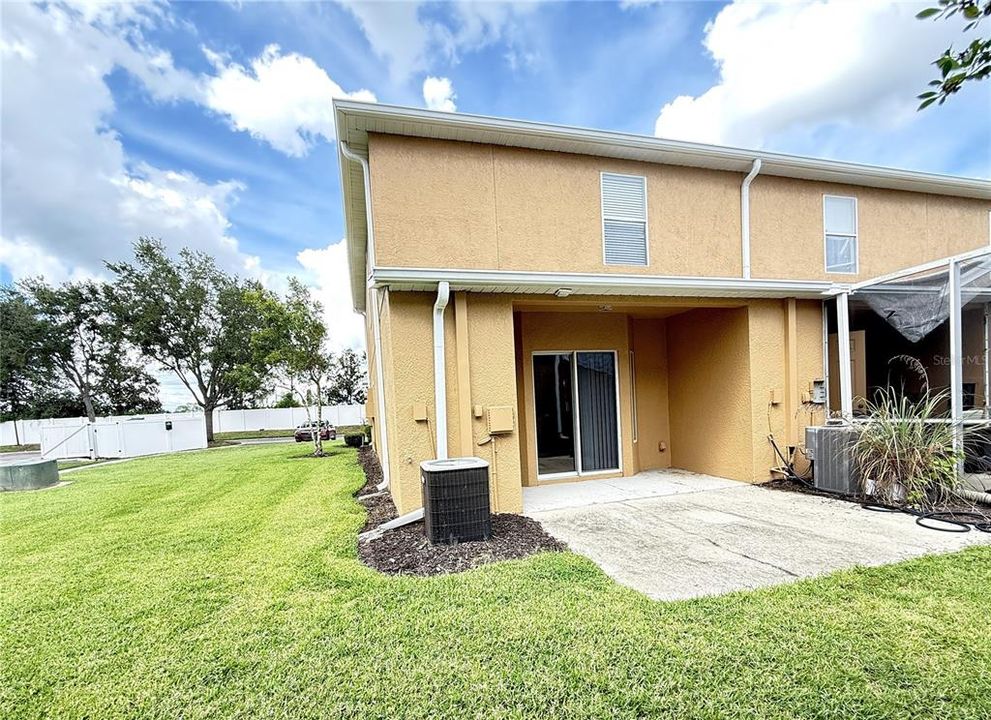
    • Lot Features: Corner Lot / Landscaped

    • Patio And Porch Features: Open Patio

    • Window Features: Blinds

    • Living Area: 1255

    • Subdivision Name: PANTHER TRACE PH 1 TOWNHOME

Private inquiry
Talk to the advisor on this listing.
Floor plans, HOA docs, off-market comparables, scheduling a private showing — one message, direct to the local specialist.

More like this

New
For Rent
$2,229 /mo
House
3 bds · 2 ba · 1,578 sqft
SUMMERFIELD VILLAGE I TR 30, RIVERVIEW
New
For Rent
$2,129 /mo
House
3 bds · 2 ba · 1,286 sqft
SOUTH FORK UNIT 4, RIVERVIEW
New
For Rent
$2,049 /mo
House
3 bds · 2 ba · 1,270 sqft
SUMMERFIELD VILLAGE 1 TR 32, RIVERVIEW
New
For Rent
$2,100 /mo
Townhouse
2 bds · 2 ba · 1,536 sqft
LUCAYA LAKE CLUB TWNHMS PH 2B, RIVERVIEW
10703 VERAWOOD DRIVE
New
For Rent
$1,800 /mo
Townhouse
2 bds · 2 ba · 1,448 sqft
SUMMERFIELD VILLAGE 1 TR 2, RIVERVIEW
10823 BRICKSIDE COURT
New
For Rent
$1,850 /mo
House
3 bds · 2 ba · 1,482 sqft
CARRIAGE POINTE PH I, GIBSONTON
7731 CARRIAGE POINTE DRIVE
New
For Rent
$2,300 /mo
House
4 bds · 2 ba · 1,918 sqft
TWIN CREEKS PH 1 & 2, RIVERVIEW
10106 ROSEMARY LEAF LANE
-$50
For Rent
$2,295 /mo
House
4 bds · 2 ba · 1,938 sqft
SOUTH BAY LAKES UNIT 1, GIBSONTON
11908 FERN BLOSSOM DRIVE

Market around this address

Live counts in the same area.
View all

The multiple listing information is provided by the Stellar MLS from a copyrighted compilation of listings. The compilation of listings and each individual listing are ©2026-present Stellar MLS. All Rights Reserved. The information provided is for consumers' personal, noncommercial use and may not be used for any purpose other than to identify prospective properties consumers may be interested in purchasing. All properties are subject to prior sale or withdrawal. All information provided is deemed reliable but is not guaranteed accurate, and should be independently verified. Listing courtesy of: VINTAGE REAL ESTATE SERVICES