Sell Your Home
Get a free home valuation
Contact
Tell us about your needs
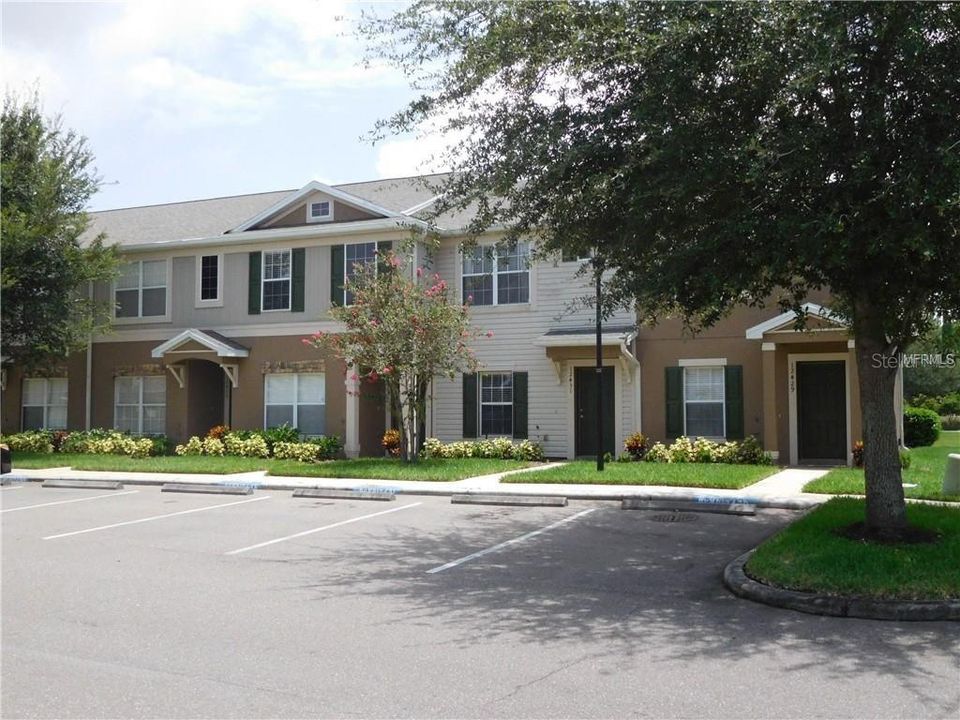
12431 FOXMOOR PEAK DRIVE

Townhouse For Rent
$1,850

BTC: 0.02418301

ETH: 0.77083333

/mo
4 days
Waterfront
2 bds
2 ba
1,248 sqft

Overview

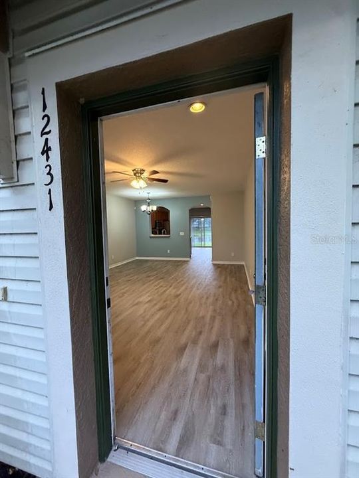
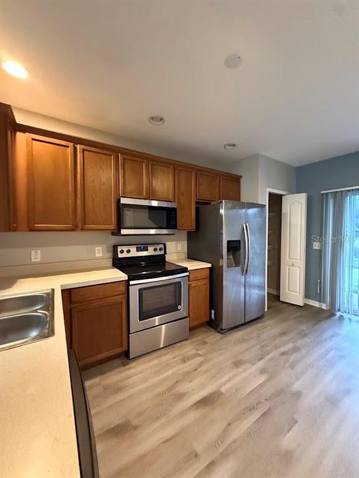
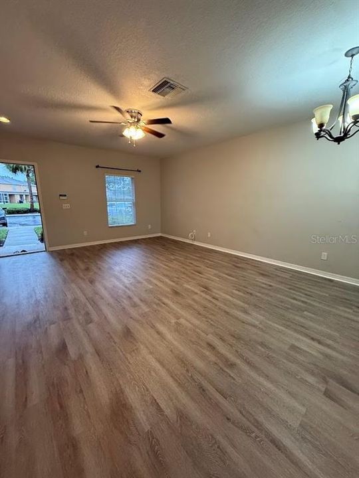
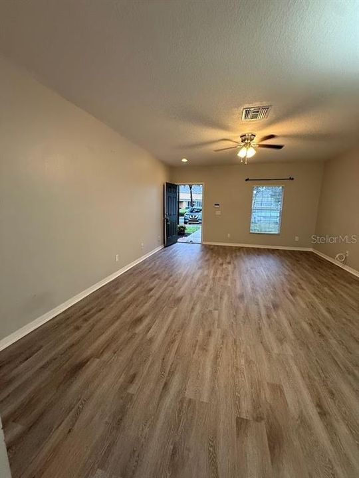
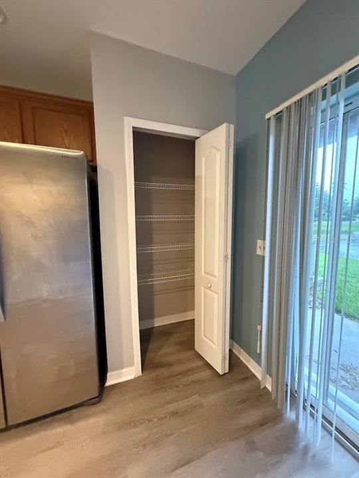
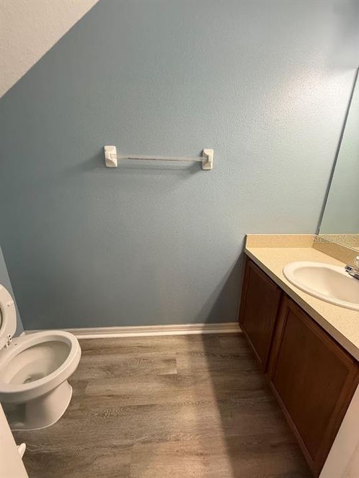
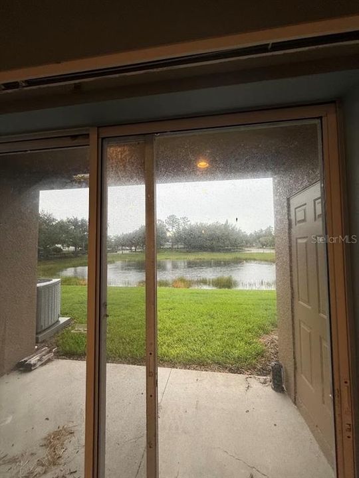
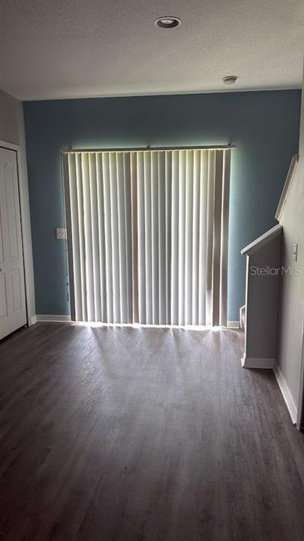
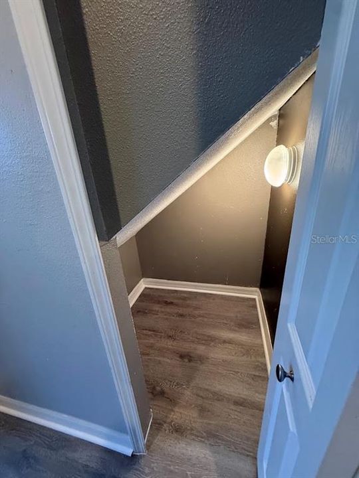
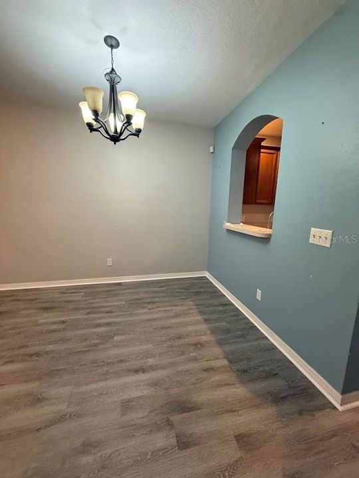
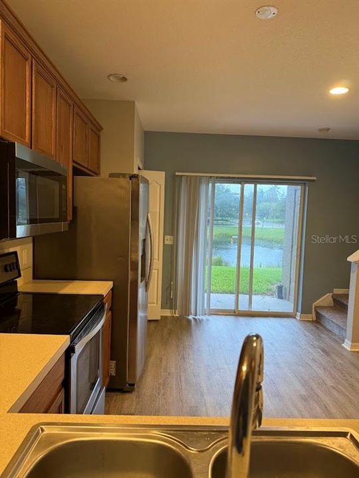

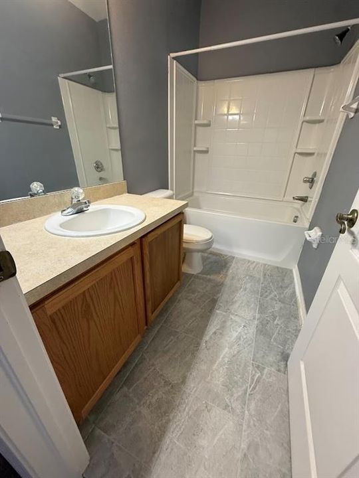
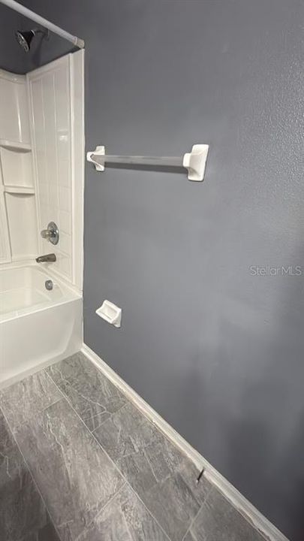
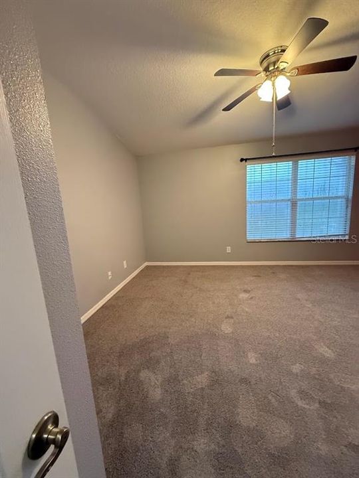
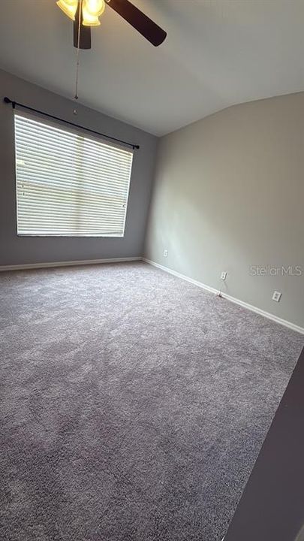
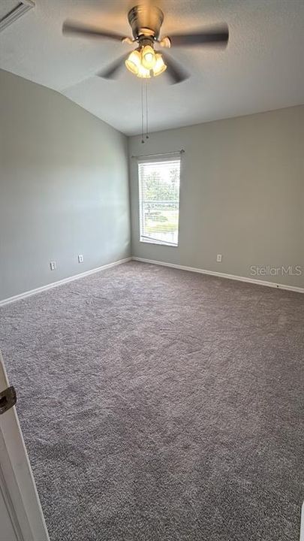
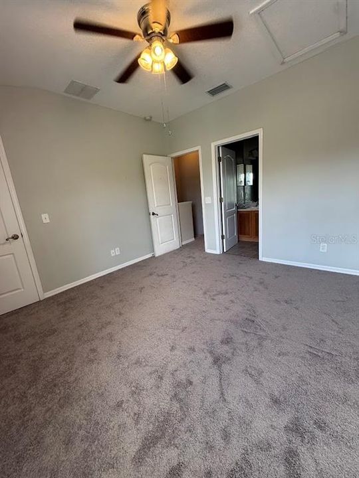
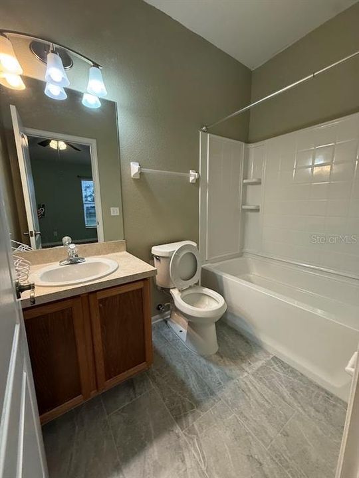
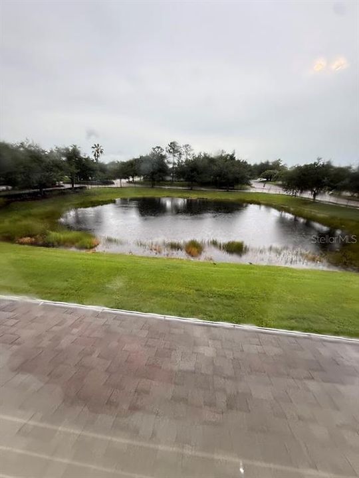
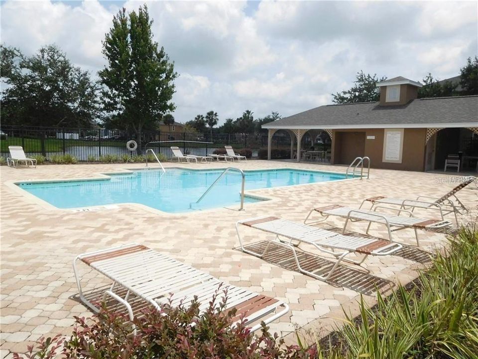
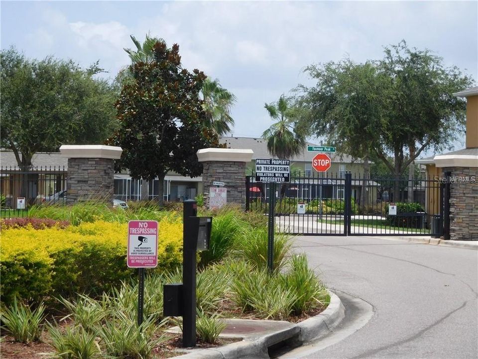
Welcome to this beautifully maintained 2-bedroom, 2.5-bathroom townhome located in the highly desirable gated community of Panther Trace in Riverview. This inviting home offers the perfect blend of comfort, style, and convenience. Step inside to find a fresh, modern interior featuring brand-new laminate plank flooring throughout the first floor and plush new carpeting upstairs. Repainted few rooms to make the house more neutral color friendly. The spacious layout is designed for both everyday living and entertaining. The kitchen overlooks a serene pond, creating a peaceful and scenic backdrop while you cook or dine. Upstairs, both generously sized bedrooms feature their own private en-suite bathrooms, each updated with new ceramic tile flooring providing comfort and privacy for residents and guests alike. This home comes fully equipped with essential appliances, including a brand-new microwave, washer, dryer, dishwasher, refrigerator, and stove making it truly move-in ready. Enjoy relaxing evenings on the screened lanai, which opens to a tranquil pond view. The lanai also includes a convenient storage room for added functionality. Rent includes water, adding extra value and ease to your monthly expenses. Residents of this gated community also enjoy access to a private pool. Ideally located just minutes from Collins Elementary and Middle School, with Riverview High School bus pickup conveniently located just outside the community. Everyday essentials and entertainment are all within a short drive less than 2 miles from Sam's Club, Walmart, popular restaurants, AMC theater, St. Joseph's Hospital, and AdventHealth Hospital. This home offers the perfect combination of location, upgrades, and lifestyle schedule your showing today before it's gone!

Location

Details

Type:
Residential Lease
Parking:
Assigned / Guest
Year Built:
2006
Lot:
0.03 Acres
Heating:
Central / Electric
Price/sqft:
$1
Cooling:
Central Air
HOA:
No Data

Valuation

Our model vs. what's actually selling nearby.
Estimate
$1,850
$1K – $2K
Confidence Medium
List vs. estimate
At estimate
List $1,850 · +0.0%
List is in line with recent comparable activity.
Price per sq ft
$1
-99.1% vs. city median $164
Based on
6 MLS comparables
Median of recent comparable listings. Sold comps use closing price, active listings use list price.

Highlights

View
Water
Waterfront
Pond
Pets
Number Limit, Size Limit
All facts and features
  • Flooring

    • Carpet

    • Vinyl

    Heating

    • Central

    • Electric

    Cooling

    • Central Air

    Appliances

    • Dishwasher

    • Disposal

    • Dryer

    • Electric Water Heater

    • Microwave

    • Range

    • Refrigerator

    • Washer

    Other interior features

    • Ceiling Fan(s)

    • Eating Space In Kitchen

    • Living Room/Dining Room Combo

    • Open Floorplan

    • Solid Wood Cabinets

    • Walk-In Closet(s)

    Bedrooms and bathrooms

    • Bedrooms: 2

    • Bathrooms: 1

    • Full bathrooms: 2

  • Parking

    • Assigned

    • Guest

    Property

    • Levels: Two

    • Exterior Features: Irrigation System / Lighting / Sidewalk / Sliding Doors

    Lot

    • Lot: 0.03 Acres

    Other Property Information

    • Parcel Number: U05312079C00000100007.0

  • Type and style

    • Property Type: Residential Lease

    • Property Sub Type: Townhouse

  • Utility

    • Cable Available

    • Public

    • Street Lights

  • Source details

    • MLS ID: TB8539373

    Other facts

    • Laundry Features: Inside / Laundry Closet / Upper Level

    • Lot Features: In County

    • Patio And Porch Features: Covered / Patio

    • Window Features: Blinds

    • Other Structures: Storage

    • Waterfront: Yes

    • Living Area: 1248

    • Water Source: Public

    • Subdivision Name: PANTHER TRACE PH 01 TWNHMS

Private inquiry
Talk to the advisor on this listing.
Floor plans, HOA docs, off-market comparables, scheduling a private showing — one message, direct to the local specialist.

More like this

For Rent
$2,300 /mo
House
3 bds · 2 ba · 1,641 sqft
COVINGTON PARK PH 2A UNIT 1, APOLLO BEACH
7620 WILTSHIRE PARK PLACE
New
For Rent
$1,779 /mo
House
3 bds · 2 ba · 1,086 sqft
SUMMERFIELD VILAGE 1 TR 32, RIVERVIEW
New
For Rent
$2,399 /mo
House
4 bds · 3 ba · 1,846 sqft
MEDFORD LAKES PH 1, RIVERVIEW
New
For Rent
$1,929 /mo
House
3 bds · 2 ba · 1,355 sqft
SUMMERFIELD VILLG 1 TRCT 29, RIVERVIEW
New
For Rent
$2,239 /mo
House
4 bds · 2 ba · 1,870 sqft
TWIN CREEKS PH 1 & 2, RIVERVIEW
New
For Rent
$2,369 /mo
House
4 bds · 2 ba · 1,942 sqft
SYMMES GROVE SUB, RIVERVIEW
New
For Rent
$1,969 /mo
House
3 bds · 3 ba · 1,525 sqft
SOUTH POINTE PH 10 & 11, RIVERVIEW
New
For Rent
$2,400 /mo
House
3 bds · 2 ba · 1,516 sqft
SANCTUARY PH 3, RIVERVIEW
12035 SUBURBAN SUNRISE STREET

Market around this address

Live counts in the same area.
View all

The multiple listing information is provided by the Stellar MLS from a copyrighted compilation of listings. The compilation of listings and each individual listing are ©2026-present Stellar MLS. All Rights Reserved. The information provided is for consumers' personal, noncommercial use and may not be used for any purpose other than to identify prospective properties consumers may be interested in purchasing. All properties are subject to prior sale or withdrawal. All information provided is deemed reliable but is not guaranteed accurate, and should be independently verified. Listing courtesy of: PRELUDE PM SERVICES LLC