Sell Your Home
Get a free home valuation
Contact
Tell us about your needs
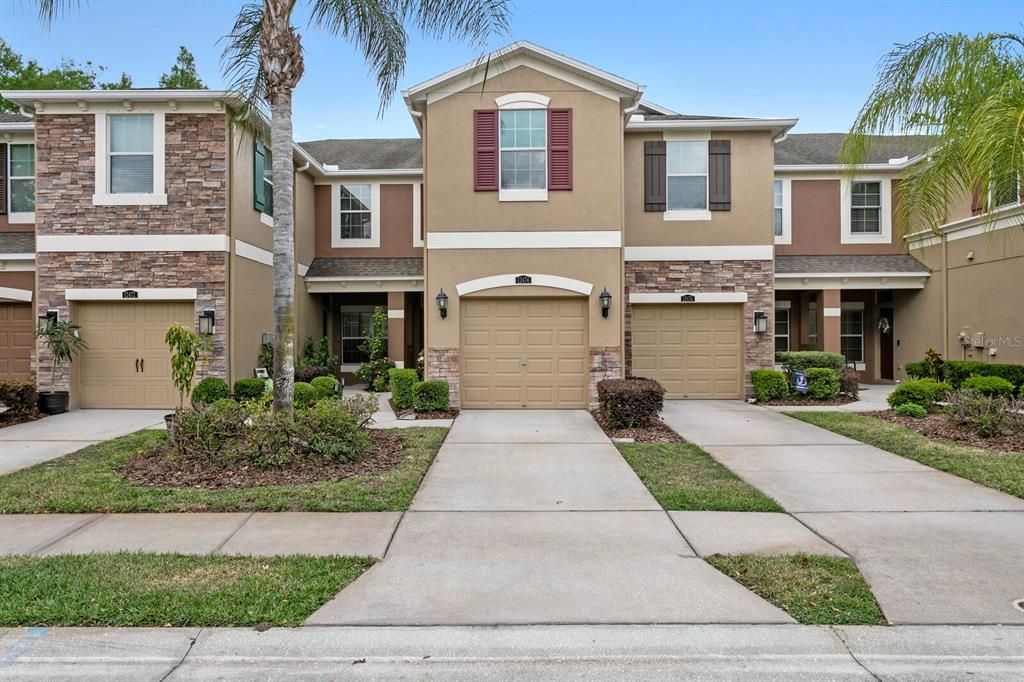
12474 STREAMDALE DRIVE

Townhouse Active With Contract
$349,999

BTC: 5.36972998

ETH: 183.95440020

-$5K (2026/06/02)
73 days
2 bds
2 ba
1,676 sqft

Overview

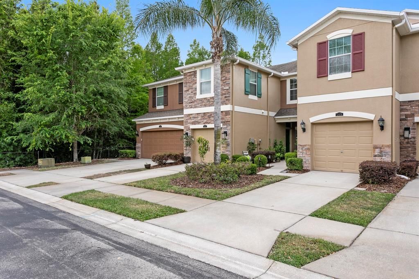
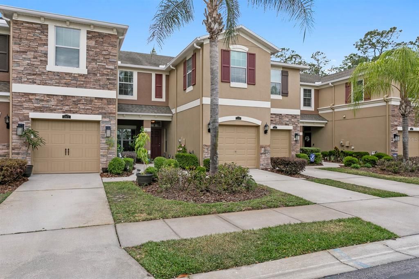
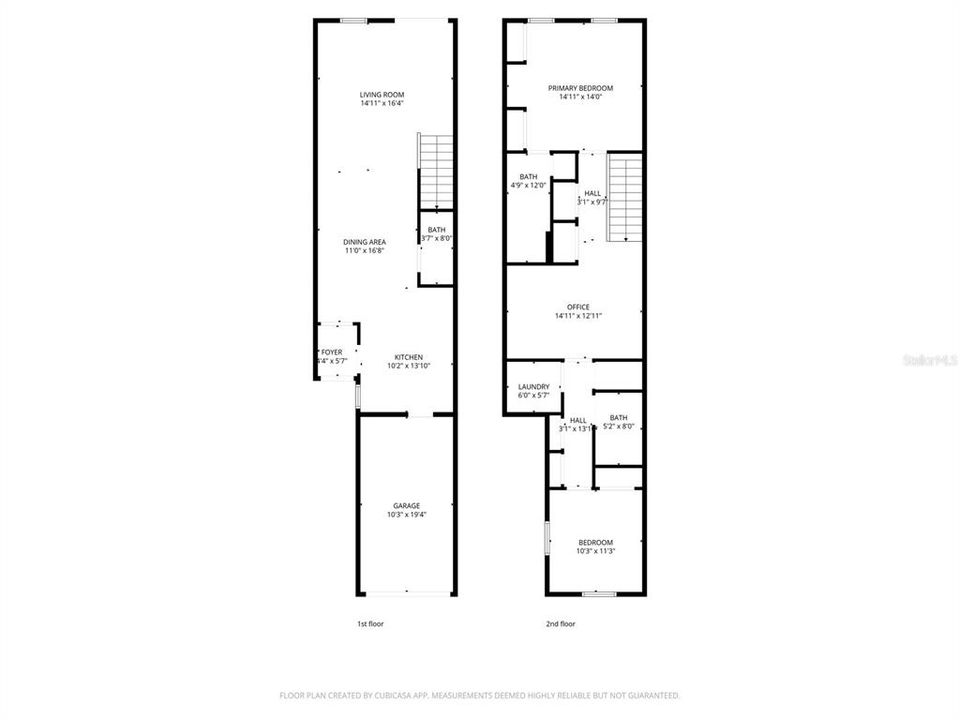
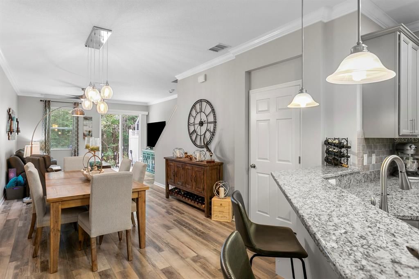
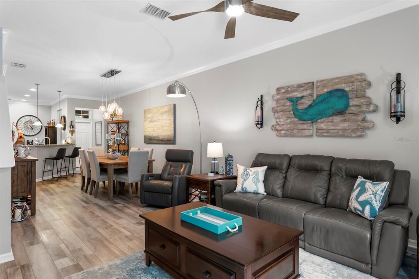
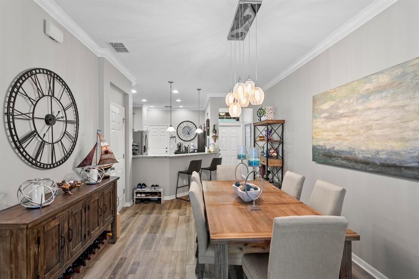
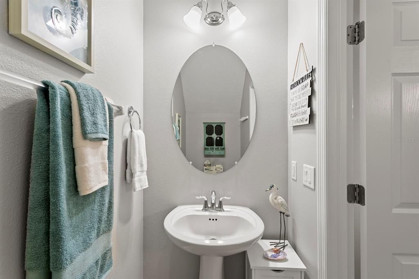
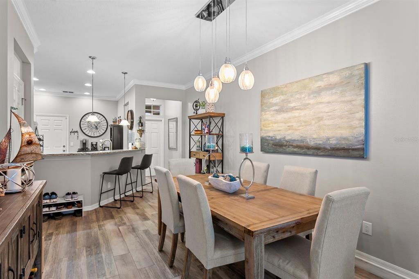
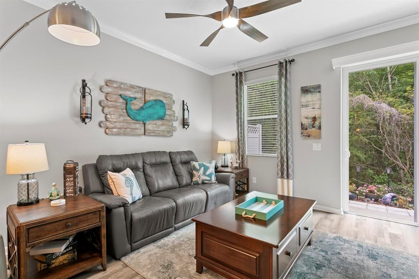
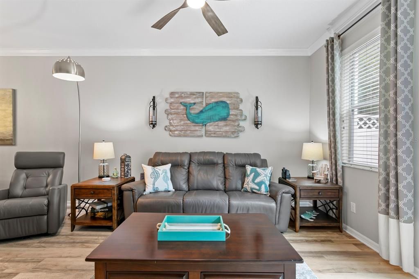
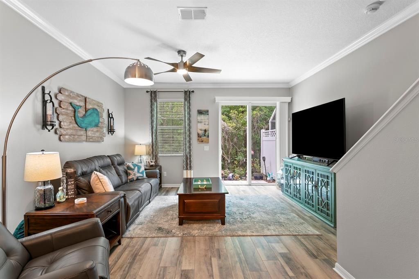
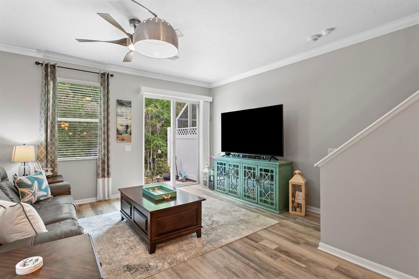
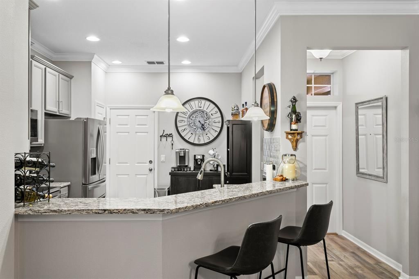
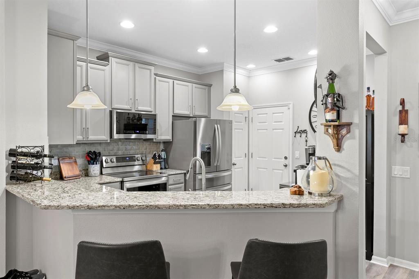
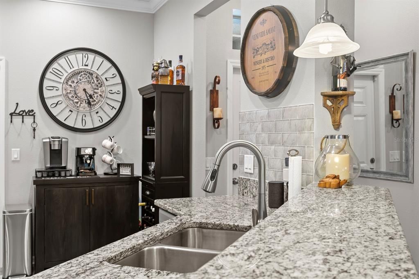
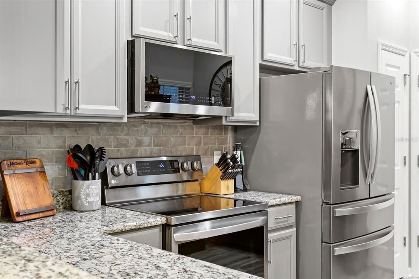
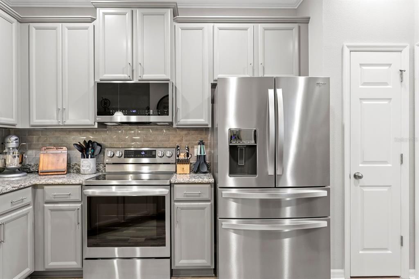
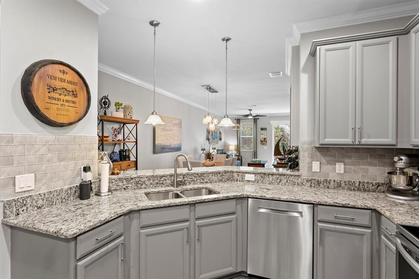
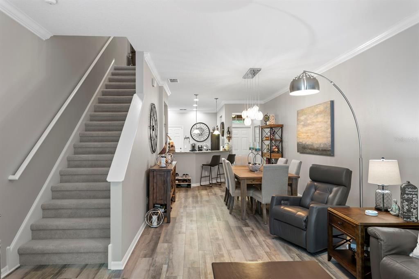
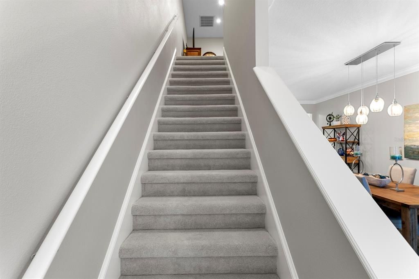
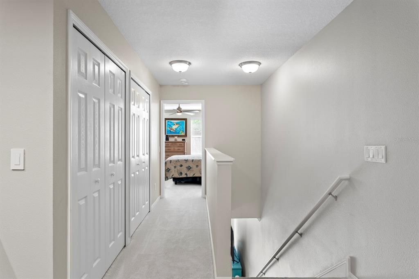
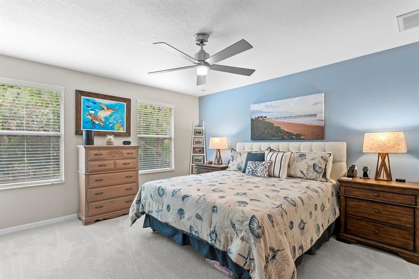
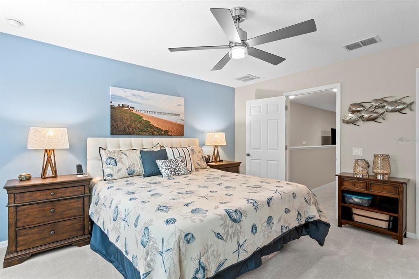
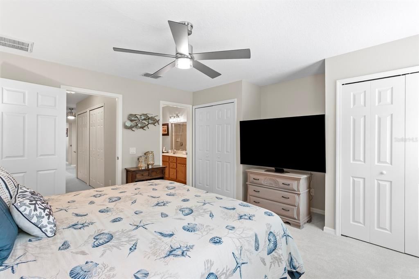
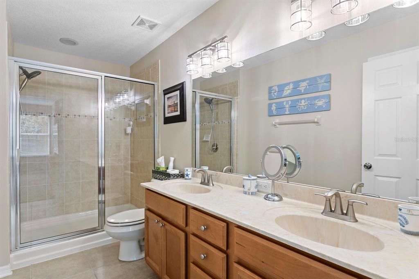
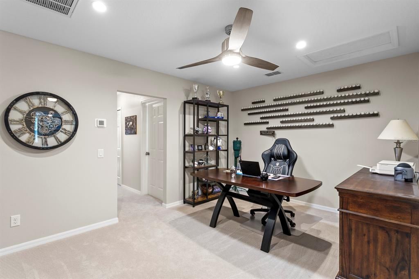
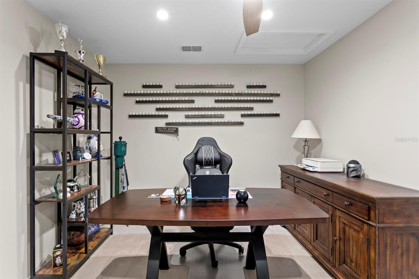
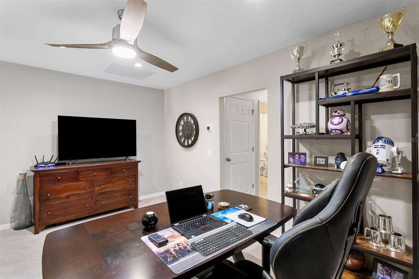
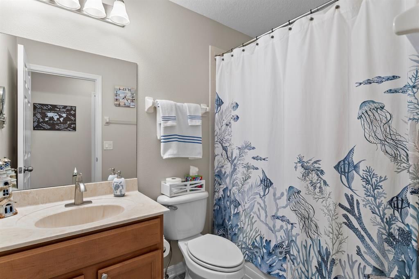
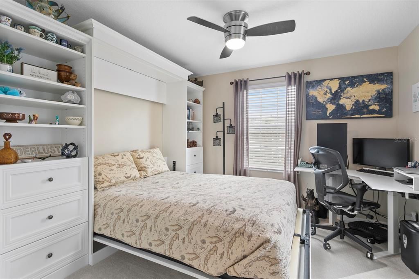
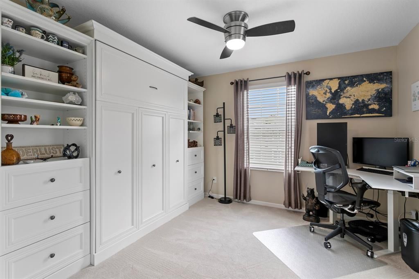
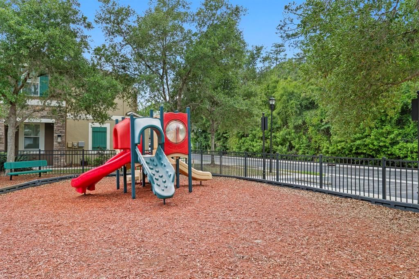
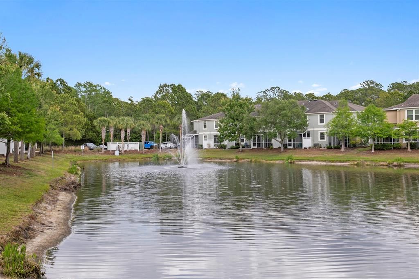
Under contract-accepting backup offers. Welcome to 12474 Streamdale Dr, a meticulously cared for, well-upgraded town home in the gated, desirable South Hampton community. Ideally located near Citrus Park Town Center, Westchase, Oldsmar, and just 20 minutes from Tampa International Airport, this 2 bedroom plus loft, 2 and a half bathroom townhome offers an open concept living space, with the well-appointed kitchen (granite counter tops, newly painted cupboards, stainless steel appliances!) overlooking the large living room/dining room combo, all with luxury vinyl flooring. Upstairs find the 2 split bedrooms separated by a large bonus space, perfect for a home office or separate living area. The 15x14 ft primary bedroom offers his and hers closets and private bath, complete with double vanity and glass shower. Nice sized 2nd bedroom comes with a murphy bed, perfect for dual use bedroom/office. Just a stones throw from recreational and outdoor amenities, including Forrest Hill Recreation Complex (featuring a waterpark and splash pad), nature trails, Oldsmar Flea Market, Tampa Bay Downs, and many more. RECENT UPGRADES: Security System, Kitchen cabinets painted (2025), New Carpet (2025) Upstairs painted (2023), Range and Microwave (2023) Ceiling Fans (2022) Refrigerator (2022) AC (2021) Luxury Vinyl Flooring downstairs (2019) Crown Molding (2016) Overhead Storage Rack in garage. This home is the definition of move-in ready and zoned for top-rated Mary Bryant Elementary, Farnell Middle and Sickles High Schools. Schedule your appointment today.

Location

Details

Type:
Residential
Parking:
No Data
Year Built:
2011
Lot:
0.04 Acres
Heating:
Central
Price/sqft:
$209
Cooling:
Central Air
HOA:
$357

Valuation

Our model vs. what's actually selling nearby.
Estimate
$349,450
$264K – $399K
Confidence Low
List vs. estimate
At estimate
List $349,999 · +0.2%
List is in line with recent comparable activity.
Price per sq ft
$208
-9.5% vs. city median $230
Based on
26 MLS comparables
Median of recent comparable listings. Sold comps use closing price, active listings use list price.

Highlights

Annual tax
$3,837
2025
HOA
$357/mo
Community Pool, Sewer, Trash
Garage
1 car garage
Pets
Allowed
All facts and features
  • Flooring

    • Carpet

    • Luxury Vinyl

    Heating

    • Central

    Cooling

    • Central Air

    Appliances

    • Cooktop

    • Dishwasher

    • Microwave

    • Range

    • Refrigerator

    Other interior features

    • Ceiling Fan(s)

    • Crown Molding

    • High Ceilings

    • Open Floorplan

    • PrimaryBedroom Upstairs

    • Split Bedroom

    • Stone Counters

    • Thermostat

    • Window Treatments

    Bedrooms and bathrooms

    • Bedrooms: 2

    • Bathrooms: 1

    • Full bathrooms: 2

  • Property

    • Levels: Two

    • Exterior Features: Lighting / Sliding Doors

    Lot

    • Lot: 0.04 Acres

    Other Property Information

    • Parcel Number: U0728179DB00000000093.0

    • Zoning: PD

  • Type and style

    • Property Type: Residential

    • Property Sub Type: Townhouse

  • Utility

    • BB/HS Internet Available

    • Cable Available

    • Electricity Available

    • Electricity Connected

    • Fiber Optics

    • Public

  • Other financial information

    • HOA: $357

    • HOA Frequency: Monthly

    • Annual tax amount: $3,838

  • Source details

    • MLS ID: TB8501102

    Other facts

    • Construction Materials: Block / Stucco / Wood Frame

    • Foundation Details: Block

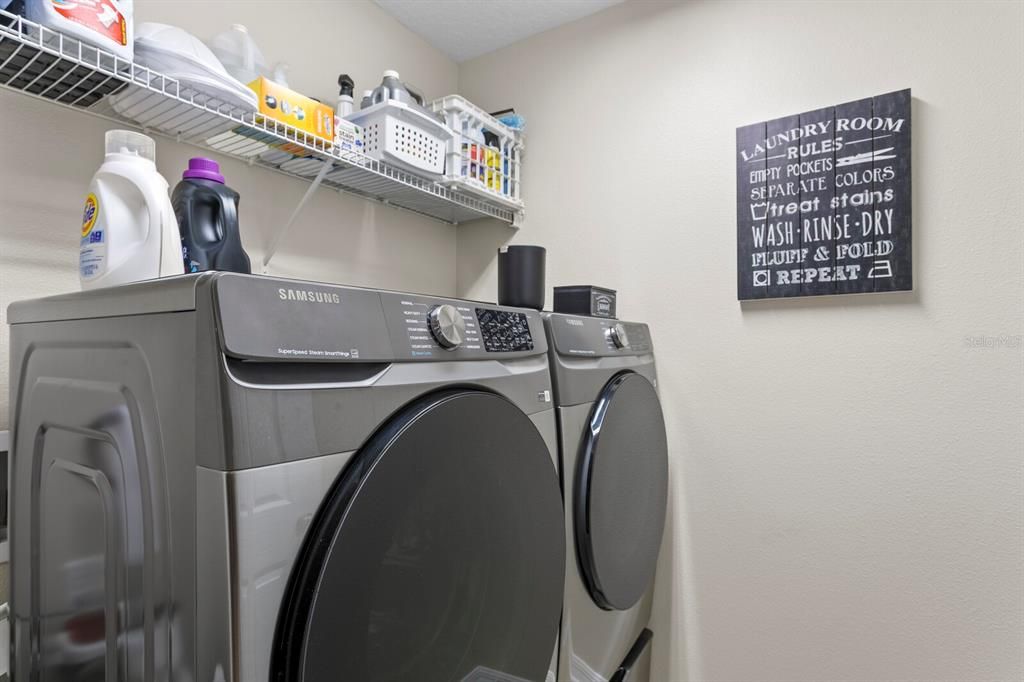
    • Laundry Features: Inside / Upper Level

    • Direction Faces: East

    • Garage Spaces: 1

    • Attached Garage: Yes

    • Garage: Yes

    • Living Area: 1676

    • Water Source: Public

    • Subdivision Name: SOUTH HAMPTON

Private inquiry
Talk to the advisor on this listing.
Floor plans, HOA docs, off-market comparables, scheduling a private showing — one message, direct to the local specialist.

More like this

Active With Contract
$365,000
Townhouse
4 bds · 3 ba · 2,400 sqft
STRATFORD COMMONS, PALM HARBOR
3596 EDINGTON WAY
New
Active With Contract
$265,000
Townhouse
2 bds · 1 ba · 1,152 sqft
BERKELEY SQUARE, TAMPA
12450 BERKELEY SQUARE DRIVE
New
Active With Contract
$400,000
House
3 bds · 2 ba · 1,311 sqft
COUNTRYWAY, TAMPA
8603 BOYSENBERRY DRIVE
Active With Contract
$410,000
House
2 bds · 2 ba · 1,662 sqft
SALEM SQUARE, PALM HARBOR
3857 TIMBER RIDGE COURT
-$2K
Active With Contract
$397,000
House
3 bds · 2 ba · 1,204 sqft
HAMLETS OF FOREST LAKES THE, OLDSMAR
1206 SAWGRASS COURT
Active With Contract
$375,000
Townhouse
2 bds · 2 ba · 1,767 sqft
HAMPTON CHASE TWNHMS, TAMPA
14244 WATERVILLE CIRCLE
Active With Contract
$395,000
Townhouse
3 bds · 2 ba · 1,596 sqft
HAMPTON LAKES AT MAIN STREET, TAMPA
14150 OAKHAM STREET
-$20K
Active With Contract
$399,000
House
4 bds · 3 ba · 1,712 sqft
OLDSMAR REV MAP, OLDSMAR
800 SAINT PETERSBURG DRIVE W

Market around this address

Live counts in the same area.
View all

The multiple listing information is provided by the Stellar MLS from a copyrighted compilation of listings. The compilation of listings and each individual listing are ©2026-present Stellar MLS. All Rights Reserved. The information provided is for consumers' personal, noncommercial use and may not be used for any purpose other than to identify prospective properties consumers may be interested in purchasing. All properties are subject to prior sale or withdrawal. All information provided is deemed reliable but is not guaranteed accurate, and should be independently verified. Listing courtesy of: RE/MAX ELITE REALTY