Sell Your Home
Get a free home valuation
Contact
Tell us about your needs

125 S INTERLACHEN AVENUE UNIT 1

Townhouse For Sale
$3,895,000

BTC: 60.59898872

ETH: 2,047.15553126

2 days
3 bds
3 ba
3,878 sqft

Overview

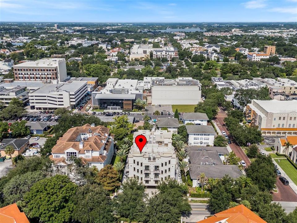
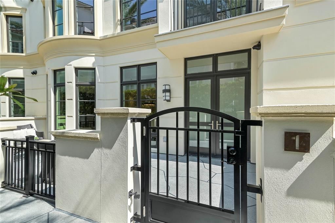
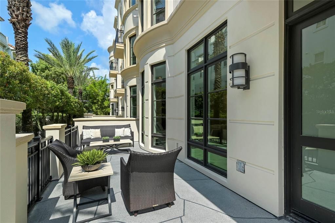
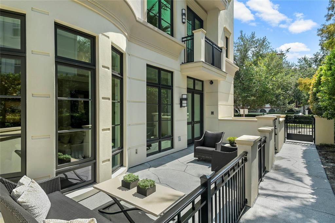
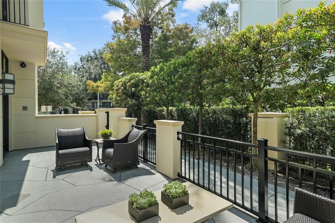
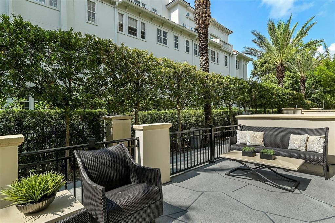
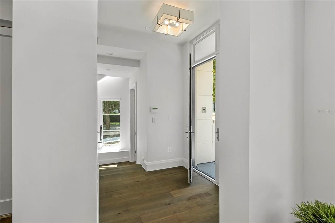
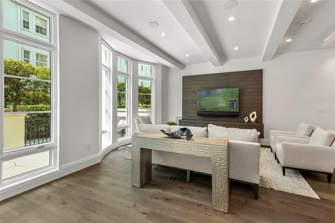
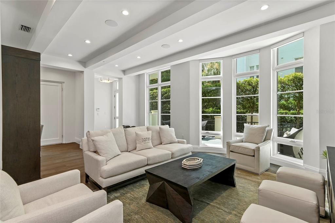
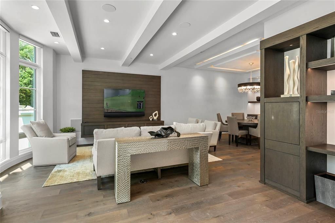
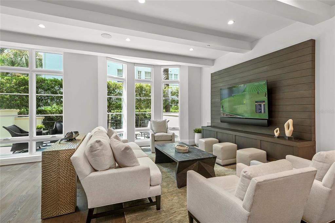
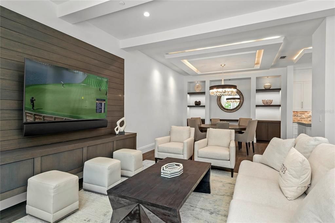
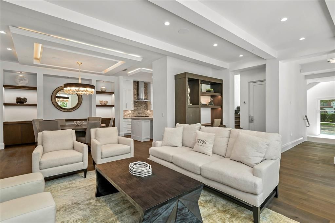
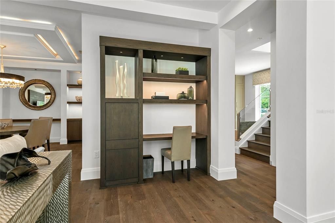
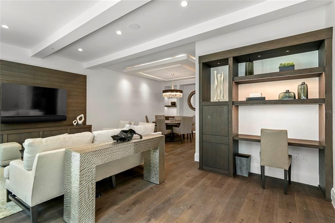
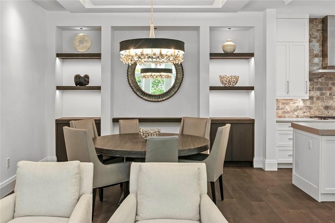
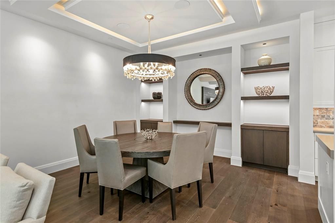
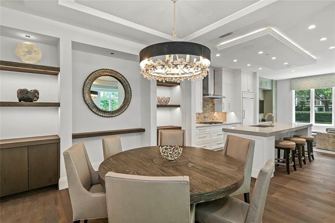
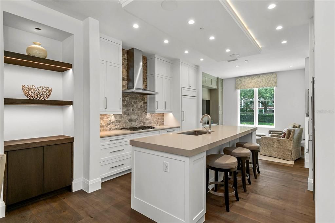
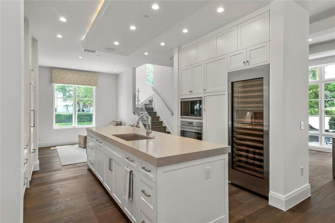
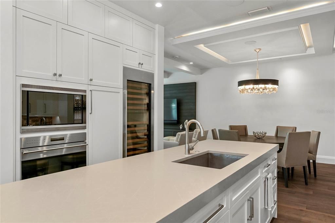
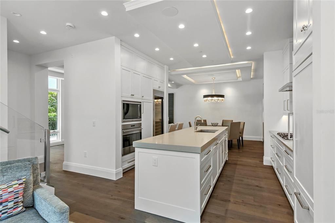
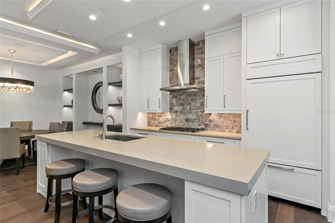
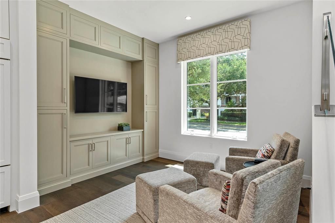
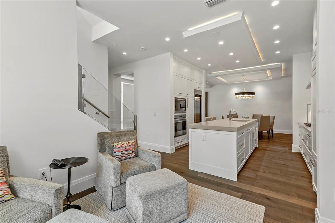
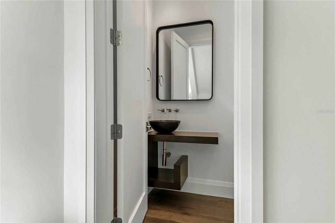
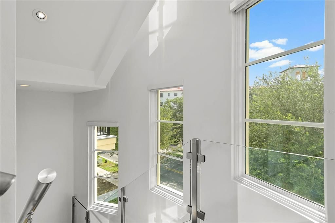
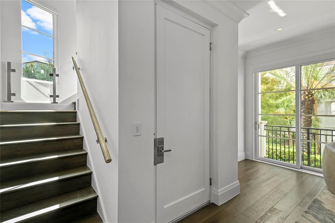
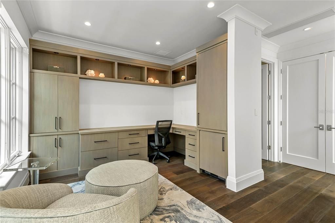
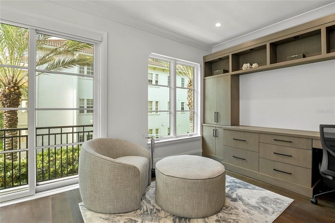
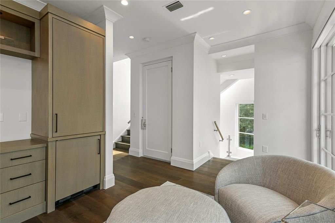
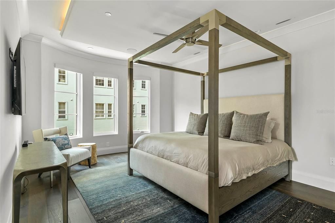
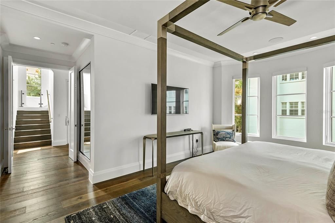
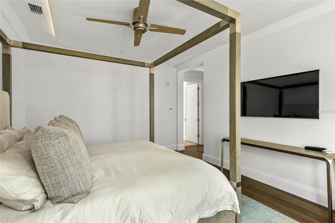
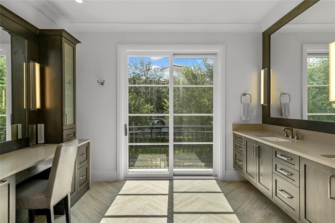
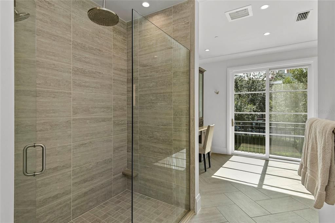
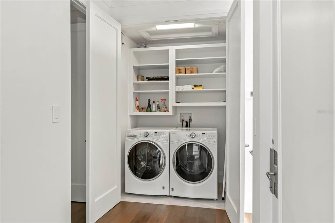
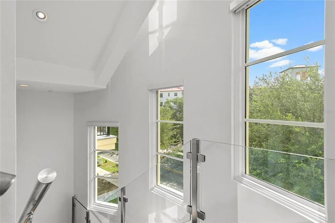
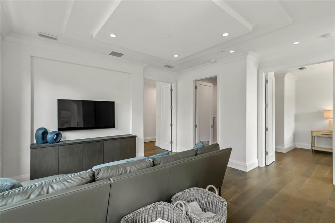
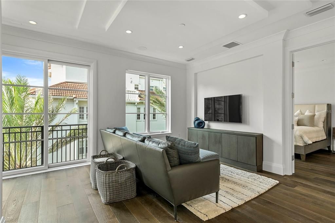
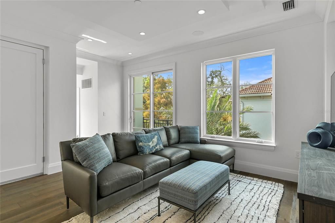
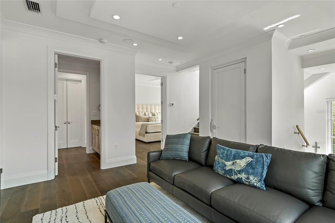
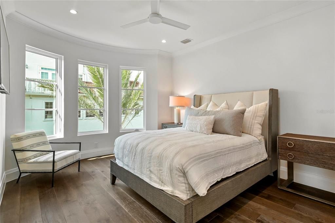
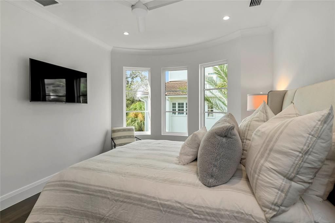
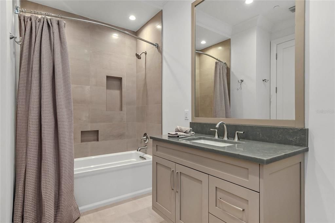
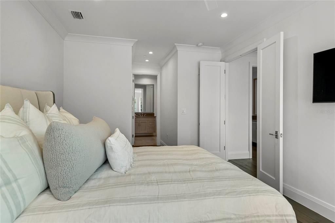
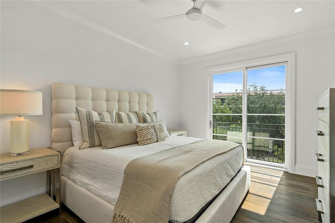
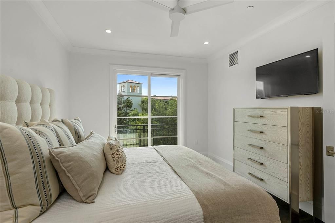
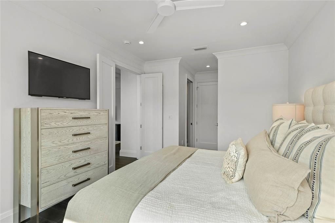
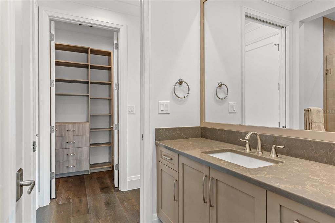
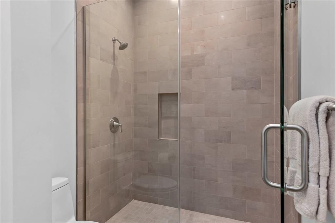
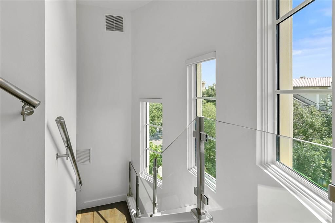
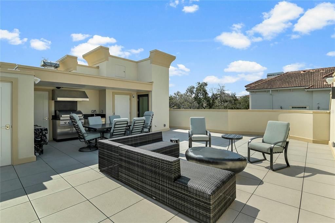
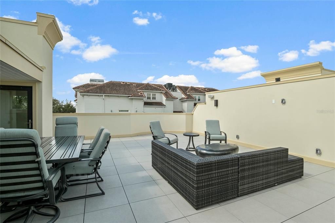
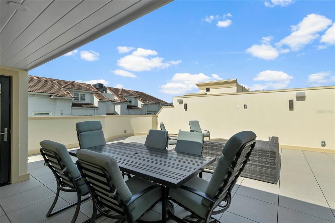
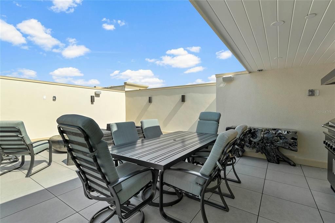
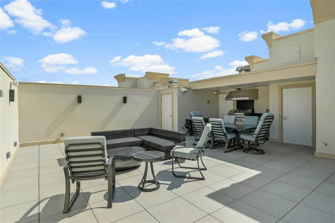
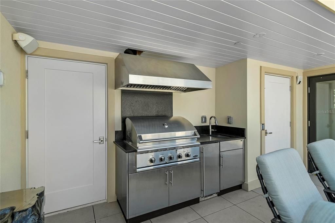
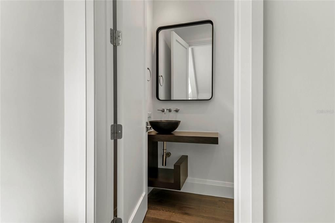
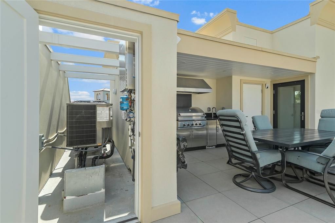
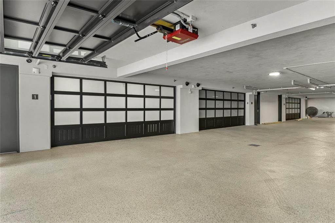
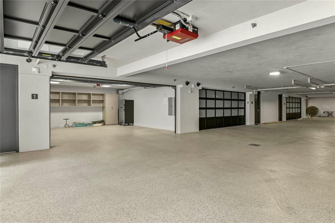
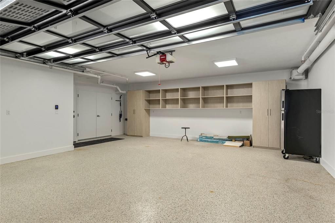
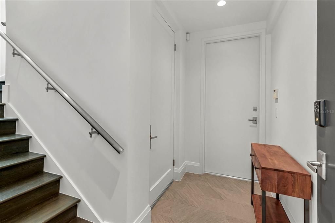
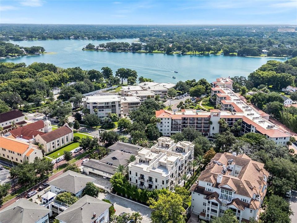
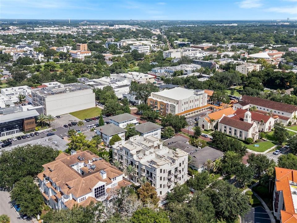
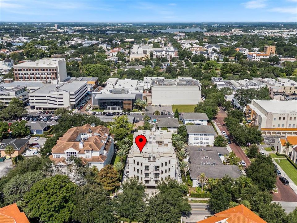
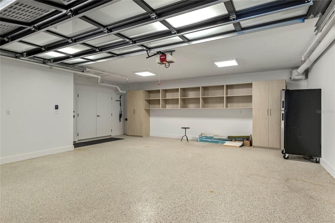
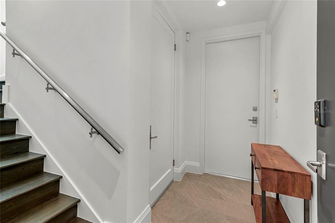
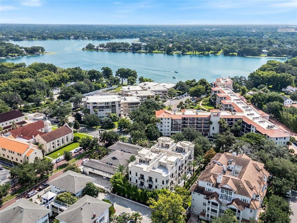
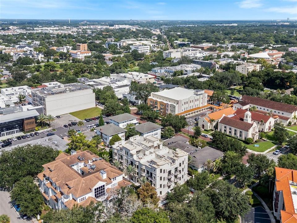
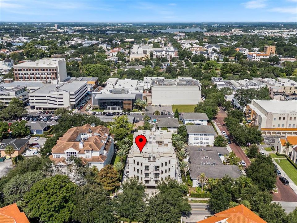
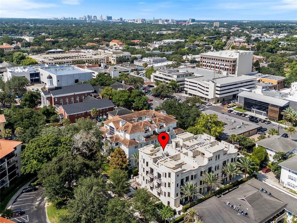
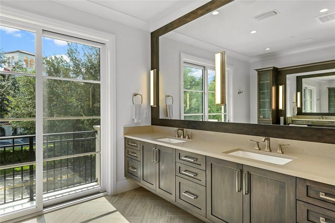
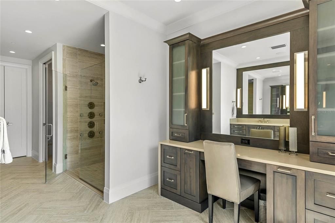
From the moment you enter this custom residence you feel welcomed home by the understated elegance and gracious living spaces. SE corner location affording abundant natural light. From the underground private two car garage through the three living levels and up to the roof top terrace, each floor is serviced by a window wrapped staircase and your own private elevator. Creature comforts include a Lutron lighting system, home audio system and programmable shades, all set to your schedule by the Control4 home automation system. You approach the double entry doors via a gated, spacious terrace. The main level offers spacious living and dining areas opening to a Chef’s Dream Kitchen. Here you find solid wood cabinetry, quartz countertops, custom backsplash, Wolf five-burner natural gas cooktop, integrated Sub Zero refrigerator, Wolf wall oven and microwave, Bosch dishwasher, Sub Zero full size, dual zone wine refrigerator and a large island with counter seating. The adjacent sitting room faces East for starting your day with morning light or winding down your day with your favorite beverage. The wall mounted television adds to the convenience of this versatile space where you can catch up on the morning or evening news. The main living level also offers your guests the convenience of a private powder room. The second level is dedicated to the generous Primary Suite. This level offers a spacious bedroom, a custom walk-in closet, a gracious primary bathroom with a walk-in shower, double sinks, a custom vanity/makeup area, and a private water closet with automatic Toto Washlet. The Primary Suite level also features a customized office/lounge area with built-in cabinetry and a refrigerator. Adding to the convenience, you’ll find the laundry area integrated into the Primary Suite level. You are greeted to the Third Level through an open media room. The media loft area is adjacent to the two spacious and private ensuite bedrooms. Both bedrooms 2 and 3 feature walk-in closets and private bathrooms. Wait, there’s more! Up one more level you will find the incredible rooftop terrace. This approx. 800 sq. ft. space, serviced by your private elevator, is perfect for entertaining family and friends – no matter the size of the party! An entertainer’s delight, you will enjoy the outdoor kitchen with stainless 36” DCS natural gas grill, exhaust hood, refrigerator and sink. Adding to the convenience of entertaining on your private rooftop, this terrace has its own powder room. Additionally, there is an air-conditioned storage closet perfect for keeping dry and safe items you want protected from the weather. Going back downstairs to the underground garage, you’ll enjoy the security of your own oversized two-car garage. Not only does this level of Residence #1 offer you a private garage, you’ll also love the convenience and security of your own air-conditioned 9x13 storage room and another private foyer. The building’s garage area is accessed through a separate gated entrance. This underground parking area includes guest parking spaces. This exquisite residence is mere steps from all the dining, shopping and community amenities along Park Avenue and the adjacent Boulevards that make downtown Winter Park so coveted. Residence 1 of 125 South Interlachen Place is that rare opportunity to own an exquisite and perfectly located home offering the lock and leave lifestyle. All measurements are approximate and Buyer is responsible for verifying all dimensions.

Location

Details

Type:
Residential
Parking:
No Data
Year Built:
2019
Lot:
0.03 Acres
Heating:
Electric
Price/sqft:
$1,004
Cooling:
Central Air
HOA:
$5,312

Valuation

Our model vs. what's actually selling nearby.
Estimate
$2,990,000
$1.5M – $3.7M
Confidence Low
List vs. estimate
$905K above estimate
List $3,895,000 · +30.3%
Our model says this listing is priced above recent comparable activity. Room to negotiate.
Price per sq ft
$1,004
+241.0% vs. city median $294
Based on
5 MLS comparables
Median of recent comparable listings. Sold comps use closing price, active listings use list price.

Highlights

Annual tax
$35,806
2025
HOA
$5,311/qtr
Maintenance Grounds
Garage
2 car garage
Furnished
Negotiable
Pets
Allowed
All facts and features
  • Flooring

    • Tile

    • Hardwood

    Heating

    • Electric

    Cooling

    • Central Air

    Appliances

    • Built-In Oven

    • Cooktop

    • Dishwasher

    • Disposal

    • Dryer

    • Gas Water Heater

    • Microwave

    • Range Hood

    • Refrigerator

    • Tankless Water Heater

    • Washer

    • Wine Refrigerator

    Other interior features

    • Built-in Features

    • Eating Space In Kitchen

    • Elevator

    • High Ceilings

    • Kitchen/Family Room Combo

    • Living Room/Dining Room Combo

    • Open Floorplan

    • Solid Wood Cabinets

    • Split Bedroom

    • Stone Counters

    • Walk-In Closet(s)

    Bedrooms and bathrooms

    • Bedrooms: 3

    • Bathrooms: 2

    • Full bathrooms: 3

  • Property

    • Levels: Three Or More

    • Exterior Features: Outdoor Grill / Private Entrance / Sidewalk

    Lot

    • Lot: 0.03 Acres

    Other Property Information

    • Parcel Number: 062230815000010

    • Zoning: R-4

  • Type and style

    • Property Type: Residential

    • Property Sub Type: Townhouse

  • Utility

    • Cable Connected

    • Natural Gas Connected

    • Sewer Connected

    • Underground Utilities

    • Water Connected

  • Other financial information

    • HOA: $5,312

    • HOA Frequency: Quarterly

    • Annual tax amount: $35,806

  • Source details

    • MLS ID: O6428952

    Other facts

    • Construction Materials: Block / Other / Stucco

    • Foundation Details: Concrete Perimeter / Other / Slab

    • Laundry Features: Inside / Laundry Closet

    • Direction Faces: South

    • Garage Spaces: 2

    • Attached Garage: Yes

    • Garage: Yes

    • Living Area: 3878

    • Water Source: Public

    • Subdivision Name: SOUTH INTERLACHEN PLACE

Private inquiry
Talk to the advisor on this listing.
Floor plans, HOA docs, off-market comparables, scheduling a private showing — one message, direct to the local specialist.

More like this

New
For Sale
$4,750,000
House
5 bds · 4 ba · 4,542 sqft
LAKE MAITLAND, WINTER PARK
2525 TEMPLE DRIVE
For Sale
$2,995,000
House
5 bds · 4 ba · 3,689 sqft
BEVERLY SHORES, ORLANDO
1204 NOTTINGHAM STREET
For Sale
$4,900,000
House
5 bds · 5 ba · 4,961 sqft
WOODMERE TERRACE REP, WINTER PARK
1180 VIA LUGANO
For Sale
$2,800,000
Townhouse
3 bds · 3 ba · 3,286 sqft
MORSE & PENNSYLVANIA TWNHMS, WINTER PARK
660 W MORSE BOULEVARD
For Sale
$3,500,000
House
5 bds · 6 ba · 4,168 sqft
KENILWORTH SHORES SEC 06, WINTER PARK
1836 WHITEHALL DRIVE
-$200K
For Sale
$3,795,000
House
5 bds · 5 ba · 4,483 sqft
GREEN OAKS REP, WINTER PARK
1600 LEGION DRIVE
For Sale
$4,950,000
House
4 bds · 5 ba · 5,550 sqft
FOREST HILLS, WINTER PARK
231 CHELTON CIRCLE
For Sale
$4,250,000
House
4 bds · 4 ba · 4,431 sqft
ALEXANDER PLACE, WINTER PARK
229 ALEXANDER PLACE

Market around this address

Live counts in the same area.
View all

The multiple listing information is provided by the Stellar MLS from a copyrighted compilation of listings. The compilation of listings and each individual listing are ©2026-present Stellar MLS. All Rights Reserved. The information provided is for consumers' personal, noncommercial use and may not be used for any purpose other than to identify prospective properties consumers may be interested in purchasing. All properties are subject to prior sale or withdrawal. All information provided is deemed reliable but is not guaranteed accurate, and should be independently verified. Listing courtesy of: COLLADO REAL ESTATE