
Sell Your Home
Get a free home valuation
Contact
Tell us about your needs
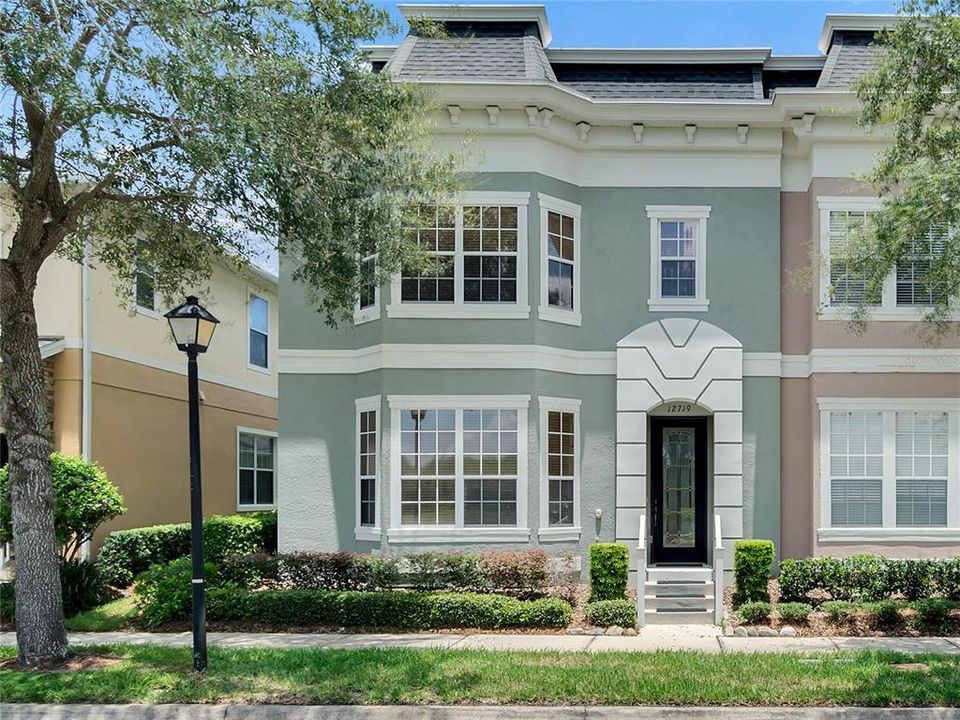
12719 TANJA KING BOULEVARD

Townhouse Recently Sold
$320,000

BTC: 3.99408376

ETH: 131.57894737

Sold on: 2021-08-23
1 days
3 bds
2 ba
1,845 sqft

Overview

CAN YOU SAY TURN KEY! This Delorenzo end unit Townhome is located overlooking a beautiful waterfront pond in the heart of Downtown Avalon Park. Everything Downtown Avalon Park has to offer in walking distance, WOW! Walking through the front door opens to a vast living area. Freshly painted interior will lead you to upgraded half bath downstairs and a chefs kitchen Emeril will be proud of, BAM! Immaculate ceiling fans surround home. Under cabinet and below cabinet lighting glow about the huge kitchen complete crown molding including an elegant backsplash and amazing granite counters. All bedrooms upstairs will suit anyone with split stairway access. Crown molding throughout, faux wood blinds, graduate to the spacious bedrooms. Master shower with frameless glass doors. Master walk-in closet is super big. Beautiful window treatments throughout. New A/C inside and out. Stunning French doors lead out to a super cute covered back patio area. Knowing grocery, nail and hair salons, 10 restaurants, dentist, medical care, 3 banks and convienience store will make it tough to leave this highly sought after neighborhood. Dog friendly park, tennis, racket, hand, basket and baseball parks all within strolling distance. Amenities centrally located to all Orlando has to offer. Disney, Universal, Epcot, Seaworld, Multiple other attractions with a turn east toward the beach and space coast. All relocation/ job opportunities with UCF, Research Park, DOD, Lockheed, Siemens, Medical City, Nemours, Downtown Daytime and Nightlife Orlando brings.

Location

Details

Type:
Residential
Parking:
Alley Access / Driveway / Garage Door Opener / Garage Faces Rear / Guest / Off Street
Year Built:
2008
Lot:
0.06 Acres
Heating:
Central / Heat Pump
Price/sqft:
$171
Cooling:
Central Air
HOA:
$620

Valuation

Our model vs. what's actually selling nearby.
Estimate
$387,500
$345K – $417K
Confidence Medium
List vs. estimate
$72K below estimate
List $315,000 · -18.7%
Our model says this listing is priced below recent comparable activity. Expect competition.
Price per sq ft
$170
-27.1% vs. city median $234
Based on
34 MLS comparables
Median of recent comparable listings. Sold comps use closing price, active listings use list price.

Highlights

Annual tax
$1,465
2020
HOA
$619/qtr
Cable TV, Community Pool, Internet
View
Park/Greenbelt, Trees/Woods
Garage
2 car garage
Pets
Allowed
All facts and features
  • Flooring

    • Carpet

    • Ceramic Tile

    Heating

    • Central

    • Heat Pump

    Cooling

    • Central Air

    Appliances

    • Convection Oven

    • Dishwasher

    • Disposal

    • Dryer

    • Electric Water Heater

    • Exhaust Fan

    • Microwave

    • Range

    • Refrigerator

    • Whole House R.O. System

    Other interior features

    • Ceiling Fan(s)

    • Eating Space In Kitchen

    • High Ceilings

    • PrimaryBedroom Upstairs

    • Open Floorplan

    • Pest Guard System

    • Solid Surface Counters

    • Stone Counters

    • Walk-In Closet(s)

    • Window Treatments

    Bedrooms and bathrooms

    • Bedrooms: 3

    • Bathrooms: 1

    • Full bathrooms: 2

  • Parking

    • Alley Access

    • Driveway

    • Garage Door Opener

    • Garage Faces Rear

    • Guest

    • Off Street

    Property

    • Levels: Two

    • Exterior Features: French Doors / Irrigation System / Lighting / Sidewalk

    Lot

    • Lot: 0.06 Acres

    Other Property Information

    • Parcel Number: 062332100900150

    • Zoning: P-D

  • Type and style

    • Property Type: Residential

    • Property Sub Type: Townhouse

  • Utility

    • BB/HS Internet Available

    • Cable Available

    • Electricity Available

    • Phone Available

  • Other financial information

    • HOA: $620

    • HOA Frequency: Quarterly

    • Annual tax amount: $1,465

  • Source details

    • MLS ID: O5961339

    Other facts

    • Construction Materials: Block

    • Foundation Details: Slab

    • Laundry Features: Inside / Other

    • Patio And Porch Features: Rear Porch

    • Window Features: Blinds

    • Direction Faces: South

    • Architectural Style: Contemporary

    • Garage Spaces: 2

    • Attached Garage: Yes

    • Garage: Yes

    • Living Area: 1845

    • Water Source: Public

    • Subdivision Name: AVALON PARK NORTHWEST VILLAGE PH 05 R

Private inquiry
Talk to the advisor on this listing.
Floor plans, HOA docs, off-market comparables, scheduling a private showing — one message, direct to the local specialist.

More like this

Recently Sold
$280,000
Townhouse
3 bds · 2 ba · 1,582 sqft
AVALON TOWN CENTER TRACTS 20 21 22, ORLANDO
13043 LIBERTY SQUARE
Recently Sold
$375,000
Townhouse
3 bds · 2 ba · 1,674 sqft
AVALON PARK NORTHWEST VILLAGE PH 02-4, ORLANDO
2519 FORMAX DRIVE
Recently Sold
$365,000
House
3 bds · 2 ba · 1,695 sqft
STONEYBROOK UNIT 07 44/122, ORLANDO
2565 CORBYTON CT
Recently Sold
$385,000
House
3 bds · 2 ba · 1,784 sqft
DEER RUN SOUTH PUD PH 01 PRCL 11, ORLANDO
13112 ARONOMINK LANE
Recently Sold
$395,000
House
3 bds · 2 ba · 1,508 sqft
WATERFORD CHASE VILLAGE TR C3, ORLANDO
14224 VIBURNUM LANE
Recently Sold
$390,000
Townhouse
2 bds · 2 ba · 1,788 sqft
AVALON PARK NORTHWEST VILLAGE PH 05 R, ORLANDO
3017 INDUS DRIVE
Recently Sold
$359,000
House
4 bds · 2 ba · 2,730 sqft
STONEYBROOK 44/122, ORLANDO
14971 HAWKSMOOR RUN CIRCLE
Recently Sold
$390,000
Townhouse
3 bds · 3 ba · 1,818 sqft
AVALON TOWN CENTER 52, ORLANDO
13205 SOUR ORANGE DRIVE

Market around this address

Live counts in the same area.
View all

The multiple listing information is provided by the Stellar MLS from a copyrighted compilation of listings. The compilation of listings and each individual listing are ©2026-present Stellar MLS. All Rights Reserved. The information provided is for consumers' personal, noncommercial use and may not be used for any purpose other than to identify prospective properties consumers may be interested in purchasing. All properties are subject to prior sale or withdrawal. All information provided is deemed reliable but is not guaranteed accurate, and should be independently verified. Listing courtesy of: KELLER WILLIAMS ADVANTAGE 2 REALTY