
Sell Your Home
Get a free home valuation
Contact
Tell us about your needs
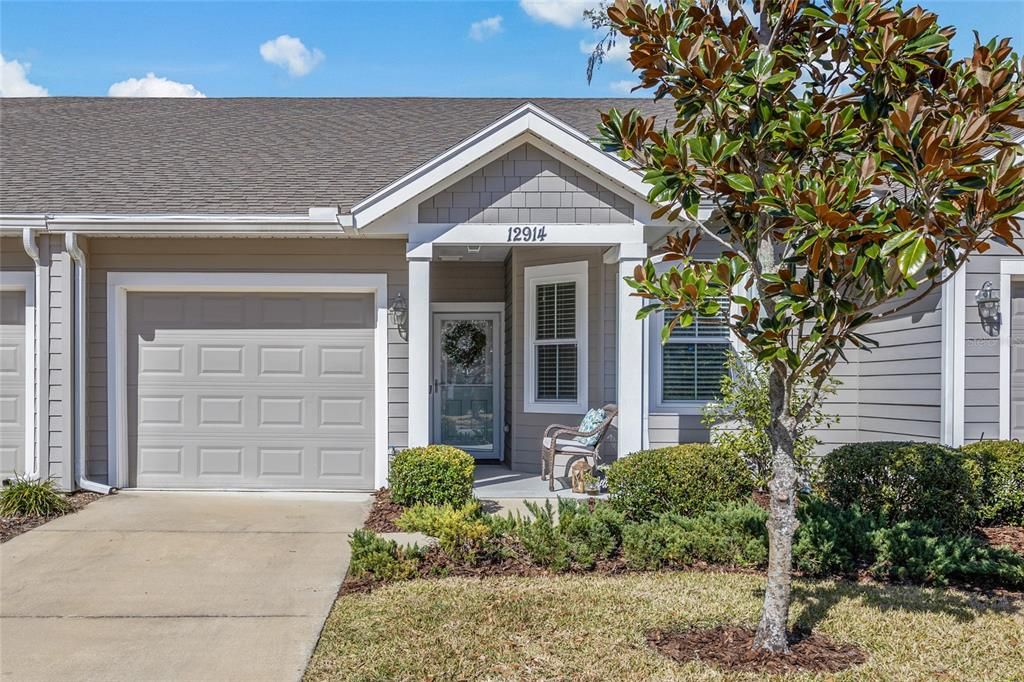
12914 NW 11 PLACE

Townhouse Recently Sold
$275,900

BTC: 3.36463415

ETH: 113.44572368

Sold on: 2025-03-05
3 days
2 bds
2 ba
1,220 sqft

Overview

Virtually Staged. Welcome home to this turn-key 2 bedroom / 2 bathroom townhome with 1 car garage nestled in the sought-after community of the Villas of West End. Step inside to a light and bright open floorplan, where the great room is enhanced with a trey ceiling highlighted by crown molding and luxury vinyl plank flooring throughout the main living areas. The separate dining area flows seamlessly to the well appointed kitchen, showcasing granite countertops, stainless steel appliances, a stylish tile backsplash, soft-close cabinetry, a pantry and functional peninsula with breakfast bar for additional seating. The split bedroom layout offers privacy and comfort, with a spacious primary bedroom boasting motorized blinds and an extra-large walk-thru closet. Stepping into the en-suite primary bathroom you'll be greeted by a large vanity with granite countertop, walk-in shower with built-in bench, private water closet and linen closet. The secondary bedroom has a wall closet and secondary full bath features vanity with granite countertop and tub/shower combo. Bring the outside-in when you open the French door to the tiled screened lanai with ceiling fan providing a welcoming extension to your living area. A conveniently placed laundry room with hide-away pocket-door has washer/dryer and the 1 car garage provides attic access for all those seasonal items. HOA provides front yard lawn maintenance, exterior building maintenance including roof and pest control. Enjoy all the HOA has to offer at the clubhouse with weekly activities and programs, choice of 2 pools, tennis courts, pickleball courts and outdoor pavilion with dining area. Located just minutes from grocery, entertainment, dining, medical and Gainesville.

Location

Details

Type:
Residential
Parking:
Driveway / Garage Door Opener / Guest
Year Built:
2018
Lot:
0.05 Acres
Heating:
Central
Price/sqft:
$225
Cooling:
Central Air
HOA:
$443

Valuation

Our model vs. what's actually selling nearby.
Estimate
$260,000
$255K – $270K
Confidence High
List vs. estimate
$14K above estimate
List $274,900 · +5.7%
Our model says this listing is priced above recent comparable activity. Room to negotiate.
Price per sq ft
$225
+23.5% vs. city median $182
Based on
5 MLS comparables
Median of recent comparable listings. Sold comps use closing price, active listings use list price.

Highlights

Annual tax
$3,631
2024
HOA
$443/mo
Common Area Taxes, Community Pool, Insurance
Garage
1 car garage
Pets
Allowed
All facts and features
  • Flooring

    • Carpet

    • Luxury Vinyl

    • Tile

    Heating

    • Central

    Cooling

    • Central Air

    Appliances

    • Cooktop

    • Dishwasher

    • Disposal

    • Dryer

    • Electric Water Heater

    • Microwave

    • Range

    • Refrigerator

    • Washer

    Other interior features

    • Ceiling Fan(s)

    • High Ceilings

    • Kitchen/Family Room Combo

    • Open Floorplan

    • Split Bedroom

    • Stone Counters

    • Tray Ceiling(s)

    • Walk-In Closet(s)

    Bedrooms and bathrooms

    • Bedrooms: 2

    • Full bathrooms: 2

  • Parking

    • Driveway

    • Garage Door Opener

    • Guest

    Property

    • Levels: One

    • Exterior Features: French Doors / Rain Gutters / Sidewalk / Sprinkler Metered

    Lot

    • Lot: 0.05 Acres

    Other Property Information

    • Parcel Number: 04314103181

    • Zoning: PD

  • Type and style

    • Property Type: Residential

    • Property Sub Type: Townhouse

  • Utility

    • BB/HS Internet Available

    • Cable Available

    • Electricity Connected

    • Public

    • Sewer Connected

    • Sprinkler Meter

    • Street Lights

    • Underground Utilities

    • Water Connected

  • Other financial information

    • HOA: $443

    • HOA Frequency: Monthly

    • Annual tax amount: $3,631

  • Source details

    • MLS ID: GC527826

    Other facts

    • Construction Materials: HardiPlank Type

    • Foundation Details: Slab

    • Laundry Features: Electric Dryer Hookup / Inside / Laundry Room

    • Patio And Porch Features: Covered / Front Porch / Rear Porch / Screened

    • Window Features: Blinds / Shades

    • Direction Faces: South

    • Garage Spaces: 1

    • Attached Garage: Yes

    • Garage: Yes

    • Living Area: 1220

    • Water Source: Public

    • Subdivision Name: VILLAS OF WEST END UNIT B PH 2

Private inquiry
Talk to the advisor on this listing.
Floor plans, HOA docs, off-market comparables, scheduling a private showing — one message, direct to the local specialist.

More like this

Recently Sold
$269,900
Townhouse
3 bds · 3 ba · 1,680 sqft
HILLS OF SANTA FE PH II, GAINESVILLE
2631 NW 104TH COURT UNIT A
Recently Sold
$212,500
House
3 bds · 2 ba · 1,406 sqft
THE VILLAS OF WEST END, NEWBERRY
807 NW 125TH DRIVE
Recently Sold
$325,000
House
3 bds · 2 ba · 2,170 sqft
Ridgemont(350), Gainesville
1808 NW 112 DRIVE
Recently Sold
$294,000
House
3 bds · 2 ba · 1,554 sqft
COUNTRYSIDE, GAINESVILLE
3632 NW 107TH TERRACE
Recently Sold
$225,000
Condo/Co-op
2 bds · 2 ba · 1,293 sqft
GREENS CONDOS AT WEST END, NEWBERRY
13200 W NEWBERRY ROAD UNIT W131
Recently Sold
$330,000
Lots/Land
0.49 acres
TOWN OF TIOGA PH 21 PB 38 PG 89, NEWBERRY
13531 SW 11 ROAD
New
Recently Sold
$232,900
3 bds · 2 ba · 1,715 sqft
FARNSWORTH TIOGA HEIGHTS 1ST ADD, NEWBERRY
15217 NW 5TH AVENUE
New
Recently Sold
$330,000
House
3 bds · 2 ba · 1,472 sqft
BELMONT CLUSTER DEV PH 2, NEWBERRY
14622 NW 25TH AVENUE

Market around this address

Live counts in the same area.
View all

The multiple listing information is provided by the Stellar MLS from a copyrighted compilation of listings. The compilation of listings and each individual listing are ©2026-present Stellar MLS. All Rights Reserved. The information provided is for consumers' personal, noncommercial use and may not be used for any purpose other than to identify prospective properties consumers may be interested in purchasing. All properties are subject to prior sale or withdrawal. All information provided is deemed reliable but is not guaranteed accurate, and should be independently verified. Listing courtesy of: RE/MAX PROFESSIONALS