Sell Your Home
Get a free home valuation
Contact
Tell us about your needs
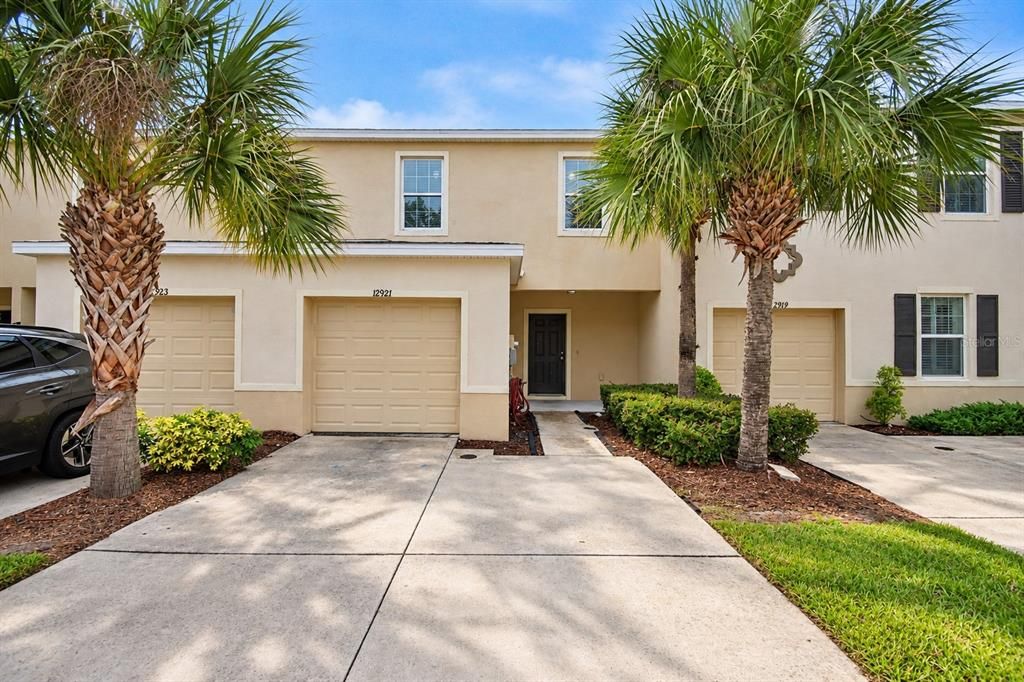
12921 SHADY FERN LANE

Townhouse For Rent
$1,905

BTC: 0.02302115

ETH: 0.78330592

/mo
11 days
3 bds
2 ba
1,478 sqft

Overview

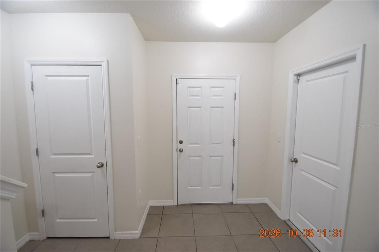
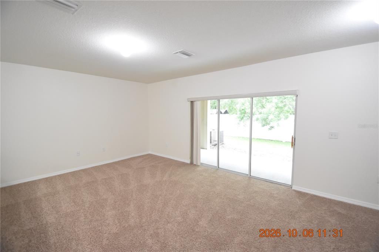
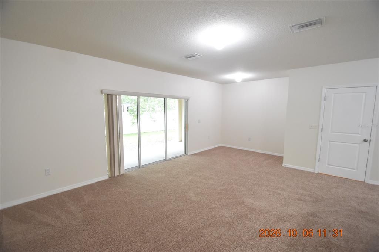
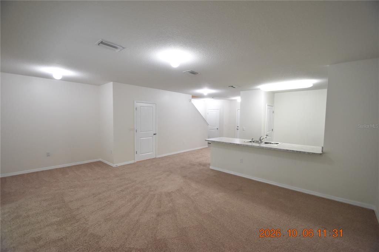
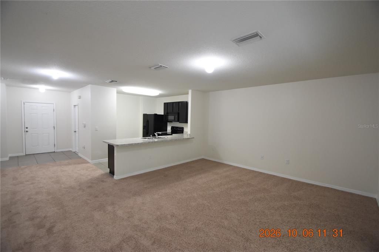
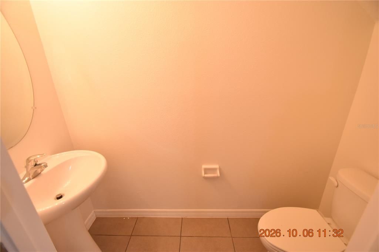
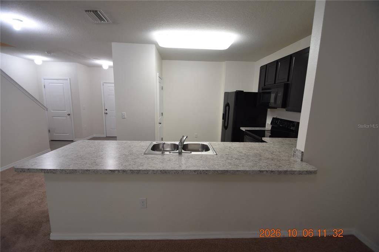
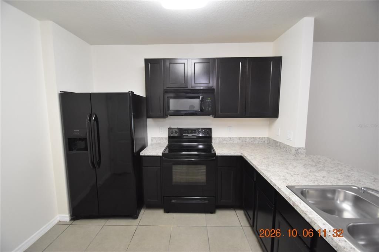
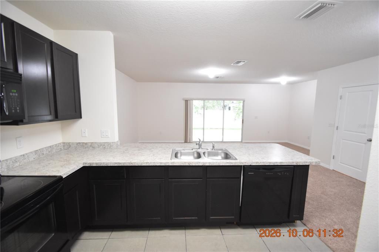
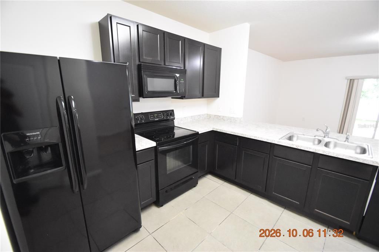
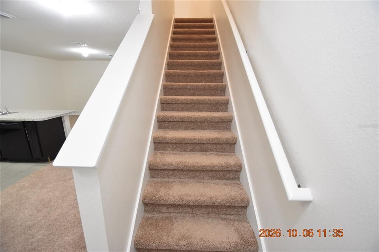
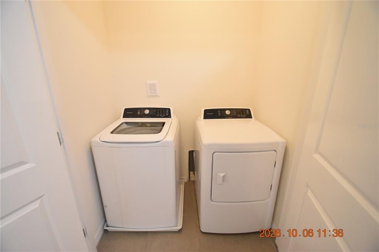
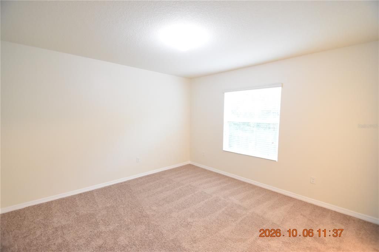
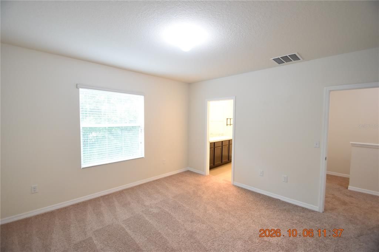
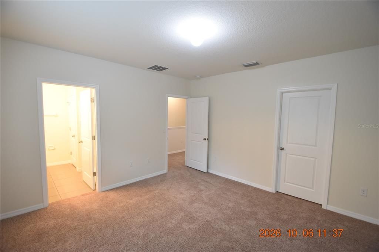
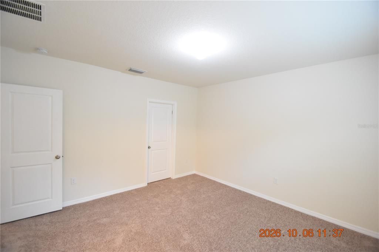
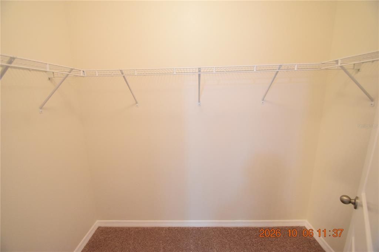
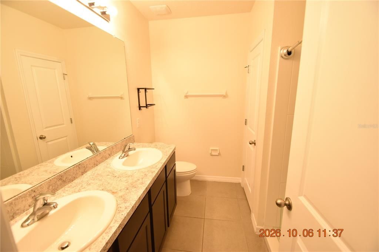
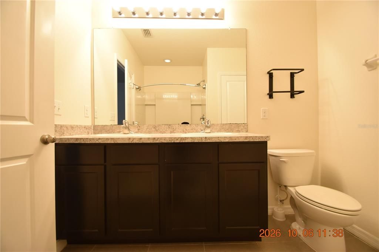
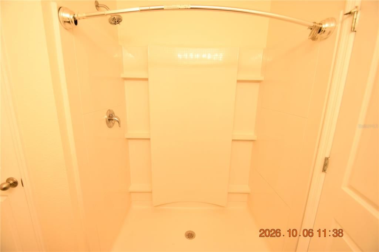
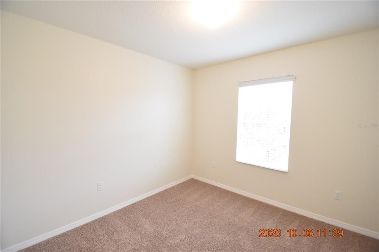
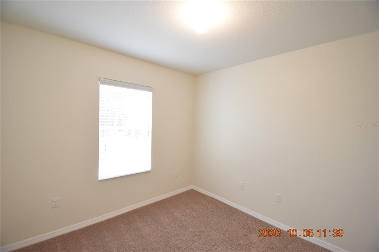
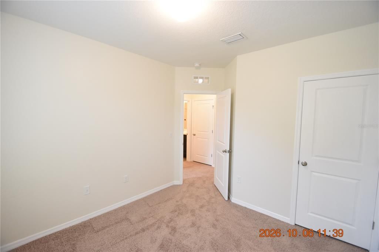
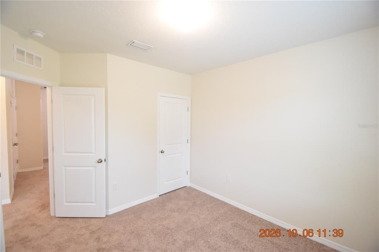
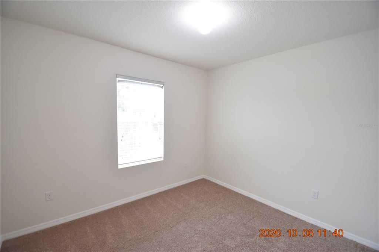
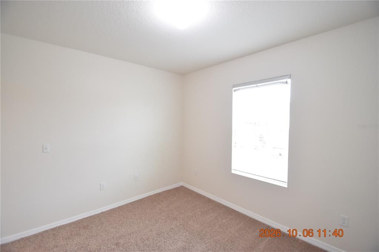
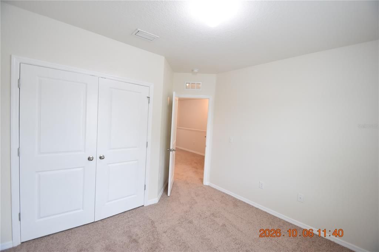
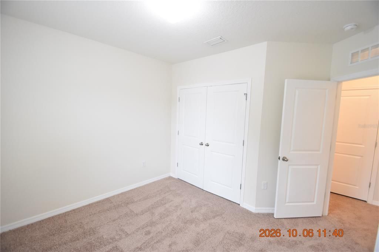
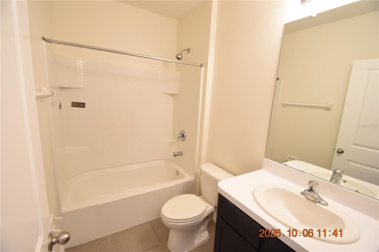
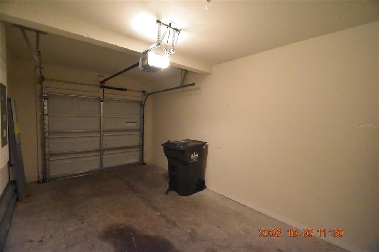
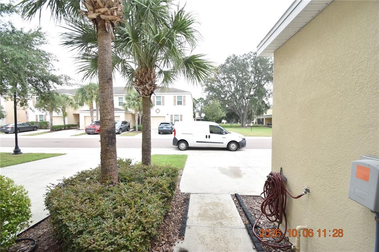
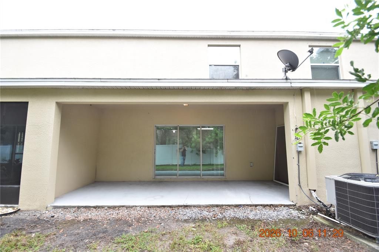
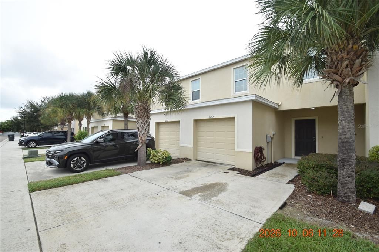
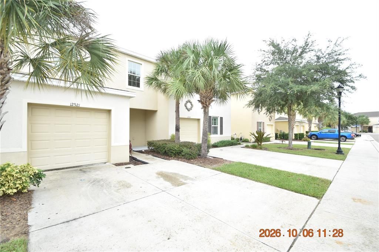
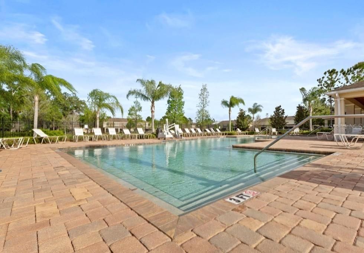
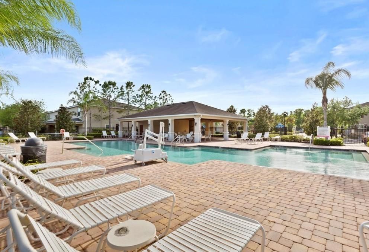
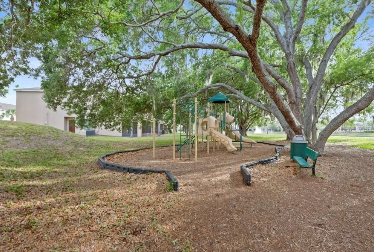
3 Bed/2.5 Bath Townhome in Gibsonton with 1478 sqft. of living space Welcome home to the gated community of Copper Creek. Enjoy some fun in the sun at the community pool and playground. Attached Garage to keep your car cool and clean. Open floor plan perfect for modern living. Downstairs half bath is so convenient. The spacious kitchen boasts espresso cabinets, lots of counter space, and breakfast bar with room for seating. Sleek kitchen appliances include glass-top range, side-by-side refrigerator, built-in microwave, and dishwasher. Pantry and linen closet to store and organize your essentials. Primary bedroom features a walk-in closet and full bath for privacy. The En suite enjoys dual sinks and step-in shower. Efficient central AC and heat will keep you comfy year round. Washer and dryer INCLUDED and located on 2nd floor for your convenience. Window blinds allow just the right amount of light. Covered patio is the perfect spot for relaxing and enjoying the Florida weather. Convenient to I-75, US Hwy 301, US Hwy 41 and shopping, with groceries, retail, and restaurants near by. HOA rules apply, HOA approval may be required. Owner pays monthly dues. Grounds care is handled by the HOA. Utilities are separate and tenant responsibility. SHOWINGS: available 7 days a week and evenings! Please read below or visit or website for move in costs & rental requirements.
Location

Details

Type:
Residential Lease
Parking:
No Data
Year Built:
2018
Lot:
0.05 Acres
Heating:
Central
Price/sqft:
$1
Cooling:
Central Air
HOA:
No Data

Valuation

Our model vs. what's actually selling nearby.
Estimate
$2,050
$1K – $2K
Confidence Low
List vs. estimate
$145 below estimate
List $1,905 · -7.1%
Our model says this listing is priced below recent comparable activity. Expect competition.
Price per sq ft
$1
-99.2% vs. city median $155
Based on
7 MLS comparables
Median of recent comparable listings. Sold comps use closing price, active listings use list price.

Highlights

Garage
1 car garage
Pets
Allowed
All facts and features
  • Heating

    • Central

    Cooling

    • Central Air

    Appliances

    • Dishwasher

    • Dryer

    • Microwave

    • Range

    • Refrigerator

    • Washer

    Other interior features

    • Walk-In Closet(s)

    • Window Treatments

    Bedrooms and bathrooms

    • Bedrooms: 3

    • Bathrooms: 1

    • Full bathrooms: 2

  • Property

    • Levels: Two

    Lot

    • Lot: 0.05 Acres

    Other Property Information

    • Parcel Number: U073120A6X00000000151.0

  • Type and style

    • Property Type: Residential Lease

    • Property Sub Type: Townhouse

  • Source details

    • MLS ID: TB8556185

    Other facts

    • Laundry Features: Inside

    • Garage Spaces: 1

    • Attached Garage: Yes

    • Garage: Yes

    • Living Area: 1478

    • Subdivision Name: COPPER CREEK PH 2

Private inquiry
Talk to the advisor on this listing.
Floor plans, HOA docs, off-market comparables, scheduling a private showing — one message, direct to the local specialist.

More like this

New
For Rent
$2,200 /mo
House
3 bds · 2 ba · 1,626 sqft
COVINGTON PARK PH 5A, APOLLO BEACH
7510 SURREY PINES DRIVE
New
For Rent
$1,795 /mo
Townhouse
2 bds · 2 ba · 1,360 sqft
KINGS LAKE TWNHMS, GIBSONTON
12938 KINGS CROSSING DRIVE
New
For Rent
$2,150 /mo
Townhouse
3 bds · 2 ba · 1,536 sqft
LUCAYA LAKE CLUB TWNHMS PHA, RIVERVIEW
10948 VERAWOOD DRIVE
For Rent
$2,390 /mo
Townhouse
3 bds · 2 ba · 1,471 sqft
DUG CRK TWNHMS, GIBSONTON
6311 KAY MORGAN LANE
For Rent
$2,400 /mo
House
3 bds · 2 ba · 1,732 sqft
RIVERCREST LAKES, RIVERVIEW
11412 FRESHWATER RIDGE DRIVE
For Rent
$1,750 /mo
Townhouse
2 bds · 2 ba · 1,255 sqft
PANTHER TRACE PH 1 TOWNHOME, RIVERVIEW
12226 FOXMOOR PEAK DRIVE
For Rent
$2,000 /mo
Townhouse
2 bds · 2 ba · 1,383 sqft
PANTHER TRACE PH 1 TOWNHOME, RIVERVIEW
12316 HEALEY SUMMIT LANE
For Rent
$2,295 /mo
House
4 bds · 2 ba · 2,058 sqft
RIVERVIEW MEADOWS PHASE1A, RIVERVIEW
11620 STORYWOOD DRIVE

Market around this address

Live counts in the same area.
View all

The multiple listing information is provided by the Stellar MLS from a copyrighted compilation of listings. The compilation of listings and each individual listing are ©2026-present Stellar MLS. All Rights Reserved. The information provided is for consumers' personal, noncommercial use and may not be used for any purpose other than to identify prospective properties consumers may be interested in purchasing. All properties are subject to prior sale or withdrawal. All information provided is deemed reliable but is not guaranteed accurate, and should be independently verified. Listing courtesy of: SENSIBLE PROPERTY MANAGMENT