Sell Your Home
Get a free home valuation
Contact
Tell us about your needs
12958 SW 135th St, Miami FL 33186

Townhouse For Sale
$525,000

BTC: 8.11186650

ETH: 275.93238868

8 days
4 bds
2 ba
1,758 sqft

Overview

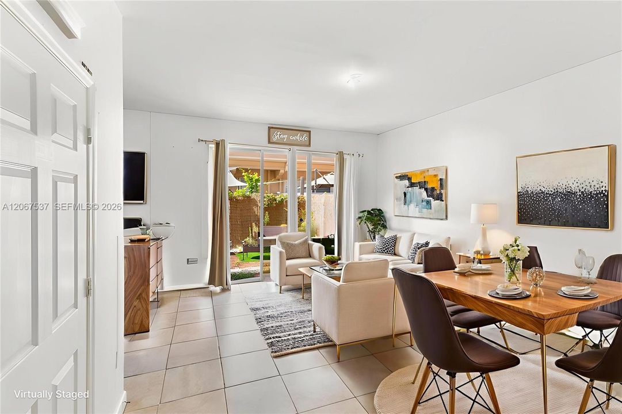
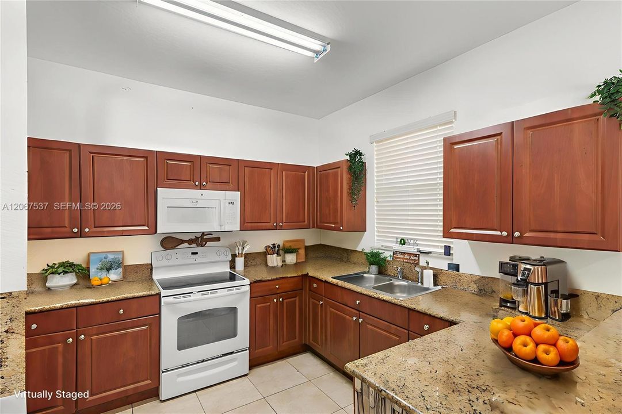
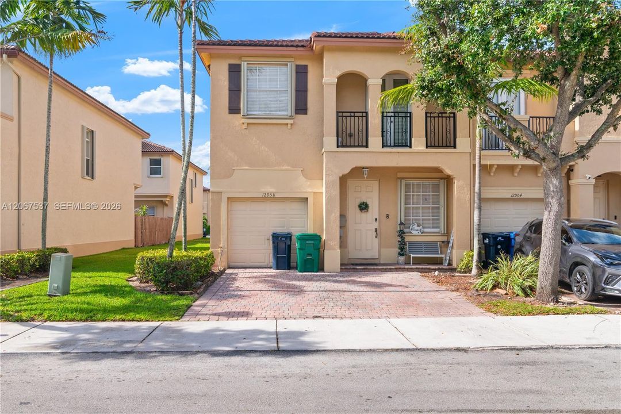
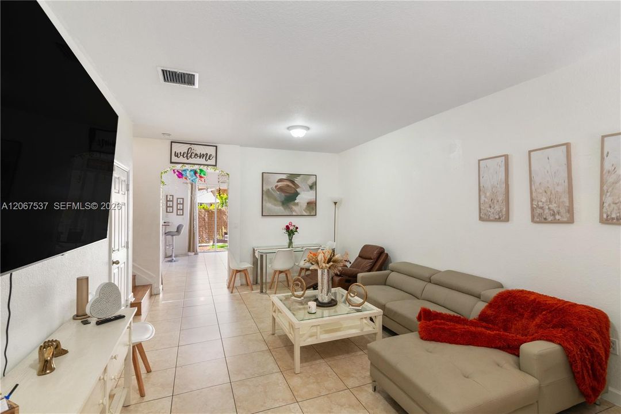
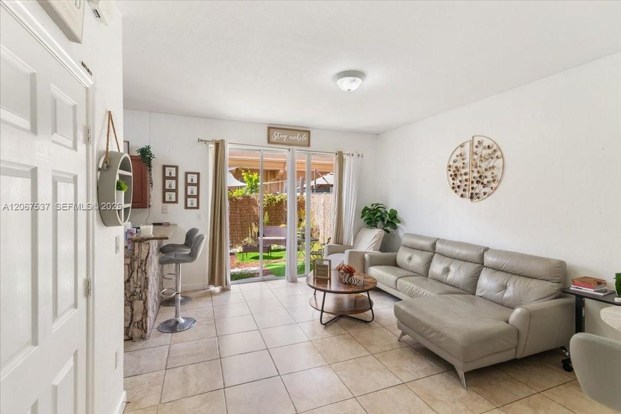
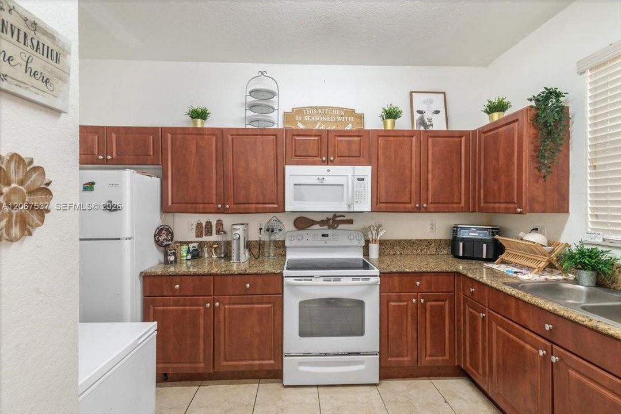
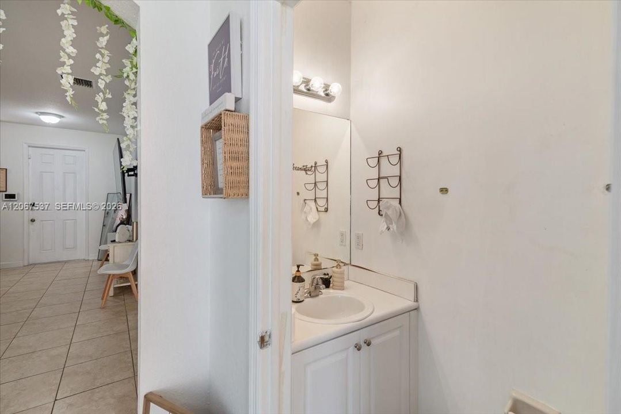
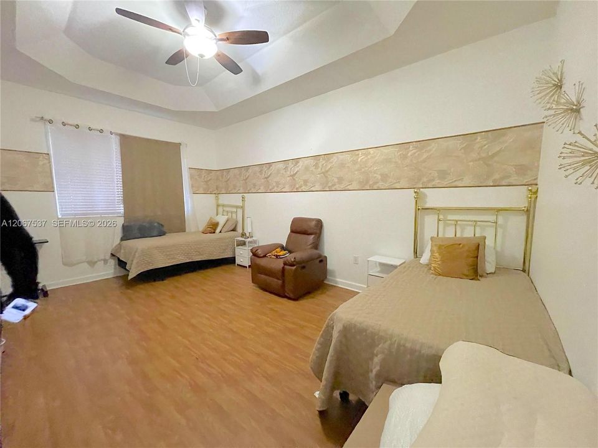
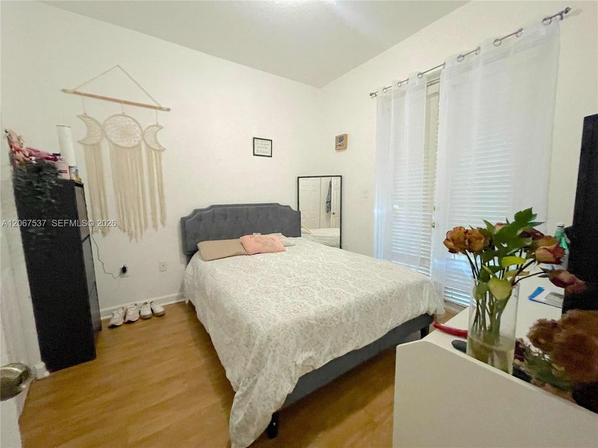
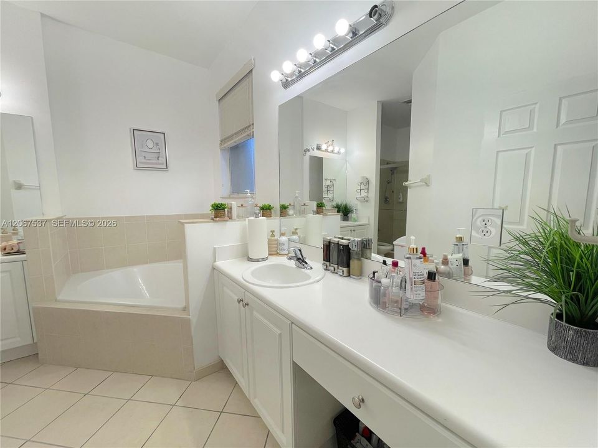
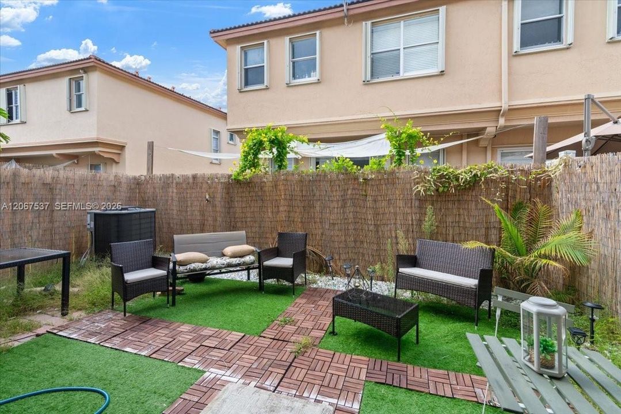
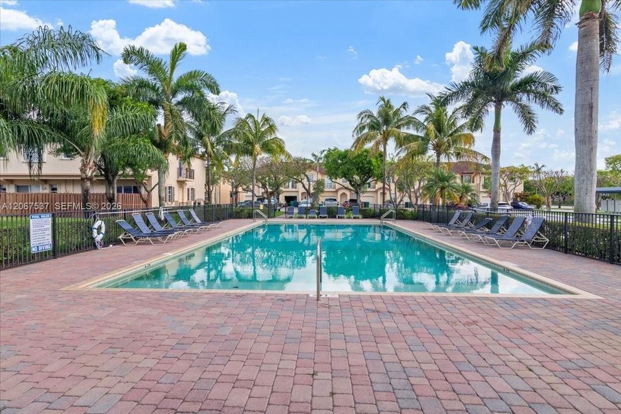
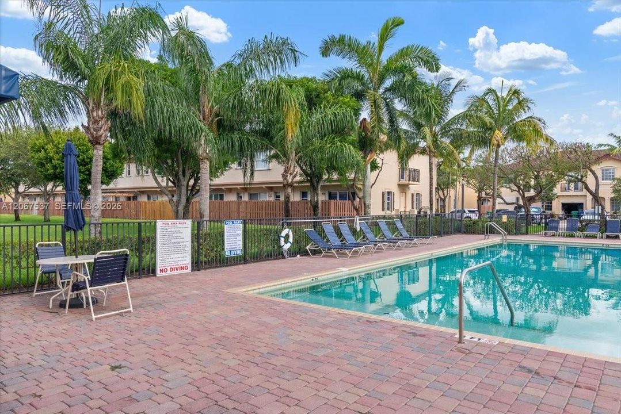
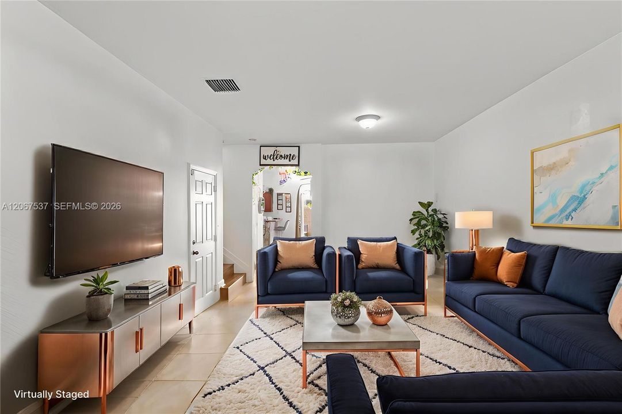
Stunning corner unit townhouse located in the desirable Tuscany Villages of Kendall. Features 4 bedrooms, 2.5 baths, and a 1-car garage. This spacious home includes access to top-tier amenities such as two pools, a gym, clubhouse, playground, and 24/7 security patrol—all with a very low HOA. Ideally situated near top-rated schools,popular dining, shopping centers, and major highways for easy commuting.

Location

Details

Type:
Residential
Parking:
1 Space
Year Built:
2006
Lot:
No Data
Heating:
Central
Price/sqft:
$299
Cooling:
Central Air
HOA:
$139

Valuation

Our model vs. what's actually selling nearby.
Estimate
$440,000
$315K – $535K
Confidence Low
List vs. estimate
$85K above estimate
List $525,000 · +19.3%
Our model says this listing is priced above recent comparable activity. Room to negotiate.
Price per sq ft
$298
-12.3% vs. city median $340
Based on
213 MLS comparables
+ 28 public-records sales within 0.5 mi
Median actual sale: $521K
Median of recent comparable listings. Sold comps use closing price, active listings use list price.

Highlights

Annual tax
$9,707
2025
HOA
$139/mo
View
Garden View
Garage
2 car garage
Pets
Not allowed
All facts and features
  • Flooring

    • Ceramic Floor

    Heating

    • Central

    Cooling

    • Central Air

    Appliances

    • Dishwasher

    Other interior features

    • First Floor Entry

    Bedrooms and bathrooms

    • Bedrooms: 4

    • Bathrooms: 1

    • Full bathrooms: 2

  • Parking

    • 1 Space

    Property

    • Exterior Features: Other

    Other Property Information

    • Parcel Number: 30-59-14-105-0270

  • Type and style

    • Property Type: Residential

    • Property Sub Type: Townhouse

  • Other financial information

    • HOA: $139

    • HOA Frequency: Monthly

    • Annual tax amount: $9,707

  • Source details

    • MLS ID: A12067537

    Other facts

    • Construction Materials: Concrete Block Construction

    • Architectural Style: Corner Unit

    • Garage Spaces: 2

    • Garage: Yes

    • Living Area: 1758

    • Subdivision Name: COURTS AT TUSCANY WEST

Private inquiry
Talk to the advisor on this listing.
Floor plans, HOA docs, off-market comparables, scheduling a private showing — one message, direct to the local specialist.

More like this

New
For Sale
$595,000
House
3 bds · 2 ba · 1,293 sqft
DEERWOOD ESTATES,Deerwood Estates, Miami
12916 SW 150th Ter, Miami FL 33186
New
For Sale
$658,000
House
3 bds · 2 ba · 1,628 sqft
PAUL MARKS SUB, Miami
16382 SW 139th Ave, Miami FL 33177
New
For Sale
$445,000
Commercial
0 room(s)
Miami
13220 SW 132nd Ave # 4, Miami FL 33186
New
For Sale
$520,000
Townhouse
3 bds · 2 ba · 1,452 sqft
KENDALL BREEZE, Miami
12354 SW 124th Path, Miami FL 33186
New
For Sale
$489,000
Townhouse
2 bds · 2 ba · 1,080 sqft
KILLIAN PINES TOWNHOUSES, Miami
11209 SW 114th Lane Circle, Miami FL 33176
New
For Sale
$625,000
House
3 bds · 2 ba · 1,505 sqft
CROSSINGS SEC 4, THE, Miami
13508 SW 108th St Cir N, Miami FL 33186
New
For Sale
$515,000
Townhouse
3 bds · 2 ba · 1,733 sqft
COURTS AT TUSCANY, Miami
12728 SW 133rd St, Miami FL 33186
New
For Sale
$589,900
House
3 bds · 2 ba · 1,927 sqft
DEERWOOD VILLAS SEC 2, Miami
14405 SW 124th Ct, Miami FL 33186

Market around this address

Live counts in the same area.
View all

The multiple listing information is provided by the Miami Association of REALTORS® from a copyrighted compilation of listings. The compilation of listings and each individual listing are ©2026-present Miami Association of REALTORS®. All Rights Reserved. The information provided is for consumers' personal, noncommercial use and may not be used for any purpose other than to identify prospective properties consumers may be interested in purchasing. All properties are subject to prior sale or withdrawal. All information provided is deemed reliable but is not guaranteed accurate, and should be independently verified. Listing courtesy of: EXP Realty LLC