Sell Your Home
Get a free home valuation
Contact
Tell us about your needs
130 NE Wavecrest Way, Boca Raton FL 33432

Townhouse
$3,999,999

BTC: 49.99998750

ETH: 1,666.66625000

New
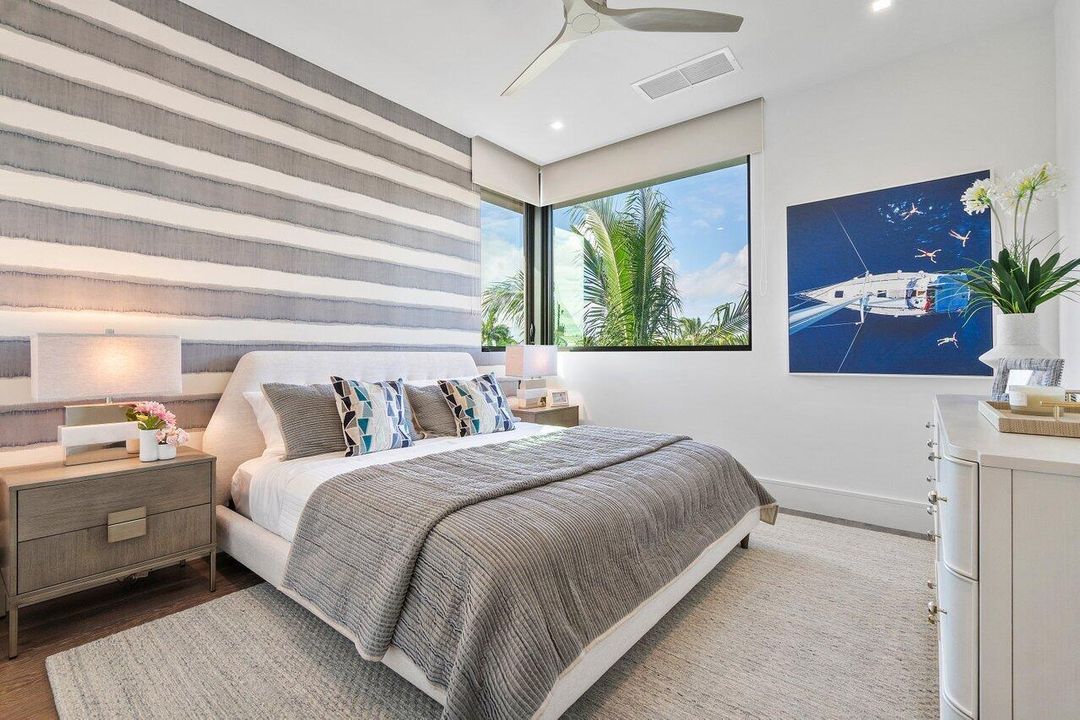
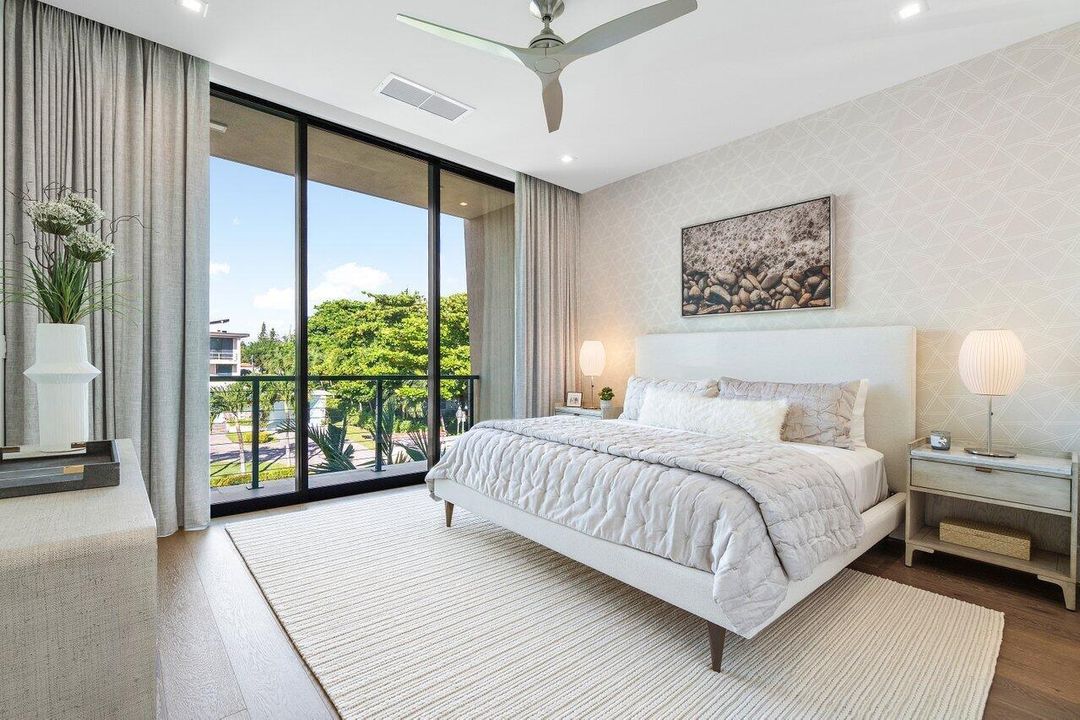
4 bds
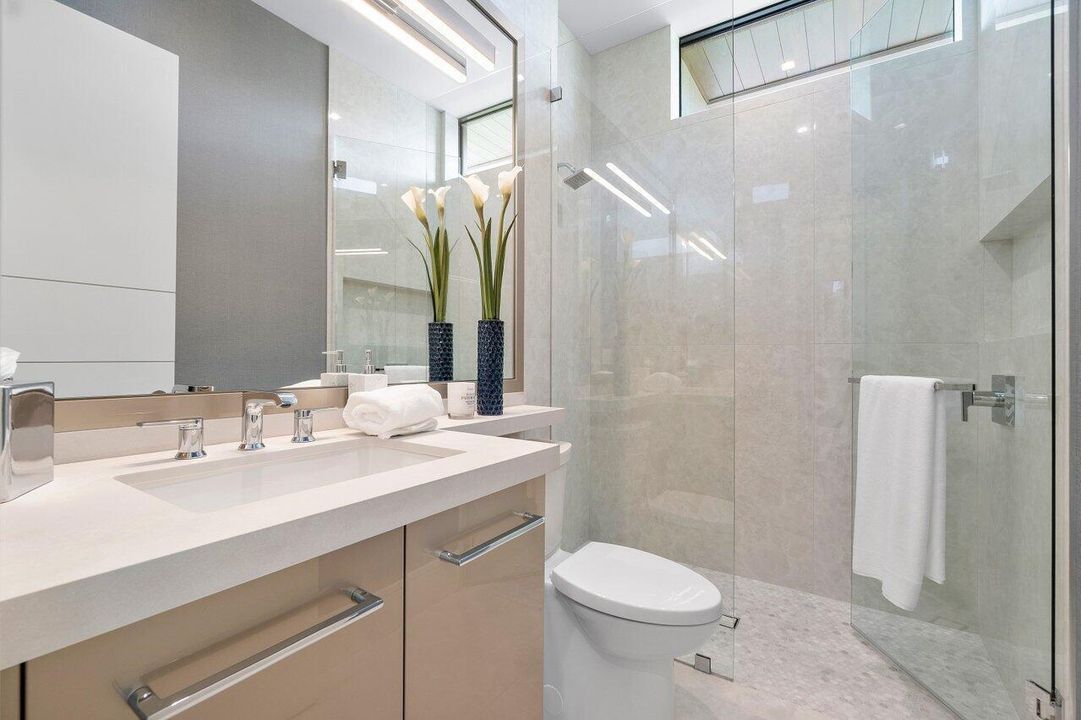
4 ba
3,197 sqft

Overview

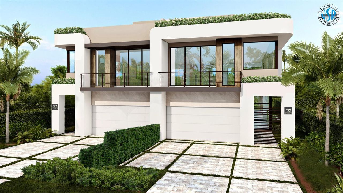
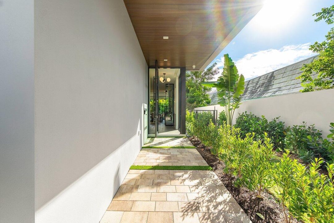
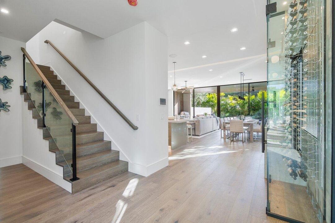
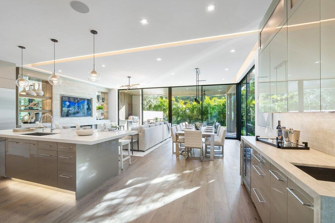
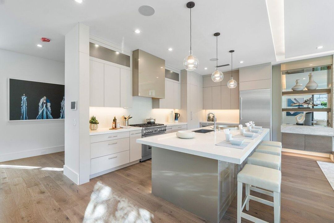
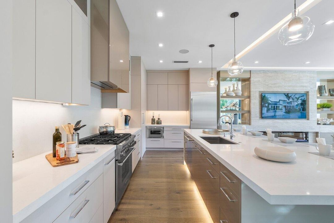
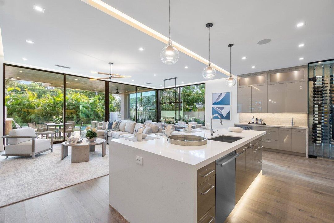
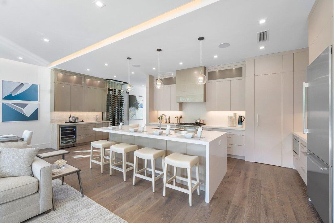
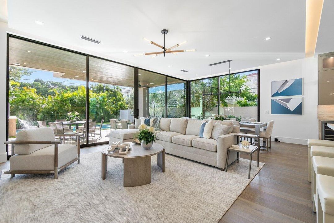
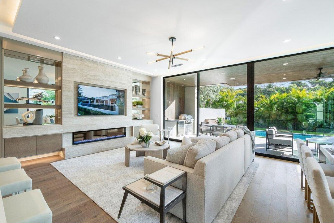
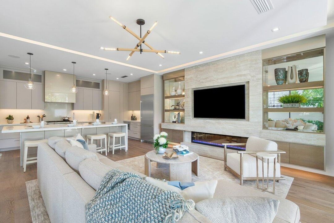
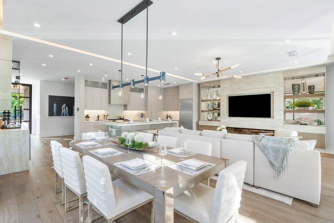
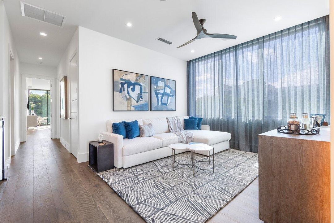
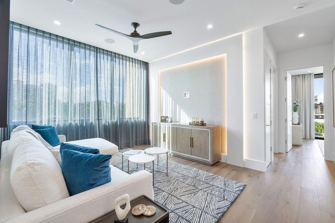
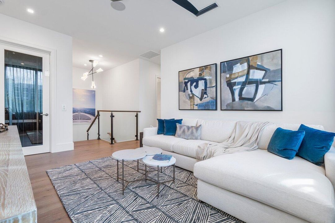
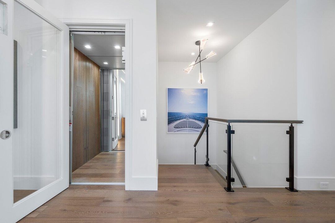
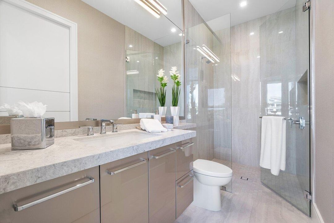
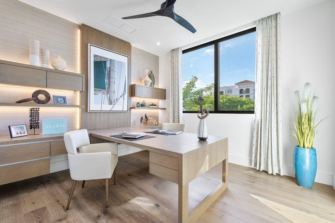
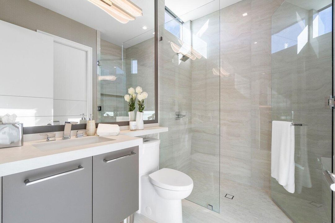
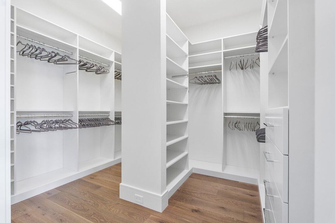
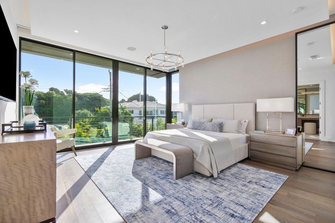
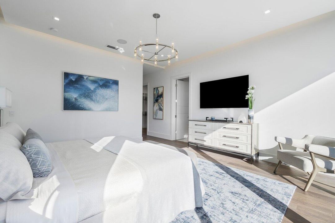
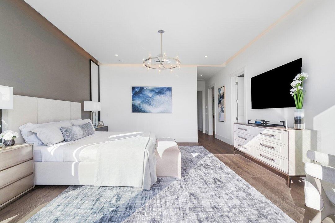
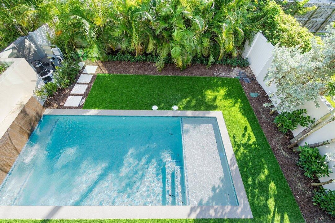
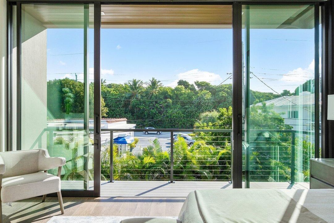
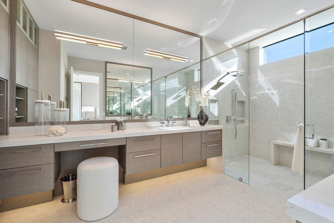
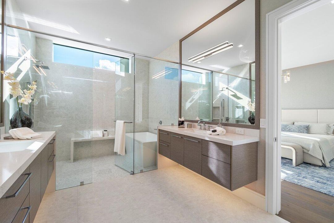
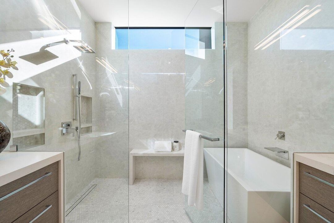
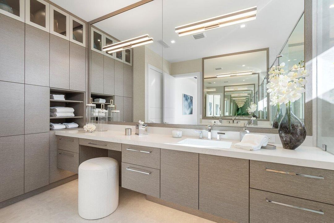
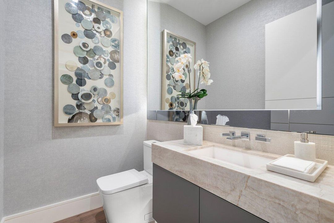
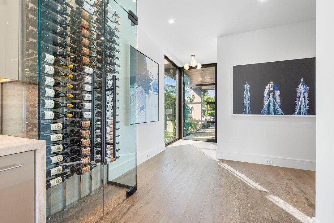
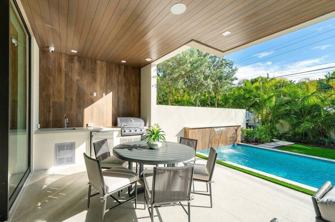
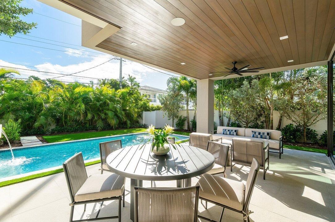
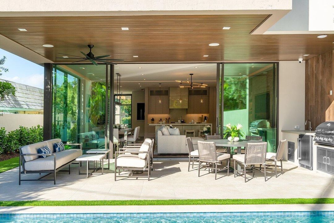
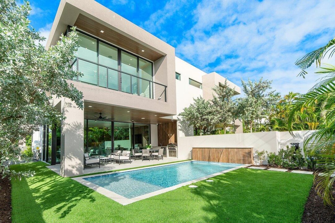
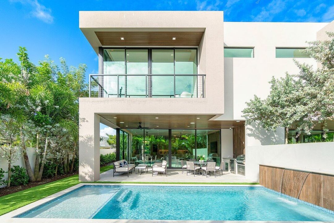
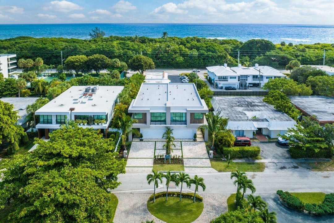
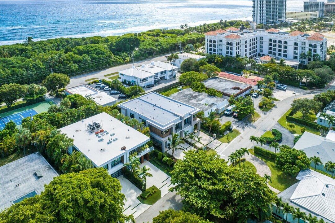
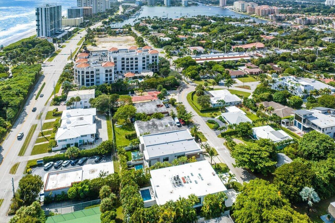
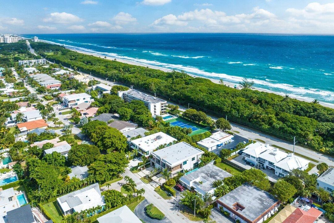
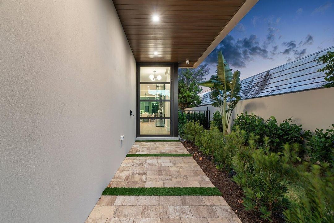
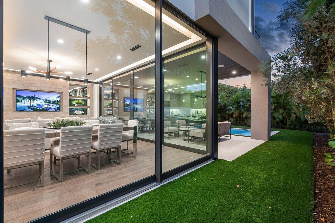
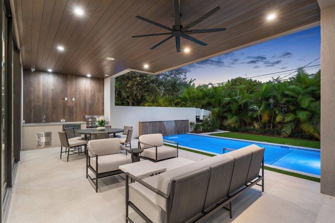
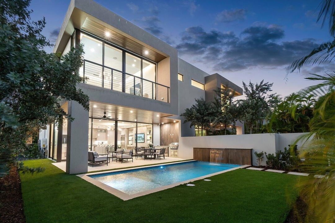
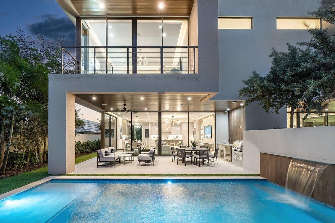
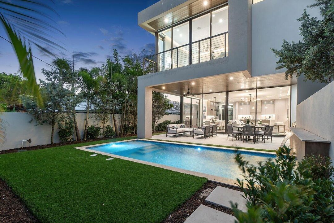
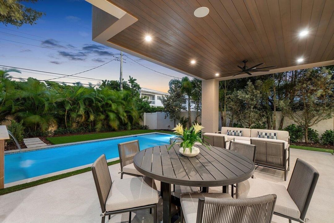
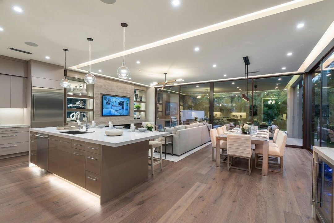
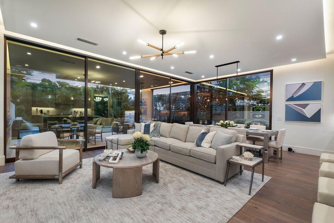
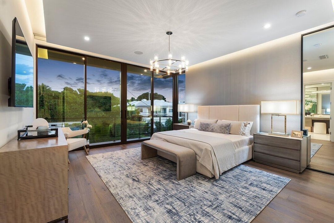
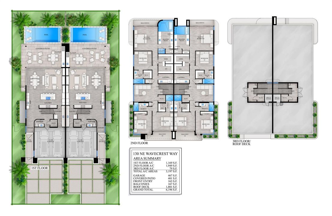
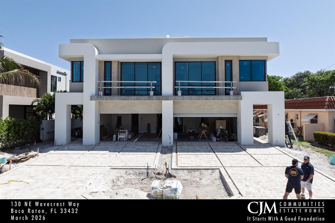
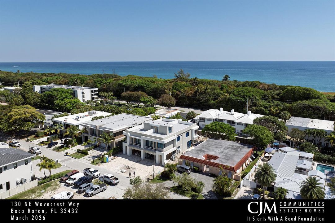
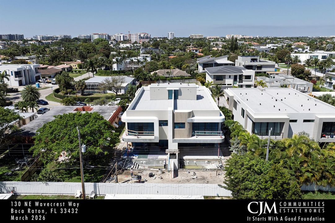
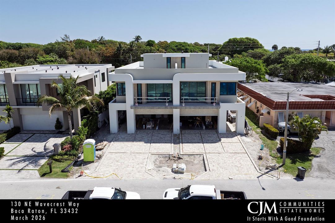
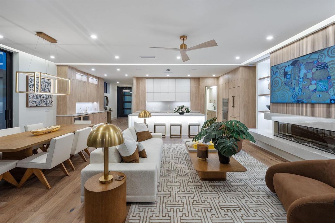
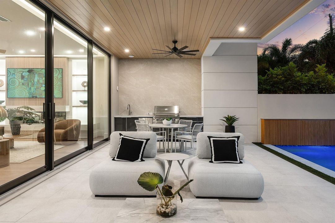
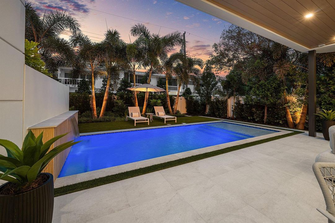
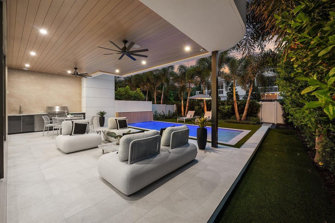
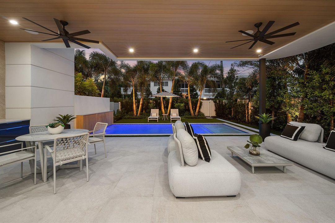
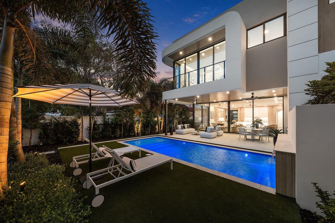
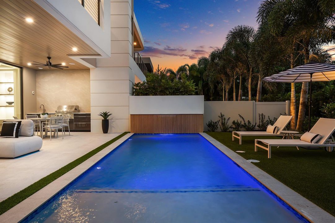
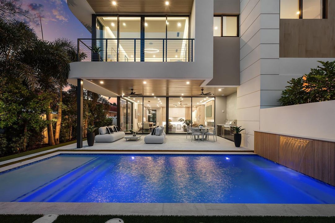
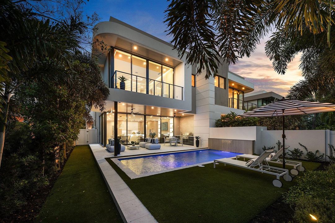
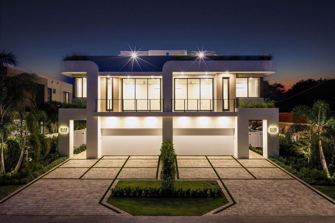
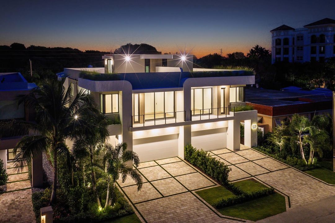
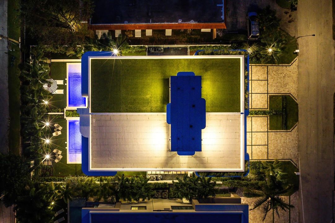
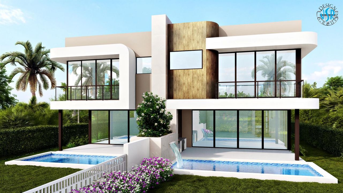
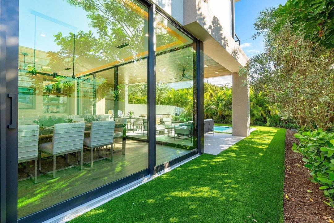
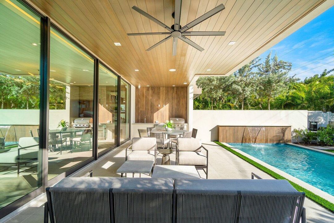
New Construction Luxury Townhome. Modern coastal living in the highly desirable Boca Raton Riviera neighborhood. This custom townhome was thoughtfully designed for those who value architecture, privacy, and seamless indoor-outdoor living--just moments from the Atlantic shoreline. Rising across three levels, this residence is built with solid concrete second and third floor systems, providing superior construction and quiet elegance throughout. Inside, soaring ceilings, and expansive open living spaces create an atmosphere that is both sophisticated and inviting. A private elevator services all floors, while the two-car garage and custom built-in closet systems offer everyday convenience and functionality. Designed for the South Florida lifestyle, the outdoor spaces rival those of a private resort. A heated saltwater pool with tranquil water feature anchors the backyard, which includes a spacious covered lanai and natural gas outdoor kitchen, ideal for entertaining or relaxed evenings under the palms. Above, covered balconies extend the living spaces outdoors, culminating in a spectacular third-floor rooftop terrace where sweeping views over Boca Raton create the perfect setting for sunset cocktails and open-air gatherings. Perfectly positioned within walking distance of the beach and the area's most celebrated dining destinations, this residence offers the rare opportunity to enjoy new construction luxury built by award winning homebuilder CJM Communities in one of East Boca's most coveted coastal enclaves.
Location

Florida Boca Raton 33432 Townhouse

Details

Type:
Residential
Parking:
2 Or More Spaces / Parking Garage
Year Built:
2026
Lot:
0.11 Acres
Heating:
Central / Zoned
Price/sqft:
$1,251
Cooling:
Central Air / Zoned
HOA:
No Data

Valuation

Our model vs. what's actually selling nearby.
Estimate
$3,345,000
$3.0M – $3.6M
Confidence Medium
List vs. estimate
$654K above estimate
List $3,999,999 · +19.6%
Our model says this listing is priced above recent comparable activity. Room to negotiate.
Price per sq ft
$1,251
+291.0% vs. city median $319
Based on
7 MLS comparables
+ 30 public-records sales within 0.5 mi
Median actual sale: $2.0M
Median of recent comparable listings. Sold comps use closing price, active listings use list price.

Highlights

Annual tax
$12,266
2025
Pool
Equipment Stays
View
Other, Other Water View
Garage
2 car garage
Pets
Allowed
All facts and features
  • Flooring

    • Tile

    • Wood

    Heating

    • Central

    • Zoned

    Cooling

    • Central Air

    • Zoned

    Appliances

    • Dishwasher

    • Disposal

    • Dryer

    • Ice Maker

    • Microwave

    • Refrigerator

    • Self Cleaning Oven

    • Wall Oven

    • Washer

    Other interior features

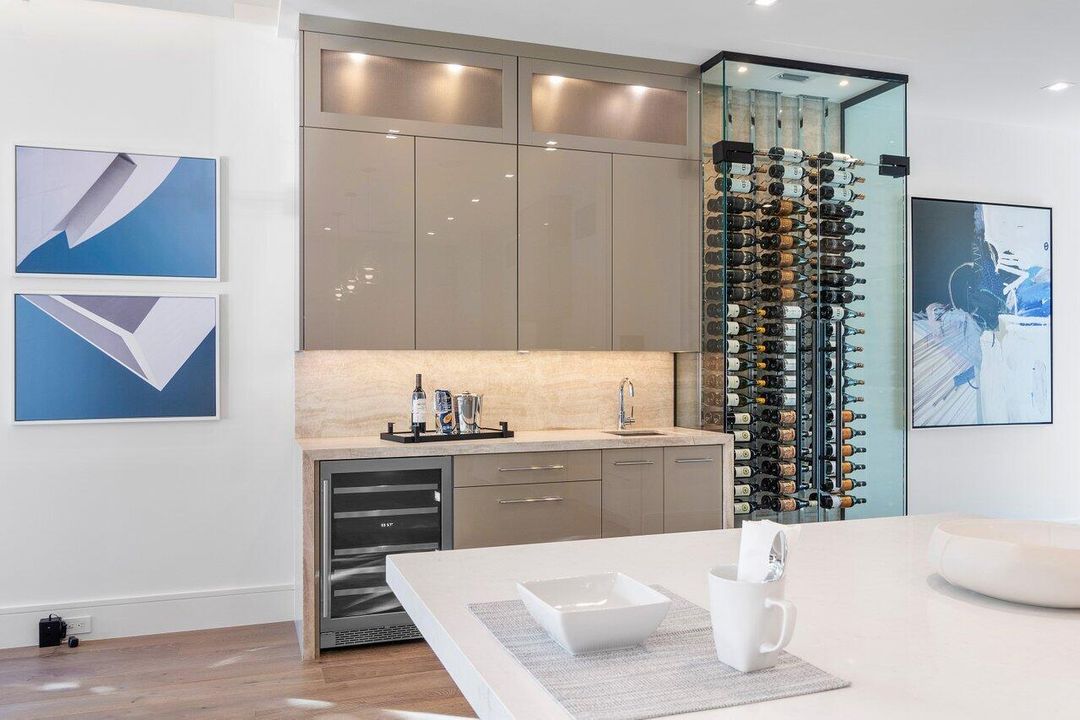
    • Bar

    • Built-in Features

    • Closet Cabinetry

    • Cooking Island

    • Custom Mirrors

    • Elevator

    • Entrance Foyer

    • Pantry

    • Walk-In Closet(s)

    • Wet Bar

    • Great Room

    • Loft

    • Storage

    • Utility Room/Laundry

    Bedrooms and bathrooms

    • Bedrooms: 4

    • Bathrooms: 1

    • Full bathrooms: 4

  • Parking

    • 2 Or More Spaces

    • Parking Garage

    Property

    • Levels: 3

    • Pool Private: Yes

    • Exterior Features: East Of Us1 / Balcony / Built-In Grill / Outdoor Shower

    Lot

    • Lot: 0.11 Acres

    Other Property Information

    • Parcel Number: 06434720090010520

    • Zoning: R-2 RESIDENTIAL

  • Type and style

    • Property Type: Residential

    • Property Sub Type: Townhouse

  • Utility

    • Cable Connected

    • Natural Gas Connected

    • Sewer Connected

    • Water Connected

    • Cable Available

    • Natural Gas Available

    • Sewer Available

    • Water Available

  • Other financial information

    • Annual tax amount: $12,266

  • Source details

    • MLS ID: B26063255

    Other facts

    • Construction Materials: Concrete Block Construction / CBS Construction

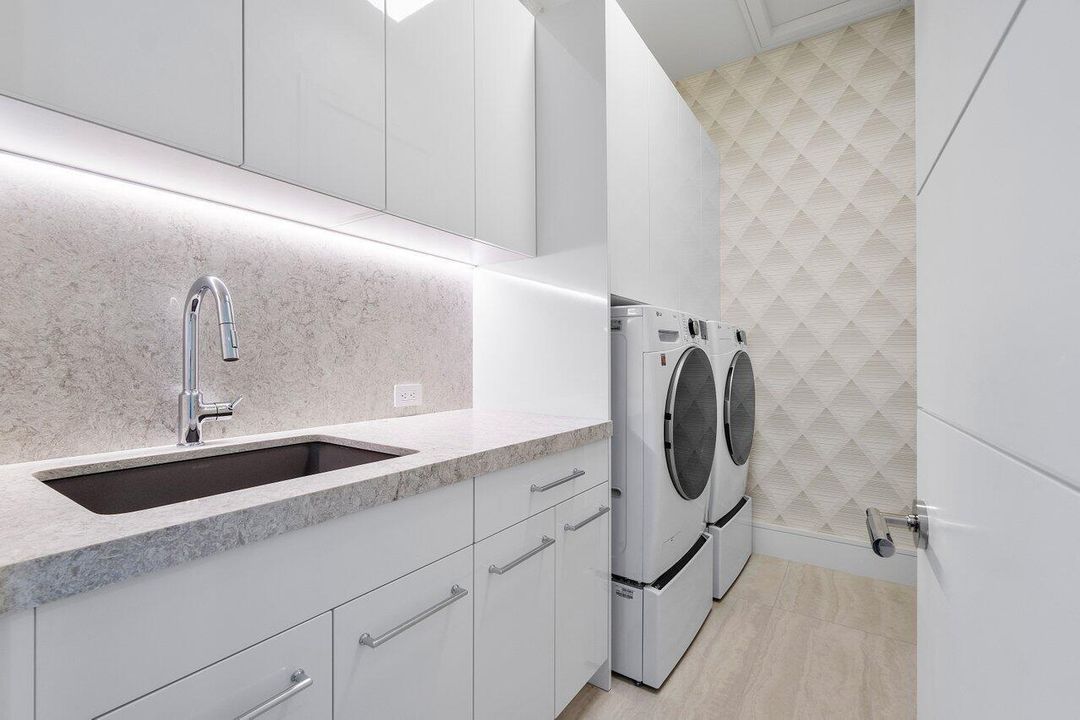
    • Laundry Features: Laundry Room / Utility Room/Laundry

    • Lot Features: Less Than 1/4 Acre Lot / East Of US 1 / Less Than 1 Acre / Fenced

    • Patio And Porch Features: Patio

    • Pool Features: Equipment Stays / Gunite / Heated

    • Window Features: Complete Impact Glass / Single Hung Metal

    • Direction Faces: West

    • Other Structures: Livable

    • Architectural Style: Other / Split Level / Corner Unit / Multi Level

    • Garage Spaces: 2

    • Attached Garage: Yes

    • Garage: Yes

    • Living Area: 3197

    • Water Source: Public

    • Lot Size Dimensions: 125x37.5

    • Subdivision Name: BOCA RATON RIVIERA UNIT B

Private inquiry
Talk to the advisor on this listing.
Floor plans, HOA docs, off-market comparables, scheduling a private showing — one message, direct to the local specialist.

More like this

No similar properties found in the area

Market around this address

Live counts in the same area.
View all

The multiple listing information is provided by the Miami Association of REALTORS® from a copyrighted compilation of listings. The compilation of listings and each individual listing are ©2026-present Miami Association of REALTORS®. All Rights Reserved. The information provided is for consumers' personal, noncommercial use and may not be used for any purpose other than to identify prospective properties consumers may be interested in purchasing. All properties are subject to prior sale or withdrawal. All information provided is deemed reliable but is not guaranteed accurate, and should be independently verified. Listing courtesy of: CJM Properties, Inc.