Sell Your Home
Get a free home valuation
Contact
Tell us about your needs

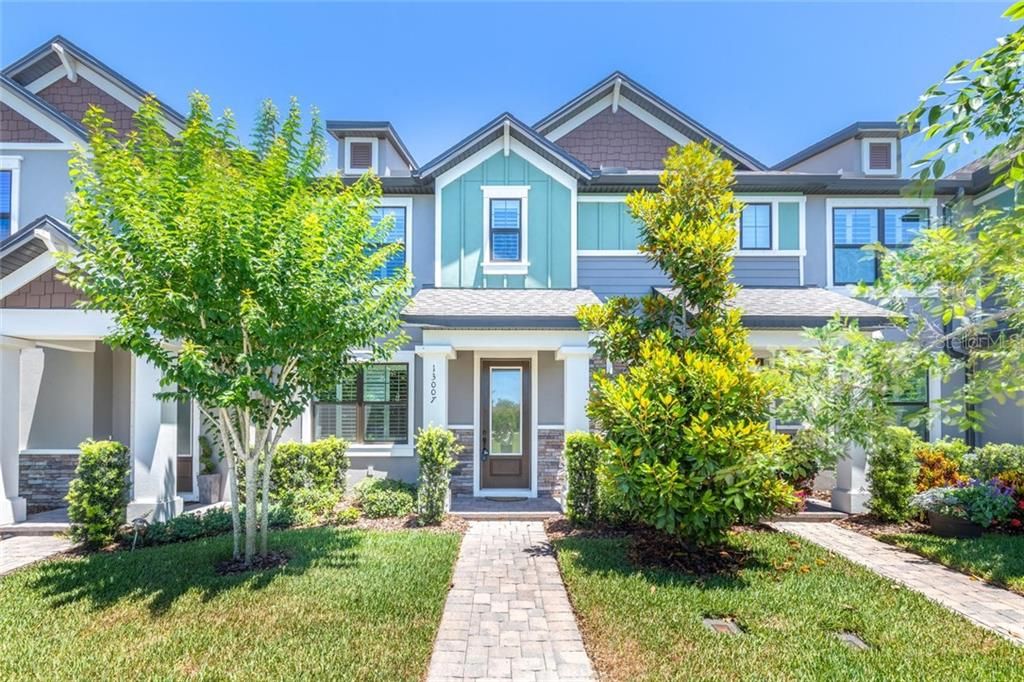
13007 BATTEN LANE

Townhouse Recently Sold
$290,000

BTC: 3.49397590

ETH: 119.24342105

Sold on: 2020-06-10
4 days
3 bds
2 ba
1,713 sqft

Overview

Luxury townhome situated on a premium homesite in the #1 selling master plan development in Tampa Bay, Starkey Ranch! With over $35k in upgrades, this one is not one to miss! As you walk in the front door, the main gathering room/open concept great room greets you with high-end porcelain tile flooring in an easy to care for neutral gray color. Spending time in your front great room will only be enhanced looking out at the beautiful pond view. You will see the architectural detail on the wood stair railing with a peek at the wood stair treads exuding luxury. The kitchen’s exquisite gray glazed 42” gray glazed cabinetry exemplifies taste and style with gorgeous upgraded gray granite and stainless-steel appliances. The kitchen hardware is accenting perfectly in an oil-rubbed bronze finish. There are two counters available for stool seating, one at the center island and one at the peninsula bordering the great room offering a lot of flexibility in the use of space. The main floor half bath and butler’s pantry adds extra convenience and storage. The breakfast area completes the versatility with plenty of room for a table and buffet or hutch. Walking out the back courtyard, you can imagine a lush seating area and potted courtyard garden. The covered walk to the detached two-car garage gives you protection from the elements as you bring in the groceries. Epoxy coating on the garage floor is easy to keep and continues the finishing touches in this home. Main floor laundry comes complete with a front load washer and dryer as well as a laundry sink. The extra-large pantry allows plenty of space for anything you may need. Heading up the wood stairway, you will come to a split bedroom plan with master suite on one side and the other two bedrooms on the other. The secondary bath is in between with the same luxurious finishes throughout the home, gray glazed cabinetry, oil rubbed bronze hardware, gorgeous gray granite. The master suite has plenty of room for your king-sized bed, an ensuite with upgraded tile and the luxury finishes found in the rest of the home and a huge walk-in closet. Additional upgrades include plantation shutters throughout, 5 1/4 ‘ colonial baseboards throughout, gray wall paint, white trim, and bright white ceilings, upgraded lever door handles, upgraded front door handleset, upgraded freshly steamed carpet and tile, kitchen sink soap dispenser, reverse osmosis in kitchen, water softener, tankless gas hot water heater, large under-mount single bowl kitchen sink and upgraded Moen faucets, extra recessed can light, security system prewire, 30-year dimensional shingles, hurricane shutters for all exterior windows and doors, brick pavers on walks, entryways, driveways, and courtyard, natural gas range, dryer hook up can be gas or electric, and water heater, vinyl windows. Closing costs with this home will be much less than a new build! Twenty miles of trails, community pools, playgrounds, parks, dog parks, activities director, kayak/canoe, 800 acres of conservation next to Starkey Wilderness Preserve. New Publix, bank, shops, future K-8 school, and public library within walking distance. See why this is Tampa Bay’s #1 selling Master Plan Unit Development and make this move-in ready house your new home today! This price won’t last!!

Location

Details

Type:
Residential
Parking:
Alley Access / Driveway / Garage Door Opener / Garage Faces Rear / On Street
Year Built:
2017
Lot:
0.06 Acres
Heating:
Electric / Heat Pump
Price/sqft:
$169
Cooling:
Central Air / Humidity Control
HOA:
$75

Valuation

Our model vs. what's actually selling nearby.
Estimate
$377,500
$337K – $429K
Confidence Medium
List vs. estimate
$87K below estimate
List $290,000 · -23.2%
Our model says this listing is priced below recent comparable activity. Expect competition.
Price per sq ft
$169
-15.3% vs. city median $199
Based on
18 MLS comparables
Median of recent comparable listings. Sold comps use closing price, active listings use list price.

Highlights

Annual tax
$4,459
2019
HOA
$75/yr
Common Area Taxes, Community Pool, Escrow Reserves Fund
View
Park/Greenbelt, Water
Garage
2 car garage
Pets
Allowed
All facts and features
  • Flooring

    • Carpet

    • Porcelain Tile

    • Tile

    • Hardwood

    Heating

    • Electric

    • Heat Pump

    Cooling

    • Central Air

    • Humidity Control

    Appliances

    • Disposal

    • Dryer

    • Exhaust Fan

    • Gas Water Heater

    • Ice Maker

    • Kitchen Reverse Osmosis System

    • Range

    • Refrigerator

    • Tankless Water Heater

    • Washer

    • Water Softener

    Other interior features

    • Ceiling Fan(s)

    • Eating Space In Kitchen

    • High Ceilings

    • Kitchen/Family Room Combo

    • Open Floorplan

    • Solid Wood Cabinets

    • Stone Counters

    • Thermostat

    • Walk-In Closet(s)

    • Window Treatments

    Bedrooms and bathrooms

    • Bedrooms: 3

    • Bathrooms: 1

    • Full bathrooms: 2

  • Parking

    • Alley Access

    • Driveway

    • Garage Door Opener

    • Garage Faces Rear

    • On Street

    Property

    • Levels: Two

    • Exterior Features: Hurricane Shutters / Irrigation System / Lighting / Sidewalk / Sprinkler Metered

    Lot

    • Lot: 0.06 Acres

    Other Property Information

    • Parcel Number: 2126170020046000020

    • Zoning: MPUD

  • Type and style

    • Property Type: Residential

    • Property Sub Type: Townhouse

  • Utility

    • BB/HS Internet Available

    • Cable Connected

    • Electricity Connected

    • Fire Hydrant

    • Natural Gas Connected

    • Public

    • Sewer Connected

    • Sprinkler Meter

    • Sprinkler Recycled

    • Street Lights

    • Underground Utilities

    • Water Connected

  • Other financial information

    • HOA: $75

    • HOA Frequency: Annually

    • Annual tax amount: $4,459

  • Source details

    • MLS ID: W7823250

    Other facts

    • Construction Materials: Block / Stucco / Wood Frame

    • Foundation Details: Slab

    • Laundry Features: Inside / Laundry Room

    • Lot Features: In County / Level / Sidewalk

    • Patio And Porch Features: Enclosed / Rear Porch / Screened

    • Window Features: Insulated Windows / Low-Emissivity Windows / Shutters / Window Treatments

    • Direction Faces: South

    • Architectural Style: Craftsman

    • Garage Spaces: 2

    • Garage: Yes

    • Living Area: 1713

    • Water Source: Public

    • Subdivision Name: STARKEY RANCH VILLAGE 1 PH 3

Private inquiry
Talk to the advisor on this listing.
Floor plans, HOA docs, off-market comparables, scheduling a private showing — one message, direct to the local specialist.

More like this

Recently Sold
$275,000
Townhouse
2 bds · 2 ba · 1,541 sqft
BRYANT SQUARE, NEW PORT RICHEY
8317 CRESCENT OAKS DRIVE
Recently Sold
$270,000
House
2 bds · 2 ba · 1,747 sqft
NEW PORT CORNERS ACTIVE ADULT, NEW PORT RICHEY
6677 HOMEBOUND WAY
Recently Sold
$370,000
House
3 bds · 3 ba · 2,166 sqft
FOX WOOD PH 02, NEW PORT RICHEY
1711 WINSLOE DRIVE
Recently Sold
$349,990
House
3 bds · 2 ba · 2,141 sqft
NEW PORT CORNERS AA, NEW PORT RICHEY
6740 ACTIVE RUN
Recently Sold
$288,000
House
2 bds · 2 ba · 1,747 sqft
NEW PORT CORNERS VILLAS, NEW PORT RICHEY
6674 HOMEBOUND WAY
Recently Sold
$264,990
House
2 bds · 2 ba · 1,613 sqft
NEW PORT CORNERS PH 1B-1, NEW PORT RICHEY
6693 HOMEBOUND WAY
Recently Sold
$331,540
Townhouse
3 bds · 2 ba · 1,510 sqft
LONGLEAF NBRHD FOUR PH I, NEW PORT RICHEY
10815 ICHETUCKNEE WAY
Recently Sold
$343,900
Townhouse
3 bds · 2 ba · 1,510 sqft
LONGLEAF NBRHD FOUR PH I, NEW PORT RICHEY
10837 ICHETUCKNEE

Market around this address

Live counts in the same area.
View all

The multiple listing information is provided by the Stellar MLS from a copyrighted compilation of listings. The compilation of listings and each individual listing are ©2026-present Stellar MLS. All Rights Reserved. The information provided is for consumers' personal, noncommercial use and may not be used for any purpose other than to identify prospective properties consumers may be interested in purchasing. All properties are subject to prior sale or withdrawal. All information provided is deemed reliable but is not guaranteed accurate, and should be independently verified. Listing courtesy of: BHHS FLORIDA PROPERTIES GROUP