Sell Your Home
Get a free home valuation
Contact
Tell us about your needs
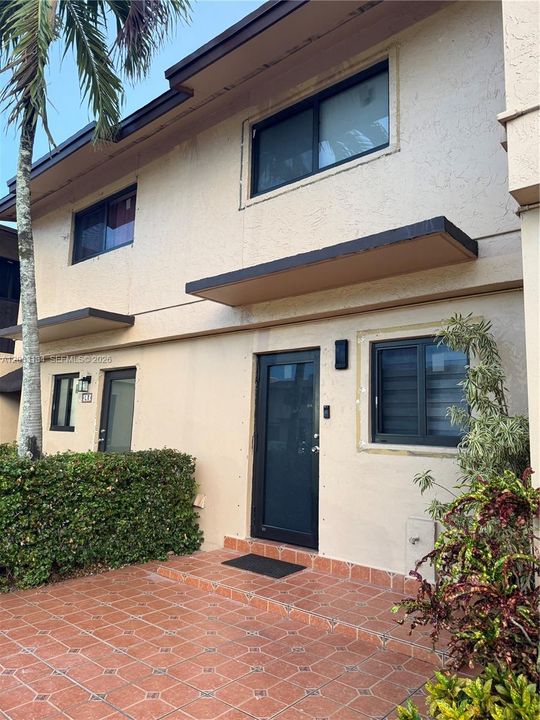
131 SW 109th Ave # L5, Sweetwater FL 33174

Townhouse For Sale
$265,900

BTC: 3.28271605

ETH: 108.57492854

-$4K (2026/08/27)
51 days
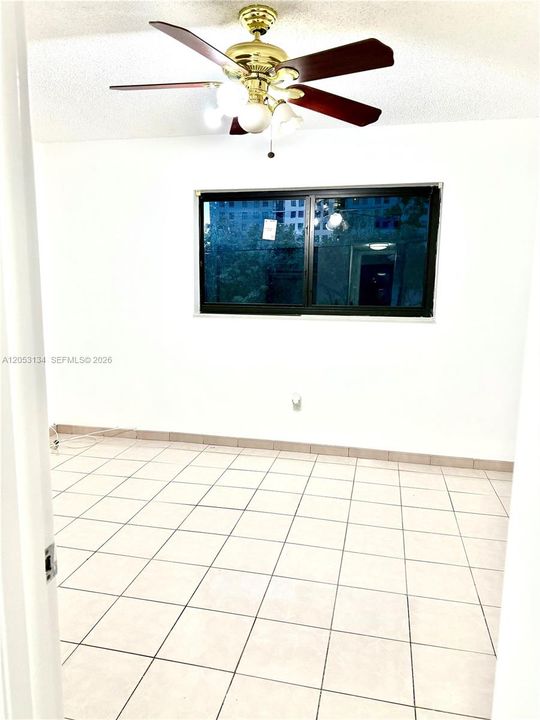
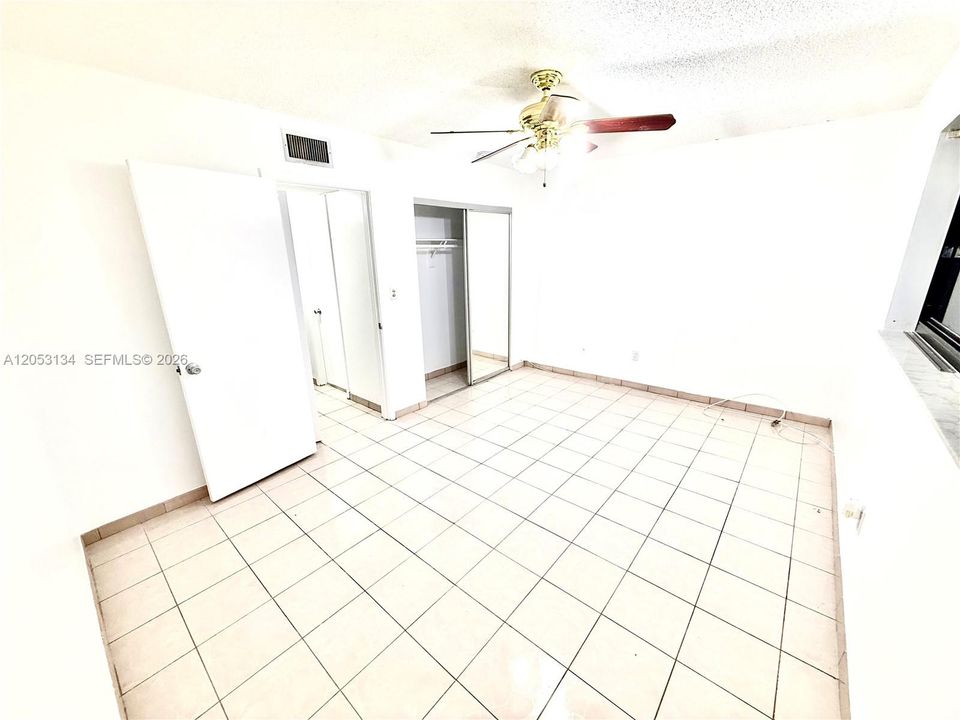
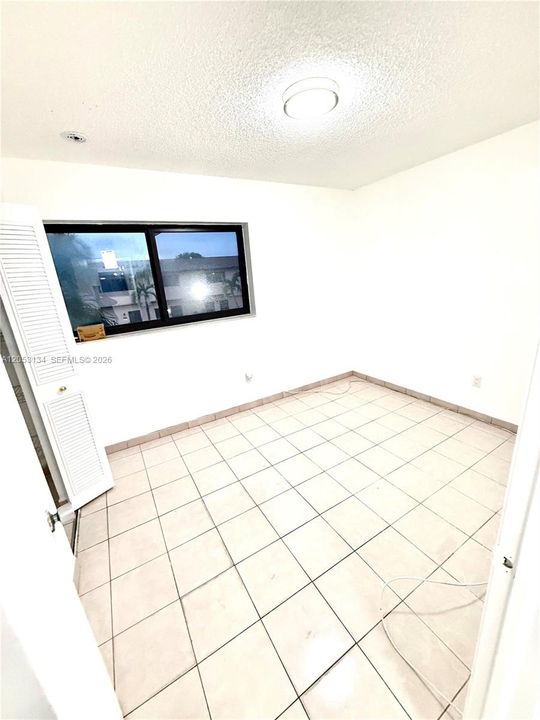
2 bds
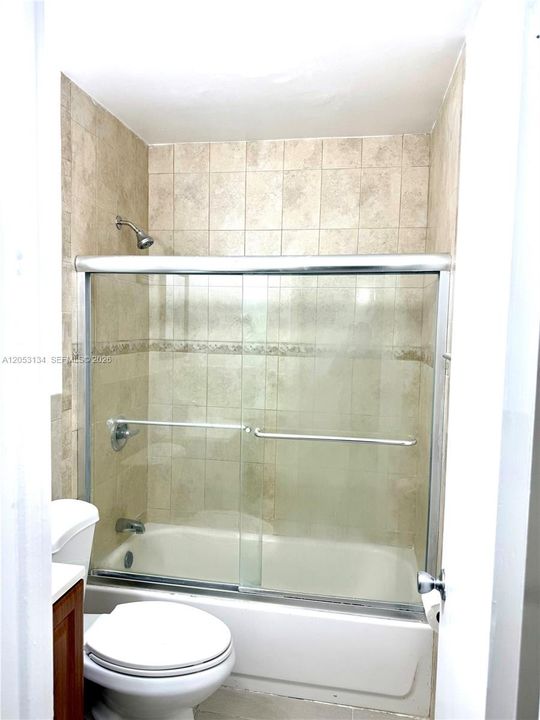
1 ba
764 sqft

Overview

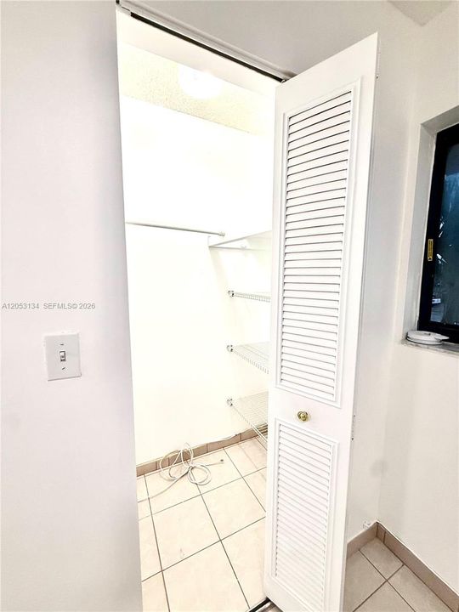
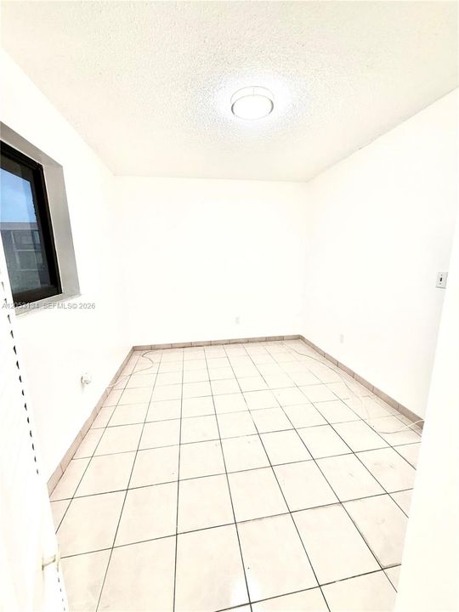
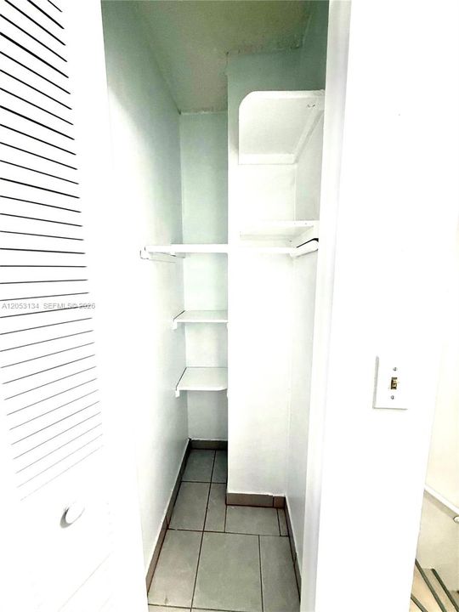
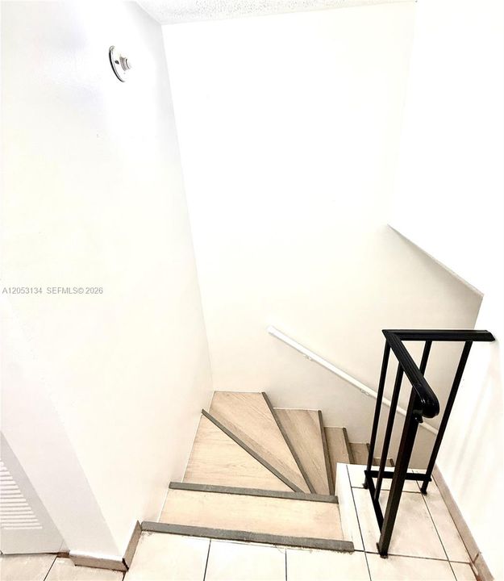
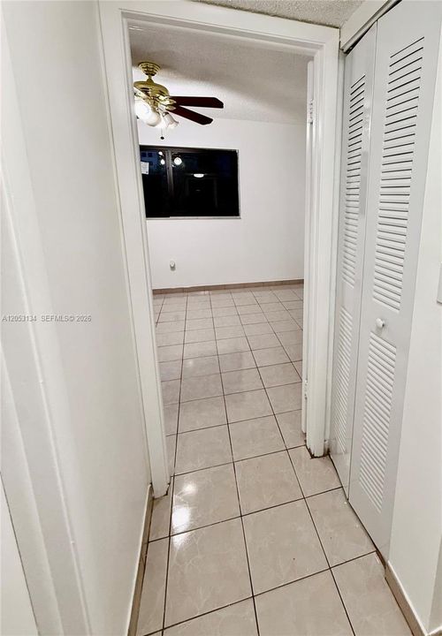
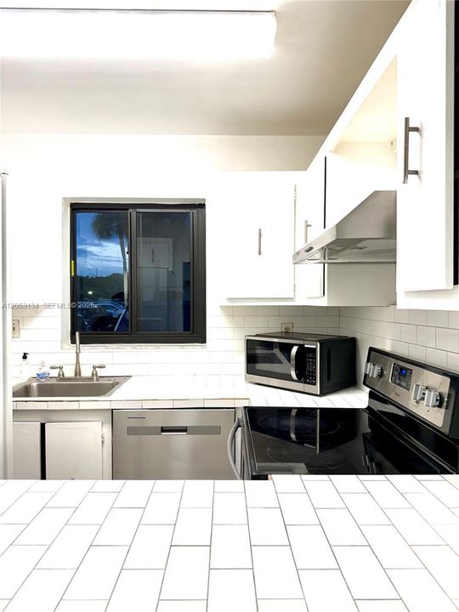
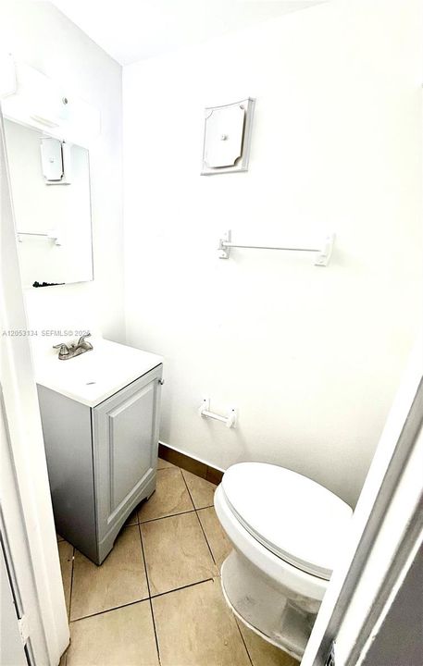
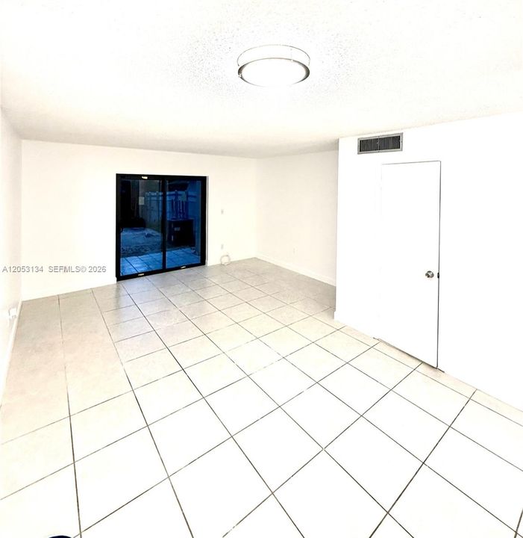
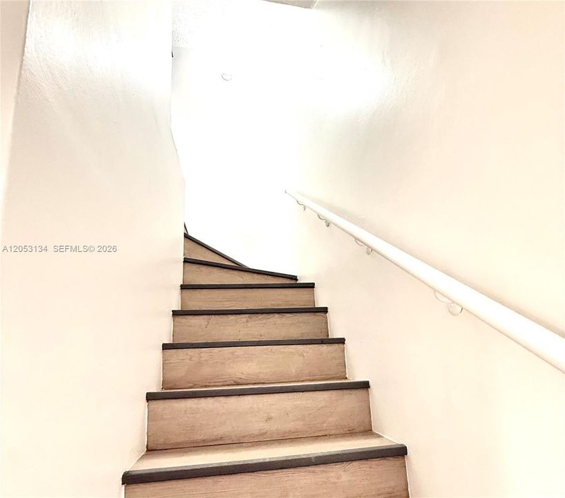
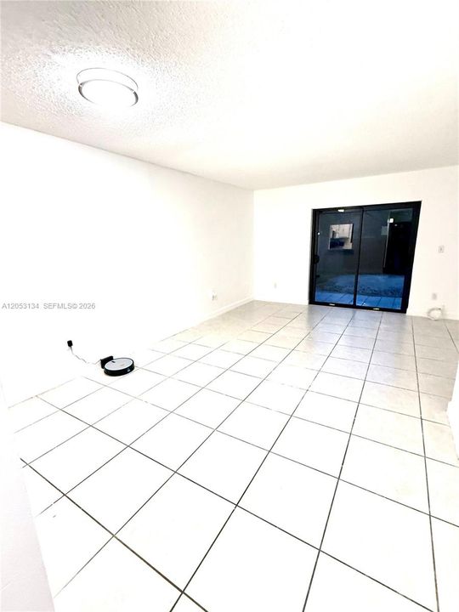
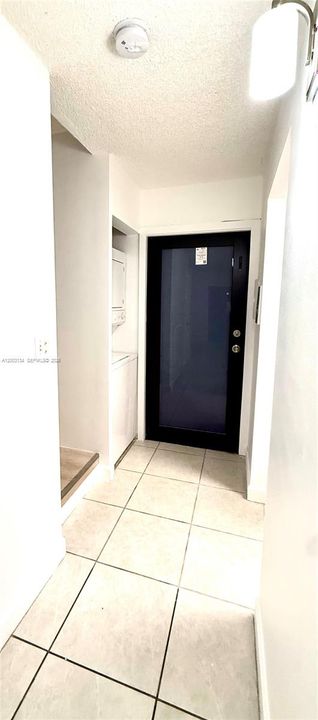
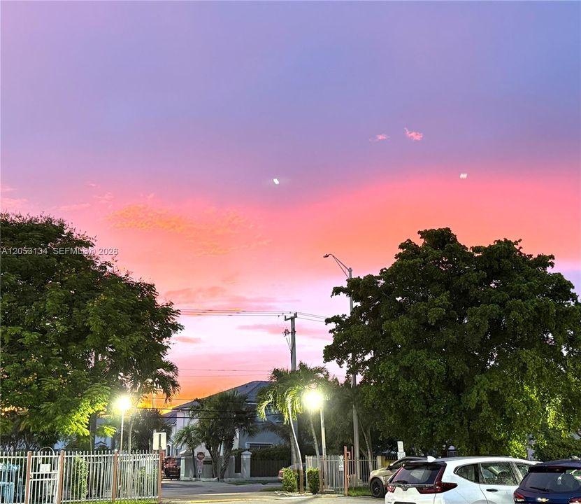
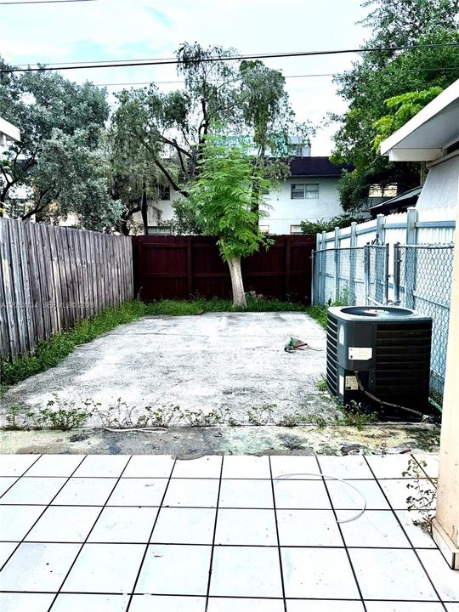
BEAUTIFUL 2 BEDROOM 1 BATH AND 1/2 BATH IN THE GREAT LOCATION OF SWEETWATER , 1 PARKING SPACE IN FRONT OF THE UNIT , HUGE CONCRETE PATIO, IMPACT WINDOWS AND DOORS.

Location

Details

Type:
Residential
Parking:
1 Space
Year Built:
1975
Lot:
No Data
Heating:
None
Price/sqft:
$348
Cooling:
Central Air
HOA:
$733

Valuation

Our model vs. what's actually selling nearby.
Estimate
$400,000
$255K – $469K
Confidence Low
List vs. estimate
$134K below estimate
List $265,900 · -33.5%
Our model says this listing is priced below recent comparable activity. Expect competition.
Price per sq ft
$348
-0.2% vs. city median $348
Based on
17 MLS comparables
+ 30 public-records sales within 0.5 mi
Median actual sale: $400K
Median of recent comparable listings. Sold comps use closing price, active listings use list price.

Highlights

Annual tax
$3,547
2025
HOA
$733/mo
View
None
All facts and features
  • Flooring

    • Tile

    Heating

    • None

    Cooling

    • Central Air

    Appliances

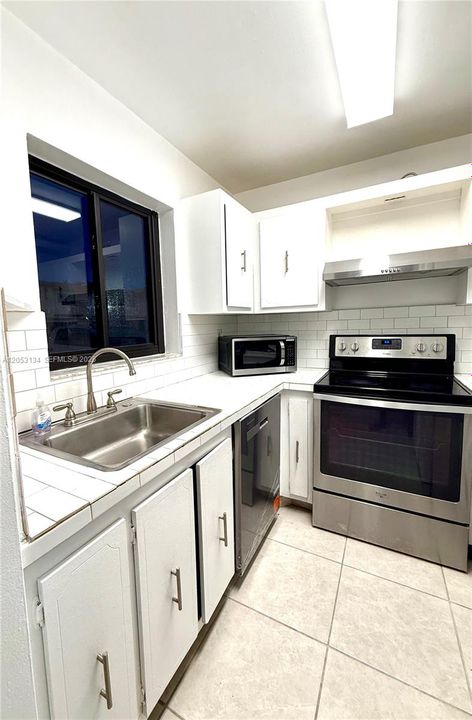
    • Dishwasher

    • Disposal

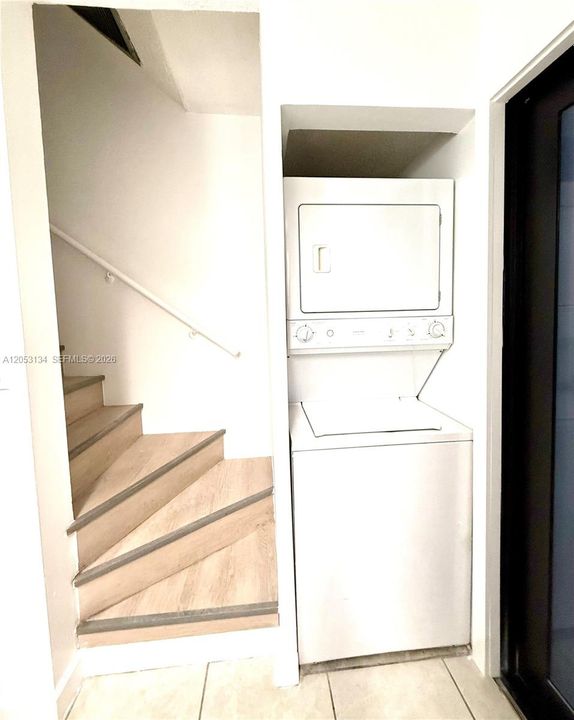
    • Dryer

    • Electric Range

    • Electric Water Heater

    • Microwave

    • Refrigerator

    • Washer

    Other interior features

    • First Floor Entry

    Bedrooms and bathrooms

    • Bedrooms: 2

    • Bathrooms: 1

    • Full bathrooms: 1

  • Parking

    • 1 Space

    Property

    • Exterior Features: None

    Other Property Information

    • Parcel Number: 25-40-06-024-0790

  • Type and style

    • Property Type: Residential

    • Property Sub Type: Townhouse

  • Other financial information

    • HOA: $733

    • HOA Frequency: Monthly

    • Annual tax amount: $3,547

  • Source details

    • MLS ID: A12053134

    Other facts

    • Construction Materials: Concrete Block Construction

    • Patio And Porch Features: Patio

    • Window Features: Hurricane Shutters

    • Living Area: 764

    • Subdivision Name: WEST FLAGLER HERITAGE #2

Private inquiry
Talk to the advisor on this listing.
Floor plans, HOA docs, off-market comparables, scheduling a private showing — one message, direct to the local specialist.

More like this

New
For Sale
$240,000
Condo/Co-op
1 bds · 1 ba · 690 sqft
THE FOUNTAINS AT FONTAINE, Miami
9320 Fontainebleau Blvd # 213, Miami FL 33172
New
For Sale
$225,000
Condo/Co-op
1 bds · 1 ba · 624 sqft
INTERNATIONAL PRINCESS CO, Miami
11741 SW 18th St # 32, Miami FL 33175
New
For Sale
$275,000
Condo/Co-op
2 bds · 1 ba · 952 sqft
ROYALE GREEN CONDO 12, Miami
12840 SW 43rd Dr # B, Miami FL 33175
New
For Sale
$260,000
Condo/Co-op
2 bds · 2 ba · 914 sqft
GOLFVIEW CLUB AT FONTAINE, Miami
9678 Fontainebleau Blvd # 111, Miami FL 33172
New
For Sale
$245,000
Condo/Co-op
1 bds · 1 ba · 780 sqft
WESTCHESTER LUXURY CONDO, Miami
8990 SW 24th St # 226, Miami FL 33165
For Sale
$284,000
Condo/Co-op
2 bds · 2 ba · 1,086 sqft
VERSIALLES GARDENS II CON, Miami
9400 W Flagler St # 309, Miami FL 33174
For Sale
$260,000
Condo/Co-op
2 bds · 2 ba · 1,010 sqft
THE FOUNTAINS AT FONTAINE, Miami
9360 Fontainebleau Blvd # 510, Miami FL 33172
For Sale
$289,000
Condo/Co-op
2 bds · 2 ba · 1,086 sqft
VERSAILLE GARDENS I CONDO, Miami
9401 SW 4th St # 103, Miami FL 33174

Market around this address

Live counts in the same area.
View all

The multiple listing information is provided by the Miami Association of REALTORS® from a copyrighted compilation of listings. The compilation of listings and each individual listing are ©2026-present Miami Association of REALTORS®. All Rights Reserved. The information provided is for consumers' personal, noncommercial use and may not be used for any purpose other than to identify prospective properties consumers may be interested in purchasing. All properties are subject to prior sale or withdrawal. All information provided is deemed reliable but is not guaranteed accurate, and should be independently verified. Listing courtesy of: Josly Realty