Sell Your Home
Get a free home valuation
Contact
Tell us about your needs
13158 THOROUGHBRED LOOP

Townhouse Active With Contract
$269,500

BTC: 3.24152033

ETH: 101.69811321

16 days
2 bds
1 ba
1,271 sqft

Overview

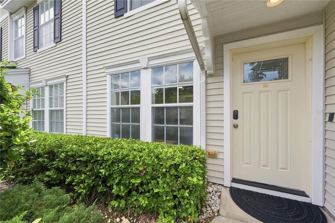
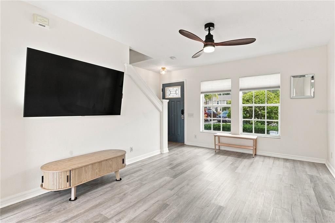
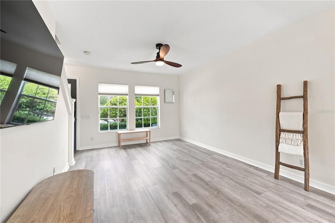
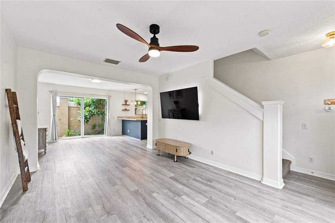
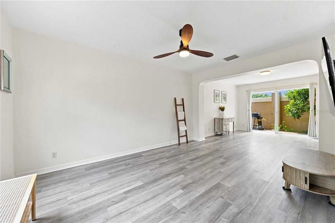
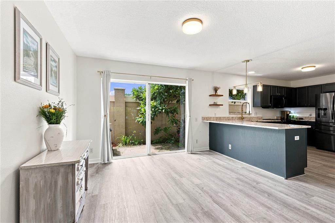
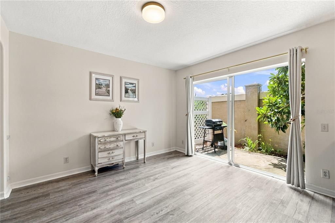
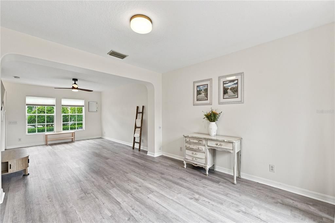
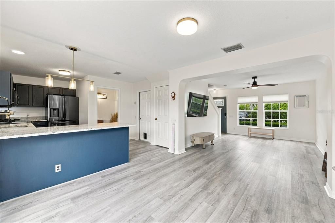
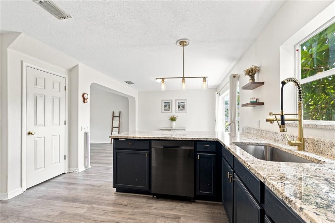
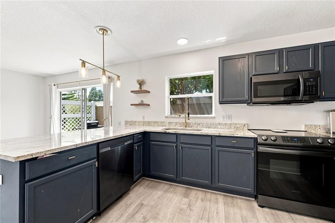
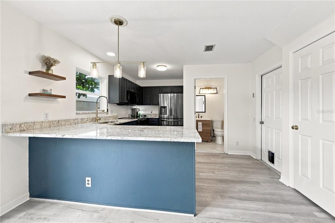
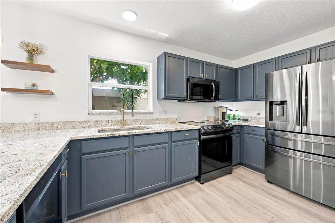
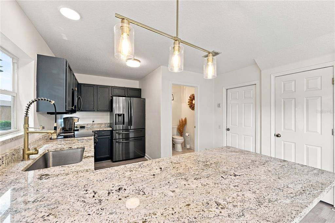
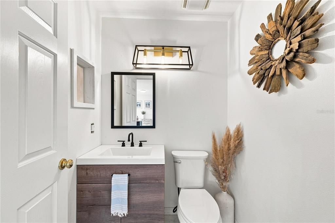
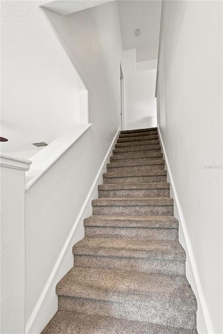
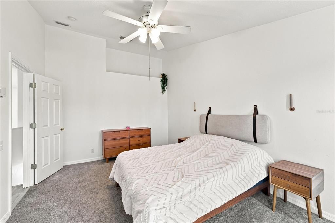
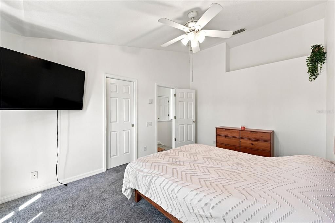
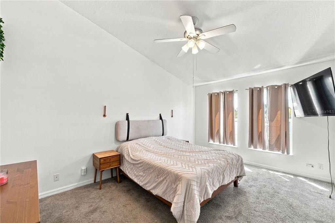
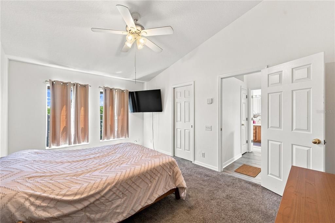
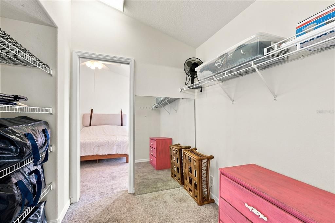
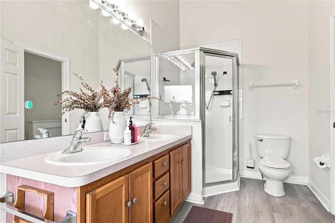
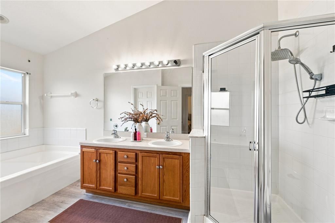
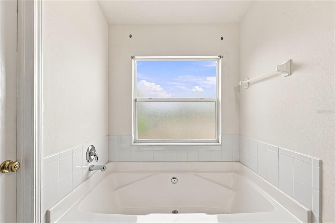
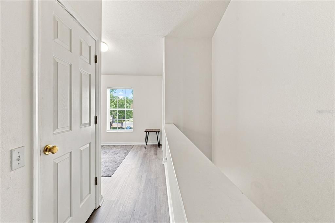
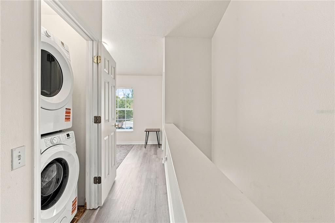
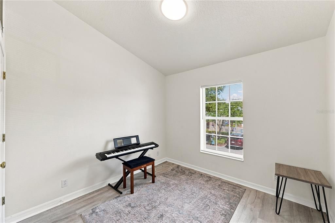
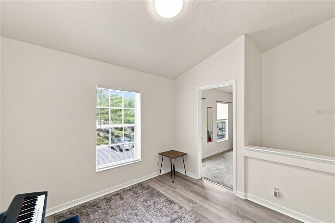
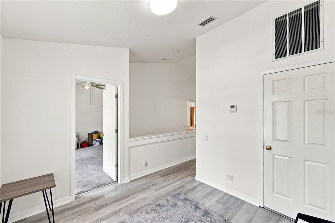
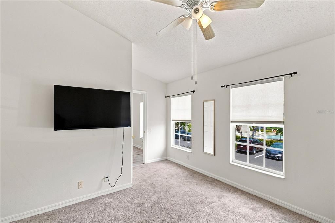
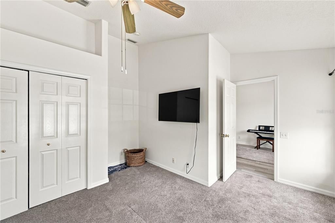
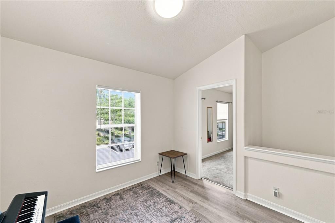
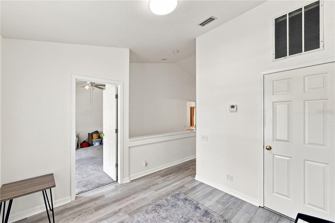
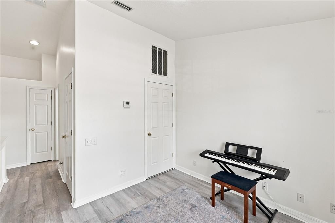
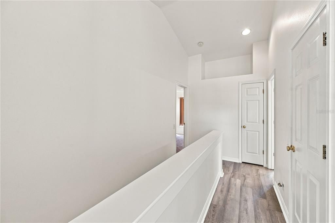
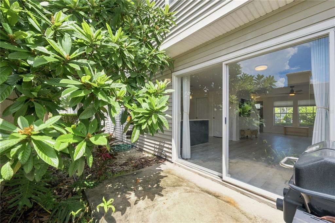
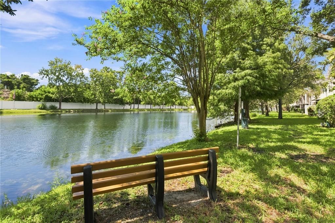
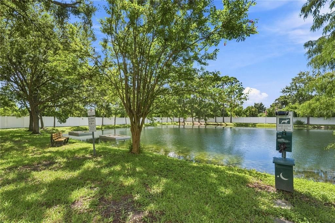
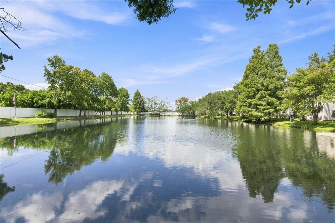
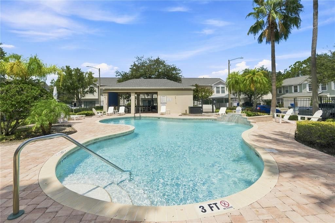
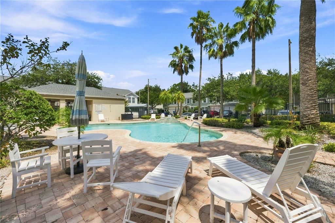
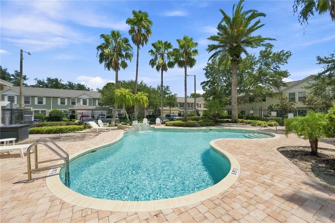
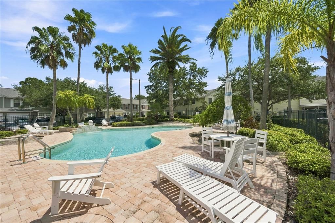
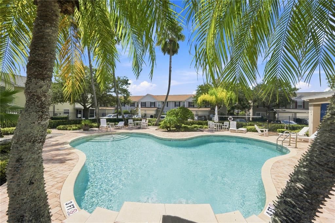
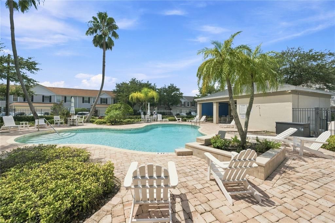
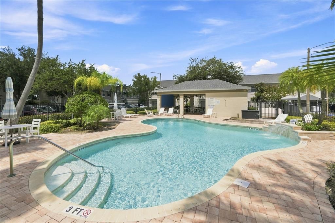
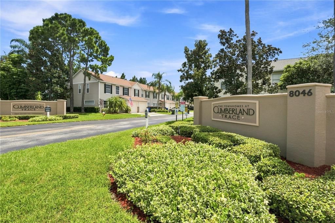
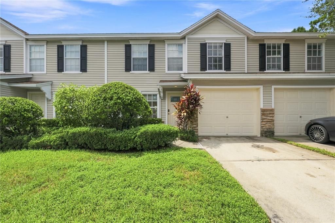
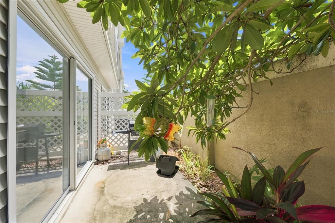
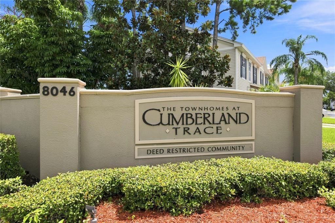
Under contract-accepting backup offers. WOW .....  Charming move in ready 2 Bedroom 1.5 Bath PLUS a Loft and 1 Car GARAGE Townhome in highly desirable community of Cumberland Trace! Maintained with love, the home offers an open and inviting floorplan perfect for all types of entertaining. Or just chilling out watching your favorite movie. From the moment you open the front door, you know you are home. Woodlike plank flooring thru-out. Oversized windows provide just the right natural light. Generously sized dining area offers sliders that open to a cozy and private patio perfect for enjoying your morning coffee. The spacious kitchen offers stainless appliances, granite counters, breakfast bar, abundance of cabinet space. Convenient 1/2 bath perfect for your guests. Easy access to your attached garage, perfect for carrying your shopping bags in. You will be pleasantly surprised when you travel upstairs. You will find a spacious primary suite large enough for all of your furniture and with volume ceilings. It includes an oversize walk-in closet with shelving and plenty of storage. The primary ensuite bathroom boasts double sinks, a separate garden soaking tub plus a walk-in glass shower! The bathroom can be accessed from the primary bedroom or the hallway. The bedroom layout is the desirable SPLIT PLAN that offers maximum privacy. The second bedroom is spacious, has large windows providing natural light, volume ceilings and a large wall to wall closet. And, don't forget the loft....! The loft area is bright and cheery and could be used as a great office, craft room, play room, or work out room. You decide...! Conveniently located upstairs is the laundry closet making doing the laundry chore with ease. This townhome is steps away from the community pool. Just bring your towel. The best feature is the LOW HOA FEES -$175...! The LOW HOA Fee covers the roof, pool, grounds maintenance, and building exterior. This community is in a NON-FLOOD zone.  Cumberland Trace is conveniently located and provides easy access to numerous dining options, shopping, banking, Largo Mall, Clearwater, St Petersburg, the Gulf Beaches, I-275, and the Airport. Cumberland Trace is also a PET FRIENDLY COMMUNITY so bring your four-legged friends. Schedule your personal showing today or a Facetime Realtime Showing.
Location

Details

Type:
Residential
Parking:
Driveway / Garage Door Opener / Guest
Year Built:
2004
Lot:
0.03 Acres
Heating:
Central / Electric
Price/sqft:
$212
Cooling:
Central Air
HOA:
$175

Valuation

Our model vs. what's actually selling nearby.
Estimate
$269,900
$164K – $347K
Confidence Low
List vs. estimate
At estimate
List $269,500 · -0.1%
List is in line with recent comparable activity.
Price per sq ft
$212
+1.3% vs. city median $209
Based on
9 MLS comparables
Median of recent comparable listings. Sold comps use closing price, active listings use list price.

Highlights

Annual tax
$3,811
2025
HOA
$175/mo
Community Pool, Escrow Reserves Fund, Maintenance Structure
Pool
In Ground
View
Pool
Garage
1 car garage
Pets
Allowed
All facts and features
  • Flooring

    • Carpet

    • Laminate

    Heating

    • Central

    • Electric

    Cooling

    • Central Air

    Appliances

    • Dishwasher

    • Electric Water Heater

    • Exhaust Fan

    • Range

    • Refrigerator

    Other interior features

    • Ceiling Fan(s)

    • Eating Space In Kitchen

    • High Ceilings

    • Open Floorplan

    • Split Bedroom

    • Walk-In Closet(s)

    Bedrooms and bathrooms

    • Bedrooms: 2

    • Bathrooms: 1

    • Full bathrooms: 1

  • Parking

    • Driveway

    • Garage Door Opener

    • Guest

    Property

    • Levels: Two

    • Pool Private: Yes

    • Exterior Features: Sliding Doors

    Lot

    • Lot: 0.03 Acres

    Other Property Information

    • Parcel Number: 123015200700160050

  • Type and style

    • Property Type: Residential

    • Property Sub Type: Townhouse

  • Utility

    • BB/HS Internet Available

    • Cable Available

    • Cable Connected

    • Public

    • Street Lights

  • Other financial information

    • HOA: $175

    • HOA Frequency: Monthly

    • Annual tax amount: $3,811

  • Source details

    • MLS ID: TB8543222

    Other facts

    • Construction Materials: Vinyl Siding / Wood Frame

    • Foundation Details: Slab

    • Laundry Features: Laundry Closet

    • Patio And Porch Features: Patio

    • Pool Features: In Ground

    • Direction Faces: West

    • Garage Spaces: 1

    • Attached Garage: Yes

    • Garage: Yes

    • Living Area: 1271

    • Water Source: Public

    • Subdivision Name: CUMBERLAND TRACE

Private inquiry
Talk to the advisor on this listing.
Floor plans, HOA docs, off-market comparables, scheduling a private showing — one message, direct to the local specialist.

More like this

Active With Contract
$269,900
House
2 bds · 2 ba · 1,080 sqft
BENT TREE, SEMINOLE
9956 88TH STREET
Active With Contract
$325,000
Townhouse
3 bds · 2 ba · 1,500 sqft
WILLOW GREENS, LARGO
1050 STARKEY ROAD UNIT 104
Active With Contract
$230,000
House
3 bds · 1 ba · 1,080 sqft
CRESTRIDGE 4TH ADD, SEMINOLE
9497 83RD STREET
New
Active With Contract
$257,000
House
2 bds · 1 ba · 1,197 sqft
WERTZ GARDEN, LARGO
125 WERTZ DRIVE
New
Active With Contract
$299,999
House
2 bds · 2 ba · 1,036 sqft
BELLE OAK VILLAS, LARGO
3684 CUERNAVACA COURT
New
Active With Contract
$349,999
House
2 bds · 2 ba · 1,060 sqft
WOODBROOK GARDENS 1ST ADD, LARGO
1021 SAN MARCO DRIVE
New
Active With Contract
$324,900
House
2 bds · 1 ba · 1,164 sqft
ORANGE MANOR, SEMINOLE
10833 111TH PLACE N
New
Active With Contract
$250,000
House
2 bds · 2 ba · 1,015 sqft
BENT TREE, SEMINOLE
9812 85TH WAY

Market around this address

Live counts in the same area.
View all

The multiple listing information is provided by the Stellar MLS from a copyrighted compilation of listings. The compilation of listings and each individual listing are ©2026-present Stellar MLS. All Rights Reserved. The information provided is for consumers' personal, noncommercial use and may not be used for any purpose other than to identify prospective properties consumers may be interested in purchasing. All properties are subject to prior sale or withdrawal. All information provided is deemed reliable but is not guaranteed accurate, and should be independently verified. Listing courtesy of: HOME SWEET HOME REAL ESTATE