Sell Your Home
Get a free home valuation
Contact
Tell us about your needs

13159 STABLE PLACE

Townhouse For Rent
$2,200

BTC: 0.02827218

ETH: 0.91666667

/mo
18 days
Waterfront
3 bds
2 ba
1,404 sqft

Overview

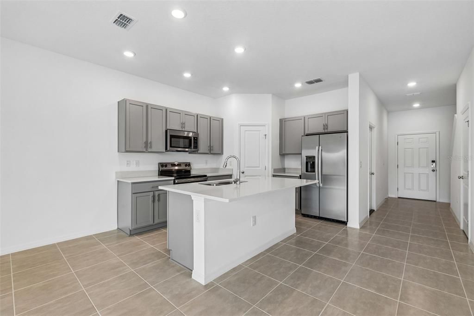
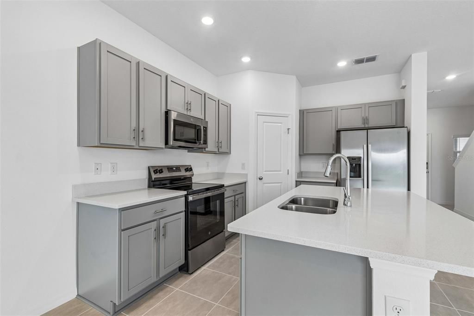
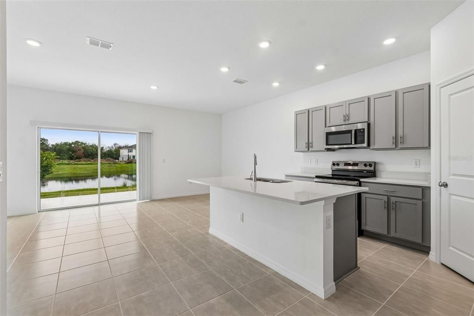
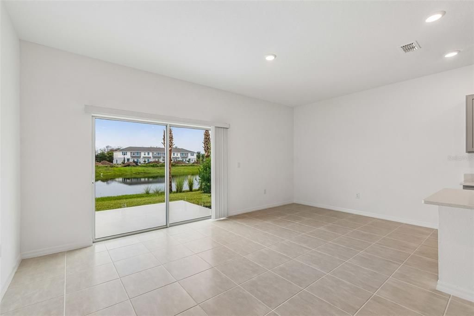
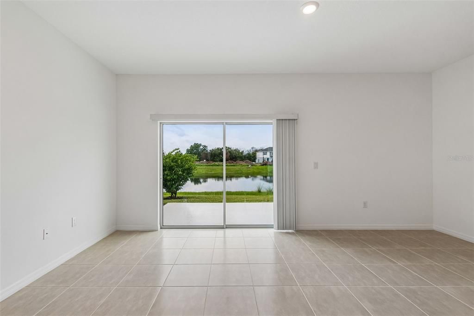
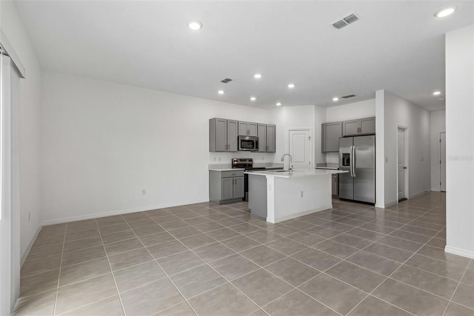
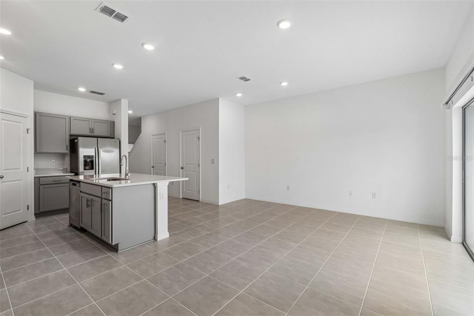
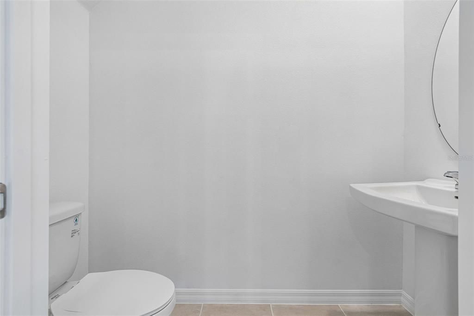
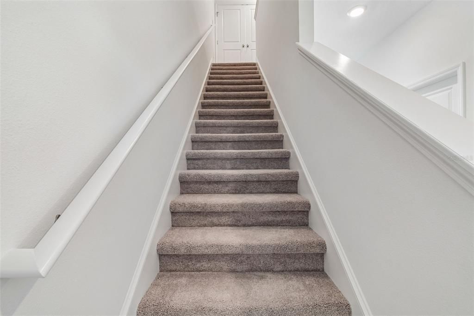
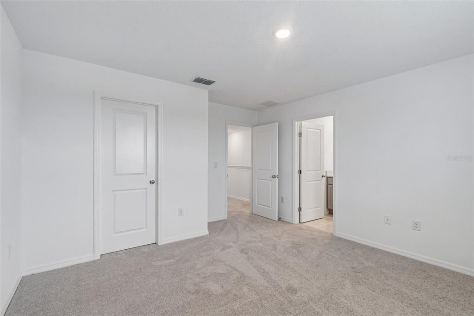
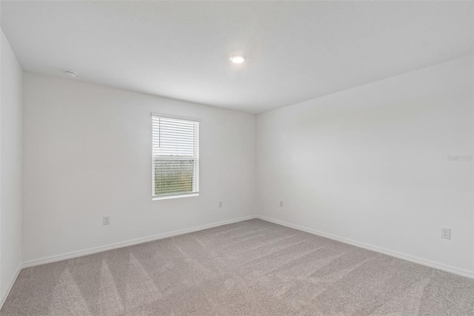
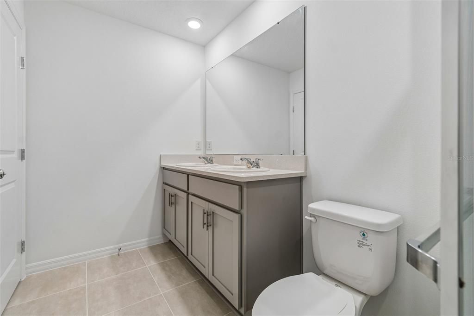
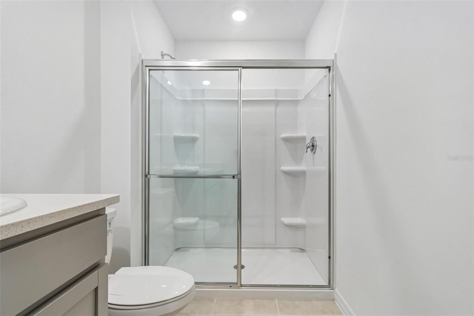
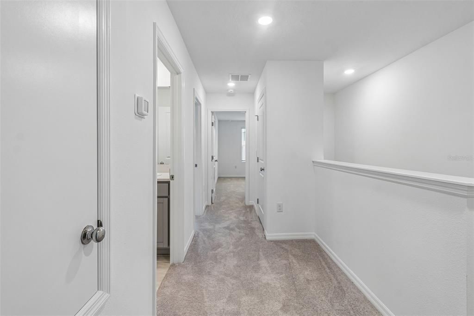
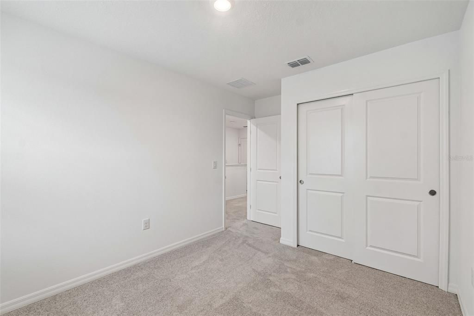
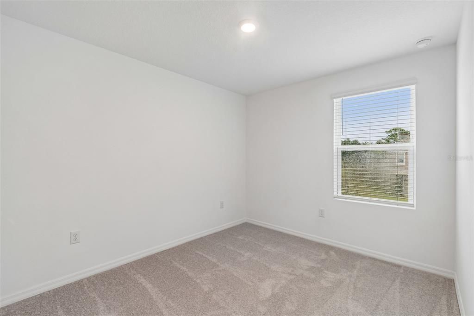
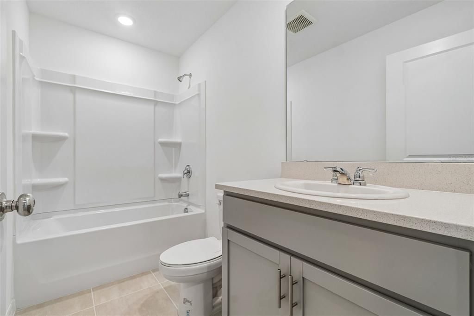
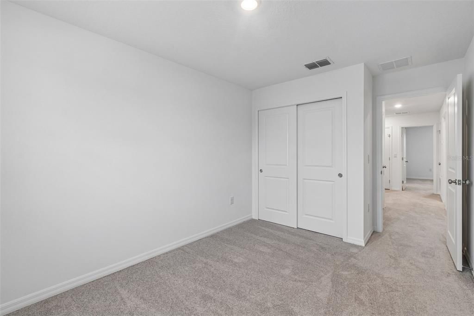
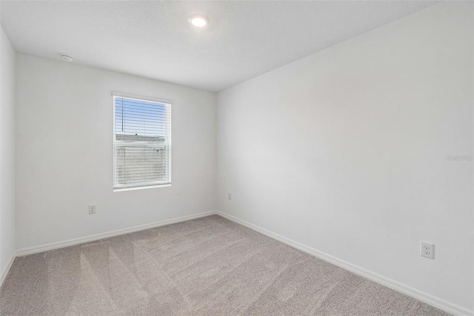
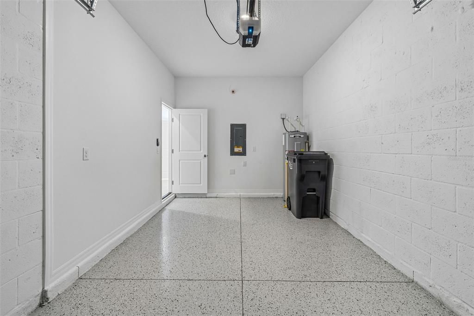
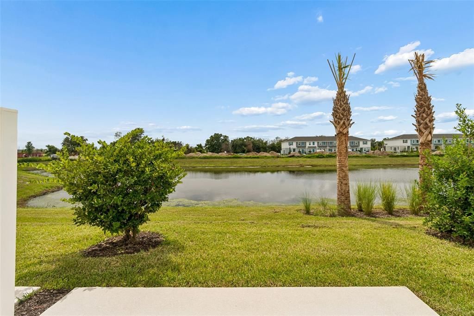
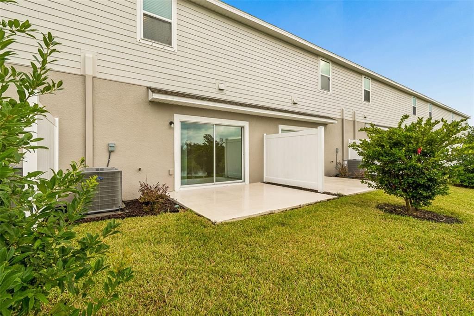
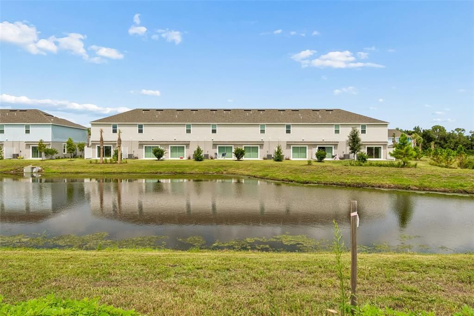
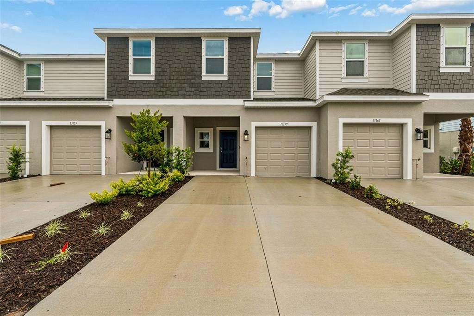
Be the first to live in this brand-new 2026 Taylor Morrison Townhome located in The Towns at Firethorn, one of Parrish’s newest communities. Situated on a cul-de-sac with a peaceful pond view and open space behind the property, this 3-bedroom, 2.5-bath home offers approximately 1,404 square feet of thoughtfully designed living space, a covered front porch, an attached one-car garage with epoxy flooring, a large front parking pad for additional parking, and a spacious rear patio. The main level features high ceilings, tile flooring, and a bright open-concept layout connecting the kitchen, dining area, and great room. The modern kitchen includes a large center island with quartz countertops, generous pantry storage, stainless steel appliances, and plenty of space for everyday meals or entertaining. A convenient half bath, under-stair storage, and direct garage access complete the first floor. Upstairs, the primary suite offers a walk-in closet and a private bathroom with quartz countertops and a dual-sink vanity. Two additional bedrooms share a full bathroom, while the conveniently located laundry area includes a washer and dryer. Additional features include whole-house blinds, hurricane shutters, and ample storage throughout the home. Residents of The Towns at Firethorn will enjoy access to community amenities including a swimming pool, playground, dog park, and maintained green spaces. Convenient access to I-75 makes travel to Bradenton, Lakewood Ranch, Sarasota, St. Petersburg, Tampa, and the greater Tampa Bay area simple, with shopping, dining, recreation, and Gulf Coast destinations within reach.

Location

Details

Type:
Residential Lease
Parking:
Driveway / Garage Door Opener / Parking Pad
Year Built:
2026
Lot:
0.04 Acres
Heating:
Central / Electric
Price/sqft:
$2
Cooling:
Central Air
HOA:
No Data

Valuation

Our model vs. what's actually selling nearby.
Estimate
$2,100
$1K – $2K
Confidence Low
List vs. estimate
$100 above estimate
List $2,200 · +4.8%
Our model says this listing is priced above recent comparable activity. Room to negotiate.
Price per sq ft
$1
-99.1% vs. city median $177
Based on
6 MLS comparables
Median of recent comparable listings. Sold comps use closing price, active listings use list price.

Highlights

View
Trees/Woods, Water
Waterfront
Pond
Garage
1 car garage
Pets
Allowed
All facts and features
  • Flooring

    • Carpet

    • Tile

    Heating

    • Central

    • Electric

    Cooling

    • Central Air

    Appliances

    • Dishwasher

    • Disposal

    • Dryer

    • Electric Water Heater

    • Microwave

    • Range

    • Refrigerator

    • Washer

    Other interior features

    • Eating Space In Kitchen

    • High Ceilings

    • Kitchen/Family Room Combo

    • Living Room/Dining Room Combo

    • Open Floorplan

    • PrimaryBedroom Upstairs

    • Solid Surface Counters

    • Split Bedroom

    • Thermostat

    • Walk-In Closet(s)

    Bedrooms and bathrooms

    • Bedrooms: 3

    • Bathrooms: 1

    • Full bathrooms: 2

  • Parking

    • Driveway

    • Garage Door Opener

    • Parking Pad

    Property

    • Levels: Two

    • Exterior Features: Hurricane Shutters / Irrigation System / Lighting / Rain Gutters / Sidewalk / Sliding Doors

    Lot

    • Lot: 0.04 Acres

    Other Property Information

    • Parcel Number: 390421109

  • Type and style

    • Property Type: Residential Lease

    • Property Sub Type: Townhouse

  • Utility

    • Cable Available

    • Electricity Available

    • Phone Available

    • Public

    • Sewer Available

    • Sprinkler Recycled

    • Street Lights

    • Underground Utilities

    • Water Available

  • Source details

    • MLS ID: TB8534987

    Other facts

    • Laundry Features: Inside / Laundry Closet / Upper Level

    • Lot Features: Cul-De-Sac / Landscaped / Sidewalk

    • Patio And Porch Features: Front Porch / Patio

    • Window Features: Blinds

    • Direction Faces: East

    • Waterfront: Yes

    • Garage Spaces: 1

    • Attached Garage: Yes

    • Garage: Yes

    • Living Area: 1404

    • Water Source: Public

    • Subdivision Name: THE TOWNS AT FIRETHORN

Private inquiry
Talk to the advisor on this listing.
Floor plans, HOA docs, off-market comparables, scheduling a private showing — one message, direct to the local specialist.

More like this

-$150
For Rent
$2,750 /mo
House
4 bds · 3 ba · 2,205 sqft
NORTH RIVER RANCH PH IA-2, PARRISH
9108 ROYAL RIVER CIRCLE
-$50
For Rent
$2,550 /mo
House
4 bds · 3 ba · 2,435 sqft
BELLA LAGO PH IE & IIB, PARRISH
10642 CHIPPEWA DRIVE
-$100
For Rent
$2,000 /mo
Townhouse
2 bds · 2 ba · 1,205 sqft
THE TOWNS AT FIRETHORN, PARRISH
13207 FORGE AVENUE

Market around this address

Live counts in the same area.
View all

The multiple listing information is provided by the Stellar MLS from a copyrighted compilation of listings. The compilation of listings and each individual listing are ©2026-present Stellar MLS. All Rights Reserved. The information provided is for consumers' personal, noncommercial use and may not be used for any purpose other than to identify prospective properties consumers may be interested in purchasing. All properties are subject to prior sale or withdrawal. All information provided is deemed reliable but is not guaranteed accurate, and should be independently verified. Listing courtesy of: ATTAIN REAL ESTATE