Sell Your Home
Get a free home valuation
Contact
Tell us about your needs
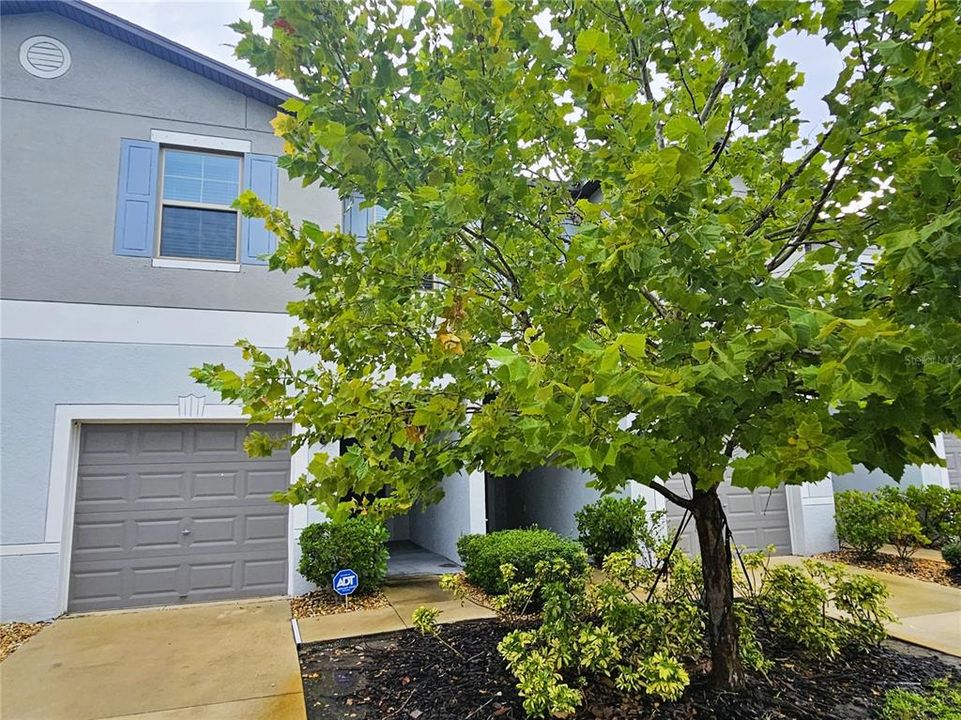
13251 DUPREE HILLS PLACE

Townhouse For Rent
$2,000

BTC: 0.02478315

ETH: 0.83333333

/mo
New
3 bds
2 ba
1,670 sqft

Overview

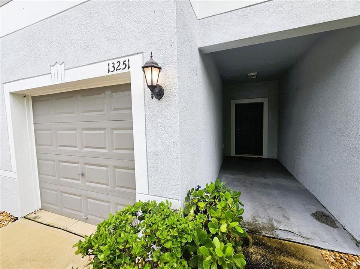
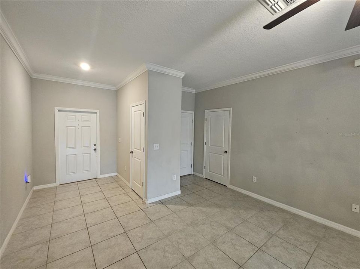
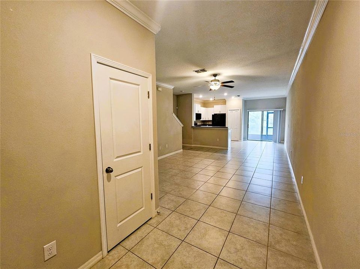
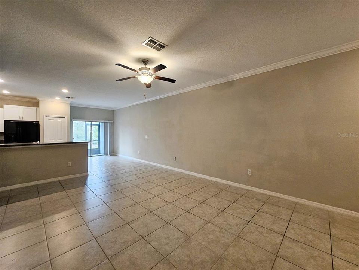
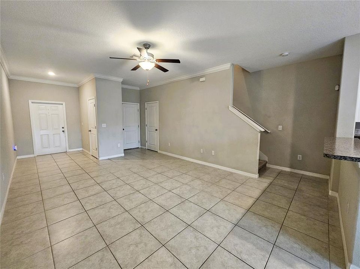
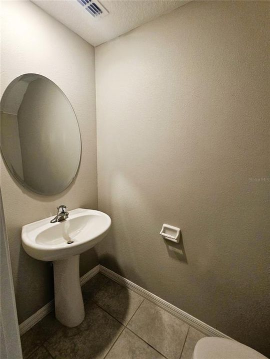
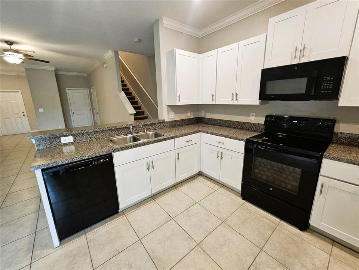
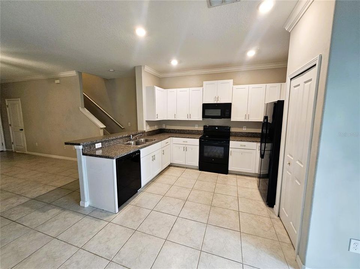
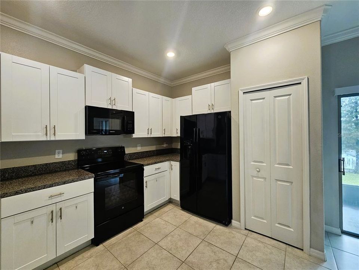
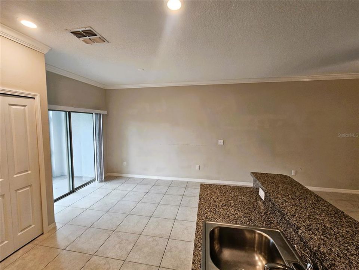
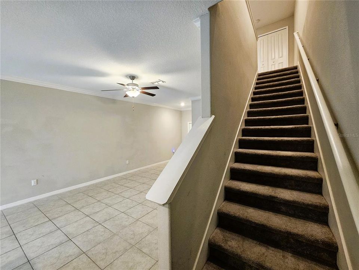
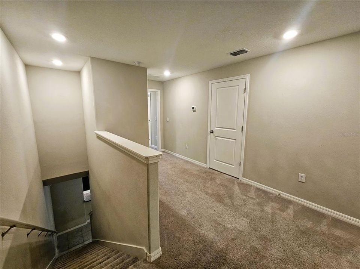
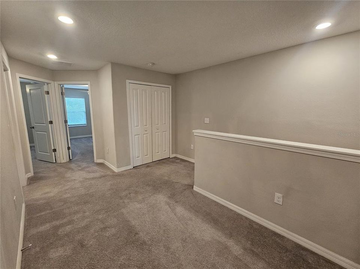
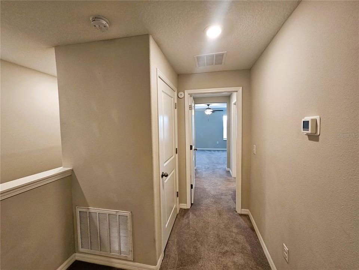
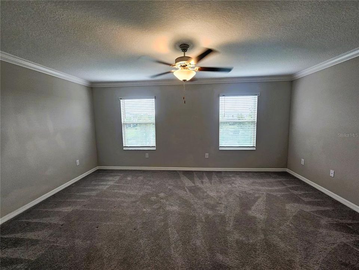
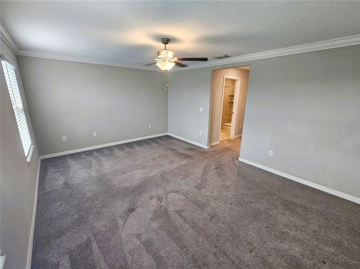
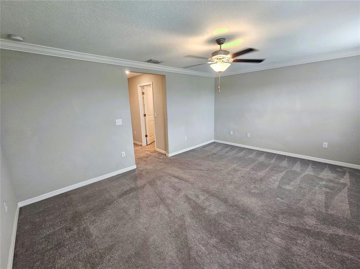
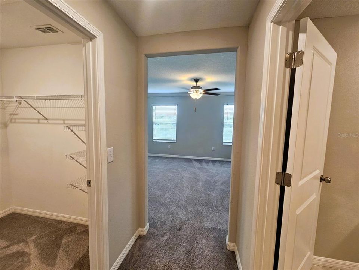
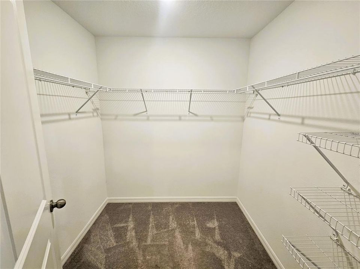
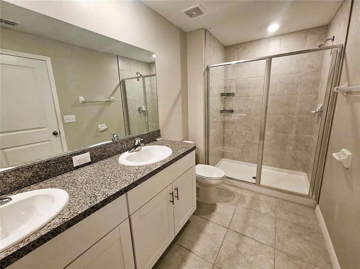
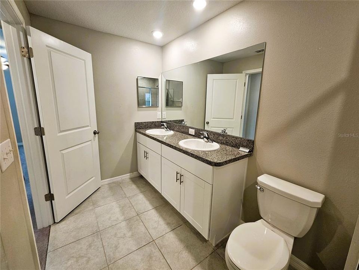
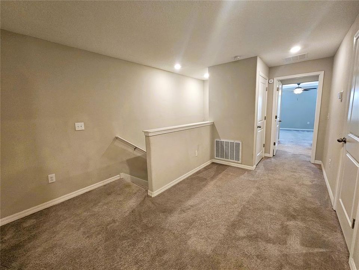
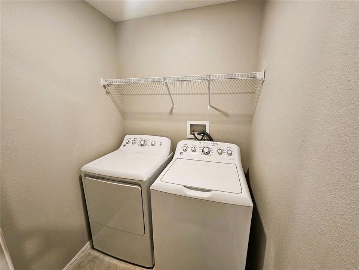
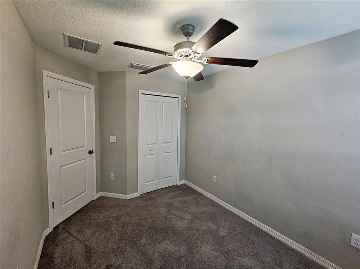
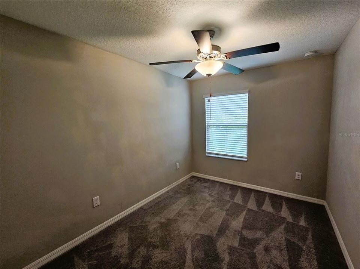
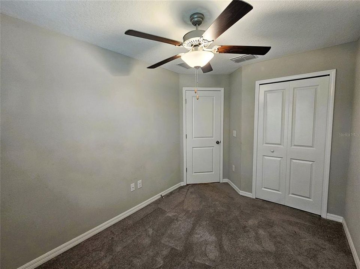
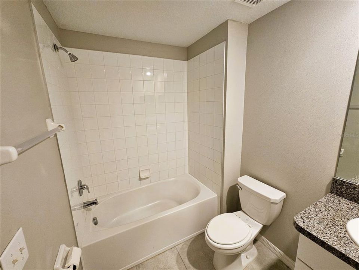
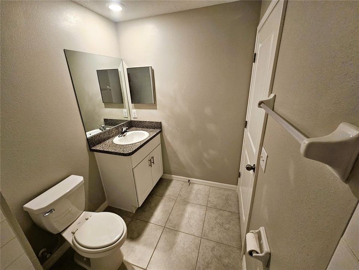
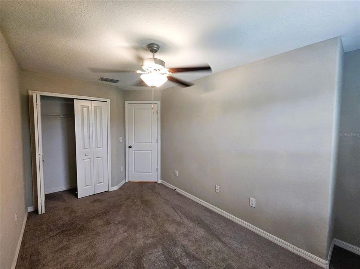
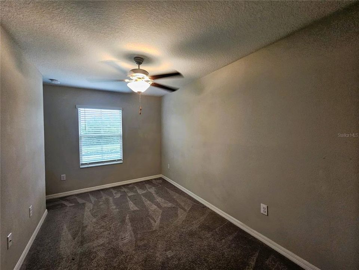
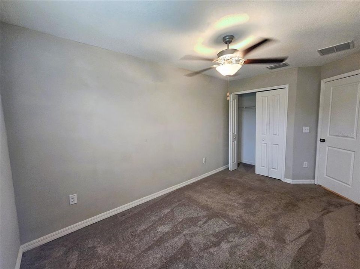
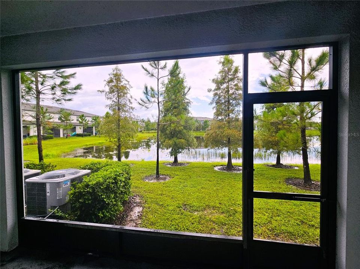
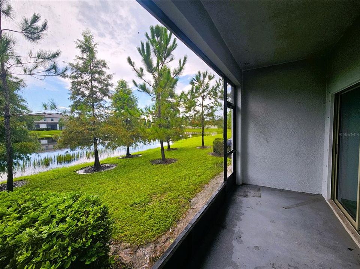
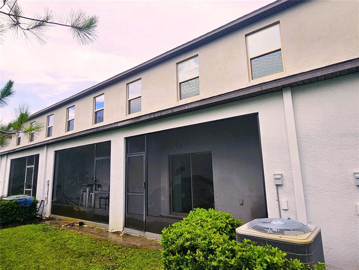
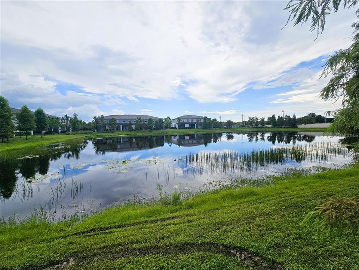
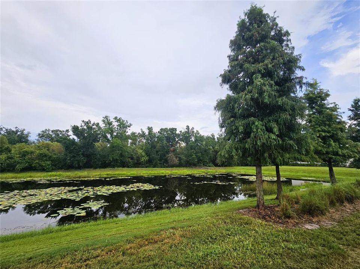
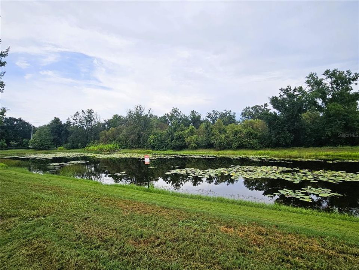
Available NOW - 3 Bedroom, 2.5 Bathroom Townhouse with 1 Car Garage and Water Views in the Townes of Summerfield Community of Riverview. Attractive well-maintained Townhouse Community built around a Lake. The Property boasts a Neutral Color Scheme and a blend of Tile Flooring on the Main Floor and Carpet on the 2nd Floor. As you enter the Home, you immediately notice the Tall Ceilings, the Crown Molding, the Raised Panel Doors, and the Open Floor Plan. The Living Room has a Ceiling Fan, a Powder Bathroom, and flows into the Kitchen. The Kitchen has plenty of Shaker Cabinetry, a Pantry, and Countertops perfect for Barstools. There is even space for a Dining Table in front of the Glass Slider. Atop the 2nd Floor is a central Loft. Towards the back of the Home is the Primary Suite with large Walk-in Closet. It also has an En-suite Bathroom with Dual Sinks and a Glass Enclosed Walk-in Tiled Shower. The 2 additional Bedrooms have Ceiling Fans and share a Full Bathroom with a Tub-Shower. A Full-size Laundry Closet completes the 2nd Floor. Enjoy the tranquil views of the Well-Landscaped Lake from the Screened Patio at the rear of the Home. There are also Views of a Pond from the front! This Townhouse has access to the Summerfield CDD which features a Pool, Tennis, Basketball, and Pickleball Courts, a Fitness Center, a Dog Park, and a Playground. Fantastic location close to Big Bend Road and US-301 with many Restaurants, Shopping, and Entertainment Venues. Pets (2) permitted (pet screening and owner approval are required). $350 non-refundable pet fee for each pet. The property is Professionally Managed and Maintained. There is a one-time $150 Administration Fee and $75 Application Fee for each applicant 18 years or older. Applicants should have a minimum 600 Credit Score, Gross Monthly Income of at least 2.5 times the Monthly Rent, and stable Rental History (no Evictions or Tenant Collections).

Location

Details

Type:
Residential Lease
Parking:
Garage Door Opener / Guest
Year Built:
2021
Lot:
0.04 Acres
Heating:
Central
Price/sqft:
$1
Cooling:
Central Air
HOA:
No Data

Valuation

Our model vs. what's actually selling nearby.
Estimate
$2,249
$2K – $2K
Confidence Low
List vs. estimate
$249 below estimate
List $2,000 · -11.1%
Our model says this listing is priced below recent comparable activity. Expect competition.
Price per sq ft
$1
-99.3% vs. city median $164
Based on
8 MLS comparables
Median of recent comparable listings. Sold comps use closing price, active listings use list price.

Highlights

View
Trees/Woods, Water
Garage
1 car garage
Pets
Allowed
All facts and features
  • Flooring

    • Carpet

    • Ceramic Tile

    Heating

    • Central

    Cooling

    • Central Air

    Appliances

    • Dishwasher

    • Disposal

    • Dryer

    • Electric Water Heater

    • Microwave

    • Range

    • Refrigerator

    • Washer

    Other interior features

    • Ceiling Fan(s)

    • Crown Molding

    • Eating Space In Kitchen

    • Kitchen/Family Room Combo

    • Open Floorplan

    • PrimaryBedroom Upstairs

    • Solid Wood Cabinets

    • Split Bedroom

    • Thermostat

    • Walk-In Closet(s)

    • Window Treatments

    Bedrooms and bathrooms

    • Bedrooms: 3

    • Bathrooms: 1

    • Full bathrooms: 2

  • Parking

    • Garage Door Opener

    • Guest

    Property

    • Levels: Two

    • Exterior Features: Sidewalk / Sliding Doors

    Lot

    • Lot: 0.04 Acres

    Other Property Information

    • Parcel Number: U103120C1Z00000200005.0

  • Type and style

    • Property Type: Residential Lease

    • Property Sub Type: Townhouse

  • Utility

    • BB/HS Internet Available

    • Electricity Connected

    • Sewer Connected

    • Water Connected

  • Source details

    • MLS ID: TB8540848

    Other facts

    • Laundry Features: Inside / Laundry Closet

    • Lot Features: Landscaped / Level / Sidewalk

    • Patio And Porch Features: Patio / Screened

    • Window Features: Blinds / Window Treatments

    • Garage Spaces: 1

    • Attached Garage: Yes

    • Garage: Yes

    • Living Area: 1670

    • Water Source: Public

    • Subdivision Name: SUMMERFIELD TR 19

Private inquiry
Talk to the advisor on this listing.
Floor plans, HOA docs, off-market comparables, scheduling a private showing — one message, direct to the local specialist.

More like this

For Rent
$1,800 /mo
Townhouse
2 bds · 2 ba · 1,248 sqft
PANTHER TRACE PH 01 TWNHMS, RIVERVIEW
12353 FOXMOOR PEAK DRIVE
New
For Rent
$2,500 /mo
House
3 bds · 2 ba · 1,794 sqft
TRIPLE CREEK PH 3 VILLG L, RIVERVIEW
12427 BAY ESTUARY BEND
New
For Rent
$2,195 /mo
House
3 bds · 2 ba · 1,477 sqft
SUMMERFIELD VILLAGE 01 TR 26 PH 01, RIVERVIEW
12908 LEADWOOD DRIVE
New
For Rent
$1,779 /mo
House
3 bds · 2 ba · 1,086 sqft
SUMMERFIELD VILAGE 1 TR 32, RIVERVIEW
New
For Rent
$1,750 /mo
2 bds · 2 ba · 924 sqft
TROPICAL ACRES SOUTH UNIT 5B, RIVERVIEW
12215 BIG BEND ROAD
New
For Rent
$2,400 /mo
House
3 bds · 2 ba · 1,516 sqft
SANCTUARY PH 3, RIVERVIEW
12035 SUBURBAN SUNRISE STREET
For Rent
$1,850 /mo
Townhouse
2 bds · 2 ba · 1,248 sqft
PANTHER TRACE PH 01 TWNHMS, RIVERVIEW
12431 FOXMOOR PEAK DRIVE
For Rent
$1,850 /mo
Townhouse
2 bds · 2 ba · 1,328 sqft
RIVERCREST TWNHMS WEST PHAS, RIVERVIEW
11023 WINTER CREST DRIVE

Market around this address

Live counts in the same area.
View all

The multiple listing information is provided by the Stellar MLS from a copyrighted compilation of listings. The compilation of listings and each individual listing are ©2026-present Stellar MLS. All Rights Reserved. The information provided is for consumers' personal, noncommercial use and may not be used for any purpose other than to identify prospective properties consumers may be interested in purchasing. All properties are subject to prior sale or withdrawal. All information provided is deemed reliable but is not guaranteed accurate, and should be independently verified. Listing courtesy of: COASTAL PIONEER REALTY