Sell Your Home
Get a free home valuation
Contact
Tell us about your needs
13291 PEACEFUL MELODY DRIVE

Townhouse For Rent
$2,700

BTC: 0.04142375

ETH: 1.41908086

/mo
2 days
3 bds
2 ba
1,644 sqft

Overview

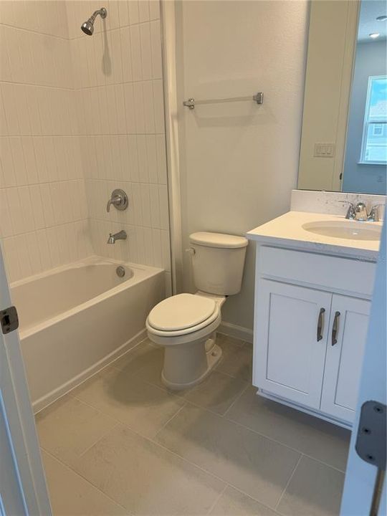
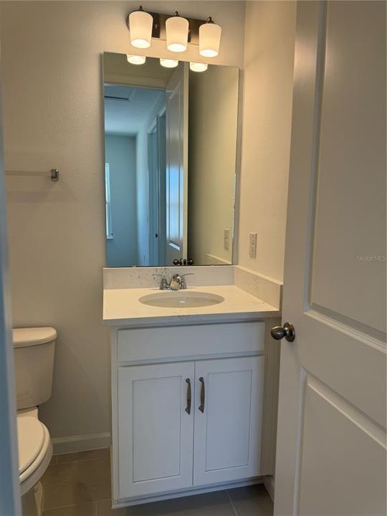
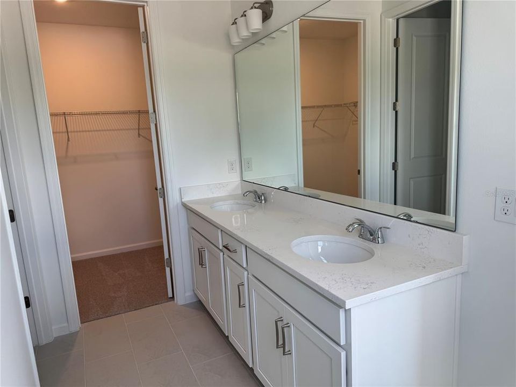
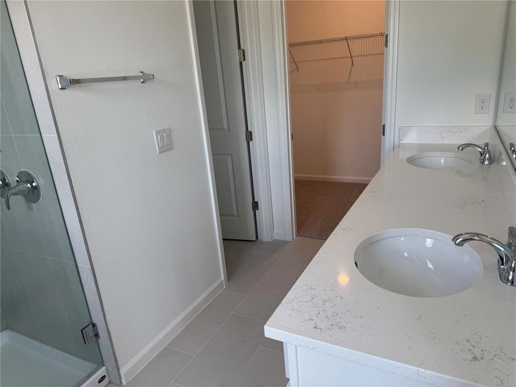
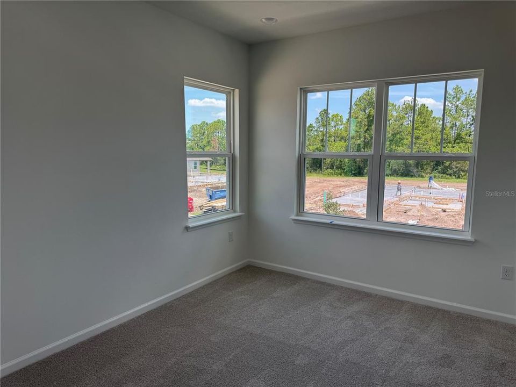
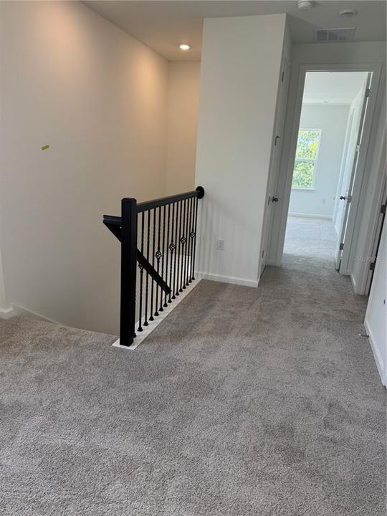
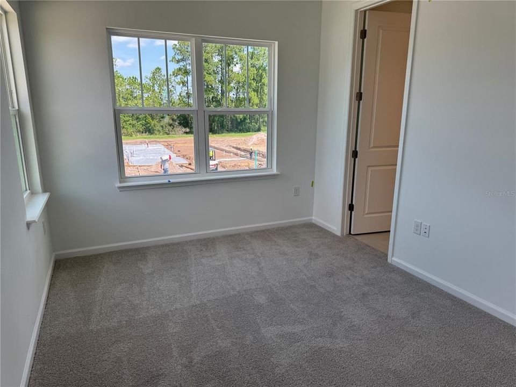
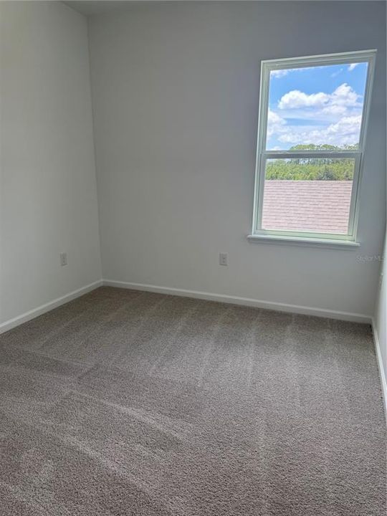
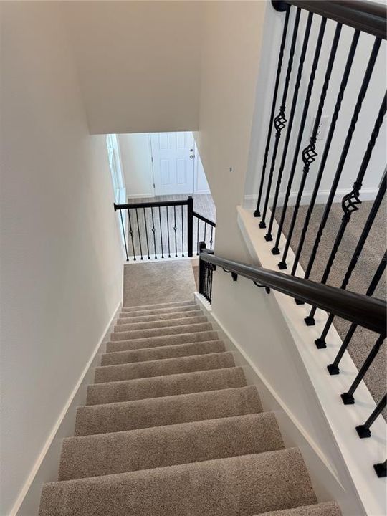
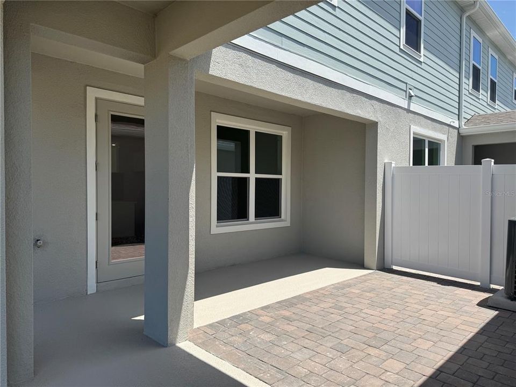
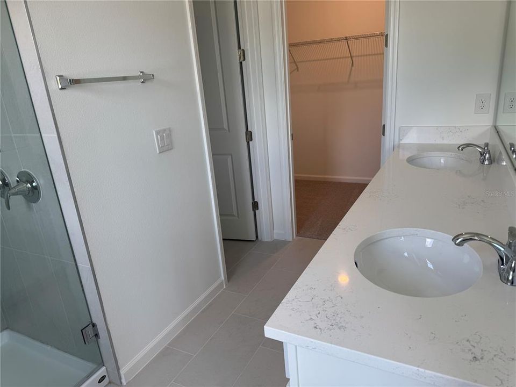
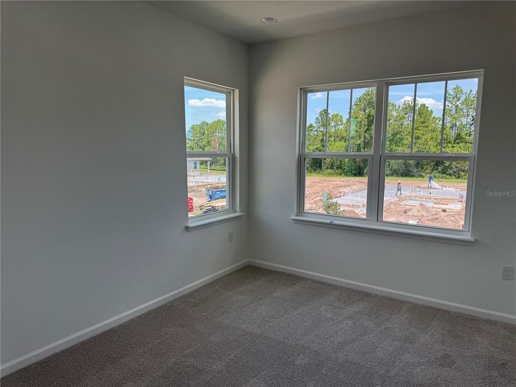
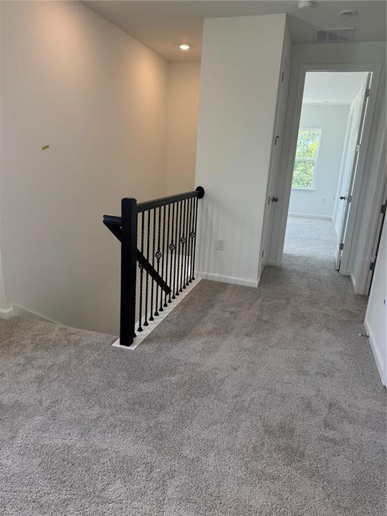
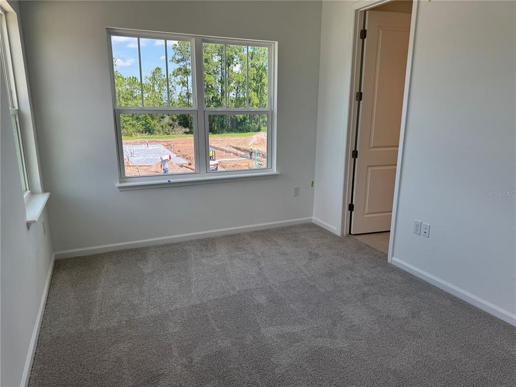
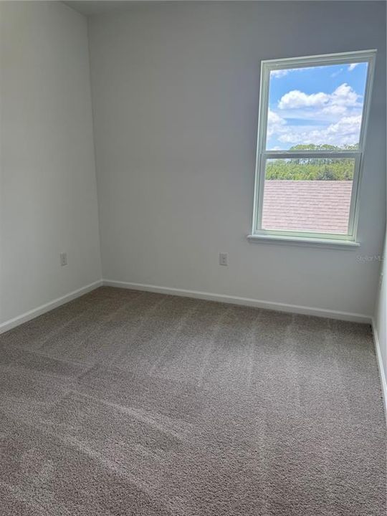
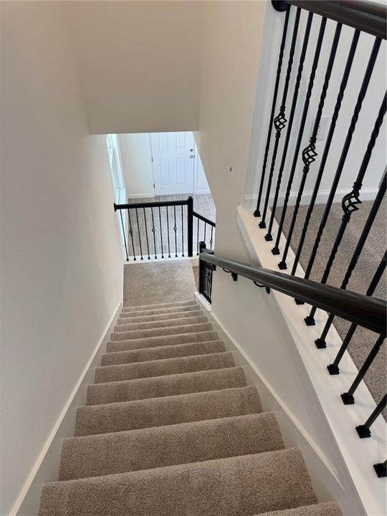
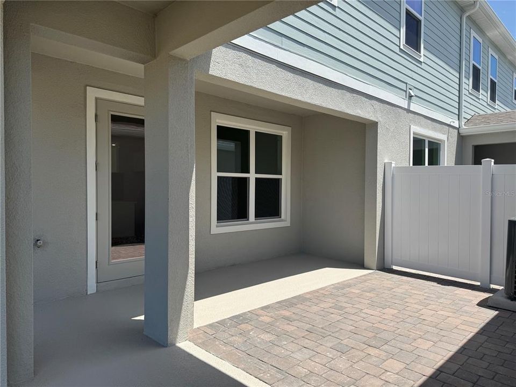
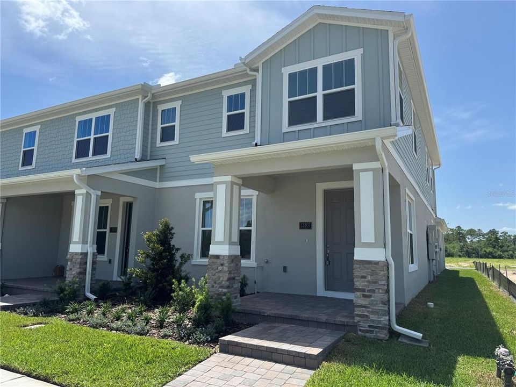
Virtually Staged. Under Construction. Welcome home to this bright and comfortable 3 bed 2 bath end unit townhome in the highly desirable Serenade at Ovation community, right in the heart of Horizon West. This home is designed for practical, everyday living, with all three bedrooms located upstairs to keep your main living spaces open and uncluttered. The ground floor features luxury vinyl plank flooring, plenty of natural light, and modern finishes that create a warm, inviting atmosphere. The kitchen is a standout space for anyone who enjoys cooking or hosting, white cabinetry, stainless steel appliances, a farmhouse sink, and generous counter space. Laundry is made easy with a large, organized laundry room that includes built-in cabinetry, extra countertop space, and a utility sink — ideal for keeping chores simple and efficient. Upstairs, the primary suite provides a relaxing retreat with an updated en-suite bathroom, a walk-in shower, and a spacious walk-in closet. Living here means enjoying one of Central Florida’s fastest-growing areas. You’re just minutes from Walt Disney World Daily conveniences are close by at Hamlin Town Center, where you’ll find Publix, Cinépolis Luxury Cinemas, restaurants, coffee shops, fitness studios, and entertainment options.. With easy access to Downtown Winter Garden, Downtown Orlando, major highways, and top employment centers, this home offers a lifestyle that’s both connected and comfortable. This long-term rental in Horizon West delivers the space, location, and everyday convenience renters appreciate.

Location

Details

Type:
Residential Lease
Parking:
Driveway / Garage Door Opener / Garage Faces Rear
Year Built:
2026
Lot:
0.08 Acres
Heating:
Central / Electric
Price/sqft:
$2
Cooling:
Central Air
HOA:
No Data

Valuation

Our model vs. what's actually selling nearby.
Estimate
$2,550
$2K – $2K
Confidence Medium
List vs. estimate
$150 above estimate
List $2,700 · +5.9%
Our model says this listing is priced above recent comparable activity. Room to negotiate.
Price per sq ft
$1
-99.4% vs. city median $256
Based on
5 MLS comparables
Median of recent comparable listings. Sold comps use closing price, active listings use list price.

Highlights

Garage
2 car garage
Pets
Not allowed
All facts and features
  • Flooring

    • Carpet

    • Ceramic Tile

    • Laminate

    Heating

    • Central

    • Electric

    Cooling

    • Central Air

    Appliances

    • Dishwasher

    • Disposal

    • Dryer

    • Exhaust Fan

    • Microwave

    • Range

    • Refrigerator

    • Washer

    Other interior features

    • High Ceilings

    • Open Floorplan

    • PrimaryBedroom Upstairs

    • Solid Surface Counters

    • Split Bedroom

    • Thermostat

    • Walk-In Closet(s)

    Bedrooms and bathrooms

    • Bedrooms: 3

    • Bathrooms: 1

    • Full bathrooms: 2

  • Parking

    • Driveway

    • Garage Door Opener

    • Garage Faces Rear

    Property

    • Levels: Two

    • Exterior Features: Courtyard / Irrigation System / Lighting / Sidewalk / Sliding Doors

    Lot

    • Lot: 0.08 Acres

    Other Property Information

    • Parcel Number: 302427715706182

  • Type and style

    • Property Type: Residential Lease

    • Property Sub Type: Townhouse

  • Utility

    • Cable Available

    • Electricity Available

    • Electricity Connected

    • Public

    • Sewer Available

    • Sewer Connected

    • Underground Utilities

    • Water Available

    • Water Connected

  • Source details

    • MLS ID: S5154564

    Other facts

    • Laundry Features: Inside / Laundry Room

    • Lot Features: Sidewalk

    • Patio And Porch Features: Covered / Porch / Rear Porch

    • Window Features: ENERGY STAR Qualified Windows

    • Direction Faces: North

    • Garage Spaces: 2

    • Attached Garage: Yes

    • Garage: Yes

    • Living Area: 1644

    • Water Source: Public

    • Subdivision Name: SERENADE AT OVATION

Private inquiry
Talk to the advisor on this listing.
Floor plans, HOA docs, off-market comparables, scheduling a private showing — one message, direct to the local specialist.

More like this

New
For Rent
$2,500 /mo
Condo/Co-op
3 bds · 2 ba
Villas At Secret Lake Cond, Kissimmee
3175 feltrim Place # 305, Kissimmee FL 34747
New
For Rent
$2,350 /mo
Townhouse
3 bds · 3 ba · 1,360 sqft
HUB AT WESTSIDE RESERVE, KISSIMMEE
New
For Rent
$3,100 /mo
House
4 bds · 3 ba · 2,042 sqft
STOREY GROVE PH 1B-3, WINTER GARDEN
15121 BOOK CLUB ROAD
New
For Rent
$2,400 /mo
Townhouse
3 bds · 2 ba · 1,512 sqft
SERENITY AT SILVER CREEK SUB, CLERMONT
17343 SERENIDAD BLVD
New
For Rent
$2,650 /mo
Townhouse
3 bds · 2 ba · 1,518 sqft
STOREY GROVE PH 1B-1, WINTER GARDEN
11048 SUSPENSE DRIVE
New
For Rent
$2,500 /mo
Townhouse
3 bds · 3 ba · 1,360 sqft
HUB AT WESTSIDE RESERVE, KISSIMMEE
3205 ENERGY DRIVE
New
For Rent
$2,900 /mo
Townhouse
5 bds · 4 ba · 2,024 sqft
PARADISE PALMS RESORT PH 4, KISSIMMEE
2931 BANANA PALM DRIVE
New
For Rent
$1,895 /mo
Condo/Co-op
3 bds · 3 ba · 1,434 sqft
VILLAS AT ISLAND CLUB PH 2 BLDG P, KISSIMMEE
3140 BRITANNIA BOULEVARD UNIT D

Market around this address

Live counts in the same area.
View all

The multiple listing information is provided by the Stellar MLS from a copyrighted compilation of listings. The compilation of listings and each individual listing are ©2026-present Stellar MLS. All Rights Reserved. The information provided is for consumers' personal, noncommercial use and may not be used for any purpose other than to identify prospective properties consumers may be interested in purchasing. All properties are subject to prior sale or withdrawal. All information provided is deemed reliable but is not guaranteed accurate, and should be independently verified. Listing courtesy of: FRONTLINE FLORIDA REALTY, INC.