Sell Your Home
Get a free home valuation
Contact
Tell us about your needs

135 49TH AVENUE N

Townhouse For Sale
$595,000

BTC: 7.15660332

ETH: 224.52830189

4 days
4 bds
2 ba
2,300 sqft

Overview

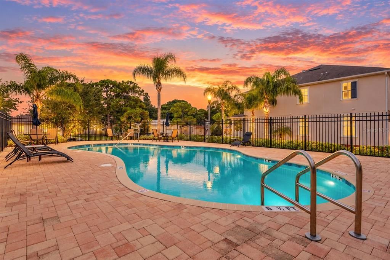
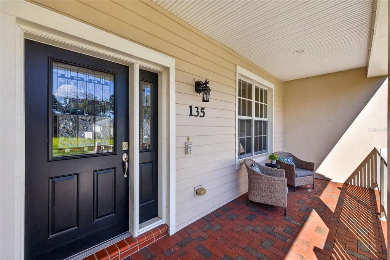
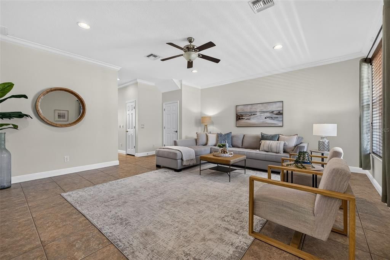
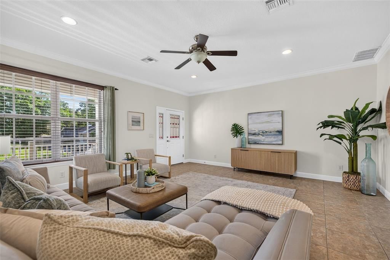
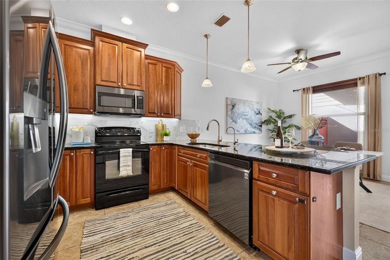
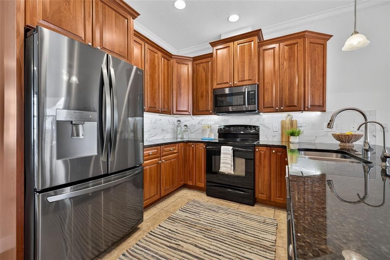
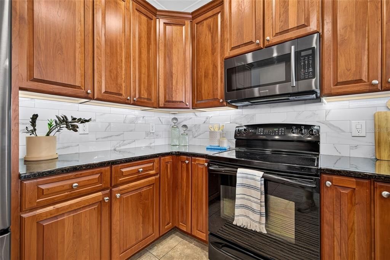
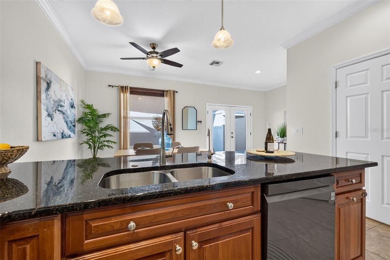
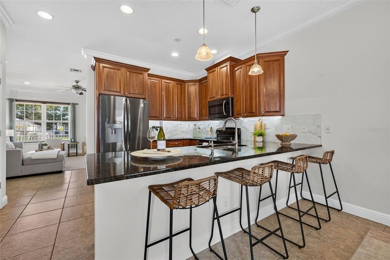
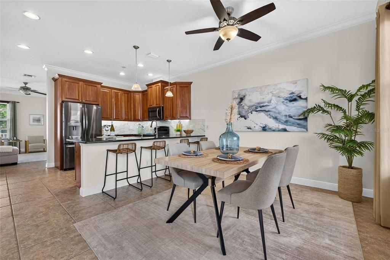
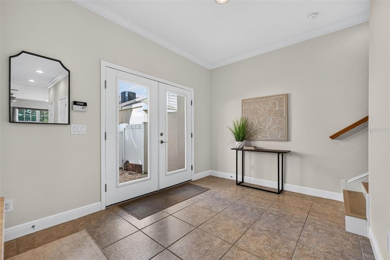
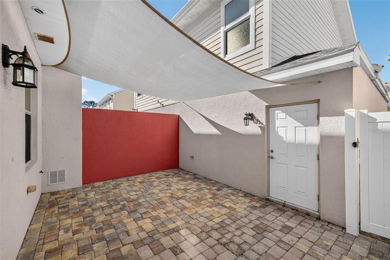
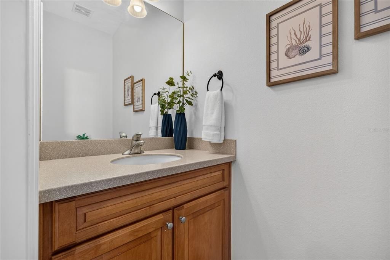
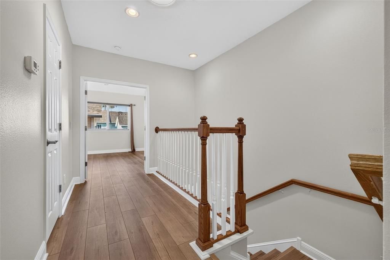
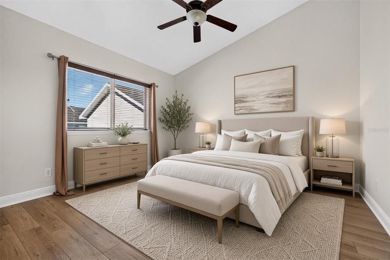
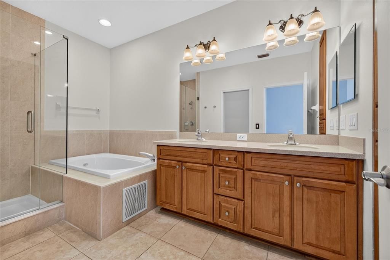
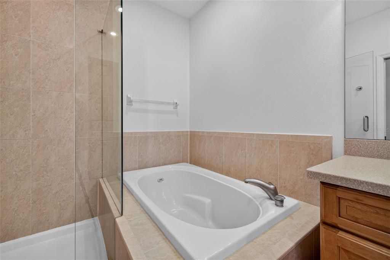
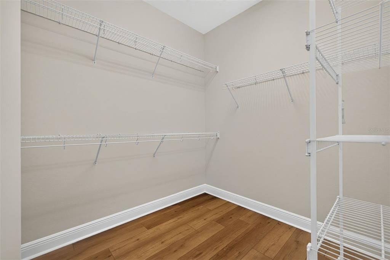
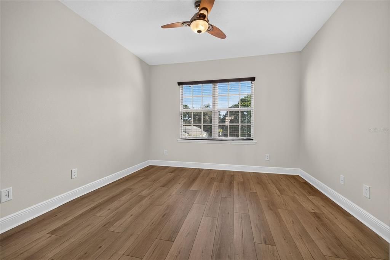
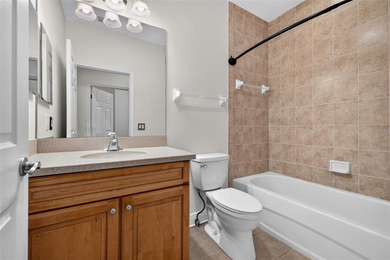
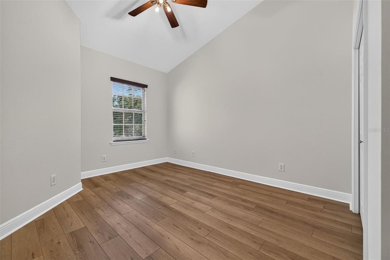
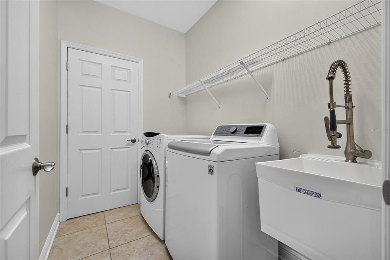
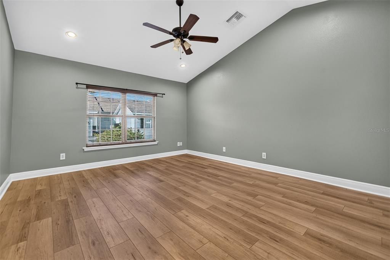
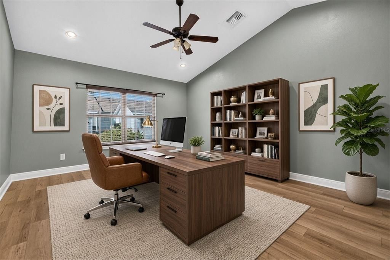
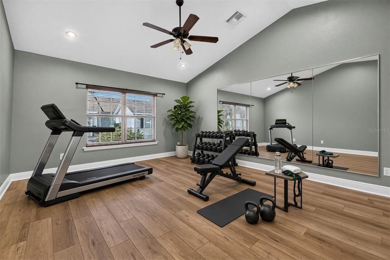
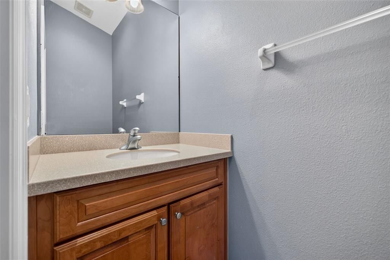
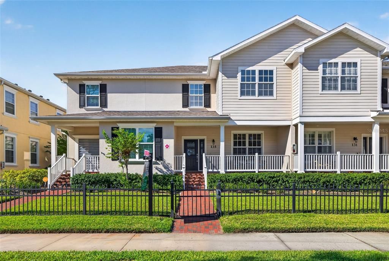
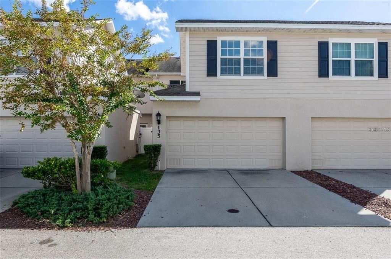
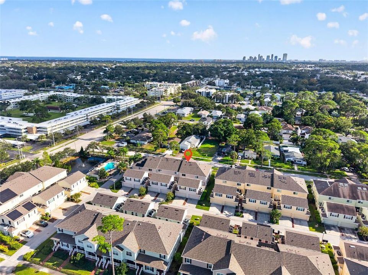
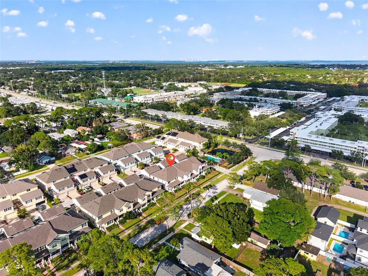
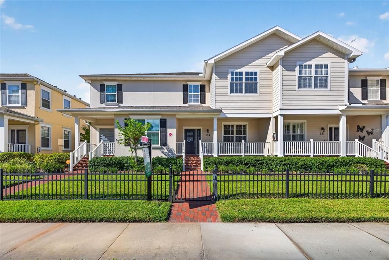
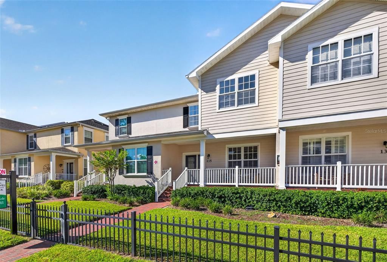
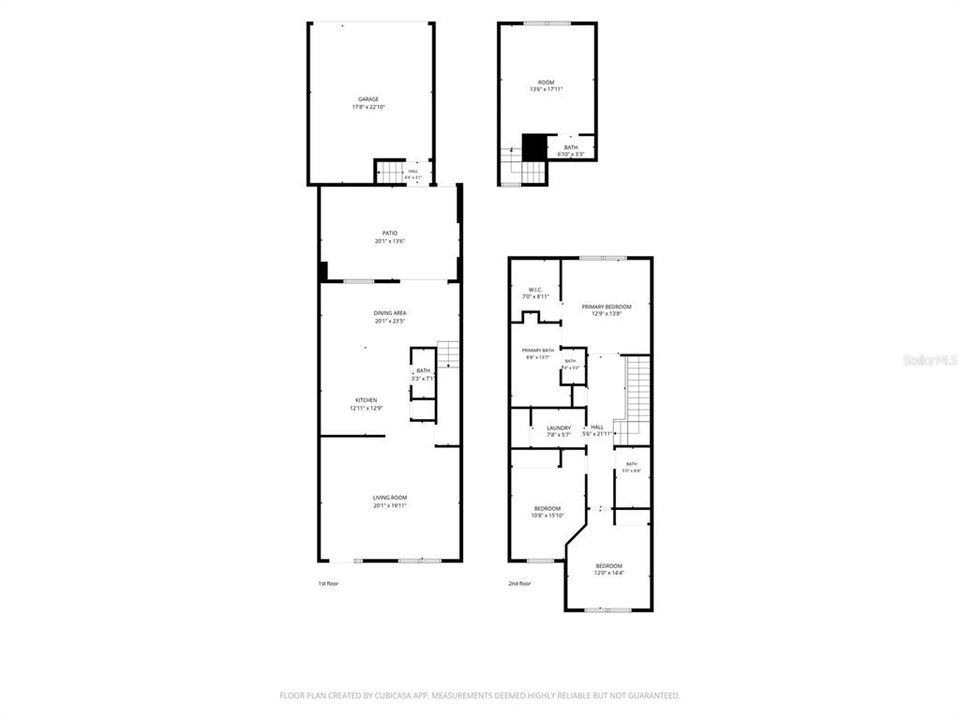
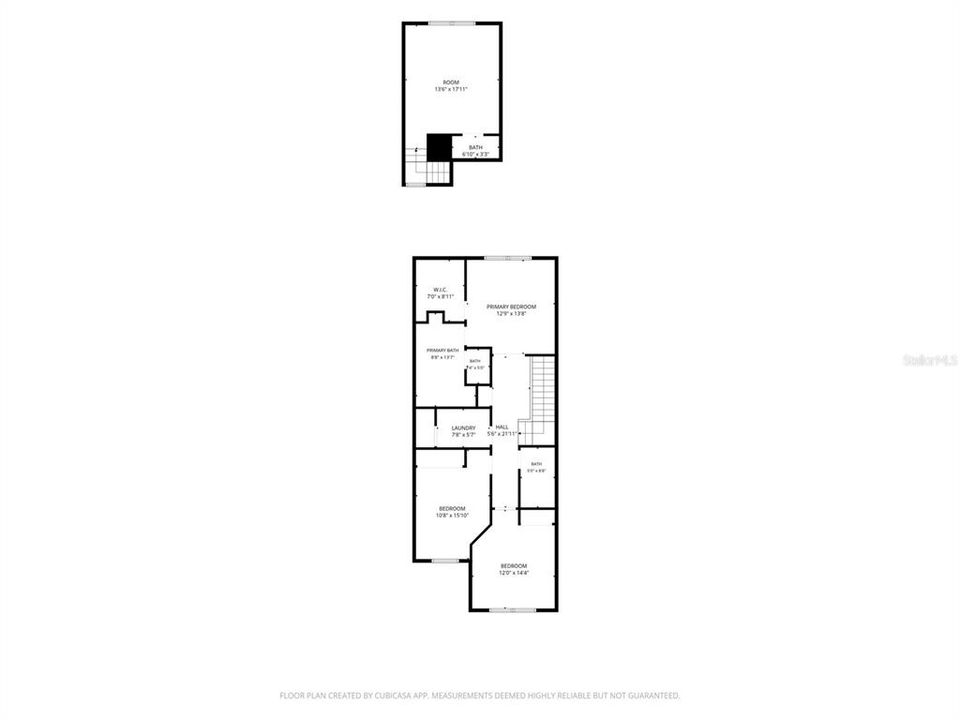
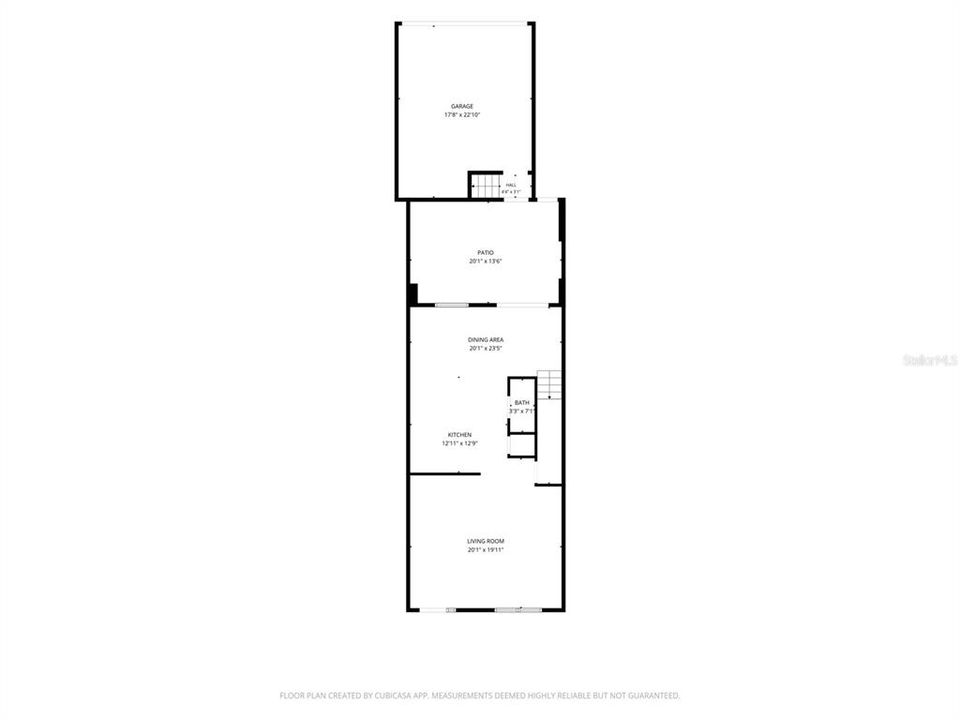
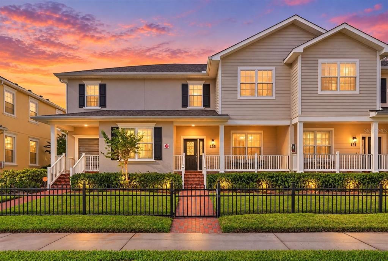
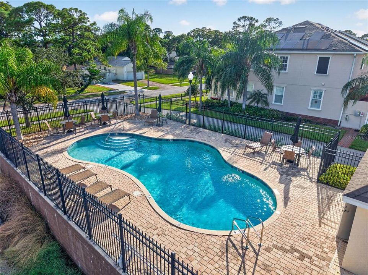
WELCOME TO SUN KETCH TOWNHOMES, where generous living space, privacy and an exceptional St. Petersburg location come together. This distinctive residence offers 3 BEDROOMS AND 2.5 BATHS in the main home, along with a PRIVATE COURTYARD, DETACHED 2-CAR GARAGE and a SEPARATE STUDIO/BONUS SPACE ABOVE THE GARAGE WITH ITS OWN HALF BATH. Step inside to an inviting OPEN FLOOR PLAN designed for both everyday living and entertaining. The kitchen features SOLID WOOD CABINETRY, updated appliances, a breakfast bar and casual dining area that flow seamlessly into the spacious dining and living areas. High ceilings and abundant natural light create an open and airy feel throughout. French doors open to the PRIVATE BRICK-PAVER COURTYARD, offering a wonderful extension of the living space for morning coffee, outdoor dining or entertaining. Beyond the courtyard is the DETACHED 2-CAR GARAGE with convenient alley access. Adding exceptional versatility is the SEPARATE STUDIO/BONUS SPACE ABOVE THE GARAGE WITH A HALF BATH. Whether used as a HOME OFFICE, ART STUDIO, FITNESS SPACE, MEDIA ROOM or private retreat, this additional space provides flexibility that is hard to find. Upstairs in the main residence, the spacious primary suite offers generous closet space and a comfortable retreat, accompanied by two additional bedrooms. Additional highlights include a NEW ROOF 2025, WOOD AND TILE FLOORING, high and vaulted ceilings, interior laundry and plenty of storage. Sun Ketch residents enjoy access to the COMMUNITY POOL and an ideal location just minutes from DOWNTOWN ST. PETERSBURG, waterfront parks, shopping, dining and recreation. With 3 BEDROOMS, 2.5 BATHS, a PRIVATE COURTYARD, TWO-CAR GARAGE and SEPARATE STUDIO WITH HALF BATH, this home delivers the SPACE, FLEXIBILITY AND LOCATION today's buyers are looking for. The HOA fee provides exceptional value and includes exterior maintenance, roof replacement, pool maintenance, landscaping, basic cable, internet service, and termite tenting.

Location

Details

Type:
Residential
Parking:
Garage Door Opener / Guest
Year Built:
2007
Lot:
0.06 Acres
Heating:
Central / Electric
Price/sqft:
$259
Cooling:
Central Air / Zoned
HOA:
$470

Valuation

Our model vs. what's actually selling nearby.
Estimate
$572,000
$507K – $1.0M
Confidence Low
List vs. estimate
$23K above estimate
List $595,000 · +4.0%
Our model says this listing is priced above recent comparable activity. Room to negotiate.
Price per sq ft
$258
-19.5% vs. city median $321
Based on
10 MLS comparables
Median of recent comparable listings. Sold comps use closing price, active listings use list price.

Highlights

Annual tax
$10,445
2025
HOA
$470/mo
Community Pool, Maintenance Structure, Maintenance Grounds
Garage
2 car garage
Pets
Allowed
All facts and features
  • Flooring

    • Tile

    • Vinyl

    Heating

    • Central

    • Electric

    Cooling

    • Central Air

    • Zoned

    Appliances

    • Dishwasher

    • Disposal

    • Electric Water Heater

    • Exhaust Fan

    • Microwave

    • Range

    • Range Hood

    • Refrigerator

    Other interior features

    • Cathedral Ceiling(s)

    • High Ceilings

    • Skylight(s)

    • Vaulted Ceiling(s)

    • Walk-In Closet(s)

    Bedrooms and bathrooms

    • Bedrooms: 4

    • Bathrooms: 2

    • Full bathrooms: 2

  • Parking

    • Garage Door Opener

    • Guest

    Property

    • Levels: Two

    • Exterior Features: Irrigation System / Rain Gutters

    Lot

    • Lot: 0.06 Acres

    Other Property Information

    • Parcel Number: 063117865970000140

    • Zoning: RES

  • Type and style

    • Property Type: Residential

    • Property Sub Type: Townhouse

  • Utility

    • Cable Available

    • Fire Hydrant

  • Other financial information

    • HOA: $470

    • HOA Frequency: Monthly

    • Annual tax amount: $10,445

  • Source details

    • MLS ID: TB8550961

    Other facts

    • Construction Materials: Wood Frame

    • Foundation Details: Slab

    • Laundry Features: Laundry Room

    • Lot Features: City Lot

    • Patio And Porch Features: Deck / Patio / Porch

    • Direction Faces: South

    • Garage Spaces: 2

    • Attached Garage: Yes

    • Garage: Yes

    • Living Area: 2300

    • Water Source: Public

    • Subdivision Name: SUN KETCH TOWNHOMES

Private inquiry
Talk to the advisor on this listing.
Floor plans, HOA docs, off-market comparables, scheduling a private showing — one message, direct to the local specialist.

More like this

For Sale
$450,000
House
2 bds · 2 ba · 1,284 sqft
HOME SITE, ST PETERSBURG
1619 7TH AVENUE N
New
For Sale
$579,900
House
3 bds · 2 ba · 1,456 sqft
AVALON, ST PETERSBURG
2576 17TH AVENUE N
New
For Sale
$495,000
House
2 bds · 1 ba · 920 sqft
CRESENT LAKE GARDENS, ST PETERSBURG
1182 8TH STREET N
New
For Sale
$469,990
House
3 bds · 2 ba · 1,610 sqft
ROUSE MANOR, ST PETERSBURG
4050 IRIS STREET N
New
For Sale
$485,000
House
3 bds · 1 ba · 1,008 sqft
SUNSHINE PARK, ST PETERSBURG
2138 7TH AVENUE N
New
For Sale
$745,000
House
4 bds · 2 ba · 1,860 sqft
HANOUSEK SUBDIVISION, ST PETERSBURG
3109 QUEEN STREET N
New
For Sale
$540,000
House
2 bds · 1 ba · 1,074 sqft
HYDE PARK, ST PETERSBURG
1030 32ND AVENUE N
New
For Sale
$549,900
House
3 bds · 2 ba · 1,550 sqft
HARRIS SCHOOL SUB 2, ST PETERSBURG
2144 43RD TERRACE N

Market around this address

Live counts in the same area.
View all

The multiple listing information is provided by the Stellar MLS from a copyrighted compilation of listings. The compilation of listings and each individual listing are ©2026-present Stellar MLS. All Rights Reserved. The information provided is for consumers' personal, noncommercial use and may not be used for any purpose other than to identify prospective properties consumers may be interested in purchasing. All properties are subject to prior sale or withdrawal. All information provided is deemed reliable but is not guaranteed accurate, and should be independently verified. Listing courtesy of: KELLER WILLIAMS ST PETE REALTY