Sell Your Home
Get a free home valuation
Contact
Tell us about your needs
136 175TH AVENUE E

Townhouse For Sale
$799,000

BTC: 12.44548287

ETH: 419.94281630

204 days
3 bds
3 ba
2,544 sqft

Overview

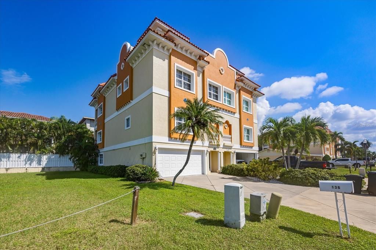
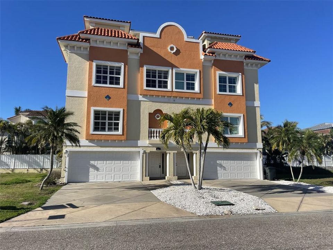
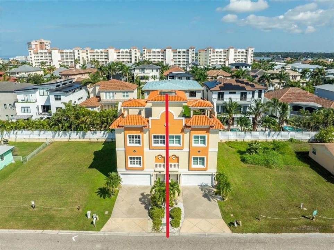
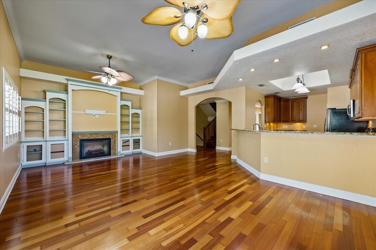
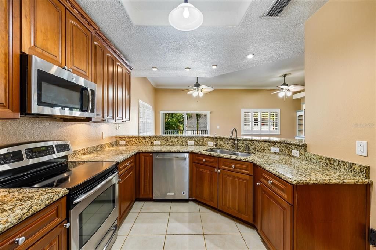
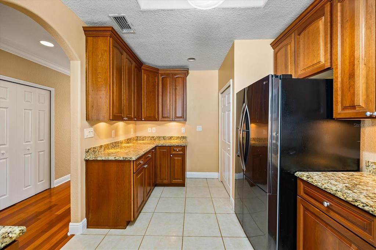
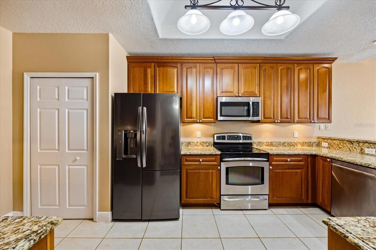
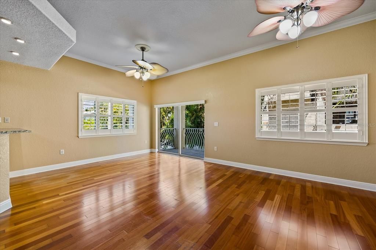
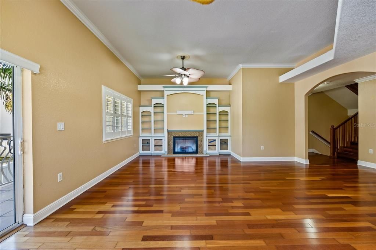
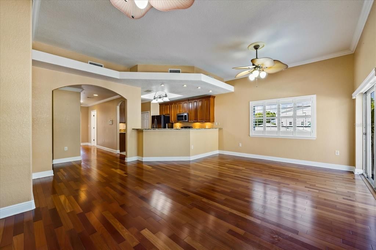
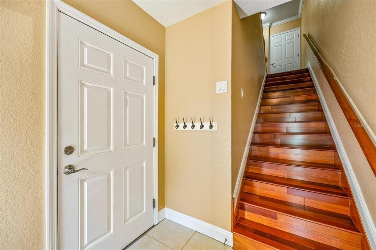
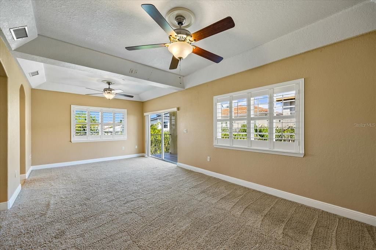
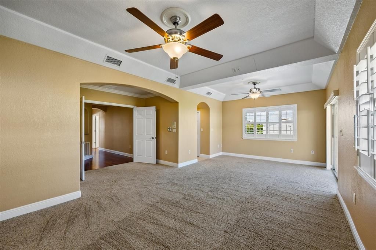
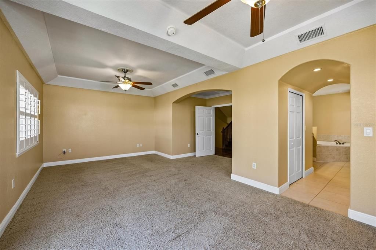
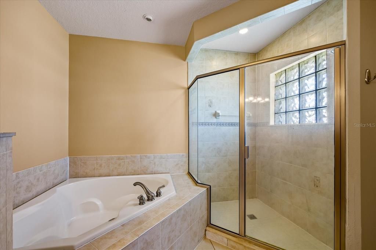
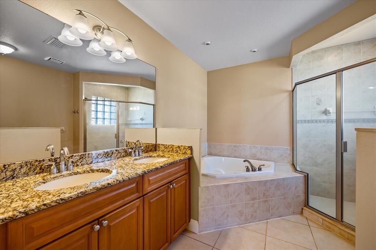
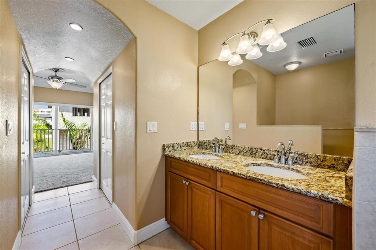
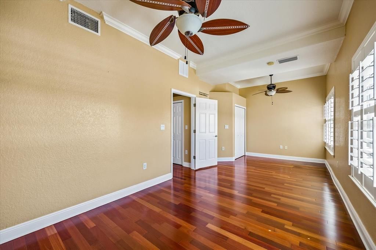
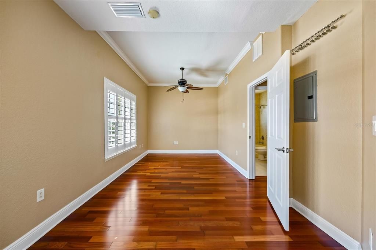
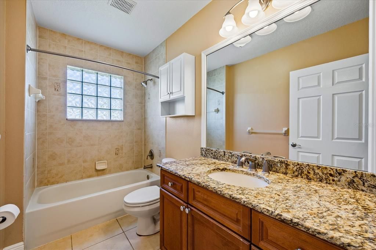
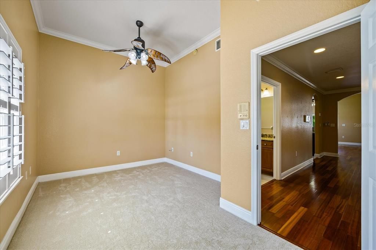
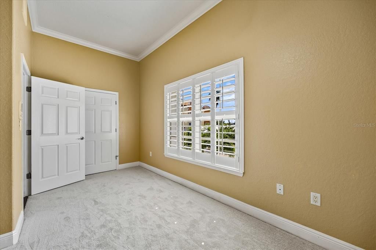
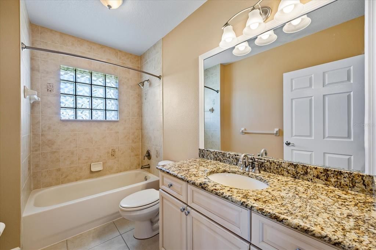
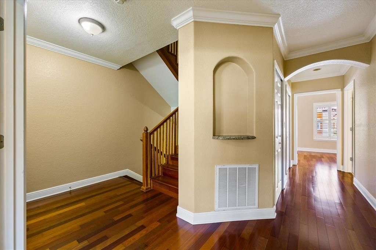
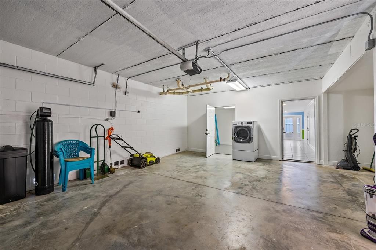
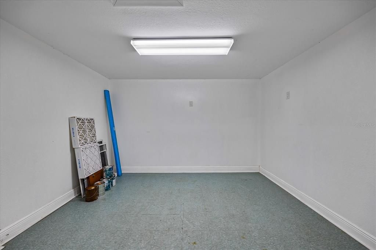
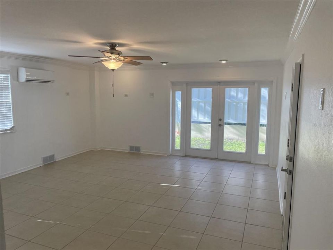
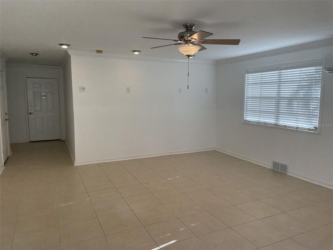
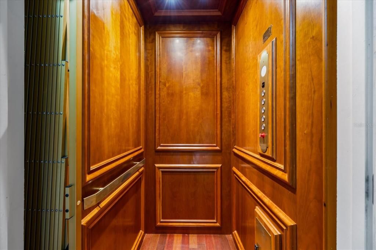
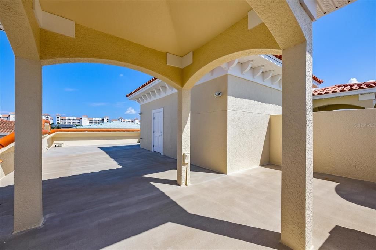
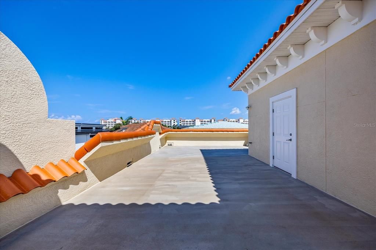
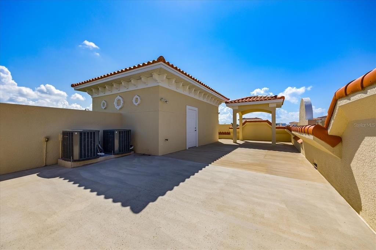
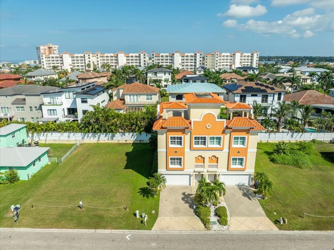
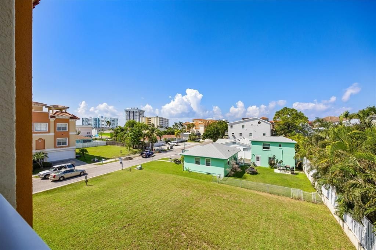
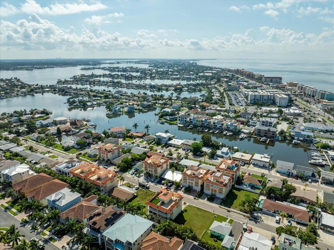
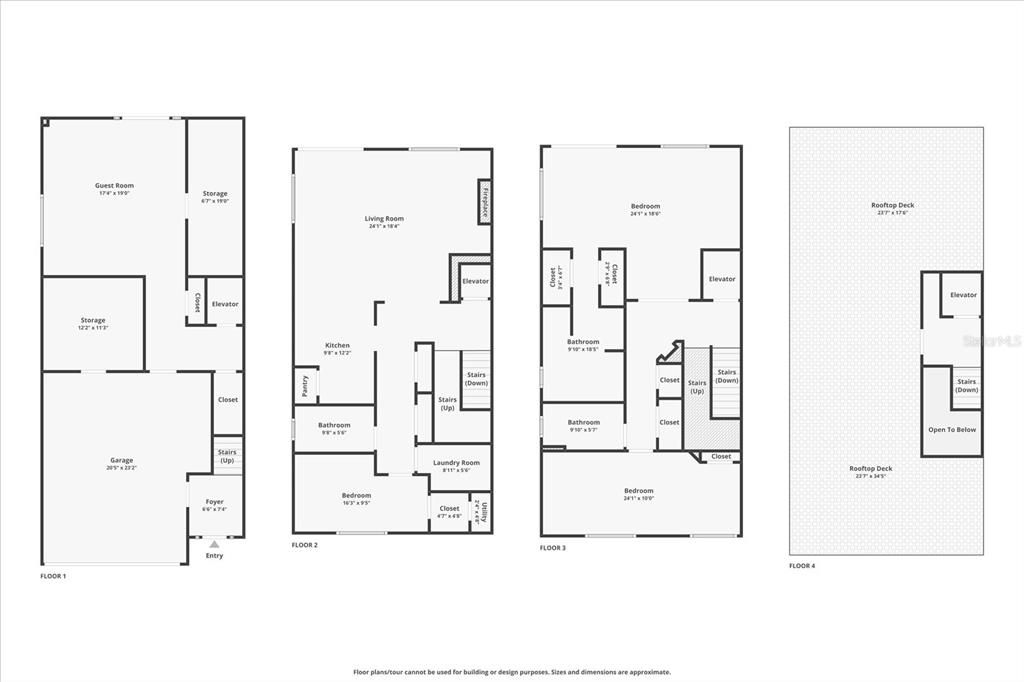
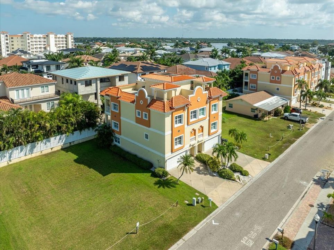
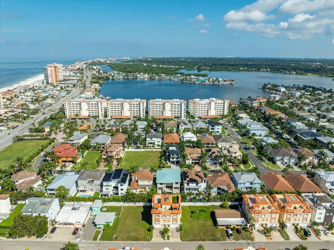
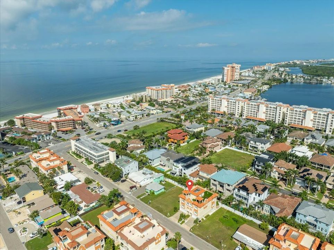
This beautiful three-story townhome offers a private rooftop terrace with Gulf views, complete with a covered pergola—perfect for enjoying coastal sunsets. The property has one attached wall with an identical unit on the opposite side and no HOA fees. As the original builder’s model, this home was thoughtfully designed with quality finishes throughout. The kitchen features granite countertops, 42" wood cabinetry, a breakfast bar, and a closet pantry. A private elevator runs from the two car garage to the rooftop terrace, making the home wheelchair accessible. Brazilian cherry wood flooring extends throughout most of the townhome, including the staircases. The living room includes a built-in shelving unit with an electric fireplace, and high ceilings throughout enhance the spacious, open feel. Storage abounds on every level, including multiple storage rooms in the oversized garage. Man cave alert...A large bonus room on the main level with window A/C unit makes an ideal game room, media room, or flex space. Recent updates include a new roof over the elevator and stairwell in 2025, two A/C units installed in 2019, and a 200-amp electrical panel. The kitchen is equipped with a reverse osmosis water filtration system and there is a water softener. This home offers the ultimate beach lifestyle located just one block from the beach and close to restaurants, bars, and shopping. Spend your mornings or evenings strolling the shoreline or relax on your private rooftop terrace taking in spectacular Gulf sunsets!!
Location

Details

Type:
Residential
Parking:
Garage Door Opener
Year Built:
2006
Lot:
0.06 Acres
Heating:
Central / Electric
Price/sqft:
$314
Cooling:
Central Air
HOA:
No Data

Valuation

Our model vs. what's actually selling nearby.
Estimate
$799,900
$673K – $1.1M
Confidence Low
List vs. estimate
At estimate
List $799,000 · -0.1%
List is in line with recent comparable activity.
Price per sq ft
$314
-28.4% vs. city median $438
Based on
5 MLS comparables
Median of recent comparable listings. Sold comps use closing price, active listings use list price.

Highlights

Annual tax
$12,497
2025
Garage
2 car garage
All facts and features
  • Flooring

    • Carpet

    • Tile

    • Hardwood

    Heating

    • Central

    • Electric

    Cooling

    • Central Air

    Appliances

    • Dishwasher

    • Disposal

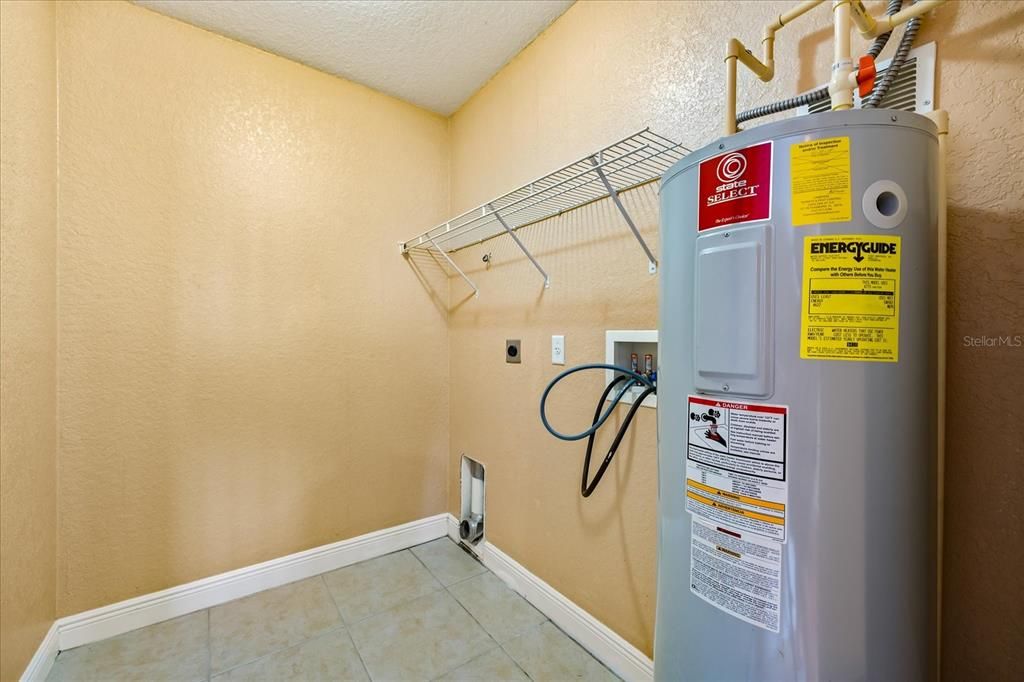
    • Electric Water Heater

    • Kitchen Reverse Osmosis System

    • Range

    • Refrigerator

    • Water Softener

    Other interior features

    • Built-in Features

    • Ceiling Fan(s)

    • Coffered Ceiling(s)

    • Elevator

    • High Ceilings

    • Living Room/Dining Room Combo

    • Primary Bedroom Main Floor

    • Stone Counters

    • Thermostat

    • Tray Ceiling(s)

    • Walk-In Closet(s)

    Bedrooms and bathrooms

    • Bedrooms: 3

    • Full bathrooms: 3

  • Parking

    • Garage Door Opener

    Property

    • Levels: Three Or More

    • Exterior Features: Balcony / Sliding Doors

    Lot

    • Lot: 0.06 Acres

    Other Property Information

    • Parcel Number: 323015304380050061

  • Type and style

    • Property Type: Residential

    • Property Sub Type: Townhouse

  • Utility

    • BB/HS Internet Available

    • Cable Connected

    • Electricity Connected

    • Phone Available

    • Public

    • Sewer Connected

    • Water Connected

  • Other financial information

    • Annual tax amount: $12,497

  • Source details

    • MLS ID: TB8461450

    Other facts

    • Construction Materials: Block / Stucco

    • Foundation Details: Slab

    • Fireplace Features: Electric

    • Laundry Features: Electric Dryer Hookup / Inside / Upper Level

    • Direction Faces: South

    • Fireplace: Yes

    • Garage Spaces: 2

    • Attached Garage: Yes

    • Garage: Yes

    • Living Area: 2544

    • Water Source: Public

    • Lot Size Dimensions: 30 x 84

    • Subdivision Name: GAY SHORES

Private inquiry
Talk to the advisor on this listing.
Floor plans, HOA docs, off-market comparables, scheduling a private showing — one message, direct to the local specialist.

More like this

New
For Sale
$849,000
House
3 bds · 2 ba · 2,192 sqft
FRANK ESTATES, SEMINOLE
12580 FRANK DRIVE N
New
For Sale
$620,000
Lots/Land
0.17 acres
REDINGTON SHORES YACHT & TENNIS CLUB, REDINGTON SHORES
108 FOREST HILLS DRIVE
New
For Sale
$619,900
Condo/Co-op
2 bds · 2 ba · 1,180 sqft
CAPTAINS COVE CONDO, INDIAN SHORES
19811 GULF BOULEVARD UNIT 102
New
For Sale
$679,000
Lots/Land
0.10 acres
SURFSIDE SUB 4, REDINGTON SHORES
623 180TH AVENUE E
New
For Sale
$699,900
House
4 bds · 2 ba · 2,078 sqft
SEMINOLE GROVE ESTATES WEST ADD, SEMINOLE
9354 119TH WAY
For Sale
$729,900
House
4 bds · 3 ba · 2,116 sqft
SHERATON SHORES, SEMINOLE
6249 HILLSIDE AVENUE
For Sale
$700,000
House
4 bds · 2 ba · 2,121 sqft
WHISPERING FOREST, SEMINOLE
7797 132ND WAY
For Sale
$559,500
Condo/Co-op
2 bds · 2 ba · 1,390 sqft
MARINERS POINTE OF INDIAN SHORES CONDO, INDIAN ROCKS BEACH
19829 GULF BOULEVARD UNIT 103

Market around this address

Live counts in the same area.
View all

The multiple listing information is provided by the Stellar MLS from a copyrighted compilation of listings. The compilation of listings and each individual listing are ©2026-present Stellar MLS. All Rights Reserved. The information provided is for consumers' personal, noncommercial use and may not be used for any purpose other than to identify prospective properties consumers may be interested in purchasing. All properties are subject to prior sale or withdrawal. All information provided is deemed reliable but is not guaranteed accurate, and should be independently verified. Listing courtesy of: RE/MAX ACTION FIRST OF FLORIDA