Sell Your Home
Get a free home valuation
Contact
Tell us about your needs

13810 FLETCHERS MILL DRIVE

Townhouse For Sale
$167,500

BTC: 1.99404762

ETH: 63.20754717

2 days
2 bds
1 ba
896 sqft

Overview

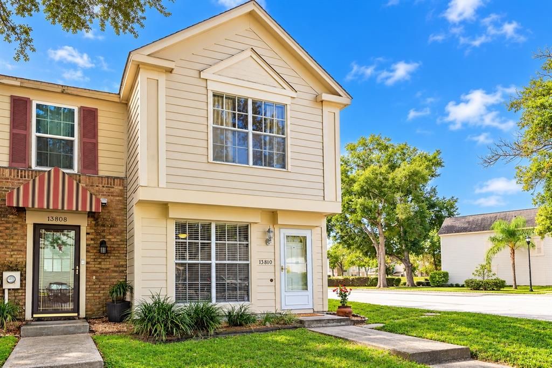
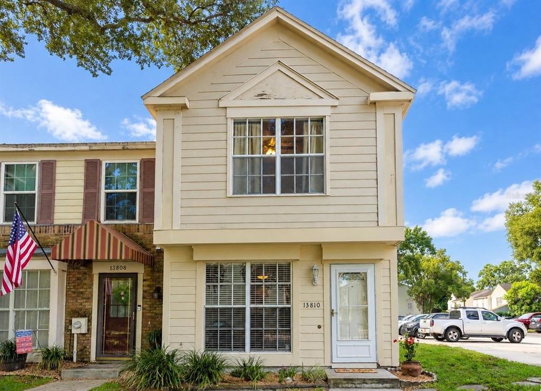
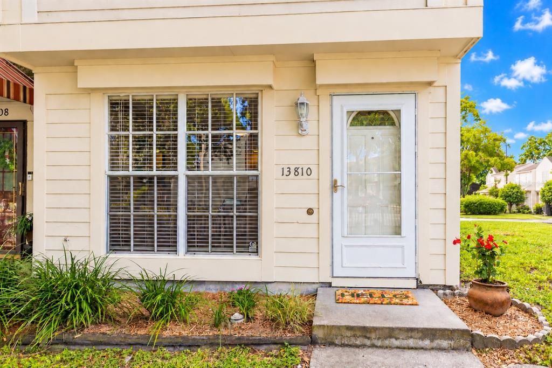
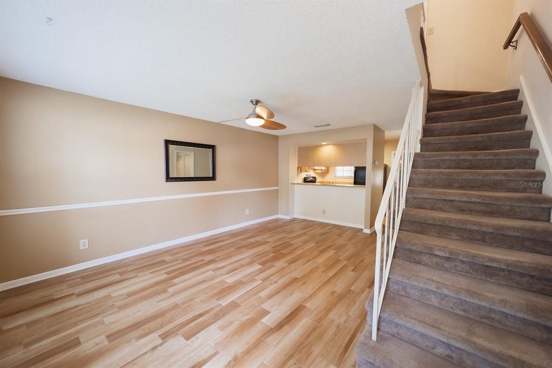
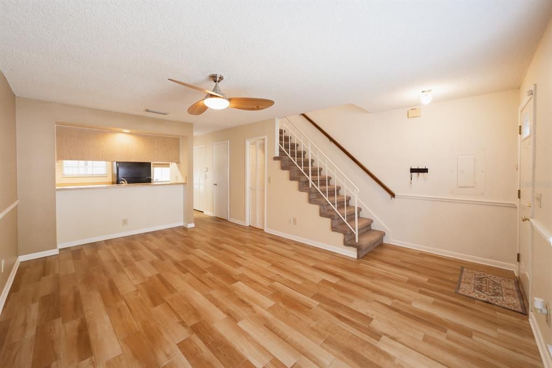
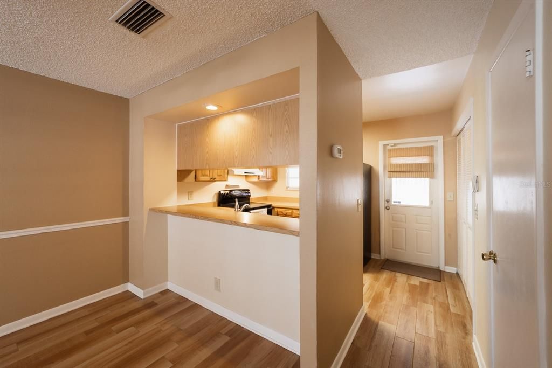
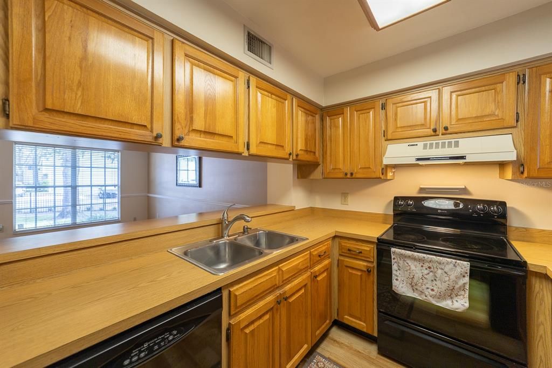
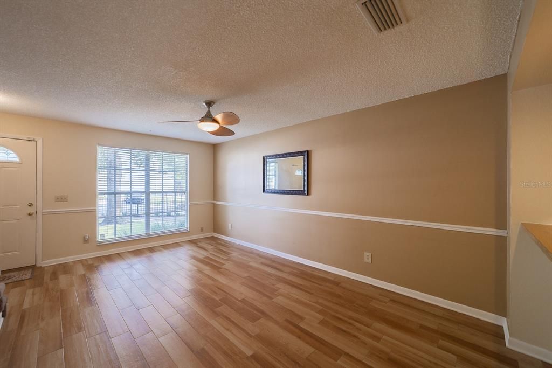
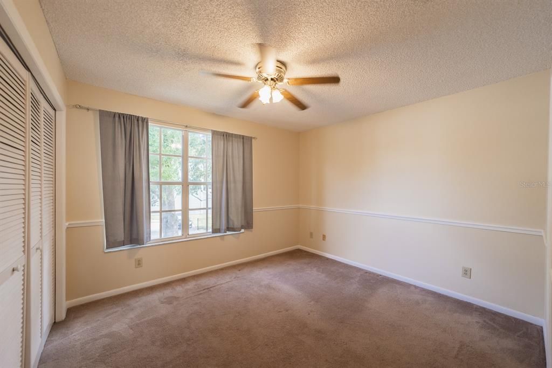
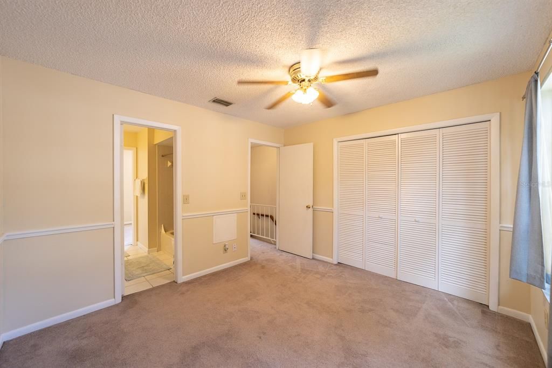
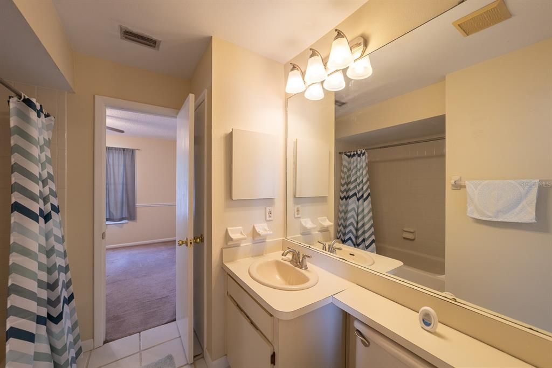
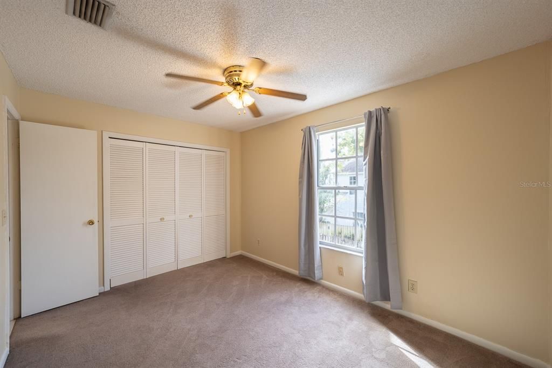
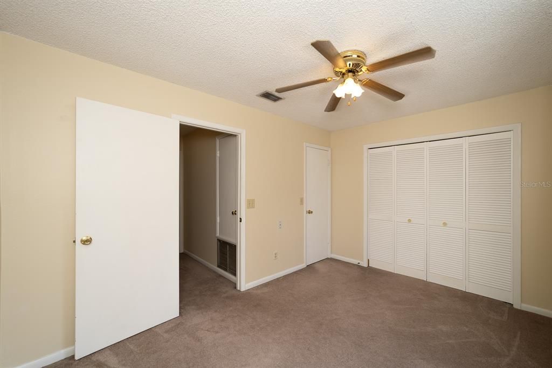
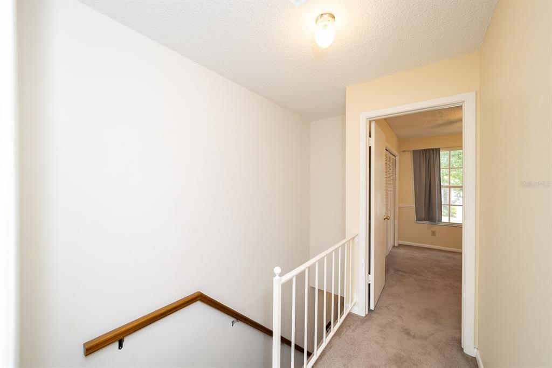
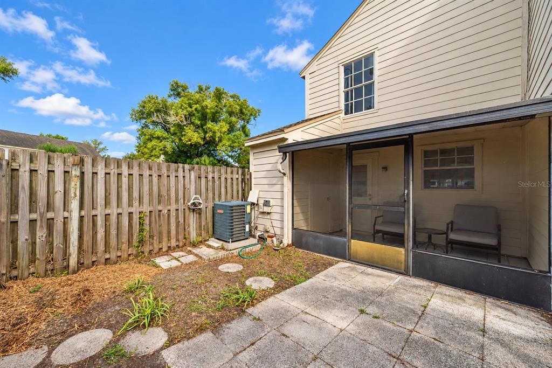
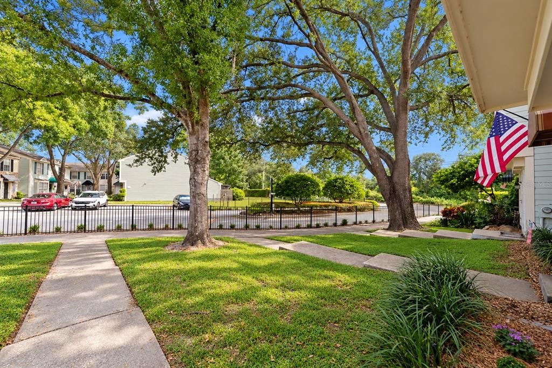
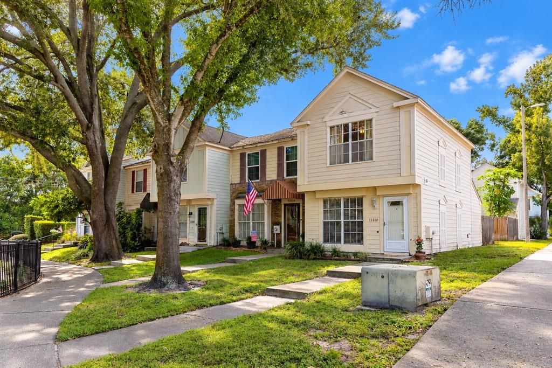
Situated on the outskirts of Carrollwood Village, this 896-square-foot, 2-bedroom, 1.5-bath end-unit townhome lives larger than its square footage suggests, thanks to a comfortable two-story design and an open first-floor living area of approximately 432 square feet. Mature shade trees, sidewalks, fresh landscaping and mulch create an inviting setting, while the covered front entrance with storm door adds to the home’s welcoming curb appeal. NEW plumbing replaced 2022! Roof 8 years, covered by HOA scheduled. Step inside to an open living and dining area designed for easy everyday living and entertaining. Wood-look flooring, chair-rail detail, neutral tones and abundant natural light enhance the main living space, while convenient under-stair storage provides room for everyday essentials. The adjoining kitchen offers abundant wood cabinetry, generous counter space, a double-basin sink and a pass-through overlooking the living area. The kitchen is equipped with a range, refrigerator and dishwasher, and the washer and dryer are neatly tucked behind bifold doors, keeping laundry conveniently accessible yet out of sight. A half bath downstairs completes the main level. Upstairs, both bedrooms are privately situated away from the main living areas. Each bedroom features carpeting, a ceiling fan, large windows and double bifold-door closets offering generous storage. The upstairs full bath includes a tub/shower combination, vanity and large wall mirror. The outdoor space provides another extension of the home. A screened rear patio with storage offers a comfortable place to relax and enjoy the Florida weather. Step outside the screened area to an additional patio within the fenced backyard, providing even more usable outdoor space. Fletchers Mill offers community amenities including a swimming pool, tennis courts, clubhouse/community recreation area and sidewalks. Centrally located in North Tampa on the outskirts of Carrollwood Village, the community is convenient to shopping, dining, everyday services, Dale Mabry Highway and I-275, with easy access to USF, the North Tampa medical facilities, Busch Gardens, Downtown Tampa and Tampa International Airport. With its end-unit location, open floor plan, private outdoor spaces and convenient location, this townhome is ready for its next owner to make it their own.

Location

Details

Type:
Residential
Parking:
No Data
Year Built:
1983
Lot:
0.02 Acres
Heating:
Central / Electric
Price/sqft:
$187
Cooling:
Central Air
HOA:
$416

Valuation

Our model vs. what's actually selling nearby.
Estimate
$175,000
$142K – $193K
Confidence Low
List vs. estimate
$7K below estimate
List $167,500 · -4.3%
Our model says this listing is priced below recent comparable activity. Expect competition.
Price per sq ft
$186
-15.3% vs. city median $220
Based on
5 MLS comparables
Median of recent comparable listings. Sold comps use closing price, active listings use list price.

Highlights

Annual tax
$2,363
2025
HOA
$416/mo
Community Pool, Escrow Reserves Fund, Maintenance Structure
Pets
Allowed
All facts and features
  • Flooring

    • Carpet

    • Laminate

    Heating

    • Central

    • Electric

    Cooling

    • Central Air

    Appliances

    • Dishwasher

    • Dryer

    • Range

    • Refrigerator

    • Washer

    Other interior features

    • Ceiling Fan(s)

    • Open Floorplan

    • PrimaryBedroom Upstairs

    Bedrooms and bathrooms

    • Bedrooms: 2

    • Bathrooms: 1

    • Full bathrooms: 1

  • Property

    • Levels: Two

    • Exterior Features: Sidewalk

    Lot

    • Lot: 0.02 Acres

    Other Property Information

    • Parcel Number: U0228180TU00000400006.4

    • Zoning: PD

  • Type and style

    • Property Type: Residential

    • Property Sub Type: Townhouse

  • Utility

    • Cable Available

    • Electricity Connected

    • Water Connected

  • Other financial information

    • HOA: $416

    • HOA Frequency: Monthly

    • Annual tax amount: $2,363

  • Source details

    • MLS ID: TB8553151

    Other facts

    • Construction Materials: Block

    • Foundation Details: Slab

    • Laundry Features: In Kitchen / Laundry Closet

    • Direction Faces: North

    • Living Area: 896

    • Water Source: Public

    • Subdivision Name: FLETCHERS MILL

Private inquiry
Talk to the advisor on this listing.
Floor plans, HOA docs, off-market comparables, scheduling a private showing — one message, direct to the local specialist.

More like this

For Sale
$195,000
Townhouse
2 bds · 1 ba · 1,190 sqft
WHISPERING OAKS, TAMPA
13741 JUNIPER BLOSSOM DRIVE
For Sale
$160,000
House
1 bds · 1 ba · 512 sqft
TAMPA OVERLOOK, TAMPA
1802 E ANNIE STREET
New
For Sale
$126,900
Condo/Co-op
2 bds · 1 ba · 899 sqft
RENAISSANCE VILLAS CONDO, TAMPA
205 POINSETTIA PINE COURT UNIT 201
New
For Sale
$215,000
House
2 bds · 1 ba · 744 sqft
CASTLE HEIGHTS 1ST ADD, TAMPA
10115 N 14TH STREET
New
For Sale
$215,000
Lots/Land
0.34 acres
SPRING HILL SUB, TAMPA
704 E OKALOOSA AVENUE
New
For Sale
$119,900
Condo/Co-op
1 bds · 1 ba · 658 sqft
CARROLLBROOK LAKESIDE CONDOMIN, TAMPA
10455 CARROLLBROOK COURT UNIT 114
New
For Sale
$170,000
Townhouse
2 bds · 1 ba · 1,072 sqft
CARLYLE GARDEN TWNHMS A CON, TAMPA
1316 MOUNTAINVIEW
New
For Sale
$209,900
Condo/Co-op
2 bds · 2 ba · 1,312 sqft
QUAIL RUN PH IV A CONDO, TAMPA
15431 W POND WOODS DRIVE UNIT 15431

Market around this address

Live counts in the same area.
View all

The multiple listing information is provided by the Stellar MLS from a copyrighted compilation of listings. The compilation of listings and each individual listing are ©2026-present Stellar MLS. All Rights Reserved. The information provided is for consumers' personal, noncommercial use and may not be used for any purpose other than to identify prospective properties consumers may be interested in purchasing. All properties are subject to prior sale or withdrawal. All information provided is deemed reliable but is not guaranteed accurate, and should be independently verified. Listing courtesy of: MIHARA & ASSOCIATES INC.