
Sell Your Home
Get a free home valuation
Contact
Tell us about your needs
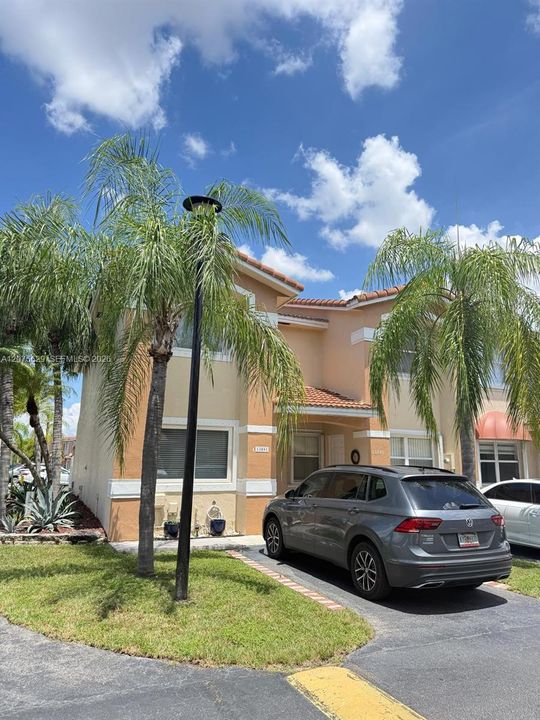
13891 SW 64th St, Miami FL 33183

Townhouse For Sale
$445,000

BTC: 5.71869177

ETH: 185.41666667

New
2 bds
2 ba
1,200 sqft

Overview

TURN-KEY TOWNHOME — MOVE RIGHT IN! Immaculately remodeled 2-bedroom, 2.5-bath townhome featuring a modern kitchen with granite countertops, tile flooring downstairs, laminate flooring upstairs, updated bathrooms, California Closets, tankless water heater, and newer full-size stacked washer/dryer. Enjoy a private fenced patio, shutters, security system, and 2 assigned parking spaces. Ideally located next to beautiful Miccosukee Golf & Country Club.

Location

Details

Type:
Residential
Parking:
2 Or More Spaces
Year Built:
1995
Lot:
No Data
Heating:
Central
Price/sqft:
$371
Cooling:
Central Air
HOA:
$75

Valuation

Our model vs. what's actually selling nearby.
Estimate
$355,000
$263K – $458K
Confidence Low
List vs. estimate
$90K above estimate
List $445,000 · +25.4%
Our model says this listing is priced above recent comparable activity. Room to negotiate.
Price per sq ft
$370
+9.8% vs. city median $337
Based on
85 MLS comparables
+ 30 public-records sales within 0.5 mi
Median actual sale: $359K
Median of recent comparable listings. Sold comps use closing price, active listings use list price.

Highlights

Annual tax
$4,347
2025
HOA
$75/mo
View
None
All facts and features
  • Flooring

    • Ceramic Floor

    • Other

    Heating

    • Central

    Cooling

    • Central Air

    Appliances

    • Dishwasher

    • Microwave

    Other interior features

    • First Floor Entry

    Bedrooms and bathrooms

    • Bedrooms: 2

    • Full bathrooms: 2

  • Parking

    • 2 Or More Spaces

    Other Property Information

    • Parcel Number: 30-49-27-049-2100

  • Type and style

    • Property Type: Residential

    • Property Sub Type: Townhouse

  • Other financial information

    • HOA: $75

    • HOA Frequency: Monthly

    • Annual tax amount: $4,347

  • Source details

    • MLS ID: A12075629

    Other facts

    • Construction Materials: Concrete Block Construction

    • Patio And Porch Features: Open Porch

    • Architectural Style: Corner Unit

    • Living Area: 1200

    • Subdivision Name: KENDALE LAKES NORTH SEC 9

Private inquiry
Talk to the advisor on this listing.
Floor plans, HOA docs, off-market comparables, scheduling a private showing — one message, direct to the local specialist.

More like this

For Sale
$385,000
Townhouse
2 bds · 1 ba · 1,076 sqft
PALM POINT SEC 2, Miami
10450 SW 154th Ct # 2, Miami FL 33196
For Sale
$379,900
Condo/Co-op
3 bds · 2 ba · 1,355 sqft
TERRA LAKE VILLAS CONDO, Miami
6150 SW 130th Ave # 1505, Miami FL 33183
For Sale
$534,000
Townhouse
3 bds · 3 ba · 1,775 sqft
GRAND LAKES PHASE III, Miami
14965 SW 23rd Ln, Miami FL 33185
For Sale
$455,000
House
3 bds · 2 ba · 1,449 sqft
PANACHE SEC 3, Miami
14732 SW 90th Ter, Miami FL 33196
New
For Sale
$475,000
House
3 bds · 2 ba · 1,138 sqft
SOMERSET VILLAS, Miami
6028 SW 147th Pl, Miami FL 33193
New
For Sale
$569,000
Townhouse
3 bds · 2 ba · 1,491 sqft
VALENCIA TOWNHOMES, Miami
10050 SW 137th Ct, Miami FL 33186
New
For Sale
$515,000
Townhouse
3 bds · 2 ba · 1,667 sqft
CONTINENTAL HOMES TOWNHOU, Miami
16405 SW 73rd Ln, Miami FL 33193
New
For Sale
$489,000
Townhouse
3 bds · 2 ba · 1,116 sqft
WESTWIND LAKES TOWNHOUSES, Miami
15378 SW 69th Ln, Miami FL 33193

Market around this address

Live counts in the same area.
View all

The multiple listing information is provided by the Miami Association of REALTORS® from a copyrighted compilation of listings. The compilation of listings and each individual listing are ©2026-present Miami Association of REALTORS®. All Rights Reserved. The information provided is for consumers' personal, noncommercial use and may not be used for any purpose other than to identify prospective properties consumers may be interested in purchasing. All properties are subject to prior sale or withdrawal. All information provided is deemed reliable but is not guaranteed accurate, and should be independently verified. Listing courtesy of: Real Estate Empire Group, Inc.