Sell Your Home
Get a free home valuation
Contact
Tell us about your needs

14057 WILD MAJESTIC STREET

Townhouse For Sale
$335,000

BTC: 5.13961338

ETH: 176.07114325

4 days
2 bds
2 ba
1,106 sqft

Overview

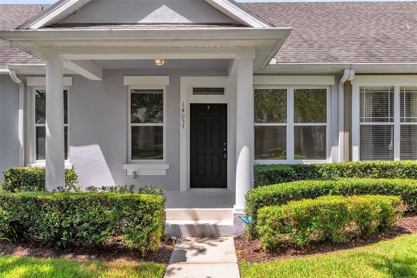
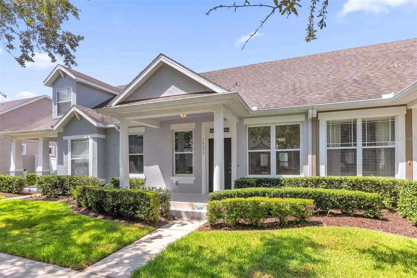
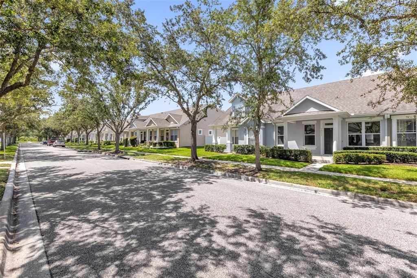
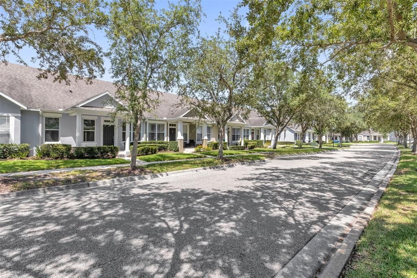
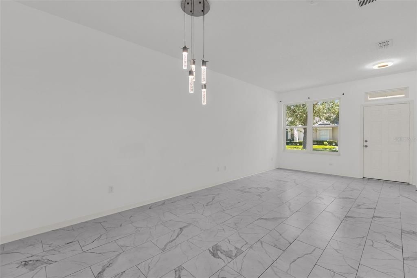
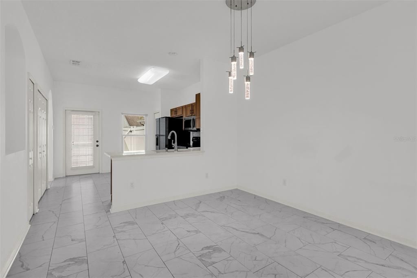
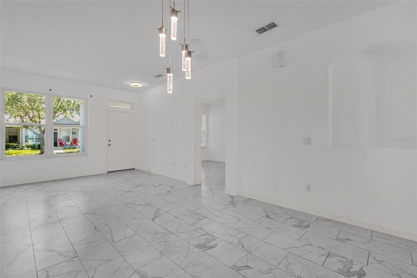
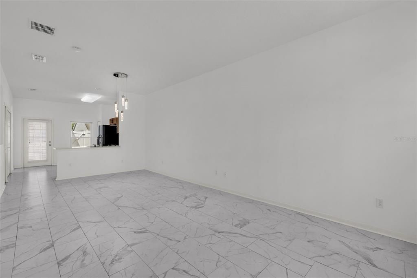
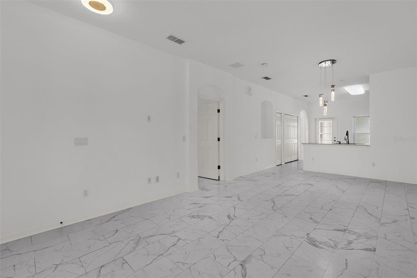
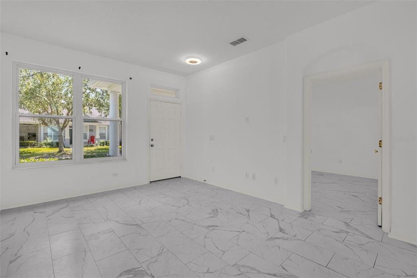
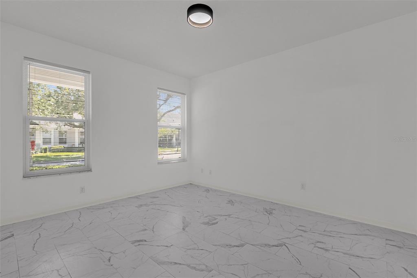
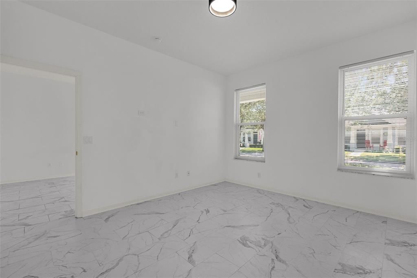
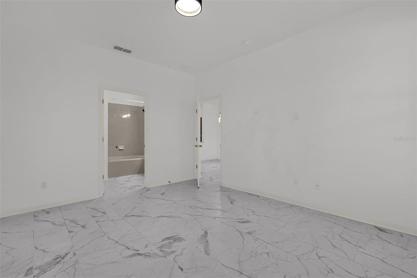
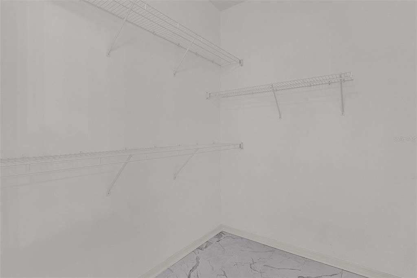
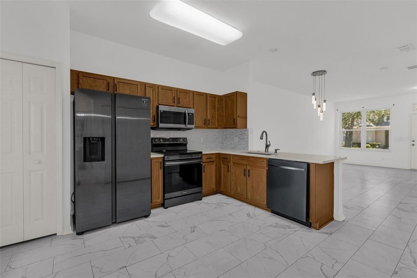
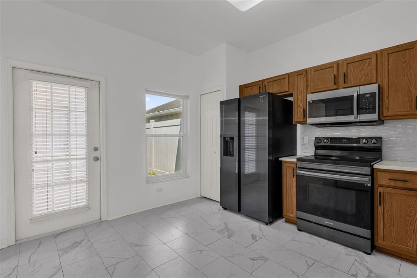
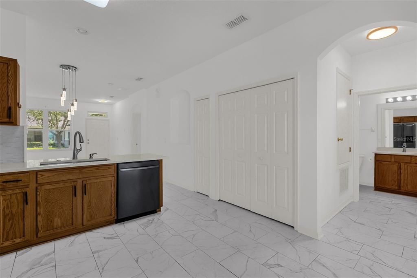
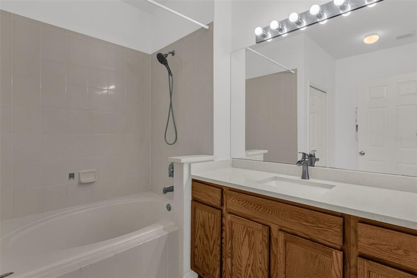
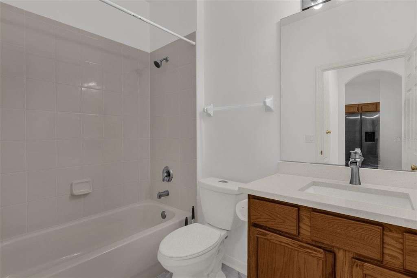
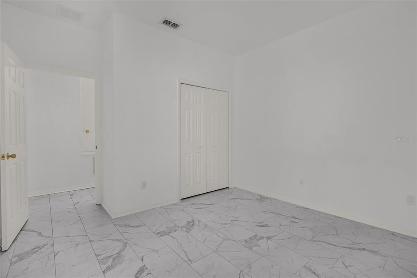
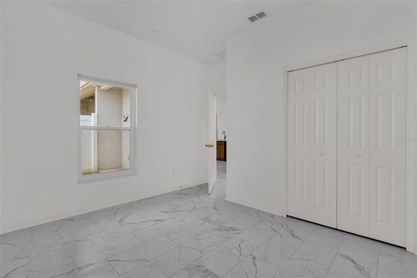
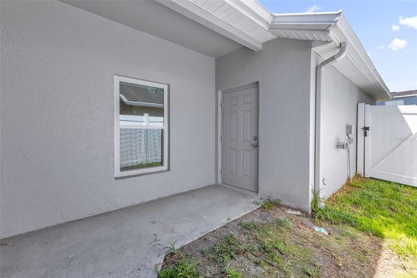
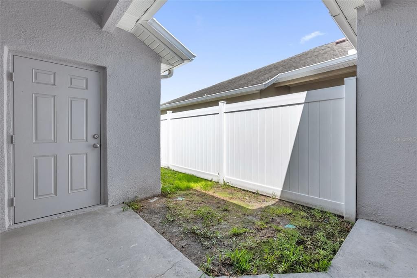
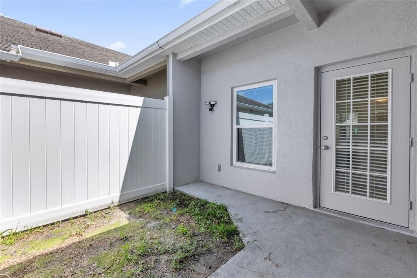
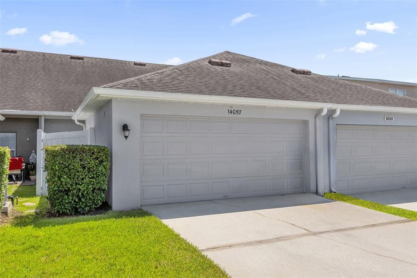
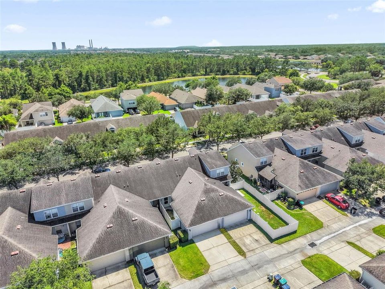
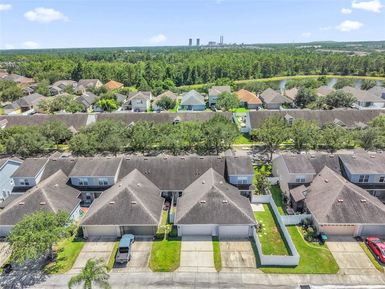
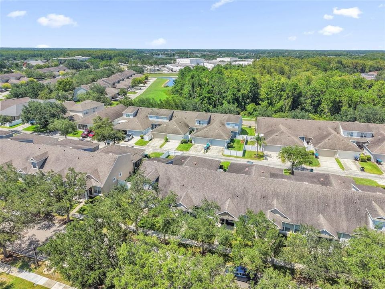
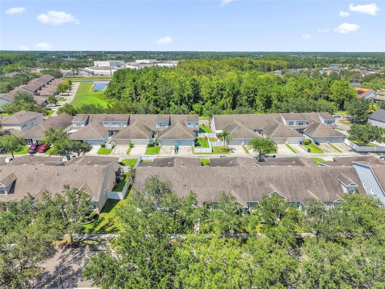
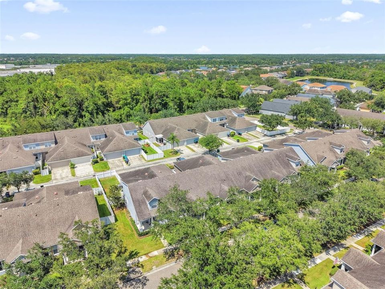
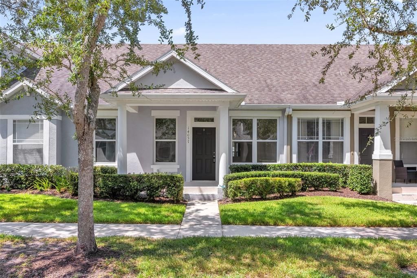
Perfectly placed in Orlando's popular Avalon Park, 14057 Wild Majestic St keeps you close to SR 528, SR 417, and SR 408, plus the University of Central Florida, Research Park, and Waterford Lakes Town Center. This new listing pairs an easy, connected address with a single-story townhouse ready for comfortable, low-maintenance living. Inside, 1,106 square feet unfold across a smart, single-level layout. Hard flooring runs throughout for effortless upkeep and a clean, cohesive look. The kitchen anchors the home with fresh countertops, a center island, and a handy laundry closet, making everyday cooking and chores simple. A single French door off the kitchen leads directly to the two-car, rear-entry garage. The spacious primary bedroom offers a restful retreat at day's end, complete with a private bathroom featuring a tub/shower combination and a walk-in closet. Just off the kitchen, a second bedroom and full bathroom flex easily for guests, family, or a home office. This home shines with thoughtful upgrades, including a permitted AC unit and water heater (2021), double-pane windows and a fenced yard (2022), refreshed countertops, updated vanities, new interior paint, a dishwasher, baseboards, and a garbage disposal—plus a fresh exterior repaint by the HOA in 2023. Beyond your door, Avalon Park delivers resort-style living with basketball, tennis, and racquetball courts, playgrounds, sand volleyball, a splash pad, ball fields, and a community center. With its prime location, tasteful updates, and turnkey condition, this Orlando townhouse checks every box. Schedule your private showing today!

Location

Details

Type:
Residential
Parking:
Driveway
Year Built:
2003
Lot:
0.06 Acres
Heating:
Central / Electric
Price/sqft:
$303
Cooling:
Central Air
HOA:
$806

Valuation

Our model vs. what's actually selling nearby.
Estimate
$300,000
$220K – $341K
Confidence Low
List vs. estimate
$35K above estimate
List $335,000 · +11.7%
Our model says this listing is priced above recent comparable activity. Room to negotiate.
Price per sq ft
$302
+27.3% vs. city median $237
Based on
15 MLS comparables
Median of recent comparable listings. Sold comps use closing price, active listings use list price.

Highlights

Annual tax
$4,906
2025
HOA
$806/qtr
Community Pool, Security
Garage
2 car garage
Pets
Allowed
All facts and features
  • Flooring

    • Ceramic Tile

    Heating

    • Central

    • Electric

    Cooling

    • Central Air

    Appliances

    • Dishwasher

    • Disposal

    • Microwave

    • Range

    • Range Hood

    • Refrigerator

    Other interior features

    • Ceiling Fan(s)

    • High Ceilings

    • Kitchen/Family Room Combo

    • Living Room/Dining Room Combo

    • Open Floorplan

    • Primary Bedroom Main Floor

    • Solid Surface Counters

    • Solid Wood Cabinets

    • Thermostat

    • Walk-In Closet(s)

    Bedrooms and bathrooms

    • Bedrooms: 2

    • Full bathrooms: 2

  • Parking

    • Driveway

    Property

    • Levels: One

    • Exterior Features: Lighting / Rain Gutters / Sidewalk

    Lot

    • Lot: 0.06 Acres

    Other Property Information

    • Parcel Number: 322305100200560

    • Zoning: P-D

  • Type and style

    • Property Type: Residential

    • Property Sub Type: Townhouse

  • Utility

    • Cable Available

    • Electricity Available

    • Electricity Connected

    • Public

    • Sewer Available

    • Sewer Connected

    • Street Lights

    • Underground Utilities

    • Water Available

    • Water Connected

  • Other financial information

    • HOA: $806

    • HOA Frequency: Quarterly

    • Annual tax amount: $4,907

  • Source details

    • MLS ID: O6428370

    Other facts

    • Construction Materials: Block / Stucco

    • Foundation Details: Slab

    • Laundry Features: Inside

    • Lot Features: In County / Near Public Transit / Sidewalk

    • Patio And Porch Features: Covered / Porch / Rear Porch

    • Direction Faces: Southwest

    • Architectural Style: Traditional

    • Garage Spaces: 2

    • Attached Garage: Yes

    • Garage: Yes

    • Living Area: 1106

    • Water Source: Public

    • Subdivision Name: AVALON PARK VILLAGE

Private inquiry
Talk to the advisor on this listing.
Floor plans, HOA docs, off-market comparables, scheduling a private showing — one message, direct to the local specialist.

More like this

New
For Sale
$325,000
Townhouse
3 bds · 2 ba · 1,472 sqft
TIMBER POINTE PH 1, ORLANDO
16077 OLD ASH LOOP UNIT 19
New
For Sale
$359,000
Townhouse
4 bds · 3 ba · 1,749 sqft
TOWNS/AVALON RDG, ORLANDO
1037 FLOWING TIDE DRIVE
New
For Sale
$435,000
House
4 bds · 2 ba · 1,931 sqft
AVALON PARK VILLAGE 05 51 58, ORLANDO
14475 JAMAICA DOGWOOD DRIVE
New
For Sale
$420,000
House
3 bds · 2 ba · 1,739 sqft
AVALON PARK VILLAGE 02 44/68, ORLANDO
14163 CHICORA CROSSING BOULEVARD
New
For Sale
$365,000
Townhouse
3 bds · 2 ba · 1,762 sqft
SPRING ISLE, ORLANDO
974 ENCLAIR STREET
-$20
For Sale
$434,980
House
3 bds · 3 ba · 1,456 sqft
AVALON TWNHMS, ORLANDO
3427 NORMAN LEWIS ALLEY
For Sale
$375,000
Townhouse
3 bds · 3 ba · 2,059 sqft
SPRING ISLE, ORLANDO
1431 SHALLCROSS AVENUE
-$9K
For Sale
$349,999
Townhouse
3 bds · 2 ba · 1,724 sqft
AVALON LAKES PH 03 VILLAGE A & B, ORLANDO
14061 TURNING LEAF DRIVE

Market around this address

Live counts in the same area.
View all

The multiple listing information is provided by the Stellar MLS from a copyrighted compilation of listings. The compilation of listings and each individual listing are ©2026-present Stellar MLS. All Rights Reserved. The information provided is for consumers' personal, noncommercial use and may not be used for any purpose other than to identify prospective properties consumers may be interested in purchasing. All properties are subject to prior sale or withdrawal. All information provided is deemed reliable but is not guaranteed accurate, and should be independently verified. Listing courtesy of: COMPASS FLORIDA LLC