Sell Your Home
Get a free home valuation
Contact
Tell us about your needs
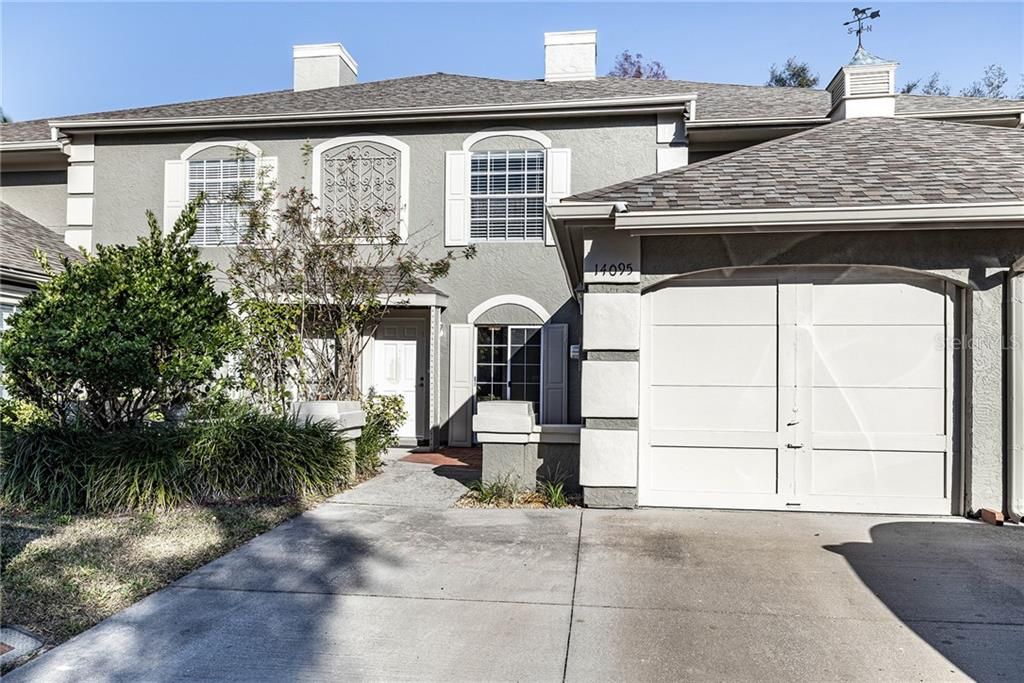
14095 TROUVILLE DRIVE

Townhouse Recently Sold
$246,000

BTC: 2.94187993

ETH: 101.15131579

Sold on: 2021-02-26
New
2 bds
2 ba
1,468 sqft

Overview

New on market! Professionally remodeled townhome January 2021!! A must see before you make your decision! Chardonnay Townhome, 2-2.5 with one car garage attached. Enjoy Carrollwood Village's many amenities including the Carrollwood Village park which opened in 2019 and just keeps getting better. Tennis courts and playgrounds thru-out the Village also included for residents of Chardonnay. Community pool within 200 feet of property. Walk right into a beautifully upgraded and remodeled two story with all 2021 stainless Samsung appliances, garbage disposal, new pvc plumbing in the kitchen, gorgeous five inch ivory vinyl easy care flooring thru-out the home not inc. stairs. Granite counter tops and pass thru bar counter leading into the great room with sliding doors into the private manicured fenced lanai. All upgraded fixtures plus 2021 vanities and toilets in all bathrooms. Five inch baseboards thru-out. Split bedroom plan** Laundry area on second floor. Garage floor freshly painted with speckle finish. Garage door opener with smart phone app and one clicker. Love that deep large sink!! So much more come see. The master bedroom has a great oversized closet with natural lighting. Double door entry makes it special! Vaulted ceilings in both bedrooms. New window treatments in bedrooms and garage. Soft light gray paint used thru-out. A/C system installed in 2018 and shingle roof replaced with transferrable warranty in 2018. Essrig, Ben Hill and Gaither school district.

Location

Details

Type:
Residential
Parking:
Driveway
Year Built:
1986
Lot:
0.03 Acres
Heating:
Central / Electric / Heat Pump
Price/sqft:
$170
Cooling:
Central Air
HOA:
$524

Valuation

Our model vs. what's actually selling nearby.
Estimate
$289,500
$211K – $369K
Confidence Low
List vs. estimate
$39K below estimate
List $249,900 · -13.7%
Our model says this listing is priced below recent comparable activity. Expect competition.
Price per sq ft
$170
-24.1% vs. city median $224
Based on
32 MLS comparables
Median of recent comparable listings. Sold comps use closing price, active listings use list price.

Highlights

Annual tax
$1,425
2020
HOA
$524/yr
Common Area Taxes, Community Pool, Maintenance Structure
Garage
1 car garage
Pets
Allowed
All facts and features
  • Flooring

    • Carpet

    • Vinyl

    Heating

    • Central

    • Electric

    • Heat Pump

    Cooling

    • Central Air

    Appliances

    • Dishwasher

    • Disposal

    • Electric Water Heater

    • Microwave

    • Range

    • Refrigerator

    Other interior features

    • Split Bedroom

    • Thermostat

    • Vaulted Ceiling(s)

    • Walk-In Closet(s)

    Bedrooms and bathrooms

    • Bedrooms: 2

    • Bathrooms: 1

    • Full bathrooms: 2

  • Parking

    • Driveway

    Property

    • Levels: Two

    • Exterior Features: Sidewalk / Sliding Doors

    Lot

    • Lot: 0.03 Acres

    Other Property Information

    • Parcel Number: U0628180WV00004200003.0

    • Zoning: PD

  • Type and style

    • Property Type: Residential

    • Property Sub Type: Townhouse

  • Utility

    • Cable Available

    • Electricity Available

    • Electricity Connected

    • Fire Hydrant

    • Public

    • Sewer Available

    • Sewer Connected

    • Sprinkler Recycled

    • Street Lights

    • Underground Utilities

    • Water Available

  • Other financial information

    • HOA: $524

    • HOA Frequency: Annually

    • Annual tax amount: $1,425

  • Source details

    • MLS ID: T3287562

    Other facts

    • Construction Materials: Metal Frame / Stucco / Wood Frame

    • Foundation Details: Slab

    • Laundry Features: Inside / Upper Level

    • Lot Features: In County / Level / Sidewalk

    • Patio And Porch Features: Enclosed / Patio

    • Direction Faces: West

    • Architectural Style: Patio / Traditional

    • Garage Spaces: 1

    • Attached Garage: Yes

    • Garage: Yes

    • Living Area: 1468

    • Water Source: Public

    • Subdivision Name: CARROLLWOOD VILLAGE PH III

Private inquiry
Talk to the advisor on this listing.
Floor plans, HOA docs, off-market comparables, scheduling a private showing — one message, direct to the local specialist.

More like this

Recently Sold
$0
Townhouse
3 bds · 2 ba · 1,690 sqft
LAKE ELLEN WALK, TAMPA
13018 ARBORVIEW PLACE
Recently Sold
$295,000
House
2 bds · 2 ba · 1,188 sqft
LAKE ELLEN VILLAS, TAMPA
3409 ELLENWOOD LANE
Recently Sold
$218,000
Condo/Co-op
1 bds · 1 ba · 864 sqft
THE GRAND AT OLDE CARROLLWOOD, TAMPA
10359 CARROLLWOOD LANE UNIT 157
Recently Sold
$244,000
House
2 bds · 2 ba · 1,252 sqft
CARROLLWOOD SPRGS CLUSTER HMS, TAMPA
3905 SHORESIDE CIRCLE
Recently Sold
$260,000
House
3 bds · 2 ba · 1,077 sqft
GLEN ELLEN VILLAGE, TAMPA
10703 CROWNGATE LANE
Recently Sold
$315,000
House
2 bds · 2 ba · 1,160 sqft
COUNTRY RUN UNIT II, TAMPA
12418 PEPPERFIELD DRIVE
Recently Sold
$230,000
House
3 bds · 2 ba · 1,064 sqft
LOGAN GATE VILLG PH III UN 4, TAMPA
12635 NICOLE LANE
Recently Sold
$260,000
House
3 bds · 2 ba · 1,232 sqft
BEACON MEADOWS UNIT 1, TAMPA
4814 RIDGE POINT DRIVE

Market around this address

Live counts in the same area.
View all

The multiple listing information is provided by the Stellar MLS from a copyrighted compilation of listings. The compilation of listings and each individual listing are ©2026-present Stellar MLS. All Rights Reserved. The information provided is for consumers' personal, noncommercial use and may not be used for any purpose other than to identify prospective properties consumers may be interested in purchasing. All properties are subject to prior sale or withdrawal. All information provided is deemed reliable but is not guaranteed accurate, and should be independently verified. Listing courtesy of: FLORIDA EXECUTIVE REALTY