Sell Your Home
Get a free home valuation
Contact
Tell us about your needs

1420 Ocean Way # 25A, Jupiter FL 33477

Townhouse For Sale
$669,000

BTC: 8.65459250

ETH: 273.17272356

New
2 bds
2 ba
1,708 sqft

Overview

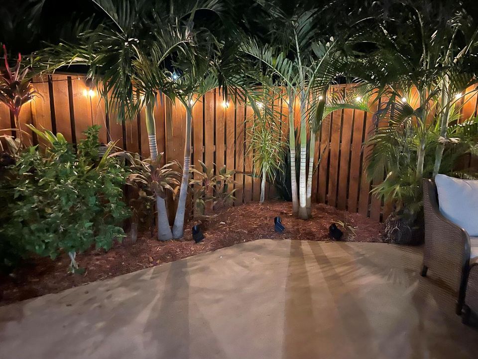
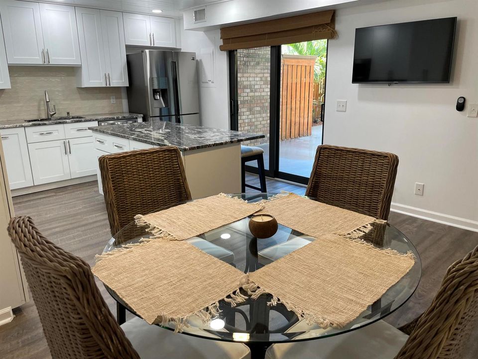
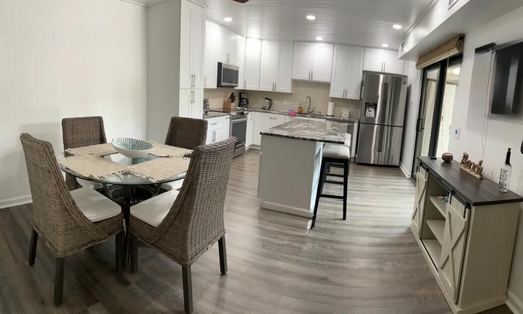
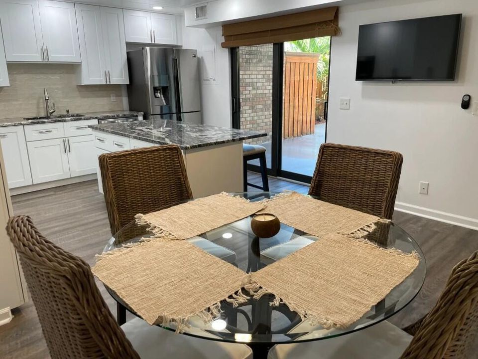
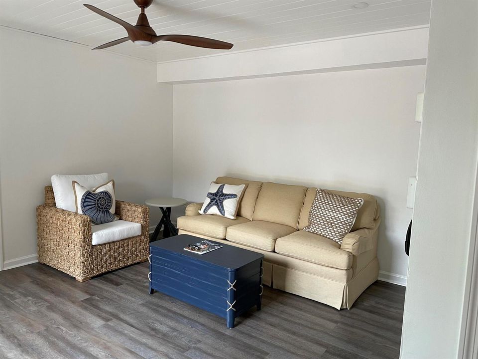
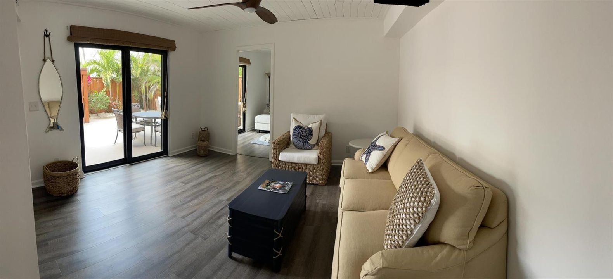
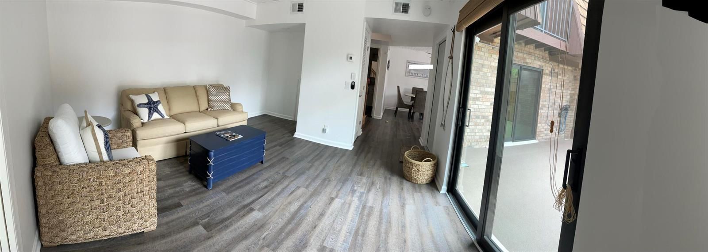
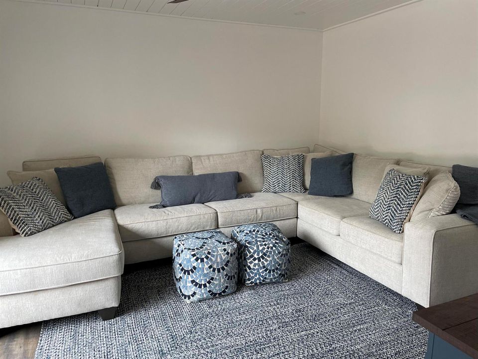
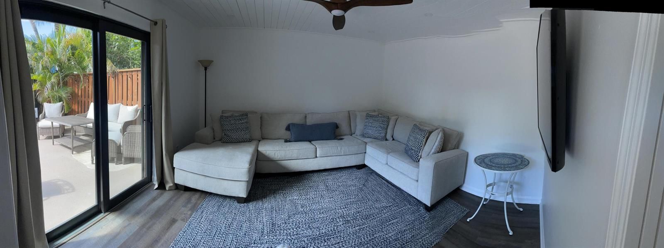
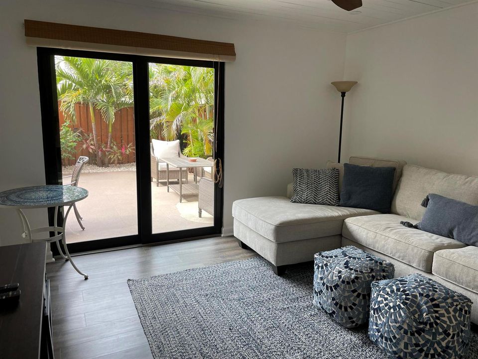
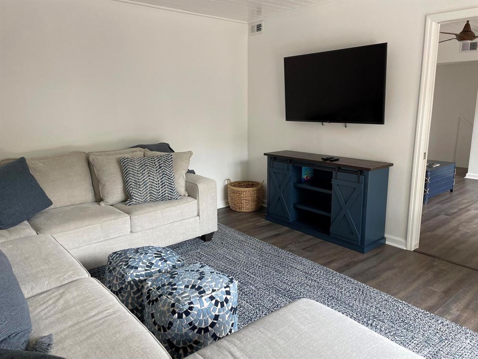
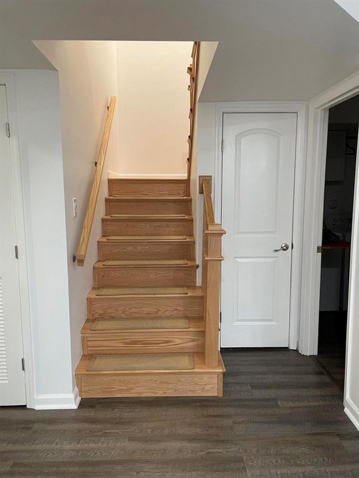
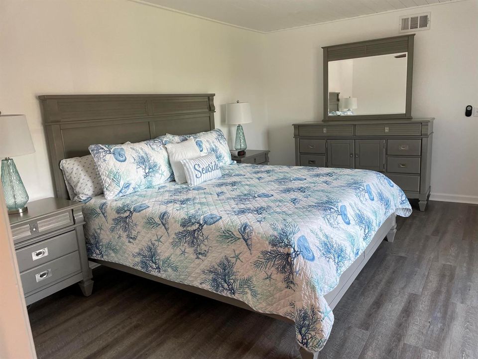
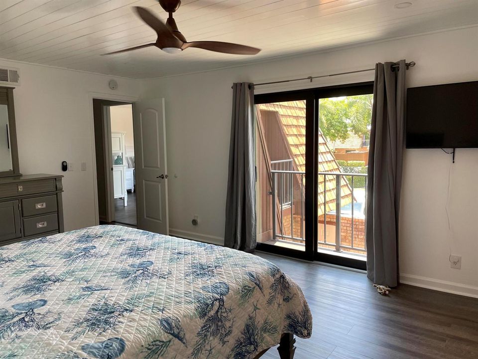
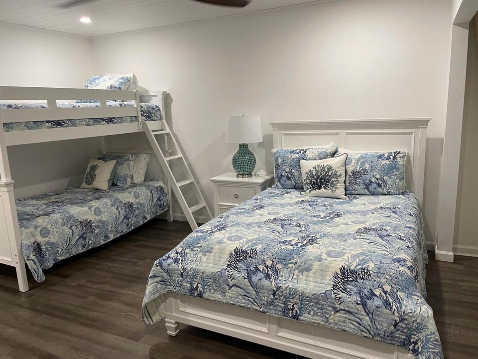
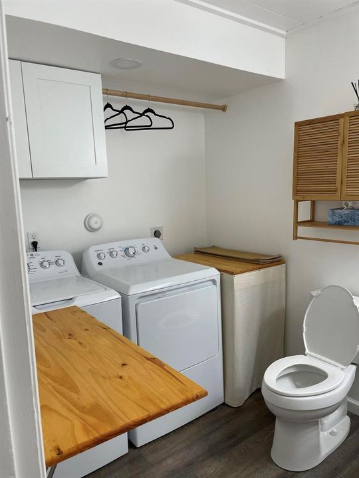
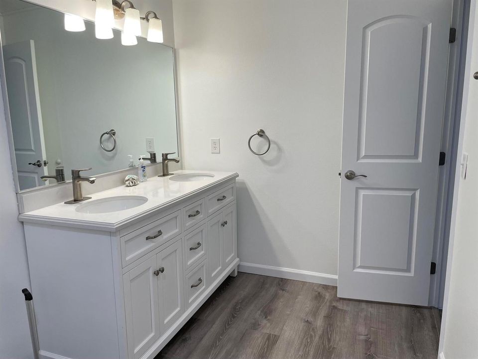
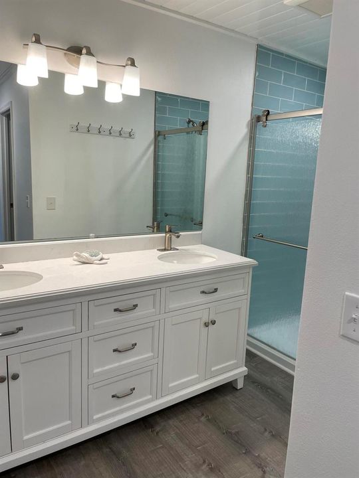
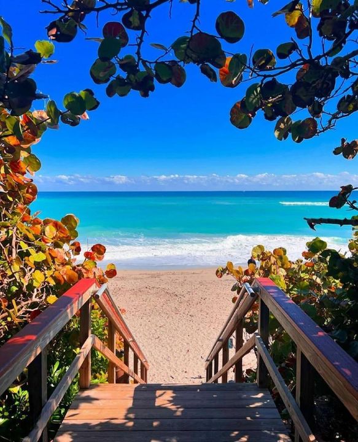
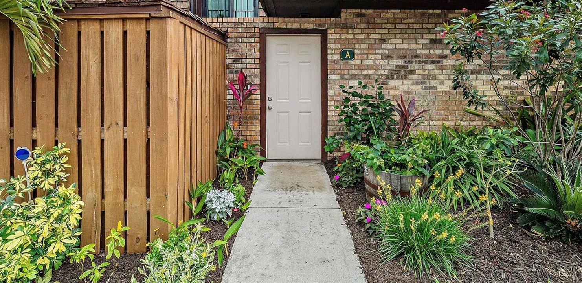
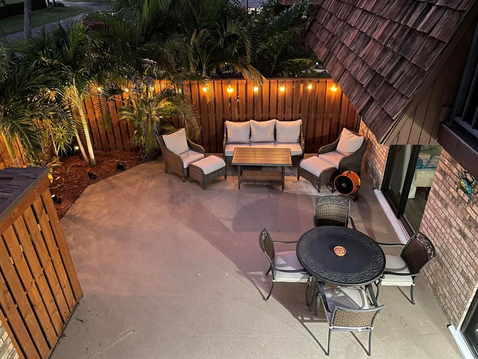
Beautifully remodeled coastal townhome in Jupiter One, approximately 0.3 mile from the Atlantic Ocean. 1420 Ocean Way #25A combines spacious two-level living with a prime Jupiter beachside location. This 1,708 sq. ft. residence features two oversized upstairs bedrooms plus a versatile first-floor bedroom/den that can function as a third bedroom, office, or flex space. The home includes 2.5 bathrooms, with two full baths upstairs and a convenient first-floor powder room with full-size laundry. The remodeled kitchen features shaker-style cabinetry, a center island, granite countertops, pantry storage, recessed lighting, and an open connection to the main living areas. Coastal-inspired flooring, shiplap details, updated bathrooms, and contemporary fixtures carry througho ut the residence. Sliding doors from both the kitchen and living areas open to a private fenced courtyard, creating additional space for outdoor dining, entertaining, or relaxing. Additional features include impact-glass sliders, upstairs balconies, first-floor laundry, and a large exterior storage shed. Jupiter One is an established community of 128 townhomes situated on approximately 16 acres between the Intracoastal Waterway and Atlantic Ocean. Community amenities include a swimming pool, tennis and pickleball courts, shuffleboard, pet-friendly grounds, and association-provided high-speed internet/basic television services. Conveniently located near Jupiter Beach, Carlin Park, Jupiter Inlet, Jupiter Lighthouse, Juno Beach Pier, Riverwalk, Harbourside Place, waterfront dining, shopping, golf, boating, fishing, and paddleboarding. Property highlights: 3 bedrooms including first-floor bedroom/den, 2.5 bathrooms, 1,708 sq. ft., remodeled kitchen and baths, private fenced courtyard, impact-glass sliders, balconies, exterior storage, and first-floor laundry. Some photos have been virtually rendered.

Location

Details

Type:
Residential
Parking:
No Data
Year Built:
1984
Lot:
No Data
Heating:
Central / Electric
Price/sqft:
$392
Cooling:
Central Air / Electric
HOA:
$670

Valuation

Our model vs. what's actually selling nearby.
Estimate
$476,995
$352K – $684K
Confidence Low
List vs. estimate
$192K above estimate
List $669,000 · +40.3%
Our model says this listing is priced above recent comparable activity. Room to negotiate.
Price per sq ft
$391
+18.2% vs. city median $331
Based on
22 MLS comparables
+ 30 public-records sales within 0.5 mi
Median actual sale: $962K
Median of recent comparable listings. Sold comps use closing price, active listings use list price.

Highlights

Annual tax
$8,628
2025
HOA
$670/mo
Pool
Community
Parking
1 spaces
Pets
Allowed
All facts and features
  • Flooring

    • Tile

    • Vinyl

    Heating

    • Central

    • Electric

    Cooling

    • Central Air

    • Electric

    Appliances

    • Electric Water Heater

    • Dishwasher

    • Disposal

    • Dryer

    • Microwave

    • Electric Range

    • Refrigerator

    • Washer

    Other interior features

    • Built-in Features

    • Cooking Island

    • Pantry

    • Walk-In Closet(s)

    Bedrooms and bathrooms

    • Bedrooms: 2

    • Bathrooms: 1

    • Full bathrooms: 2

  • Property

    • Levels: 2

    • Pool Private: Yes

    • Exterior Features: Courtyard

    Other Property Information

    • Parcel Number: 30434108170000251

    • Zoning: RES

  • Type and style

    • Property Type: Residential

    • Property Sub Type: Townhouse

  • Utility

    • Electricity Available

    • Sewer Available

    • Water Available

  • Other financial information

    • HOA: $670

    • HOA Frequency: Monthly

    • Annual tax amount: $8,628

  • Source details

    • MLS ID: B26070942

    Other facts

    • Construction Materials: CBS Construction / Frame / Frame With Stucco / Slab Construction

    • Pool Features: Community

    • Direction Faces: West

    • Other Structures: Livable

    • Living Area: 1708

    • Water Source: Public

    • Subdivision Name: Jupiter I Phase 3

Private inquiry
Talk to the advisor on this listing.
Floor plans, HOA docs, off-market comparables, scheduling a private showing — one message, direct to the local specialist.

More like this

For Sale
$470,000
Townhouse
4 bds · 3 ba · 2,045 sqft
MAPLECREST, Jupiter
232 Maplecrest Circle, Jupiter FL 33458
For Sale
$724,000
Condo/Co-op
2 bds · 2 ba · 1,478 sqft
TRADERS CROSSING AT JONATH,Traders Crossing at, Jupiter
16648 TRADERS Crossing N # 106, Jupiter FL 33477
For Sale
$665,000
Townhouse
3 bds · 2 ba · 1,746 sqft
VILLAS OF OCEAN DUNES,Villas of Ocean Dune, Jupiter
717 Ocean Dunes Circle, Jupiter FL 33477
For Sale
$480,000
Townhouse
3 bds · 2 ba · 1,446 sqft
SANDPIPER COVE AT BOTANICA, Jupiter
118 Seagrape Drive # 107, Jupiter FL 33458
New
For Sale
$495,000
Townhouse
3 bds · 2 ba · 1,800 sqft
BOTANICA,Botanica, Jupiter
319 E BAY CEDAR Circle, Jupiter FL 33458
New
For Sale
$489,900
Townhouse
2 bds · 2 ba · 1,470 sqft
COPPOLA VILLAS, Jupiter
141 E Riverside Drive # 6A, Jupiter FL 33469
New
For Sale
$749,000
Condo/Co-op
2 bds · 2 ba · 1,270 sqft
OCEAN TRAIL CONDO III, Jupiter
300 Ocean Trail Way # 510, Jupiter FL 33477
New
For Sale
$497,000
2 bds · 2 ba · 1,344 sqft
JUPITER RIVER PARK CONDO, Jupiter
400 N Hwy A1A Unit 67, Jupiter FL 33477

Market around this address

Live counts in the same area.
View all

The multiple listing information is provided by the Miami Association of REALTORS® from a copyrighted compilation of listings. The compilation of listings and each individual listing are ©2026-present Miami Association of REALTORS®. All Rights Reserved. The information provided is for consumers' personal, noncommercial use and may not be used for any purpose other than to identify prospective properties consumers may be interested in purchasing. All properties are subject to prior sale or withdrawal. All information provided is deemed reliable but is not guaranteed accurate, and should be independently verified. Listing courtesy of: Beycome of Florida LLC