
Sell Your Home
Get a free home valuation
Contact
Tell us about your needs
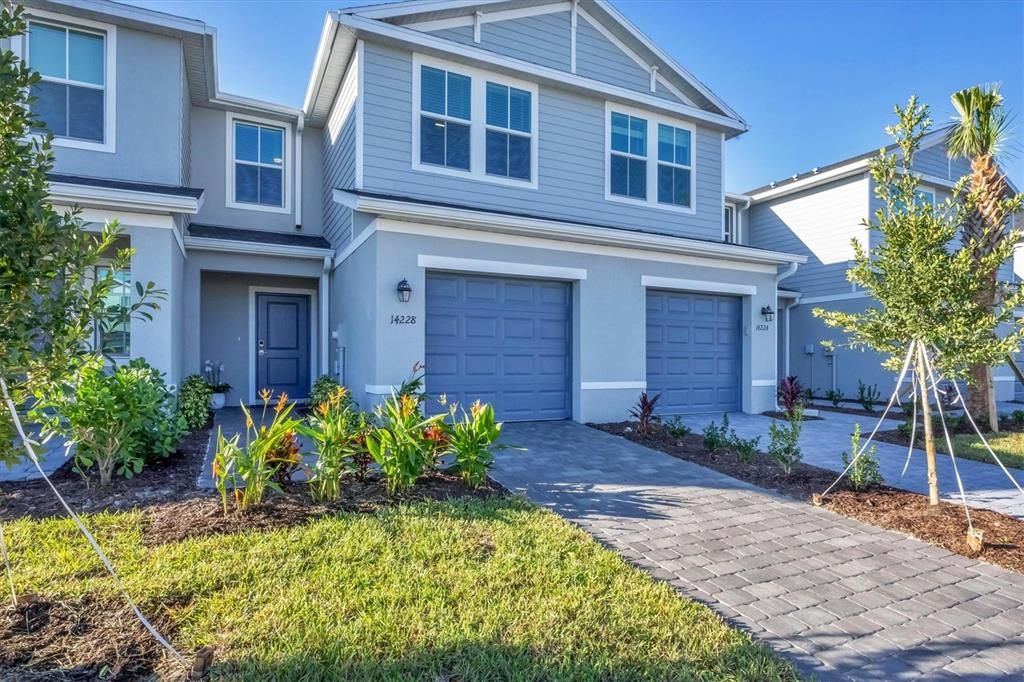
14228 LILAC SKY TERRACE

Townhouse For Sale
$259,000

BTC: 4.04687500

ETH: 162.41401150

-$10K (2026/07/10)
8 days
3 bds
2 ba
1,352 sqft

Overview

ATTENTION all investors: Tenant in place till March 2027! Check out this STUNNING, one of a kind, premium East facing WATERVIEW townhome in Aurora! This ''Bennette'' Floorplan' boasts 3 bedrooms, 2.5 bathrooms and a generously sized 1-car garage. This townhome was built with concrete block up to the second story, positioned in a ''X'' floodzone AND equipped with HURRICANE IMPACT WINDOWS THROUGHOUT which will not only give you peace at mind during these Florida storms but a favorable electric bill compared to other properties. Expect quartz countertops throughout, foxwood blinds for all windows, custom linen curtains for the slider, low profile remote controlled ceiling fans in all three bedrooms as well as the great room! This NEW garage has epoxy flake flooring, heavy duty 4'X8' ceiling storage rack, retractable 50ft hose and a 240 socket for ANY electric vehicle. Enjoy the peaceful rear lake views while sitting in the paver rich patio versus noisy vehicles. There is also a community pool, community playground and mail is received via community mailboxes. All appliances are included and there is a transferable warranty for the air conditioning system with 8 years remaining.

Location

Details

Type:
Residential
Parking:
Driveway / Electric Vehicle Charging Station(s) / Garage Door Opener / Ground Level
Year Built:
2024
Lot:
0.04 Acres
Heating:
Electric
Price/sqft:
$192
Cooling:
Central Air
HOA:
$1,118

Valuation

Our model vs. what's actually selling nearby.
Estimate
$295,000
$265K – $316K
Confidence Medium
List vs. estimate
$36K below estimate
List $259,000 · -12.2%
Our model says this listing is priced below recent comparable activity. Expect competition.
Price per sq ft
$191
-7.1% vs. city median $206
Based on
49 MLS comparables
Median of recent comparable listings. Sold comps use closing price, active listings use list price.

Highlights

Annual tax
$5,212
2025
HOA
$1,118/qtr
Escrow Reserves Fund, Internet, Maintenance Grounds
View
Water
Garage
1 car garage
Pets
Allowed
All facts and features
  • Flooring

    • Carpet

    • Ceramic Tile

    Heating

    • Electric

    Cooling

    • Central Air

    Appliances

    • Convection Oven

    • Dishwasher

    • Disposal

    • Dryer

    • Electric Water Heater

    • Exhaust Fan

    • Freezer

    • Ice Maker

    • Microwave

    • Refrigerator

    • Washer

    Other interior features

    • Eating Space In Kitchen

    • In Wall Pest System

    • Kitchen/Family Room Combo

    • Open Floorplan

    • PrimaryBedroom Upstairs

    • Smart Home

    • Solid Wood Cabinets

    • Stone Counters

    • Thermostat

    • Walk-In Closet(s)

    • Window Treatments

    Bedrooms and bathrooms

    • Bedrooms: 3

    • Bathrooms: 1

    • Full bathrooms: 2

  • Parking

    • Driveway

    • Electric Vehicle Charging Station(s)

    • Garage Door Opener

    • Ground Level

    Property

    • Levels: Two

    • Exterior Features: Irrigation System / Lighting / Playground / Rain Gutters / Sidewalk / Sliding Doors

    Lot

    • Lot: 0.04 Acres

    Other Property Information

    • Parcel Number: 580106259

    • Zoning: PDR

  • Type and style

    • Property Type: Residential

    • Property Sub Type: Townhouse

  • Utility

    • Cable Connected

    • Electricity Connected

    • Sewer Connected

    • Sprinkler Recycled

    • Underground Utilities

    • Water Connected

    Green energy

    • Appliances

    • Construction

    • Doors

    • HVAC

    • Insulation

    • Lighting

    • Thermostat

    • Water Heater

    • Windows

  • Other financial information

    • HOA: $1,118

    • HOA Frequency: Quarterly

    • Annual tax amount: $5,212

  • Source details

    • MLS ID: A4699133

    Other facts

    • Construction Materials: Block

    • Foundation Details: Slab

    • Laundry Features: Electric Dryer Hookup / Inside / Laundry Closet / Washer Hookup

    • Lot Features: Cleared / City Lot / In County / Landscaped / Near Golf Course / Sidewalk

    • Patio And Porch Features: Patio

    • Direction Faces: North

    • Garage Spaces: 1

    • Attached Garage: Yes

    • Garage: Yes

    • Living Area: 1352

    • Water Source: Public

    • Subdivision Name: AURORA SUB

Private inquiry
Talk to the advisor on this listing.
Floor plans, HOA docs, off-market comparables, scheduling a private showing — one message, direct to the local specialist.

More like this

New
For Sale
$249,900
Condo/Co-op
2 bds · 2 ba · 1,142 sqft
LAKEWOOD NATIONAL, BRADENTON
17118 VARDON TERRACE UNIT 303
New
For Sale
$325,000
Townhouse
3 bds · 2 ba · 1,653 sqft
HARMONY AT LAKEWOOD RANCH PH I, BRADENTON
12356 TRAILHEAD DRIVE
-$5K
For Sale
$320,000
Condo/Co-op
2 bds · 2 ba · 1,121 sqft
TERRACE IV AT LAKEWOOD NATIONAL PH I, BRADENTON
17510 GAWTHROP DRIVE UNIT 204
For Sale
$300,000
Townhouse
3 bds · 2 ba · 1,710 sqft
HARMONY AT LAKEWOOD RANCH PH I, BRADENTON
5018 SUNNYSIDE LANE
For Sale
$329,000
Townhouse
3 bds · 2 ba · 1,925 sqft
LORRAINE LAKES PH IIA, BRADENTON
15210 SUNNY DAY DRIVE
For Sale
$299,000
Townhouse
3 bds · 2 ba · 1,512 sqft
HARMONY AT LAKEWOOD RANCH PH I, BRADENTON
5057 SKYVIEW LANE
-$9K
For Sale
$295,000
Condo/Co-op
2 bds · 2 ba · 1,142 sqft
TERRACE III AT LAKEWOOD NATIONAL PH 2, BRADENTON
17108 VARDON TERRACE UNIT 401
For Sale
$324,900
Townhouse
3 bds · 2 ba · 1,879 sqft
LORRAINE LAKES, LAKEWOOD RANCH
15126 LYLA TERRACE

Market around this address

Live counts in the same area.
View all

The multiple listing information is provided by the Stellar MLS from a copyrighted compilation of listings. The compilation of listings and each individual listing are ©2026-present Stellar MLS. All Rights Reserved. The information provided is for consumers' personal, noncommercial use and may not be used for any purpose other than to identify prospective properties consumers may be interested in purchasing. All properties are subject to prior sale or withdrawal. All information provided is deemed reliable but is not guaranteed accurate, and should be independently verified. Listing courtesy of: FINE PROPERTIES