Sell Your Home
Get a free home valuation
Contact
Tell us about your needs
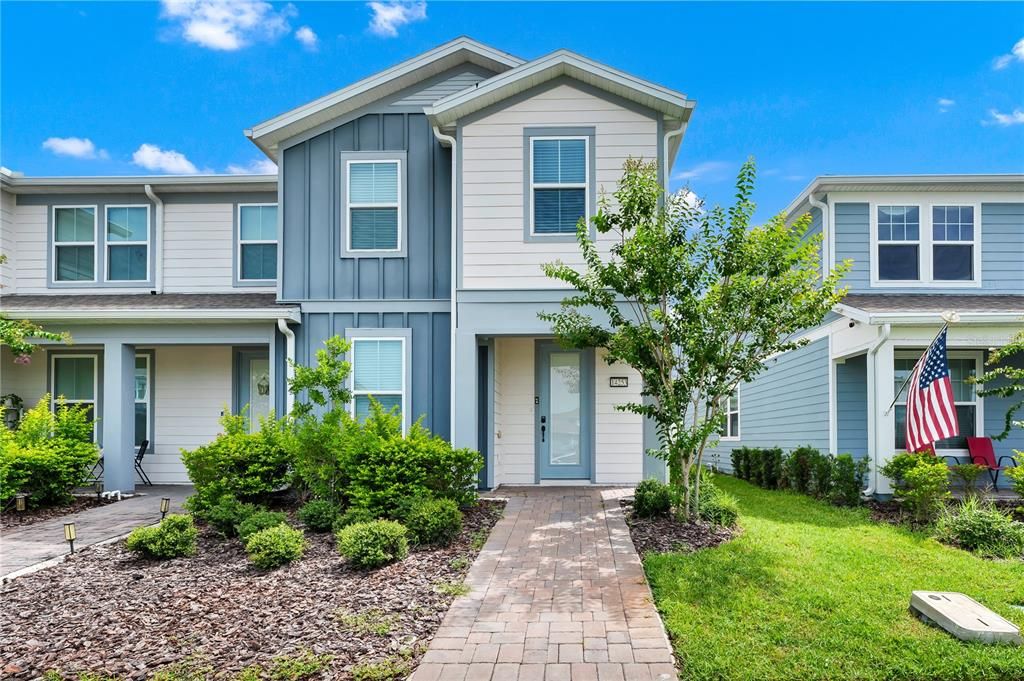
14253 LANIKAI BEACH DRIVE

Townhouse For Sale
$495,000

BTC: 7.70128355

ETH: 260.16482361

16 days
4 bds
3 ba
1,858 sqft

Overview

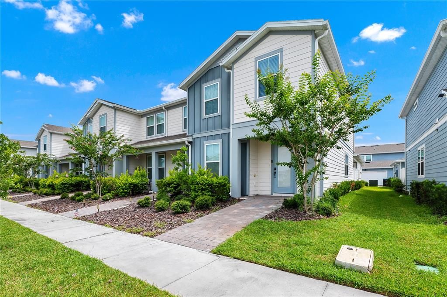
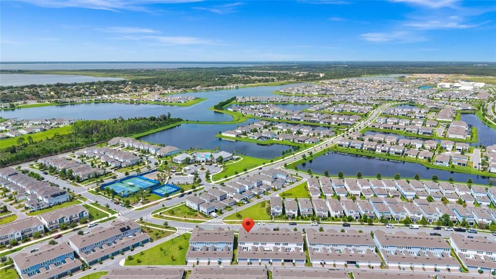
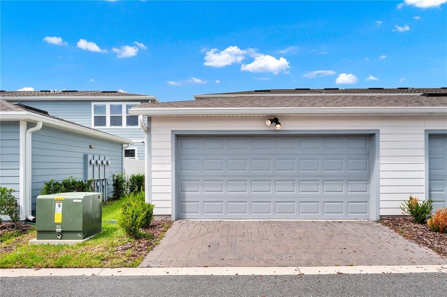
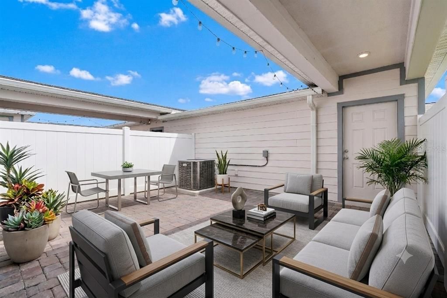
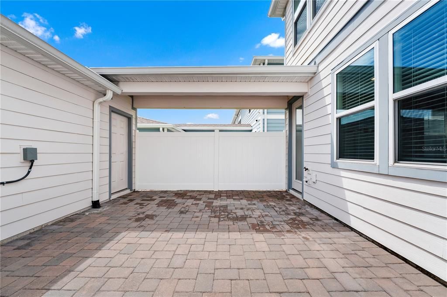
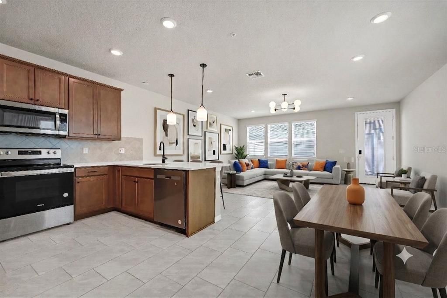
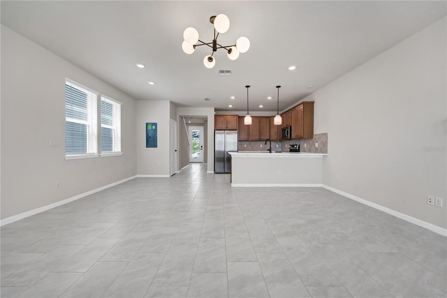
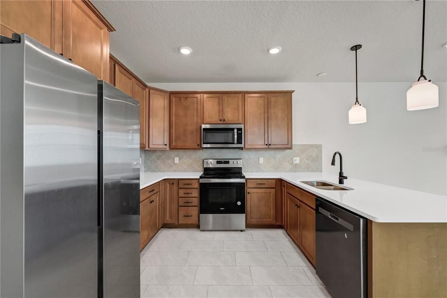
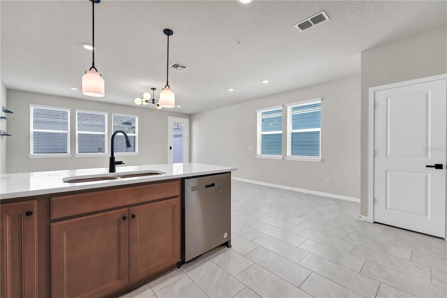
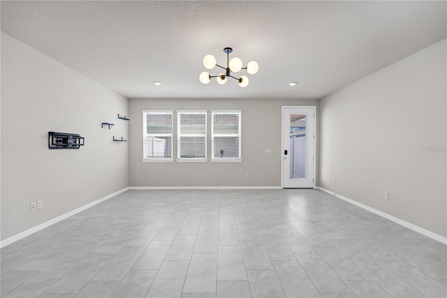
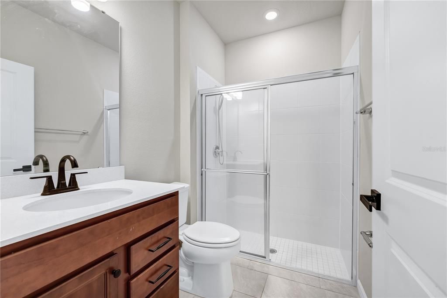
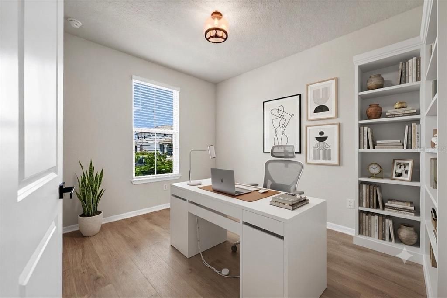
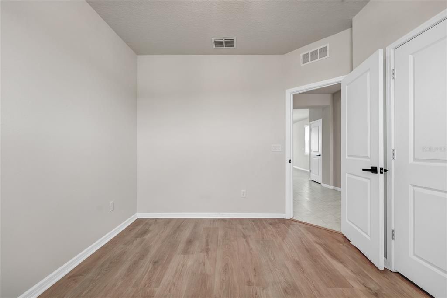
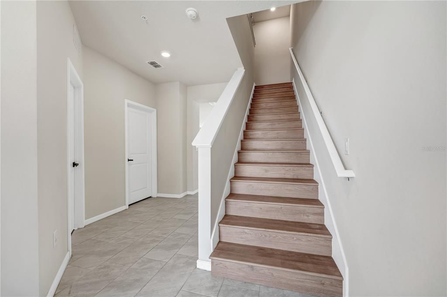
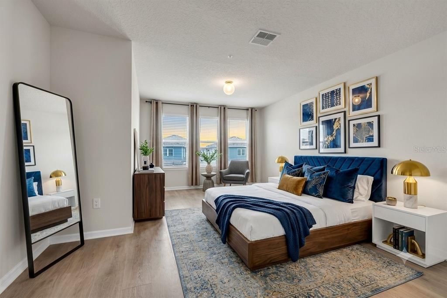
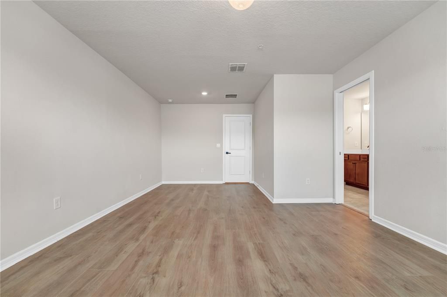
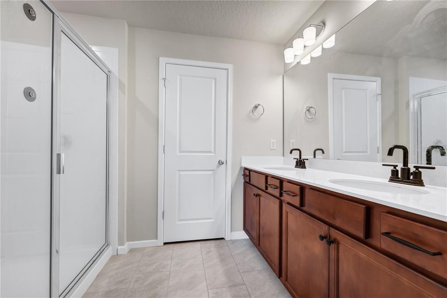
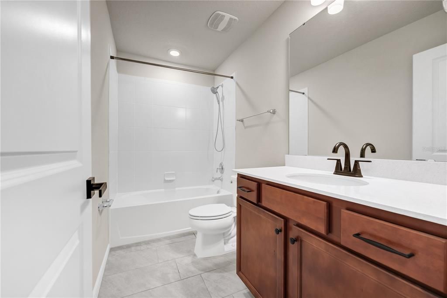
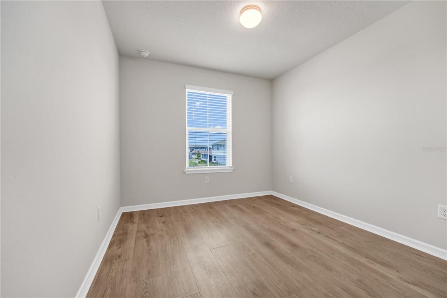
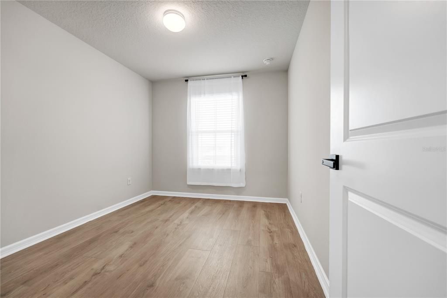
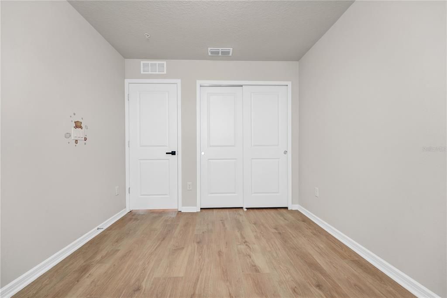
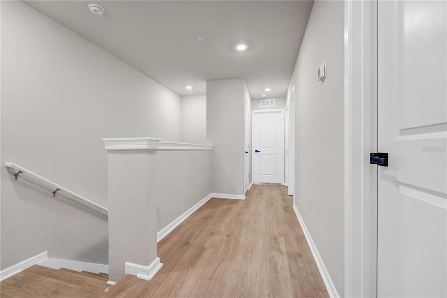
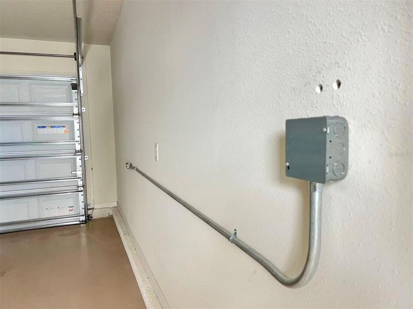
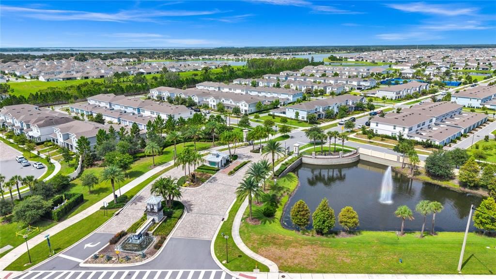
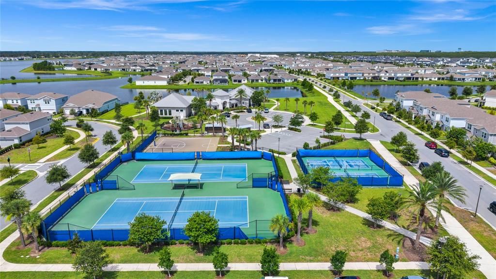
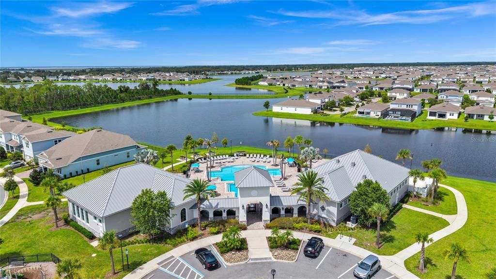
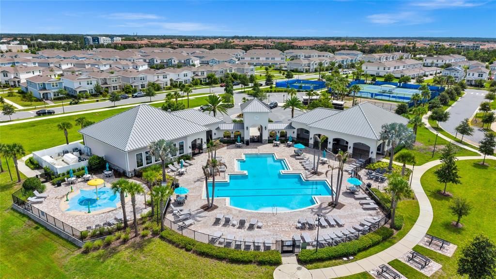
Virtually Staged. Welcome to this beautifully upgraded 2023 corner-unit townhome in the highly desirable gated Isles of Lake Nona community. Offering 4 bedrooms, 3 full bathrooms, and 1,858 sq. ft., this move-in-ready home features an open-concept floor plan with abundant natural light. The modern kitchen boasts 42" cabinets, quartz countertops, stainless steel appliances, Quartz countertops continue throughout all bathrooms. Upgrades include waterproof luxury vinyl plank flooring on the stairs and second floor, upgraded lighting and cabinet hardware, and a Level 2 EV charger in the attached two-car garage. Enjoy your own private fenced courtyard between the home and garage—ideal for relaxing, gardening, or outdoor dining. Residents enjoy resort-style amenities, including a clubhouse, fitness center, pool, tennis and pickleball courts, playgrounds, walking trails, lawn maintenance, and high-speed internet. Conveniently located just minutes from Lake Nona Medical City, Town Center, Orlando International Airport, shopping, dining, and major highways.

Location

Details

Type:
Residential
Parking:
Alley Access / Garage Door Opener / Garage Faces Rear
Year Built:
2023
Lot:
0.05 Acres
Heating:
Central / Electric / Heat Pump
Price/sqft:
$266
Cooling:
Central Air
HOA:
$479

Valuation

Our model vs. what's actually selling nearby.
Estimate
$481,815
$394K – $525K
Confidence Low
List vs. estimate
$13K above estimate
List $495,000 · +2.7%
Our model says this listing is priced above recent comparable activity. Room to negotiate.
Price per sq ft
$266
+12.0% vs. city median $237
Based on
51 MLS comparables
Median of recent comparable listings. Sold comps use closing price, active listings use list price.

Highlights

Annual tax
$3,880
2025
HOA
$479/mo
Common Area Taxes, Escrow Reserves Fund, Insurance
Pool
Deck
Garage
2 car garage
Pets
Allowed
All facts and features
  • Flooring

    • Porcelain Tile

    • Vinyl

    Heating

    • Central

    • Electric

    • Heat Pump

    Cooling

    • Central Air

    Appliances

    • Dishwasher

    • Disposal

    • Dryer

    • Microwave

    • Range

    • Refrigerator

    Other interior features

    • In Wall Pest System

    • Kitchen/Family Room Combo

    • Living Room/Dining Room Combo

    • Open Floorplan

    • Pest Guard System

    • PrimaryBedroom Upstairs

    • Split Bedroom

    • Stone Counters

    • Thermostat

    • Walk-In Closet(s)

    Bedrooms and bathrooms

    • Bedrooms: 4

    • Full bathrooms: 3

  • Parking

    • Alley Access

    • Garage Door Opener

    • Garage Faces Rear

    Property

    • Levels: Two

    • Exterior Features: Courtyard / Irrigation System / Sidewalk / Sprinkler Metered

    Lot

    • Lot: 0.05 Acres

    Other Property Information

    • Parcel Number: 322431389403860

    • Zoning: RES

  • Type and style

    • Property Type: Residential

    • Property Sub Type: Townhouse

  • Utility

    • Cable Available

    • Electricity Available

    • Fiber Optics

    • Public

    • Sewer Connected

    • Street Lights

    • Underground Utilities

    • Water Available

    Green energy

    • Appliances

    • HVAC

    • Insulation

    • Lighting

    • Roof

    • Thermostat

    • Water Heater

    • Windows

  • Other financial information

    • HOA: $479

    • HOA Frequency: Monthly

    • Annual tax amount: $3,881

  • Source details

    • MLS ID: O6425897

    Other facts

    • Construction Materials: Block / Stucco / Wood Frame

    • Foundation Details: Slab

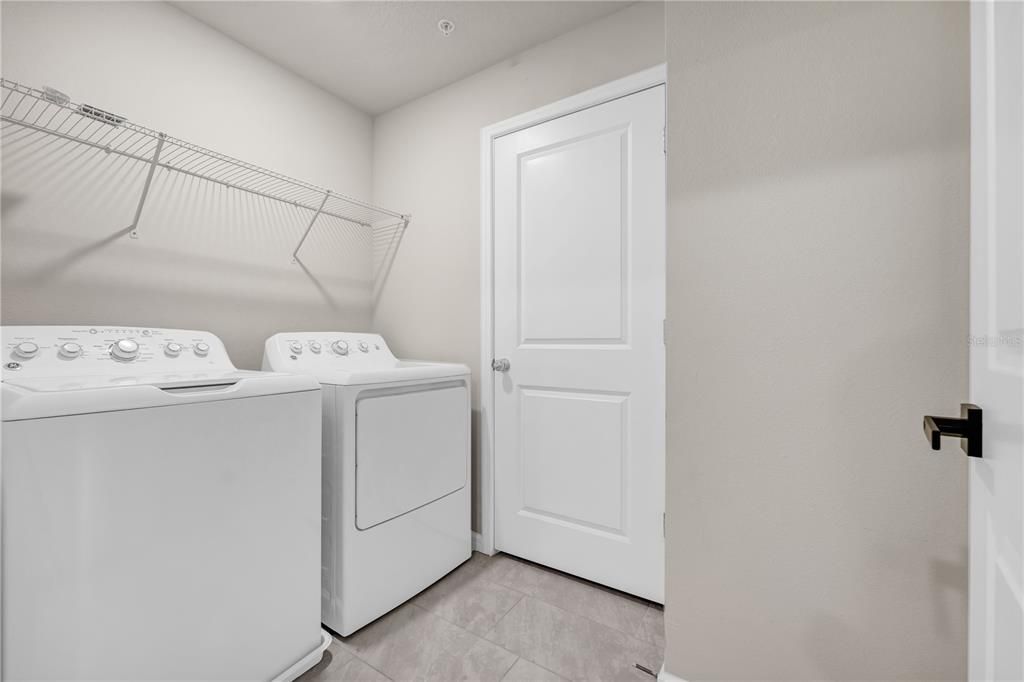
    • Laundry Features: Inside / Laundry Room / Upper Level

    • Lot Features: Cleared / Level

    • Patio And Porch Features: Rear Porch

    • Pool Features: Deck / Heated / In Ground / Lighting / Outside Bath Access / Vinyl

    • Window Features: Double Pane Windows / Insulated Windows / Low-Emissivity Windows

    • Direction Faces: West

    • Architectural Style: Craftsman

    • Garage Spaces: 2

    • Garage: Yes

    • Living Area: 1858

    • Water Source: Public

    • Lot Size Dimensions: 20 x 105

    • Subdivision Name: ISLES OF LAKE NONA

Private inquiry
Talk to the advisor on this listing.
Floor plans, HOA docs, off-market comparables, scheduling a private showing — one message, direct to the local specialist.

More like this

New
For Sale
$415,000
House
3 bds · 2 ba · 1,878 sqft
CREEKSIDE AT BOGGY CREEK PH 1, KISSIMMEE
4366 SILVER CREEK STREET
New
For Sale
$440,000
House
4 bds · 2 ba · 2,016 sqft
CREEKSIDE AT BOGGY CREEK PH 2, KISSIMMEE
3044 SLOUGH CREEK DRIVE
New
For Sale
$599,000
House
4 bds · 2 ba · 2,088 sqft
ISLES OF LAKE NONA, ORLANDO
14366 LANIKAI BEACH DRIVE
New
For Sale
$375,000
Townhouse
2 bds · 2 ba · 1,723 sqft
EAGLE CRK VILLAGE L PH 1, ORLANDO
9956 EAGLE CREEK CENTER BLVD
New
For Sale
$378,490
Townhouse
4 bds · 2 ba · 2,000 sqft
SPRINGHEAD LAKES 25TH, ST CLOUD
5553 RONIN DRIVE
New
For Sale
$404,240
House
3 bds · 2 ba · 1,659 sqft
SPRINGHEAD LAKES 40S, ST CLOUD
5614 RONIN DRIVE
+$10K
For Sale
$619,990
House
4 bds · 3 ba · 2,092 sqft
POITRAS EAST N-7, ORLANDO
18863 RAWSON STREET
For Sale
$422,490
House
3 bds · 2 ba · 2,052 sqft
SPRINGHEAD LAKES 40S, ST CLOUD
5622 RONIN DRIVE

Market around this address

Live counts in the same area.
View all

The multiple listing information is provided by the Stellar MLS from a copyrighted compilation of listings. The compilation of listings and each individual listing are ©2026-present Stellar MLS. All Rights Reserved. The information provided is for consumers' personal, noncommercial use and may not be used for any purpose other than to identify prospective properties consumers may be interested in purchasing. All properties are subject to prior sale or withdrawal. All information provided is deemed reliable but is not guaranteed accurate, and should be independently verified. Listing courtesy of: GOLDEN SUN REALTY INC